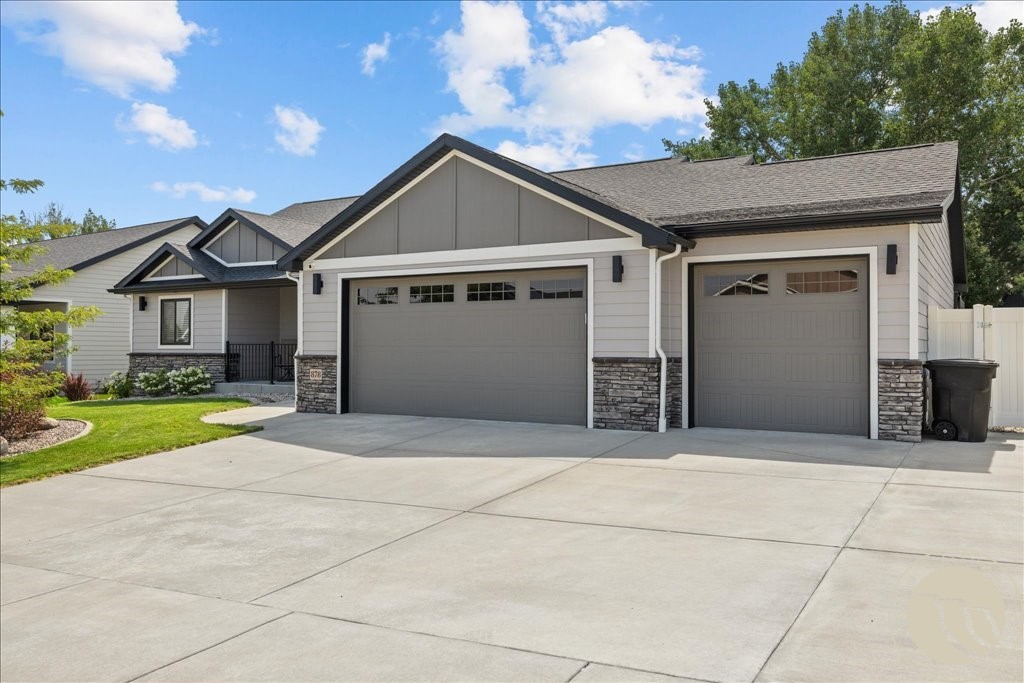
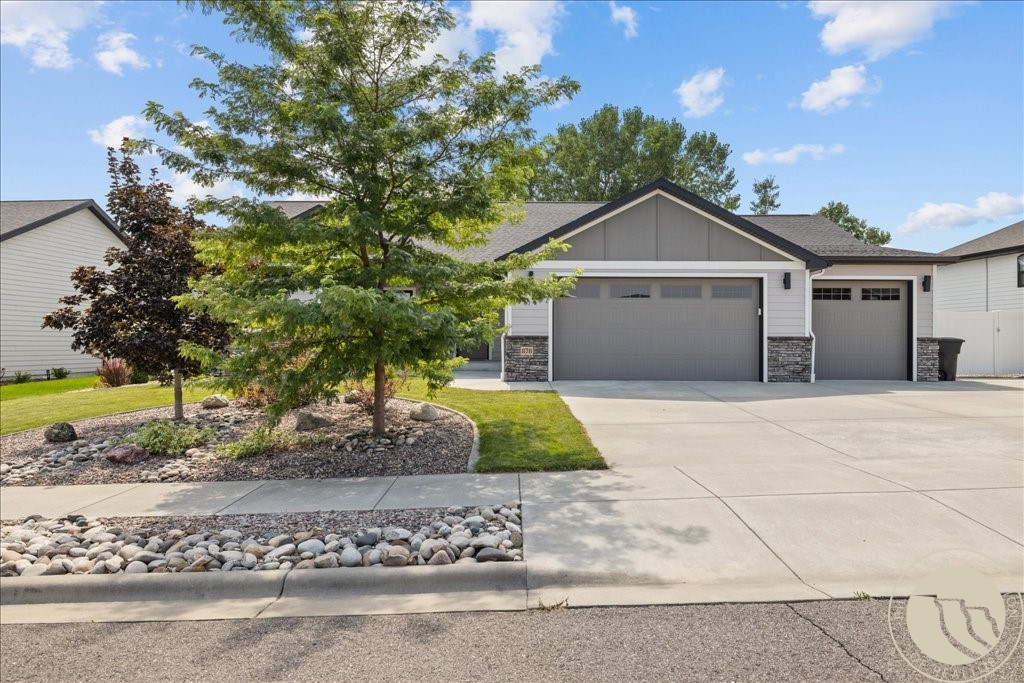
Front exterior of a gray home with two garage doors and a wide concrete driveway.
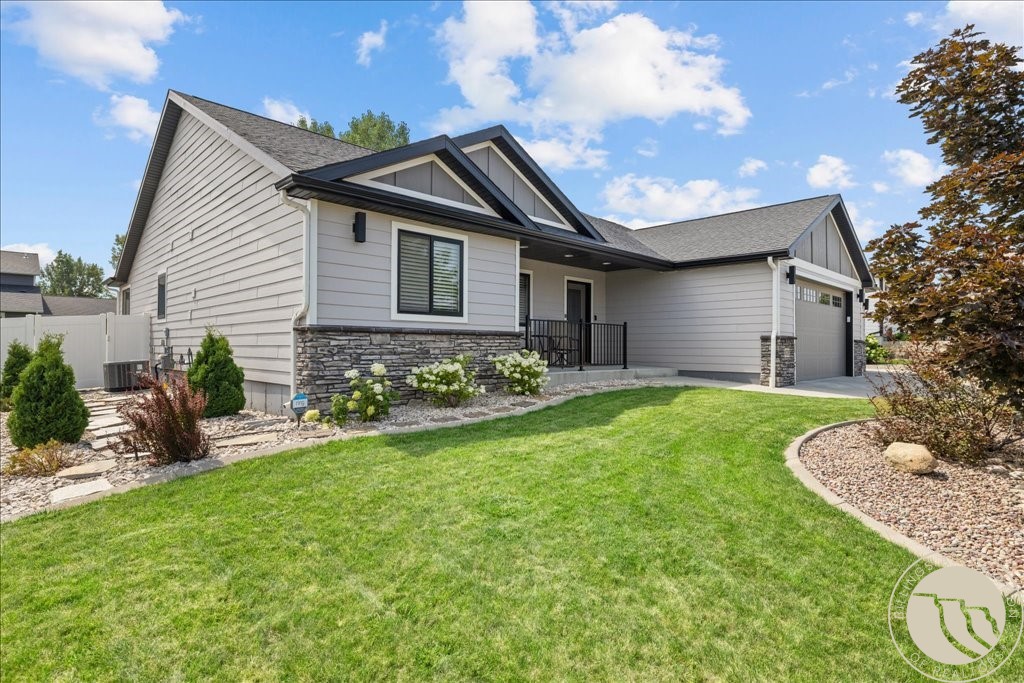
Single-story home with a stone-accented facade, attached garage, and landscaped front lawn.
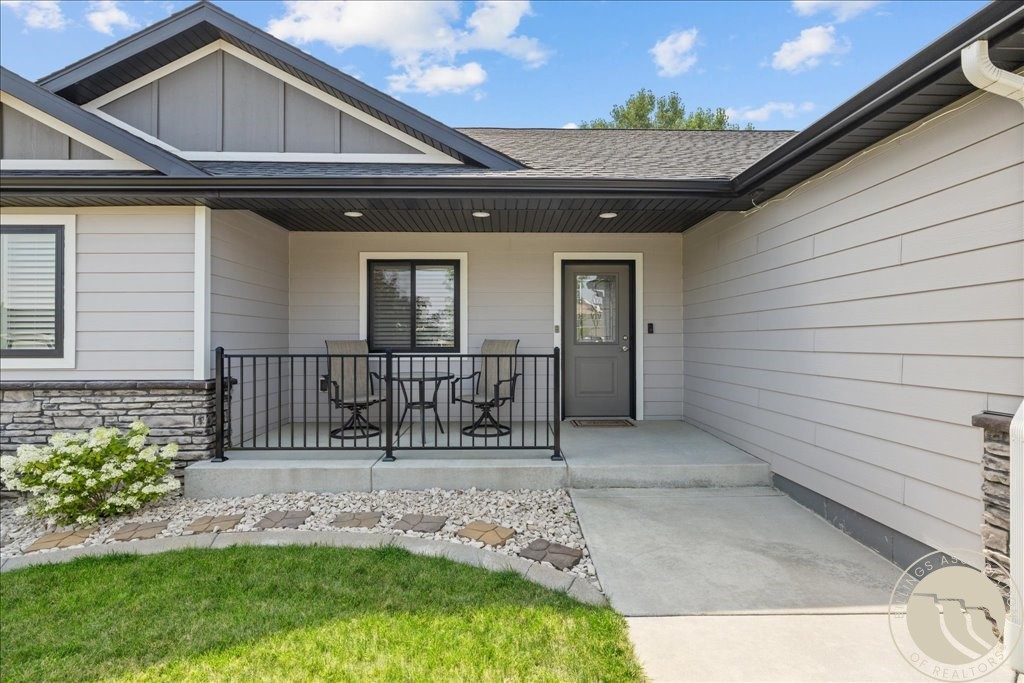
Home entrance with a covered porch, black railing, and two chairs beside a green lawn.
Single-story home with a double garage, broad driveway, and landscaped rock garden.
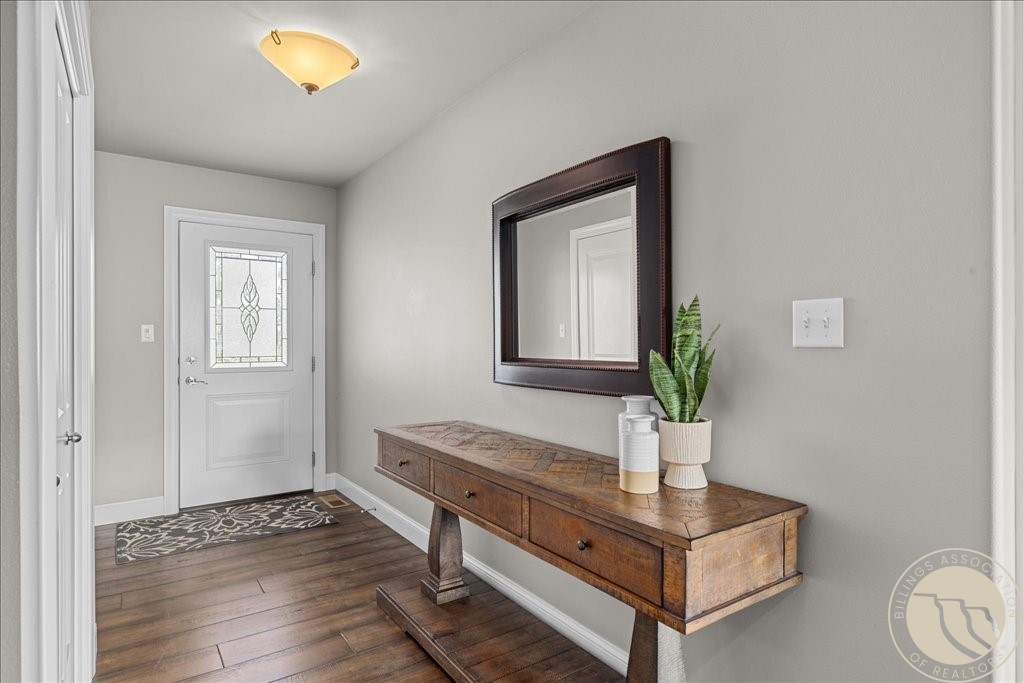
Entryway with a glass-paneled front door and wooden console table beneath a large mirror.
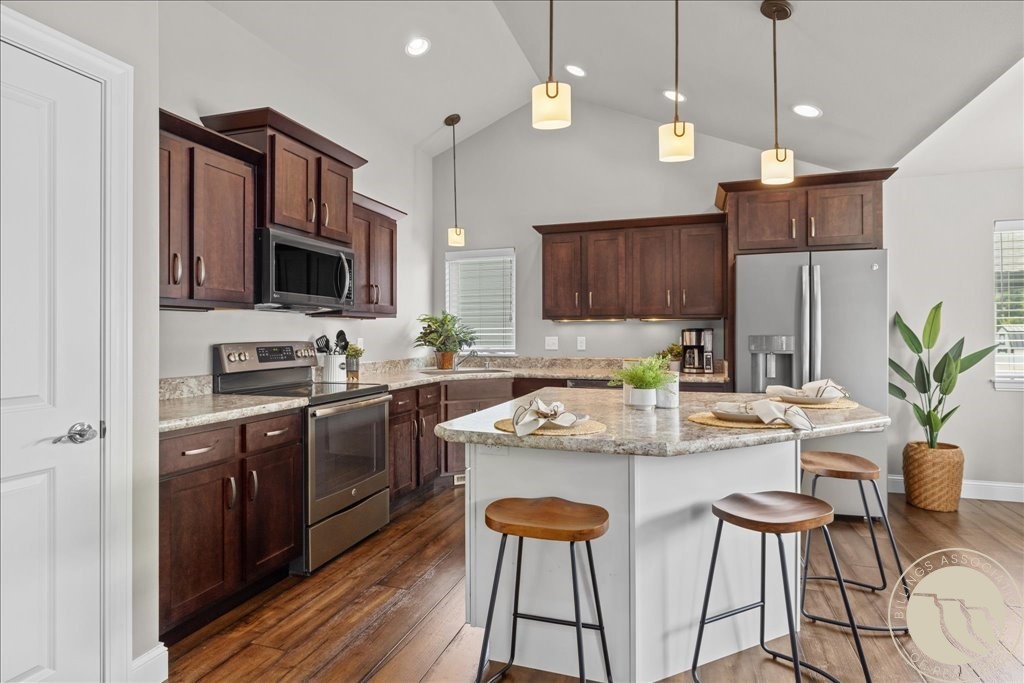
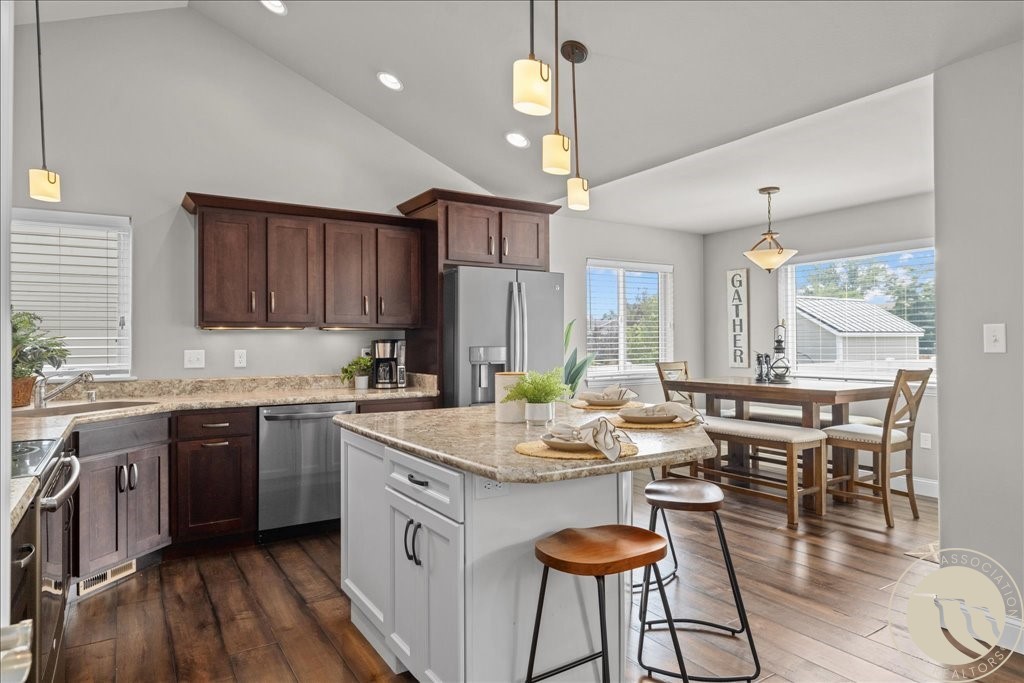
Kitchen with dark wood cabinets, stainless steel appliances, and a large island with bar stools.
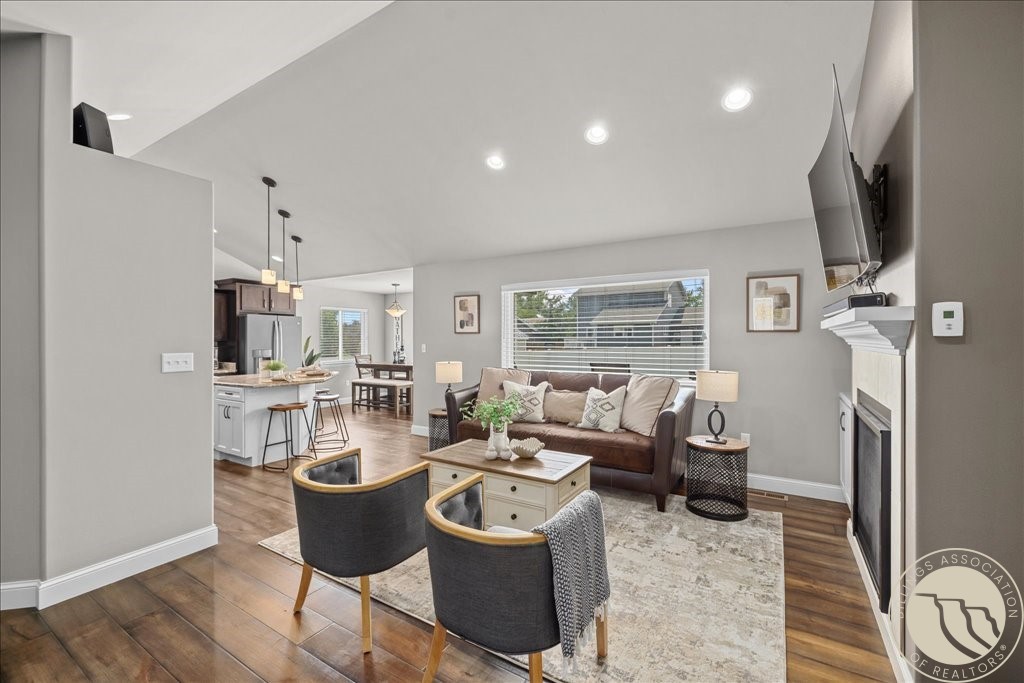
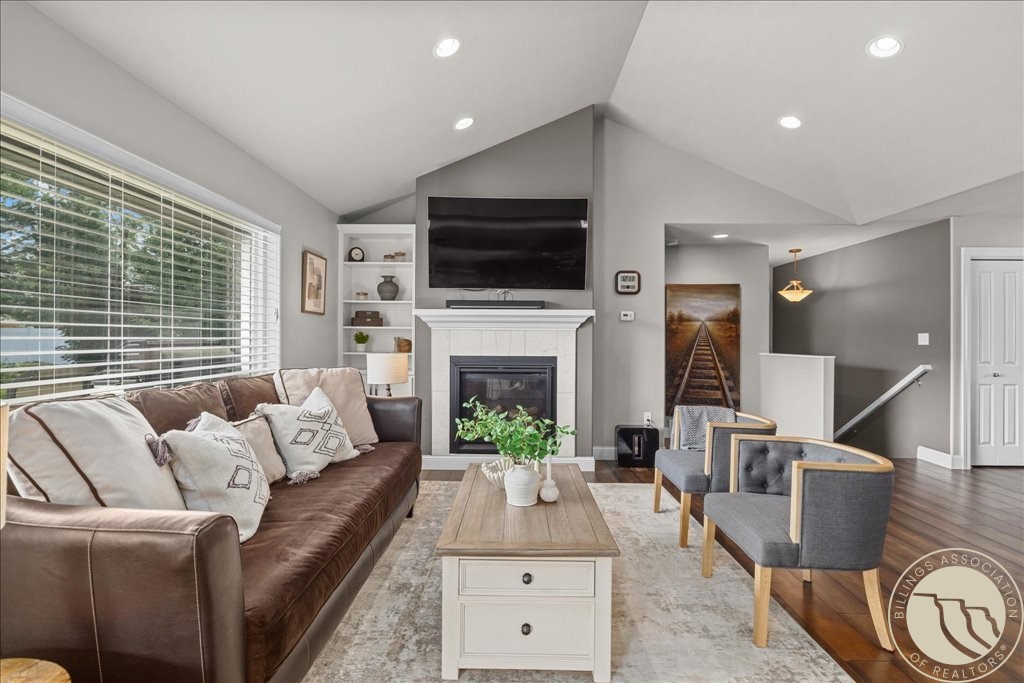
Staged living room with a brown sofa, two armchairs, a fireplace, and an open kitchen.
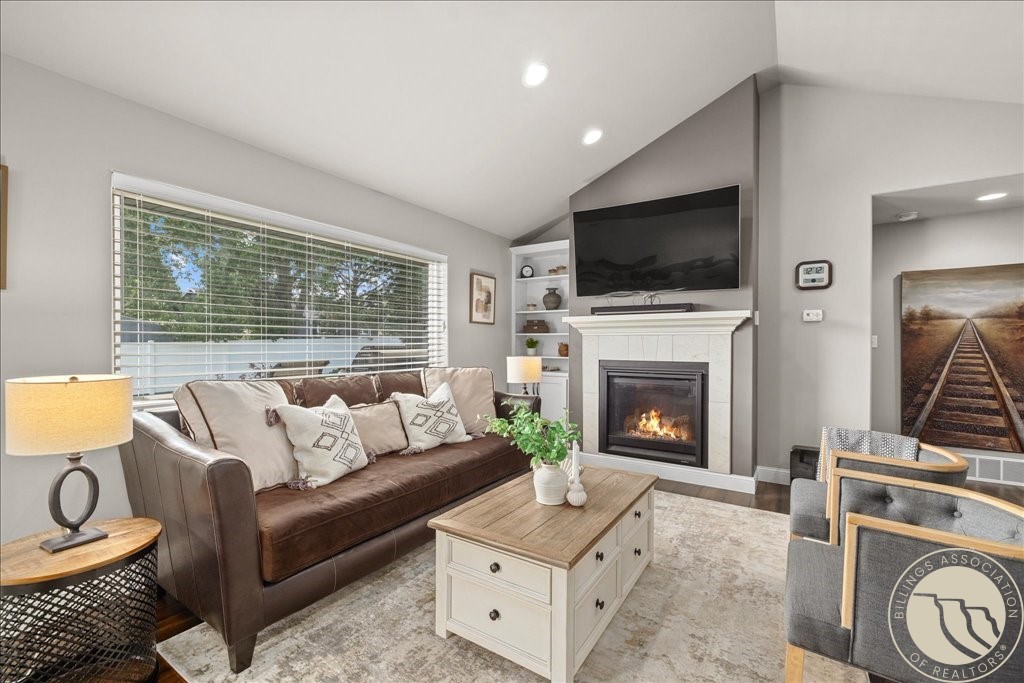
Living room with a leather sofa, fireplace, vaulted ceiling, and seating area.
Living room with a brown leather sofa, vaulted ceiling, and fireplace.
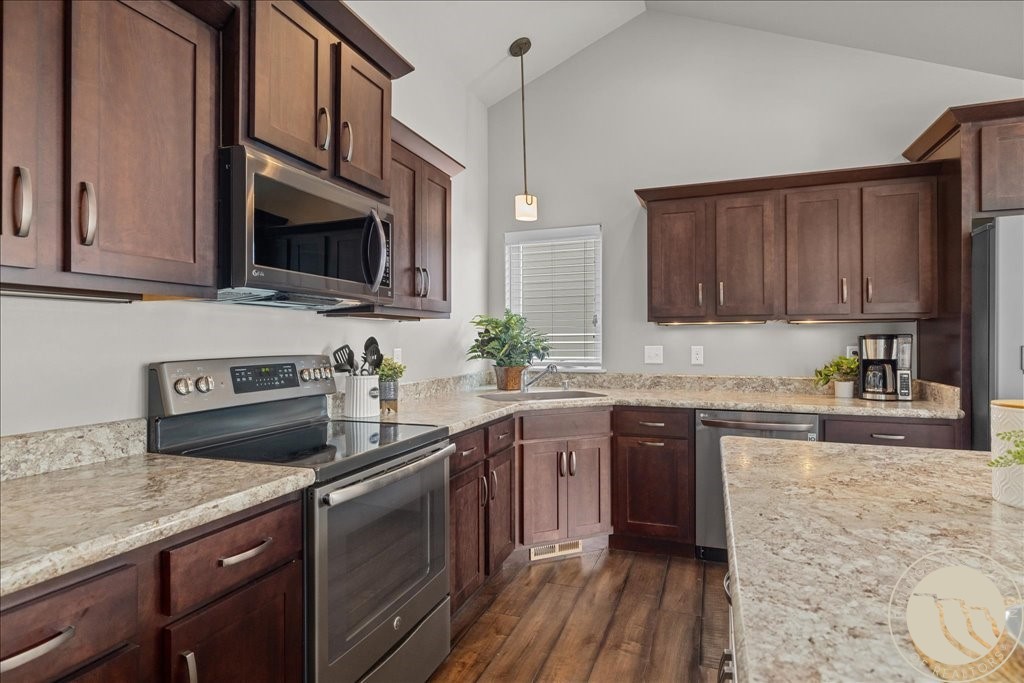
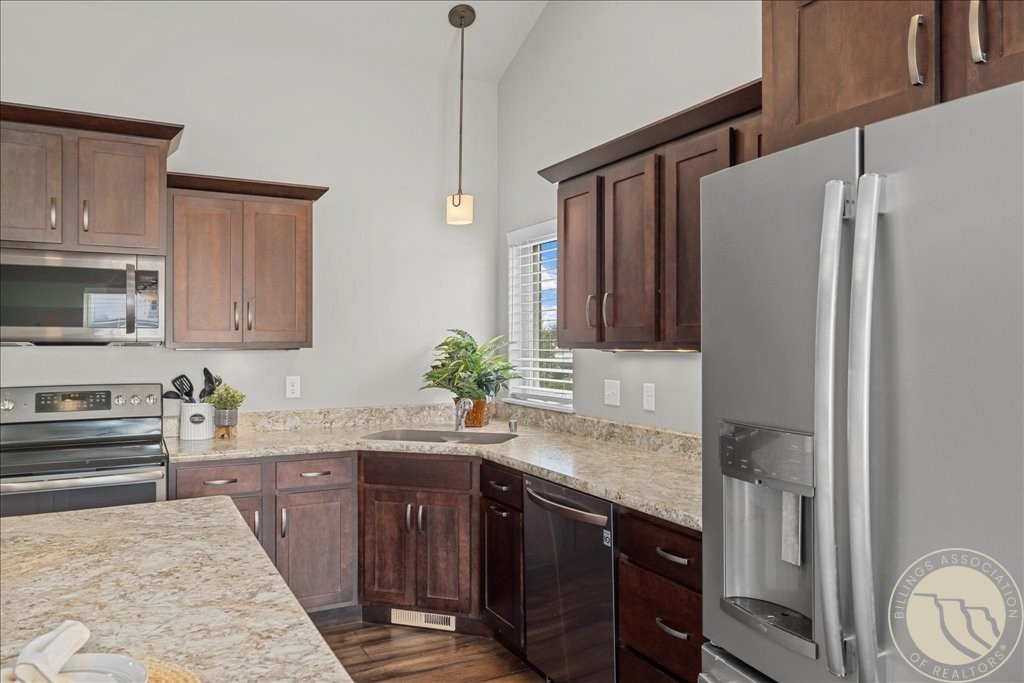
Kitchen with dark wood cabinets, granite countertops, stainless steel appliances, and a large island.
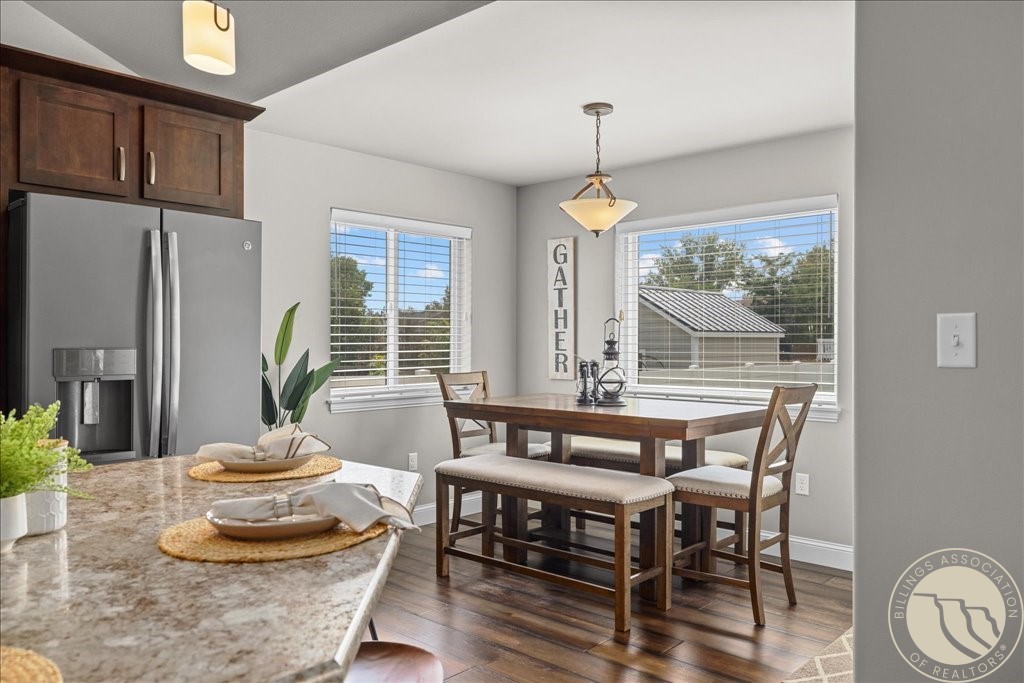
Kitchen with a large island, dark wood cabinets, and an adjoining dining area.
Kitchen with dark wood cabinets, granite counters, stainless steel appliances, and a window above the sink.
Kitchen and dining area with dark wood cabinets, stone counter, and a dining table by two windows.
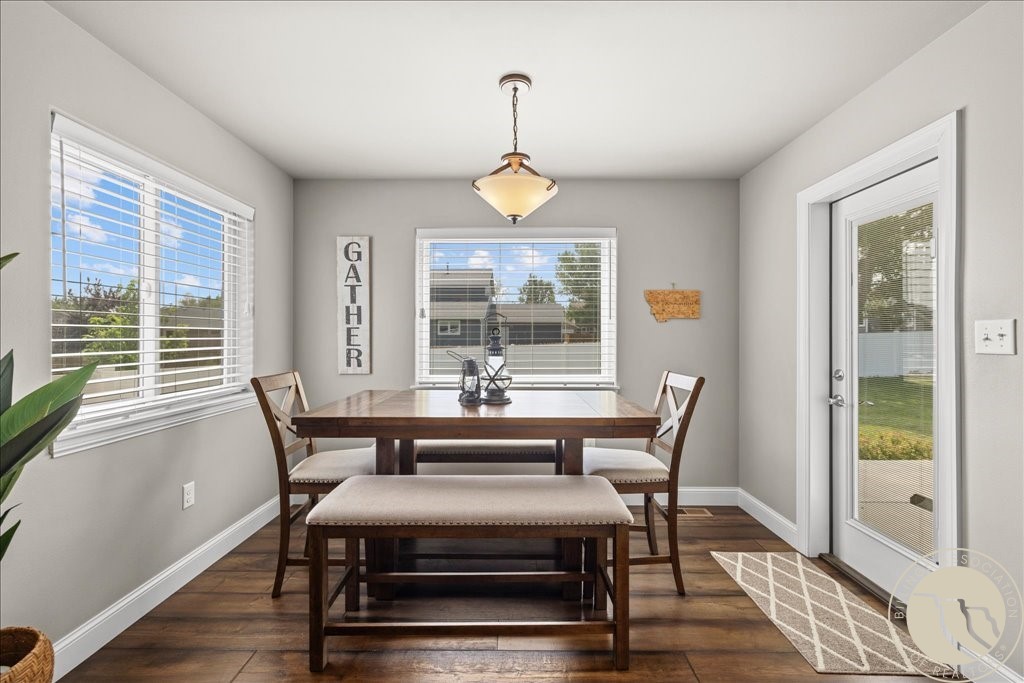
Dining room with a wooden table and bench, large windows, and a glass patio door.
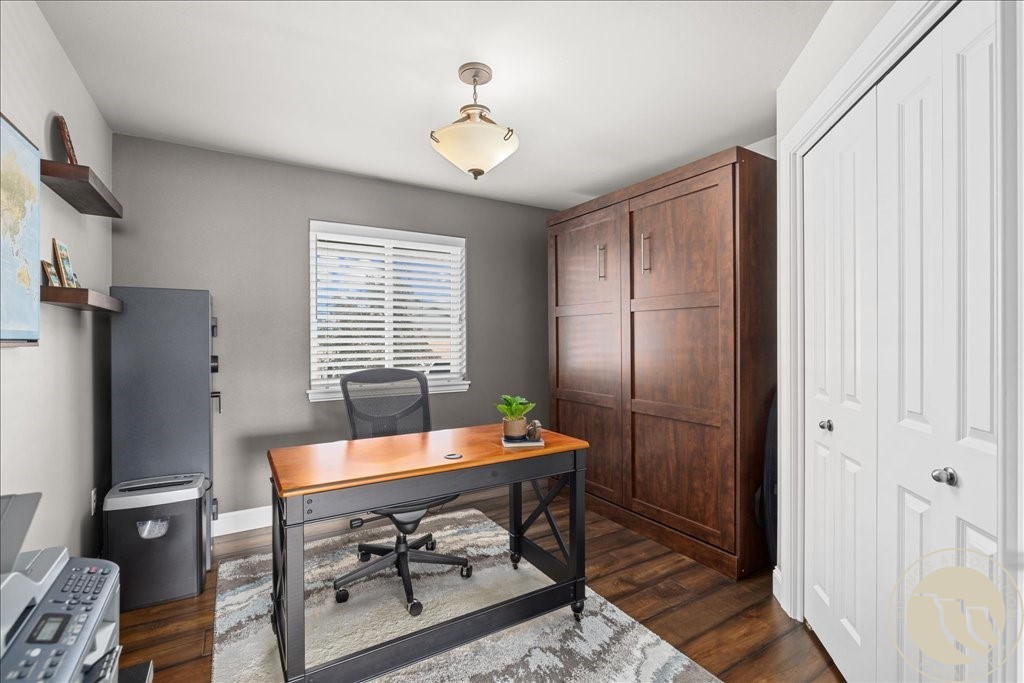
Home office with a wood desk, patterned rug, and dark built-in cabinetry.
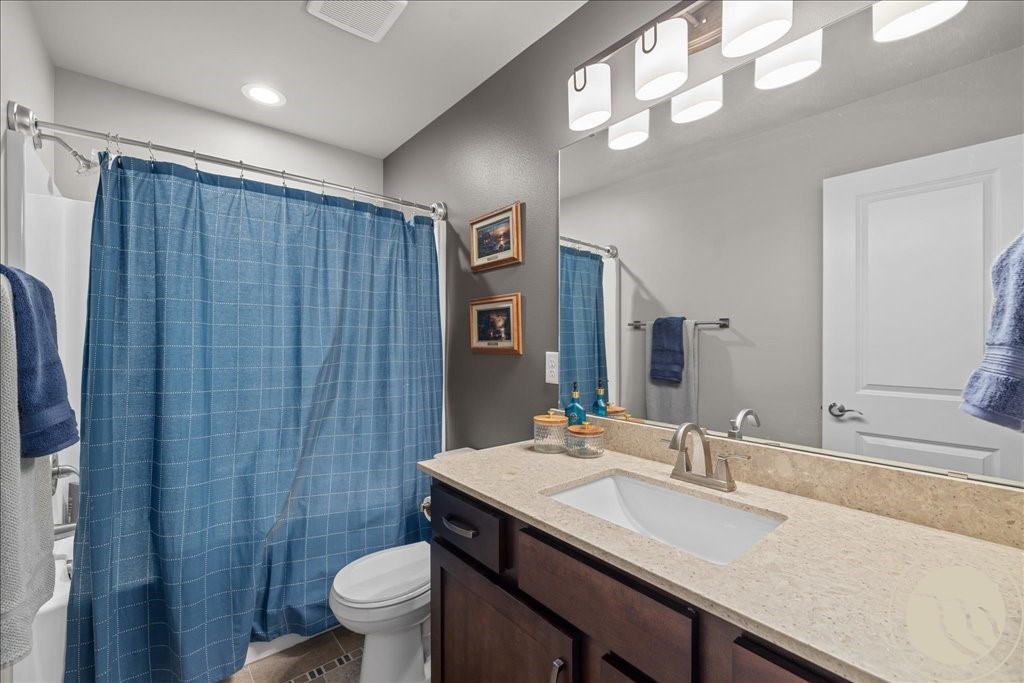
Bathroom with a blue shower curtain, dark wood vanity, and wide countertop.
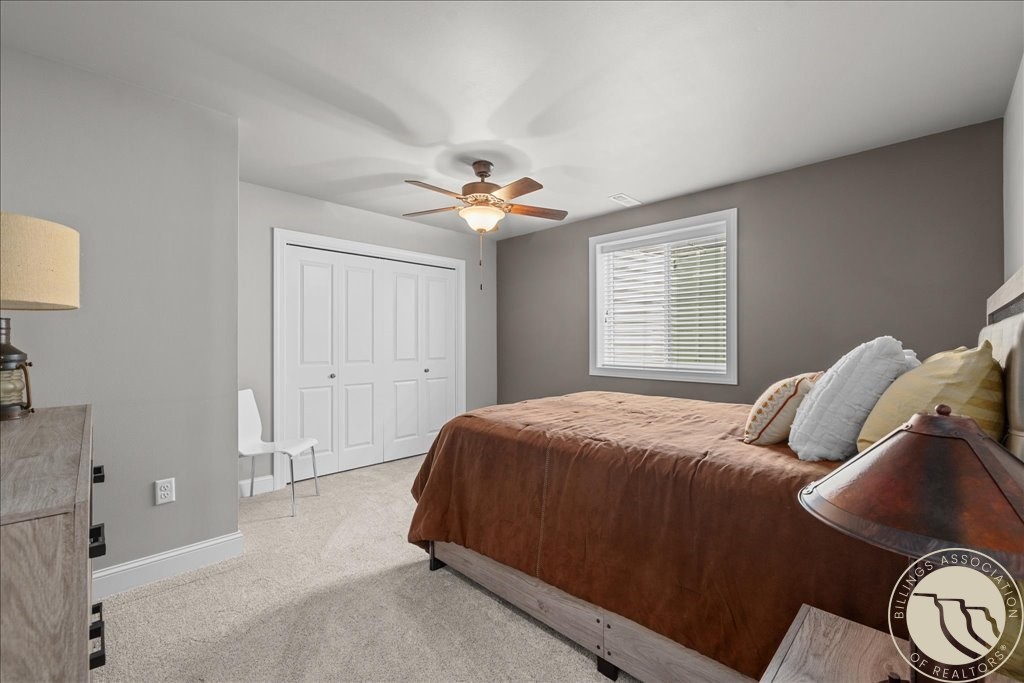
Bedroom with a brown-covered bed, white closet doors, and a ceiling fan.
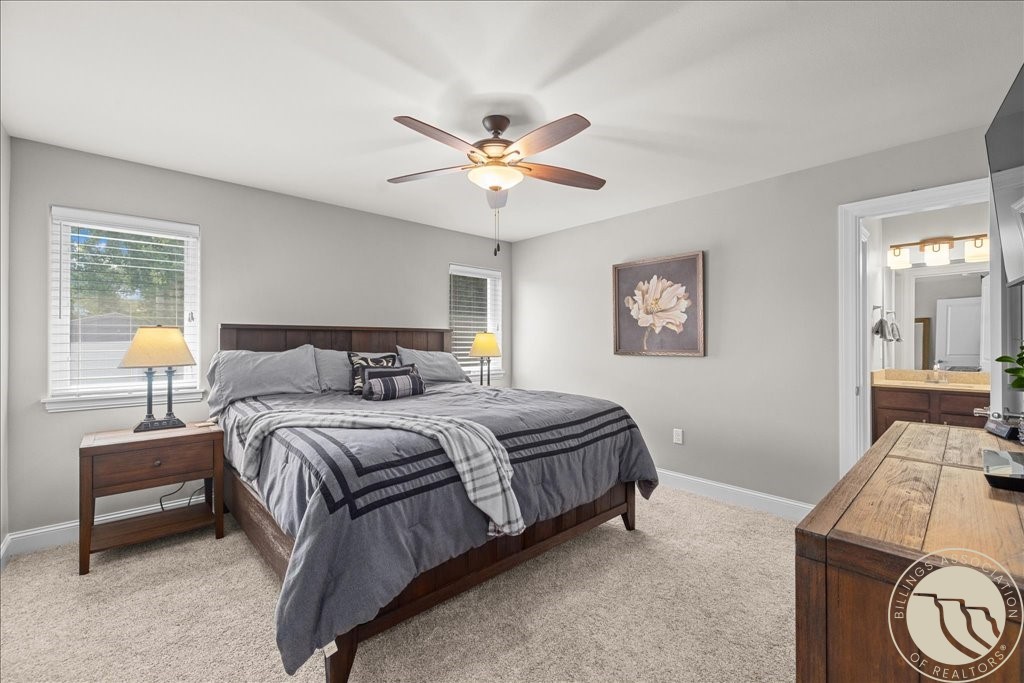
Bedroom with a dark wood bed, gray bedding, ceiling fan, and doorway to an en-suite bathroom.
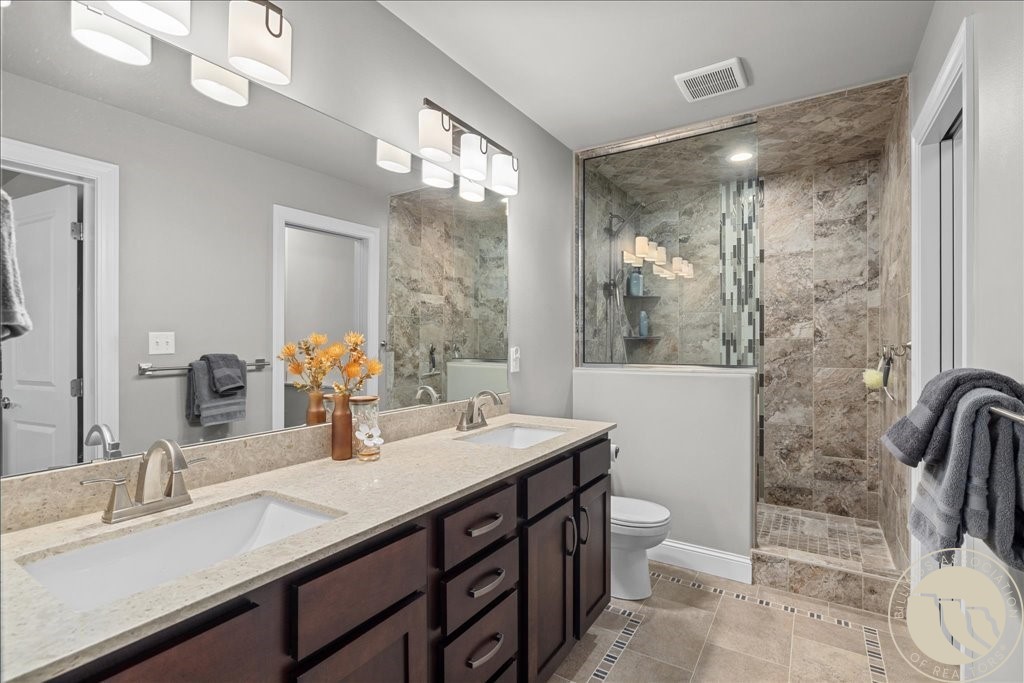
Bathroom with a long double vanity, dark cabinets, and a glass-enclosed tiled shower.
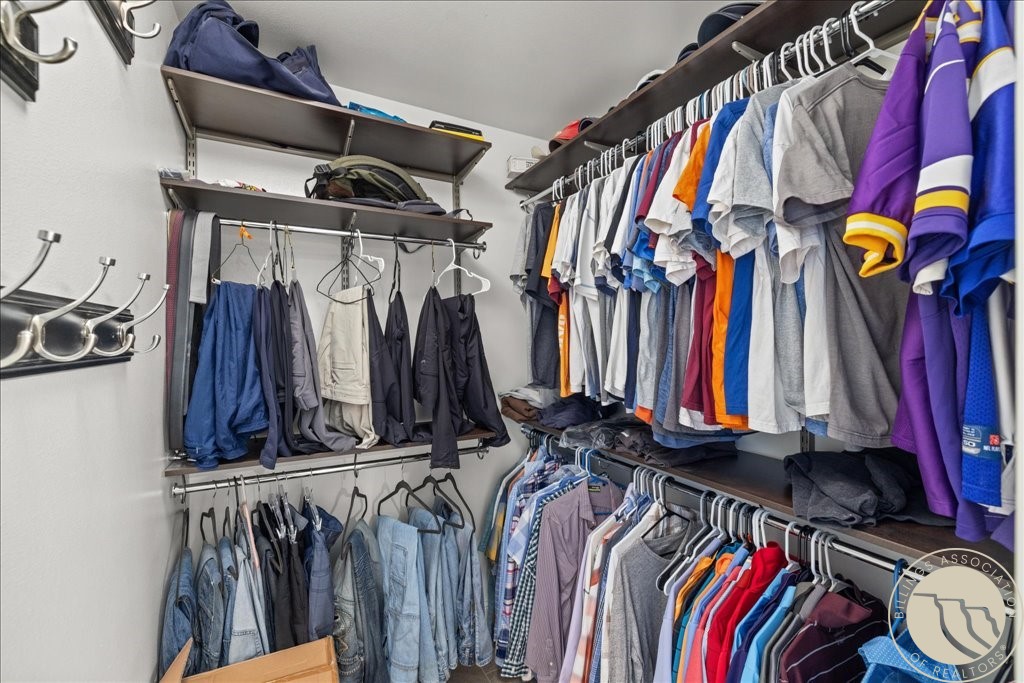
Walk-in closet with clothes on double hanging rods and storage shelves.
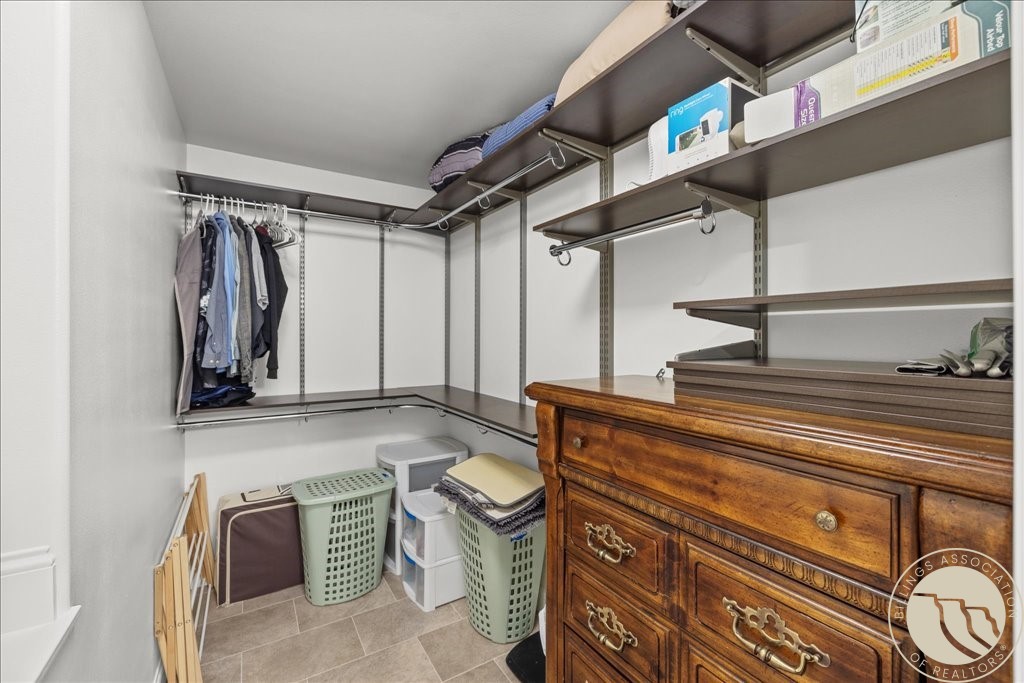
Walk-in closet with wraparound shelving, hanging clothes, laundry baskets, and a wooden dresser.
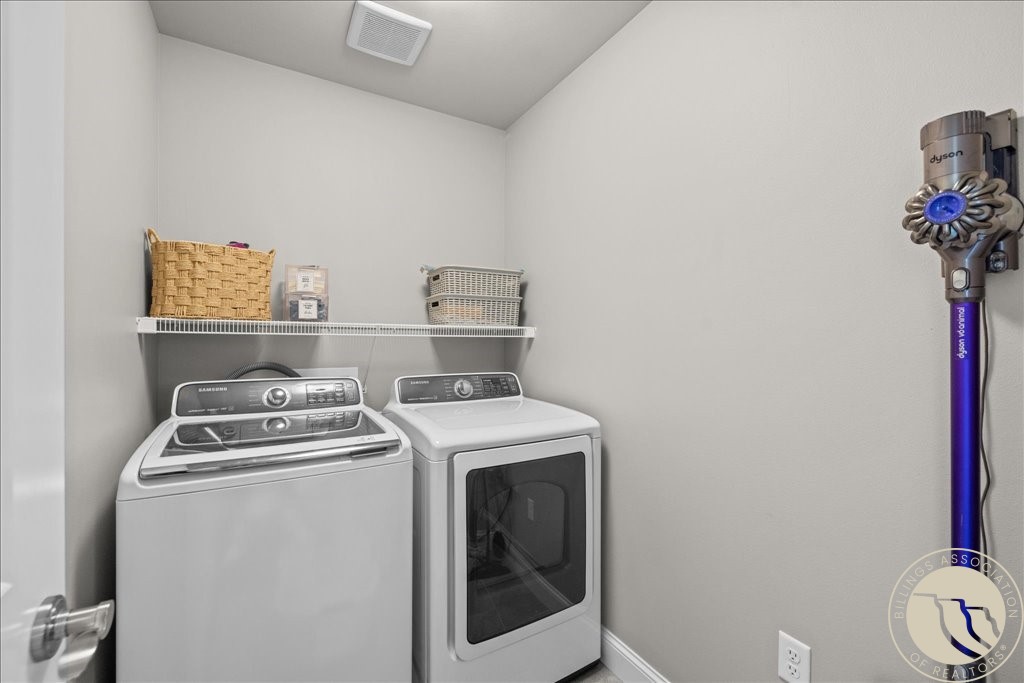
Laundry room with a top-load washer, front-load dryer, wall shelf, and mounted vacuum.
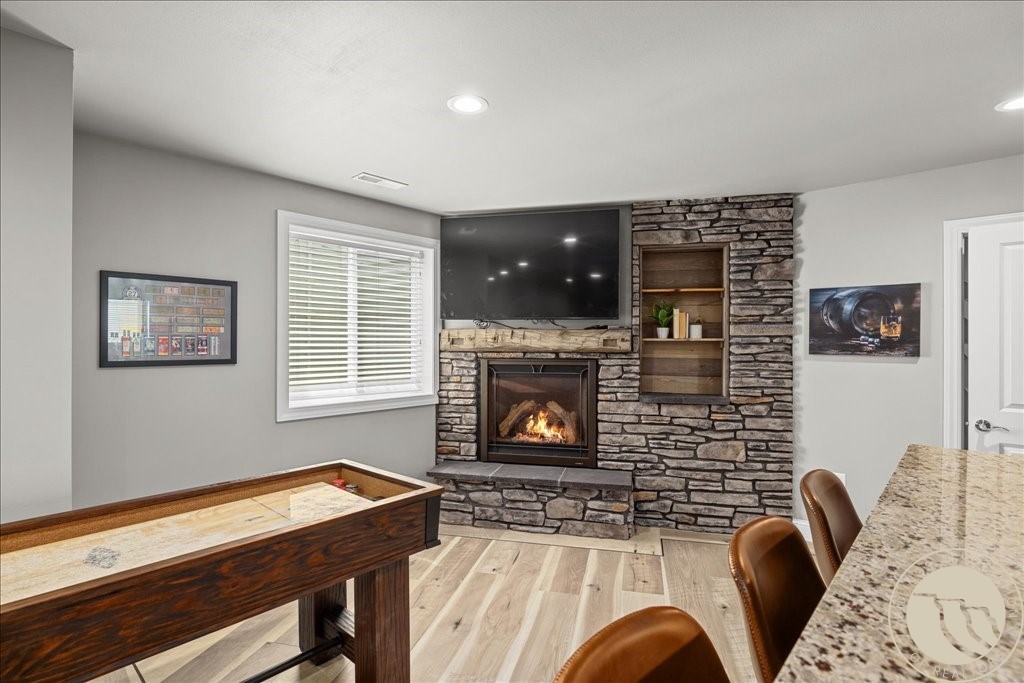
Recreation room with a stone fireplace, wall-mounted TV, and game table.
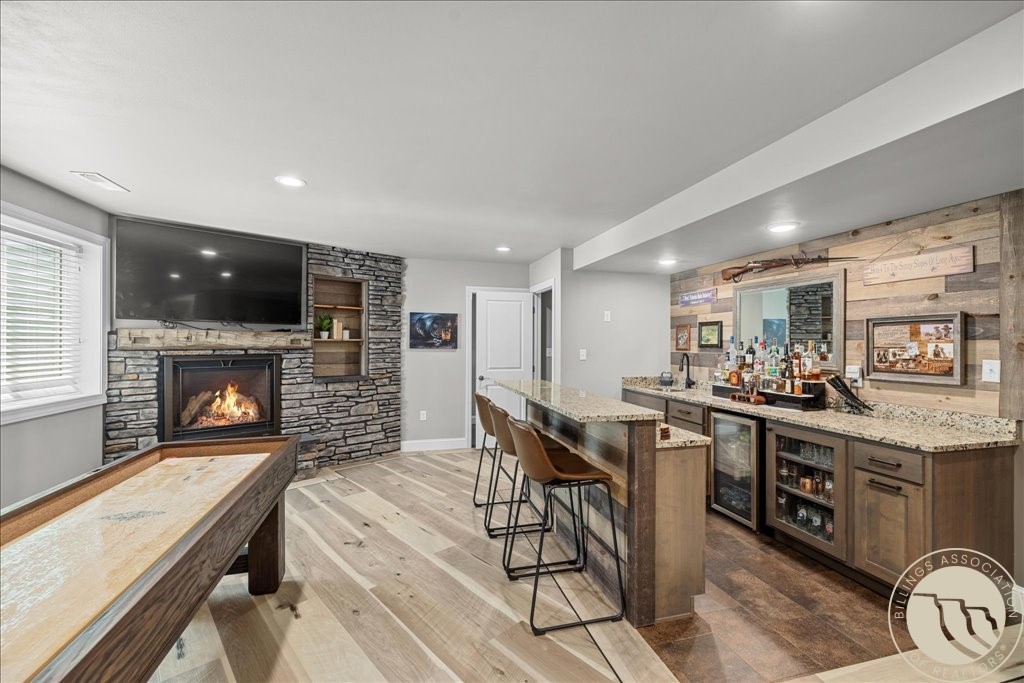
Finished basement bar and lounge with stone fireplace, television, and granite counter seating.
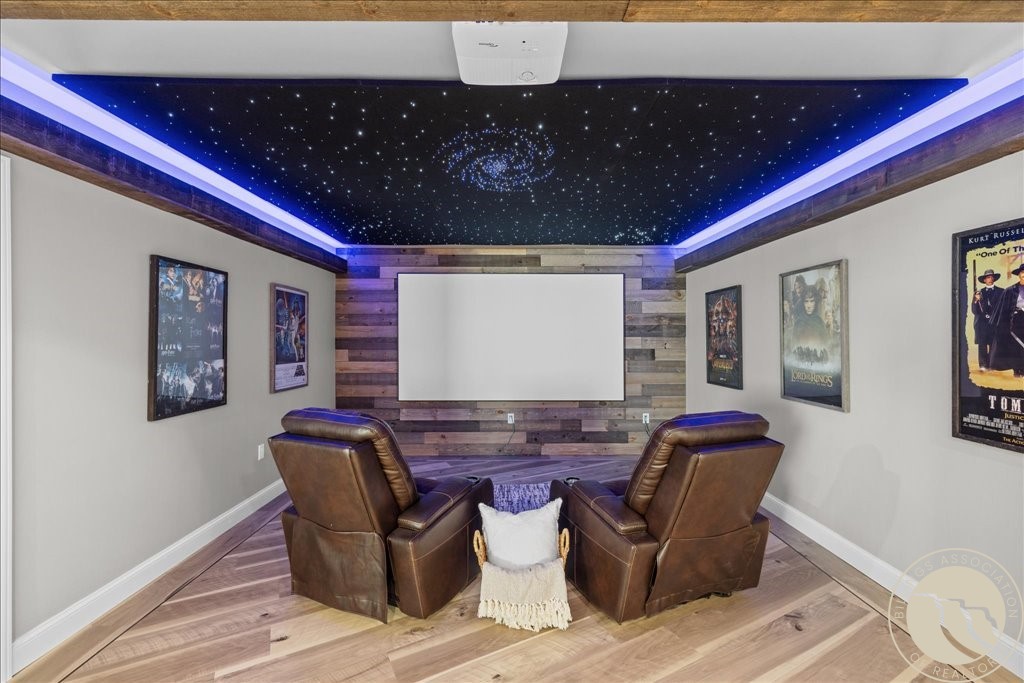
Home theater with two leather recliners, a large projection screen, and a starry ceiling.
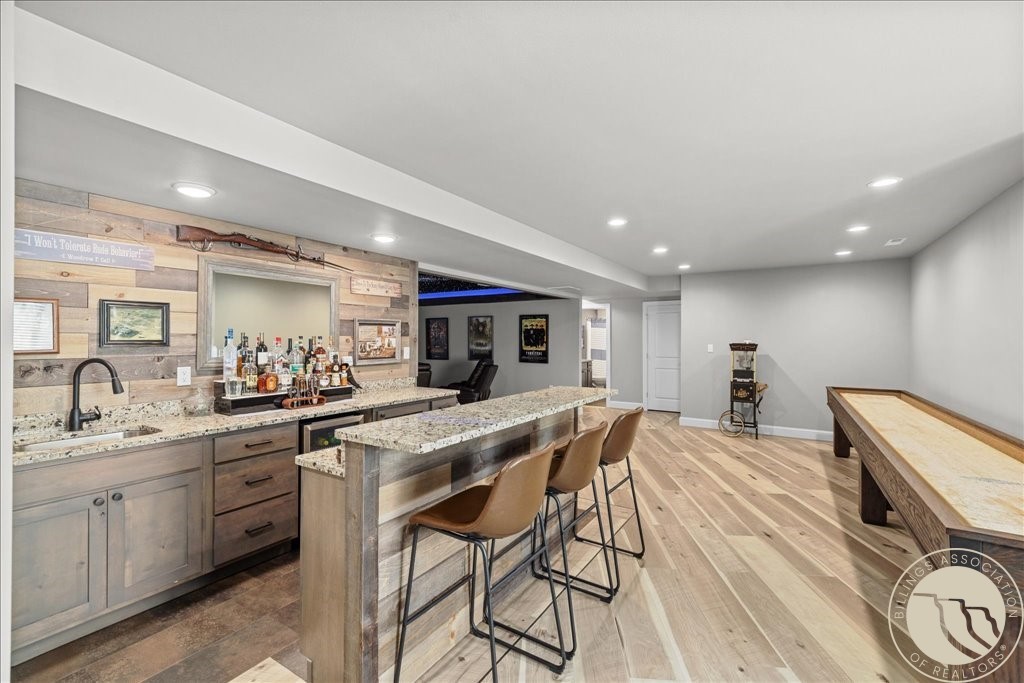
Basement bar with a stone countertop, leather stools, and a long shuffleboard table.
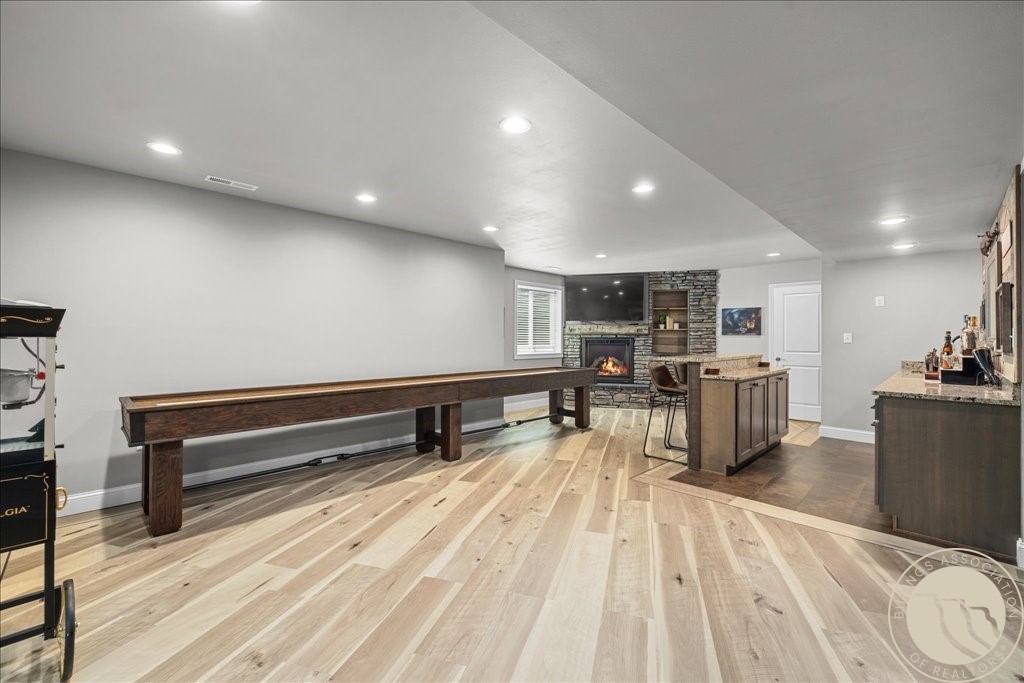
Game room with a long shuffleboard table, stone fireplace, and bar.
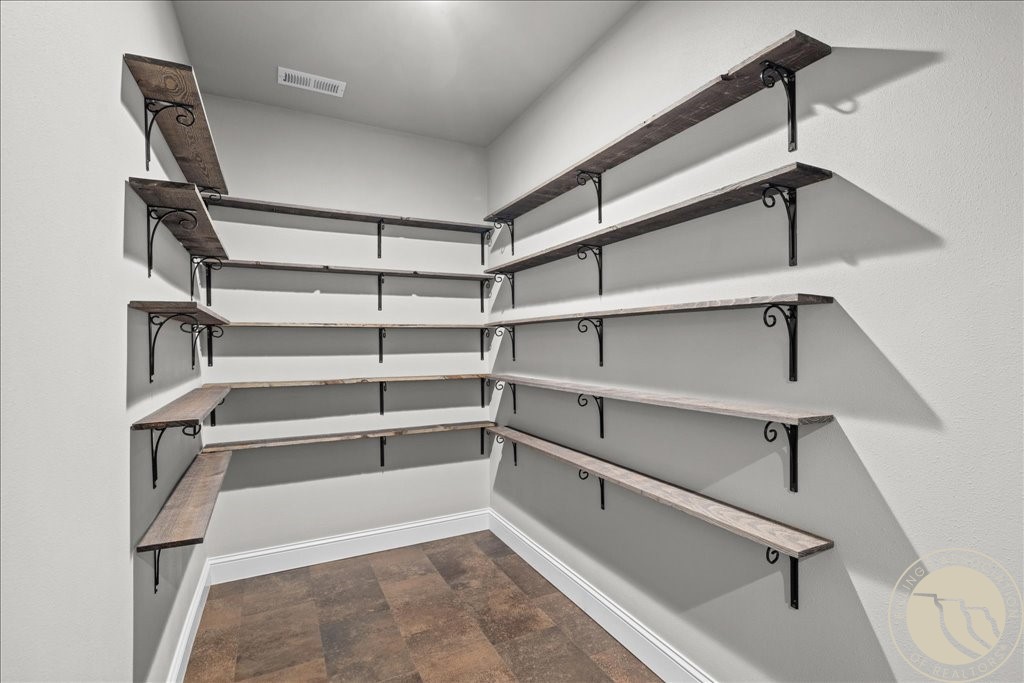
Walk-in pantry with wraparound dark wood shelves on decorative black brackets.
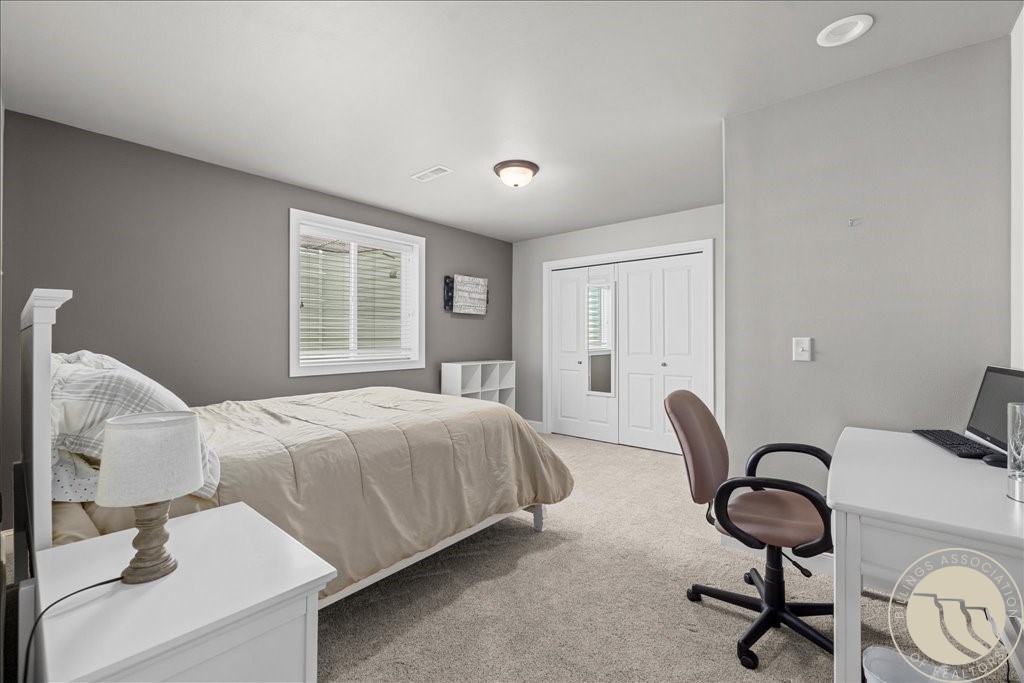
Bedroom with a neatly made bed, gray walls, and a desk beside the closet.
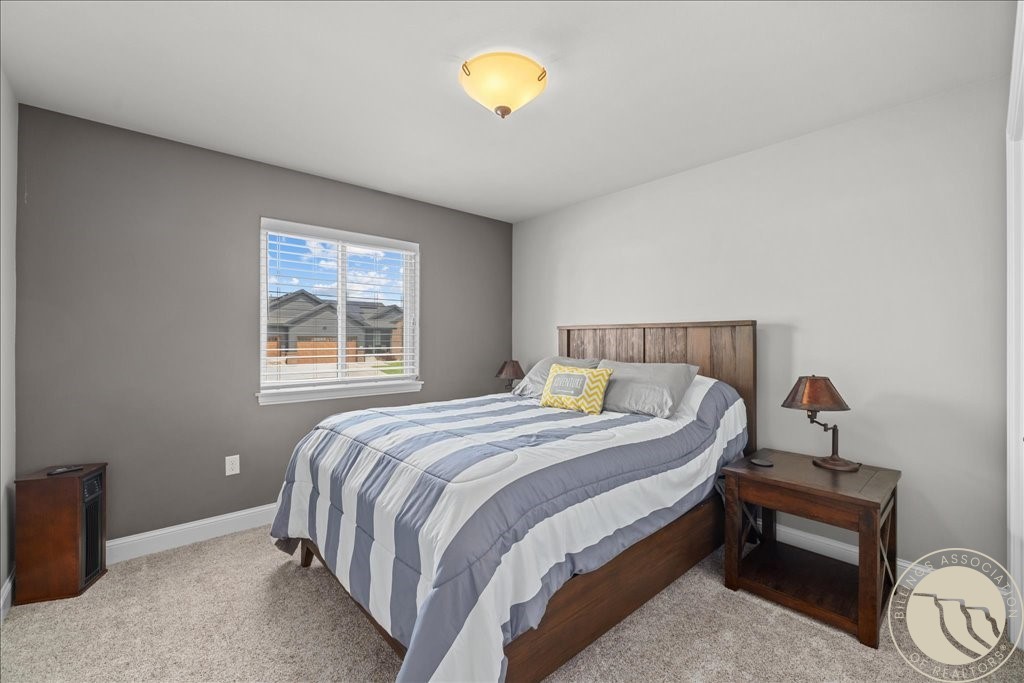
Bedroom with a wood bed frame, striped bedding, matching nightstands, and a window with blinds.
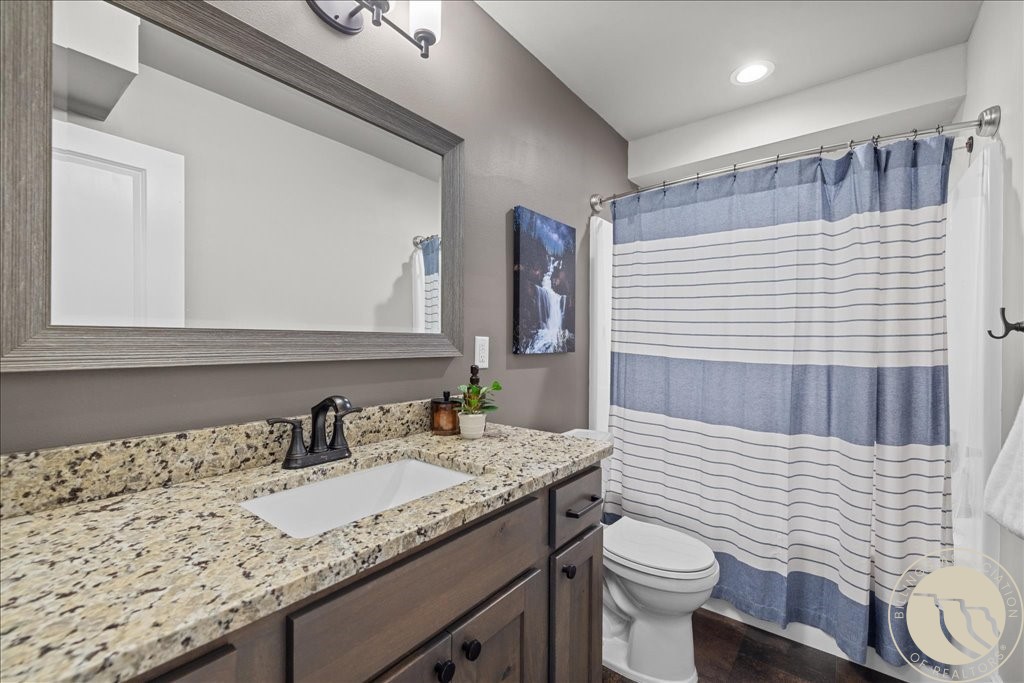
Bathroom with a granite vanity, dark wood cabinets, and a blue-and-white striped shower curtain.
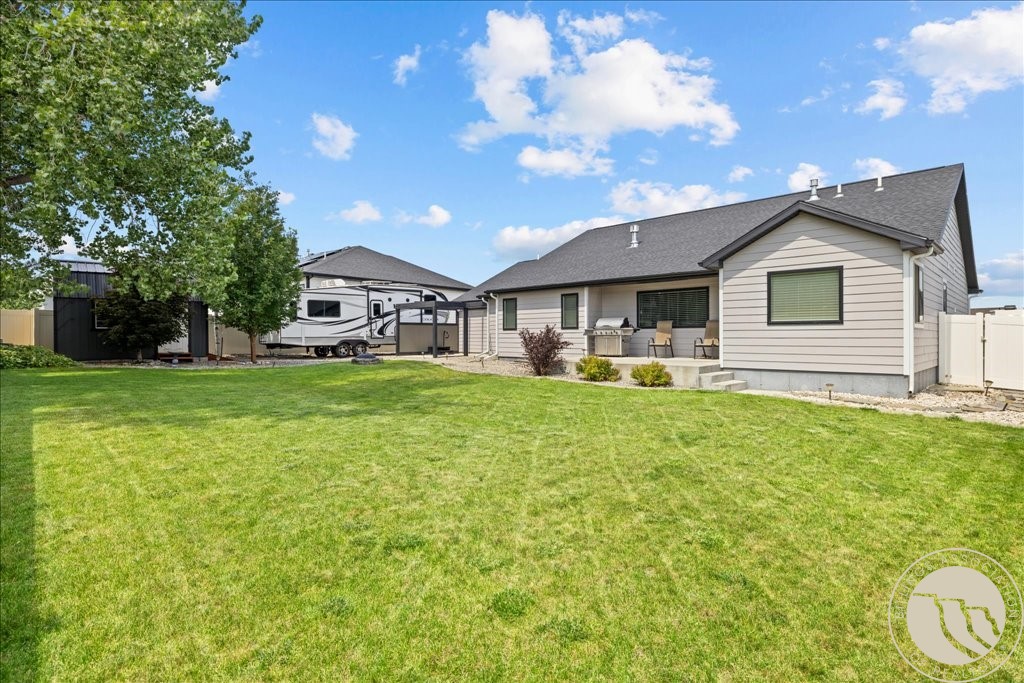
Back of a light-sided home with a covered patio, RV parking, and a broad green lawn.
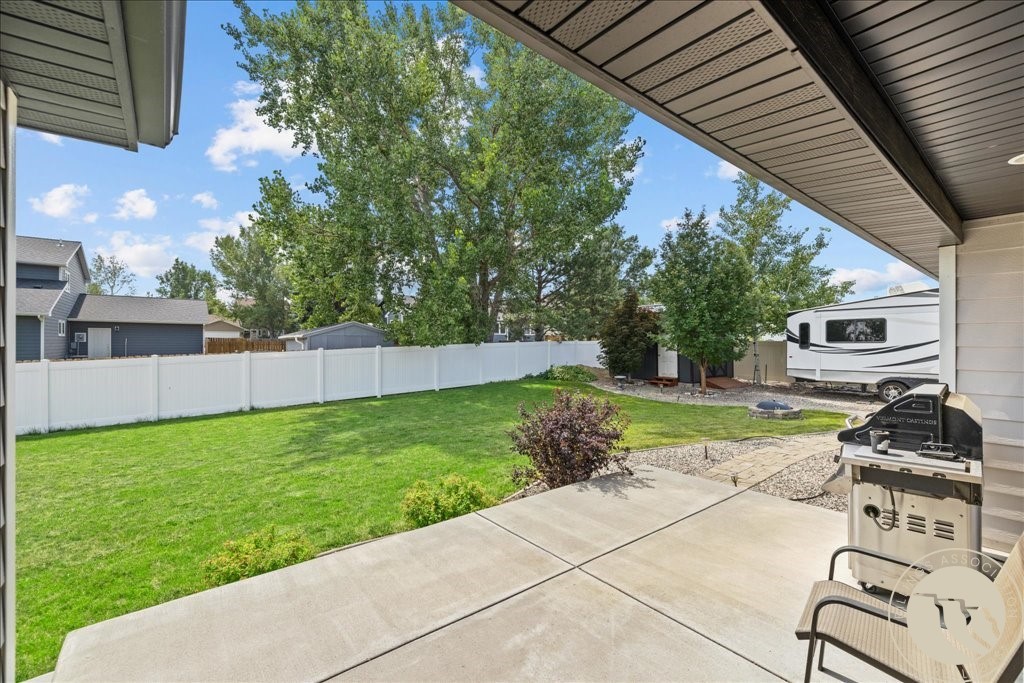
Covered concrete patio with a grill overlooks a fenced green backyard and mature trees.
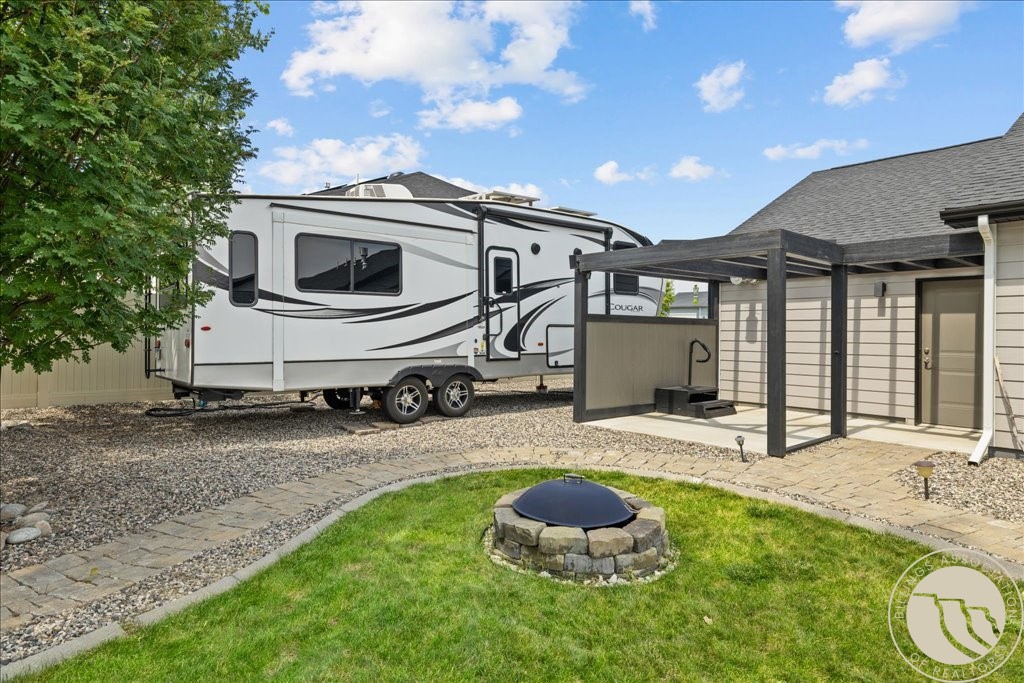
Backyard with a fifth-wheel RV, covered patio, stone fire pit, and lawn.
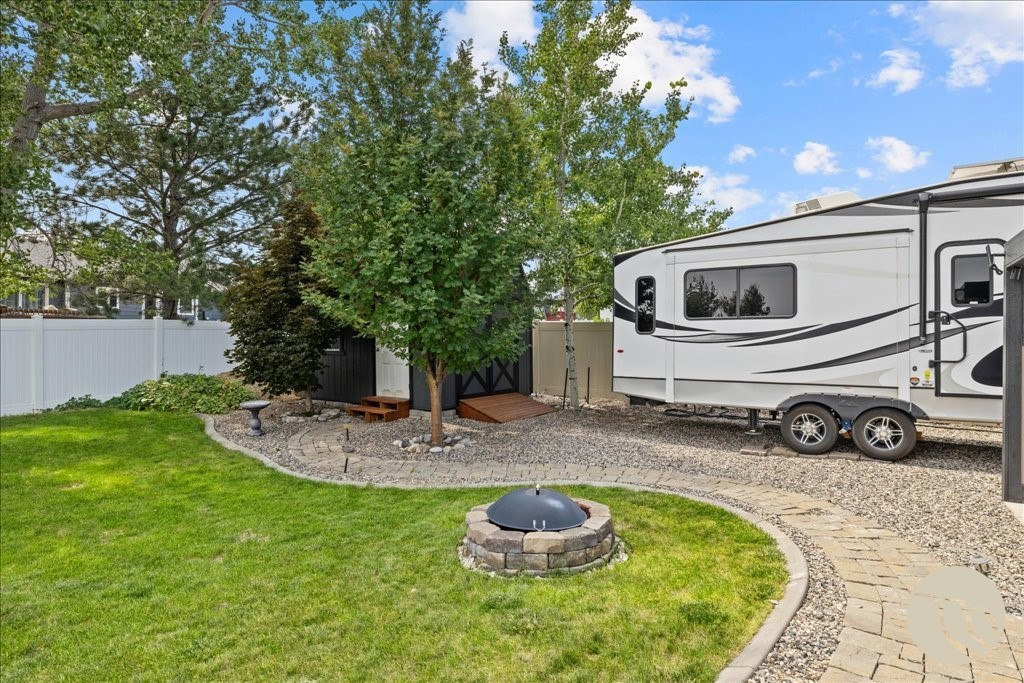
Landscaped backyard with a gravel parking area, fire pit, and large travel trailer.
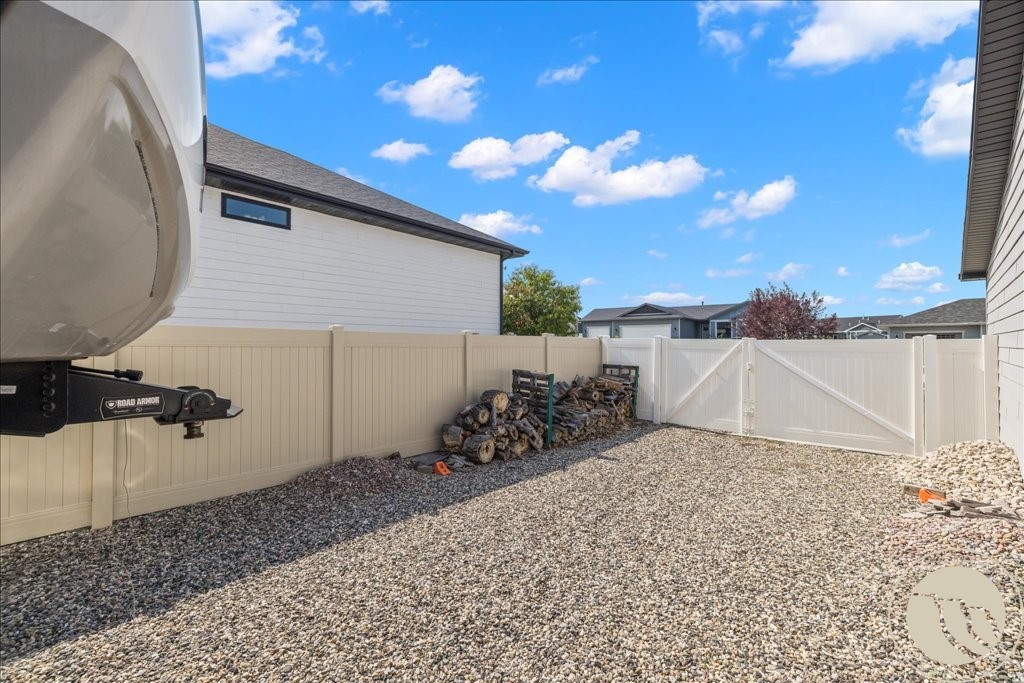
Gravel side yard enclosed by a vinyl fence, with a gate and stacked firewood.
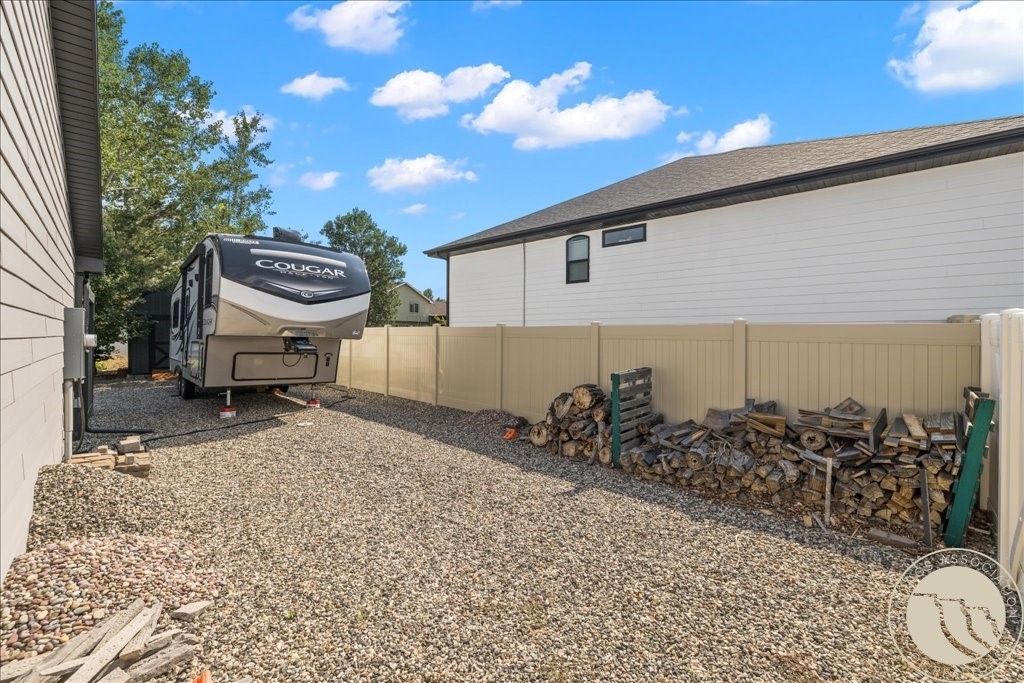
Gravel side yard with a tan fence, stacked firewood, and a parked Cougar travel trailer.
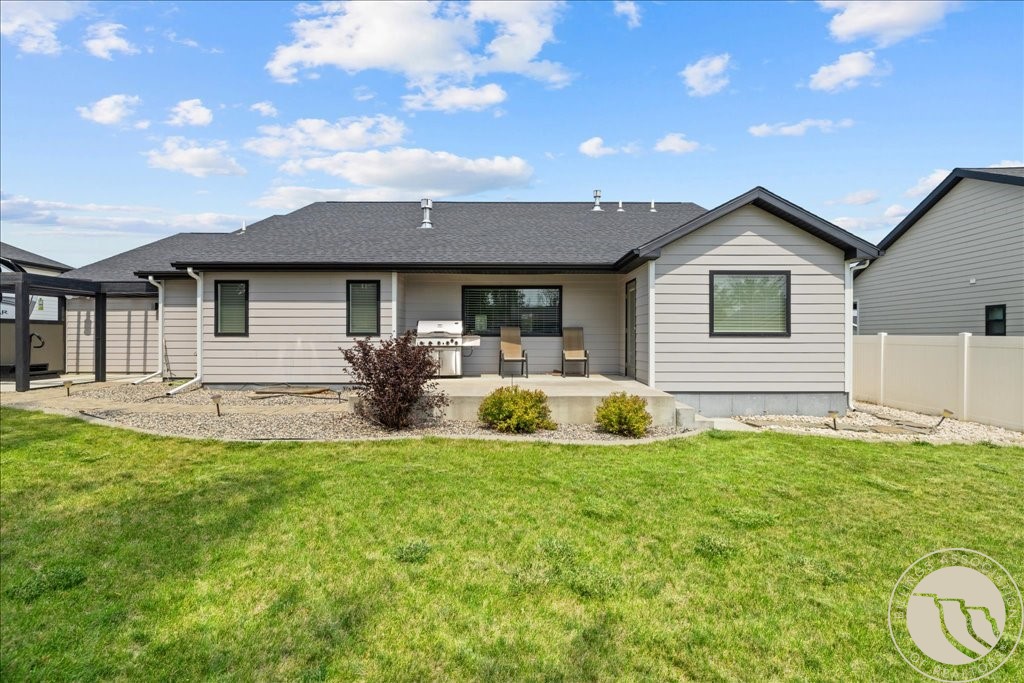
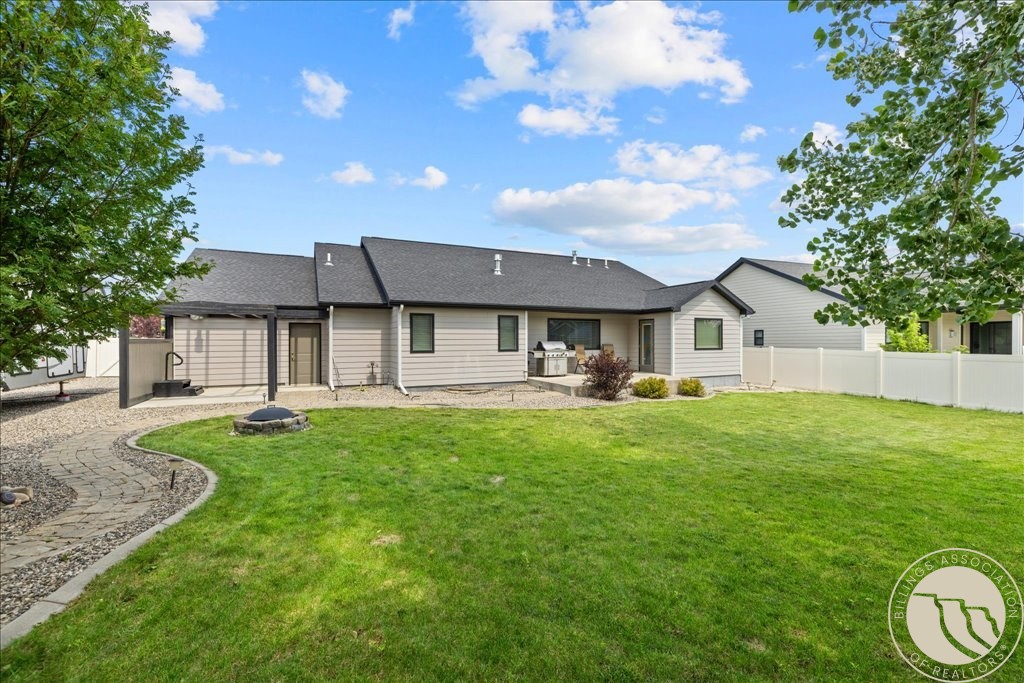
Rear exterior of a single-story home with a covered patio, two chairs, and a broad green lawn.
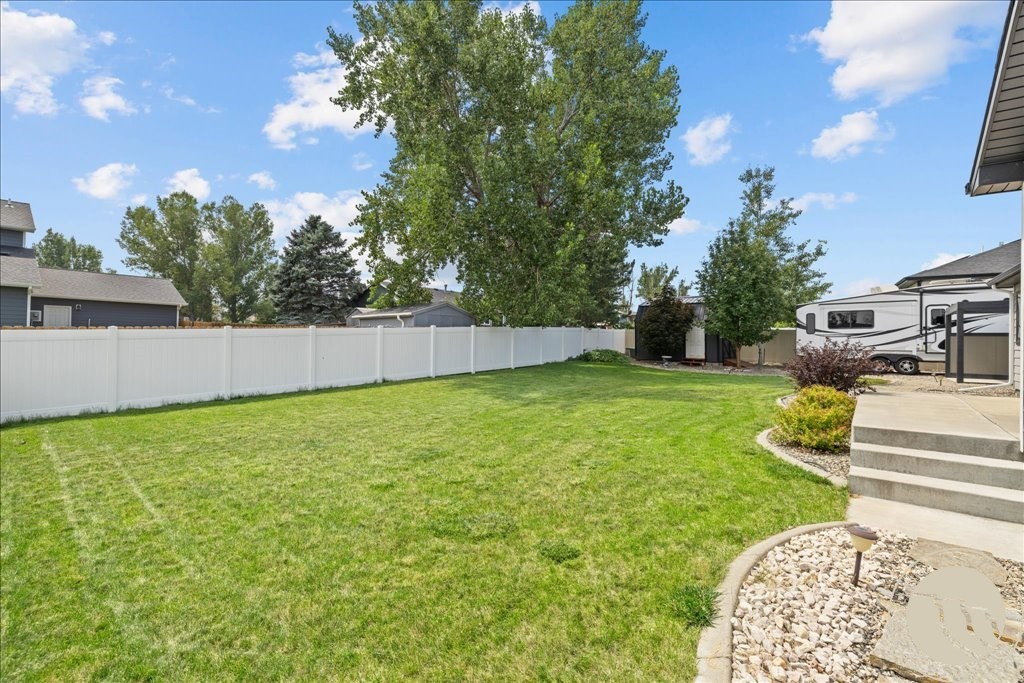
Fenced backyard with a broad lawn, mature trees, and patio steps.
Rear of a single-story home with a broad green lawn, curved stone path, and fire pit.
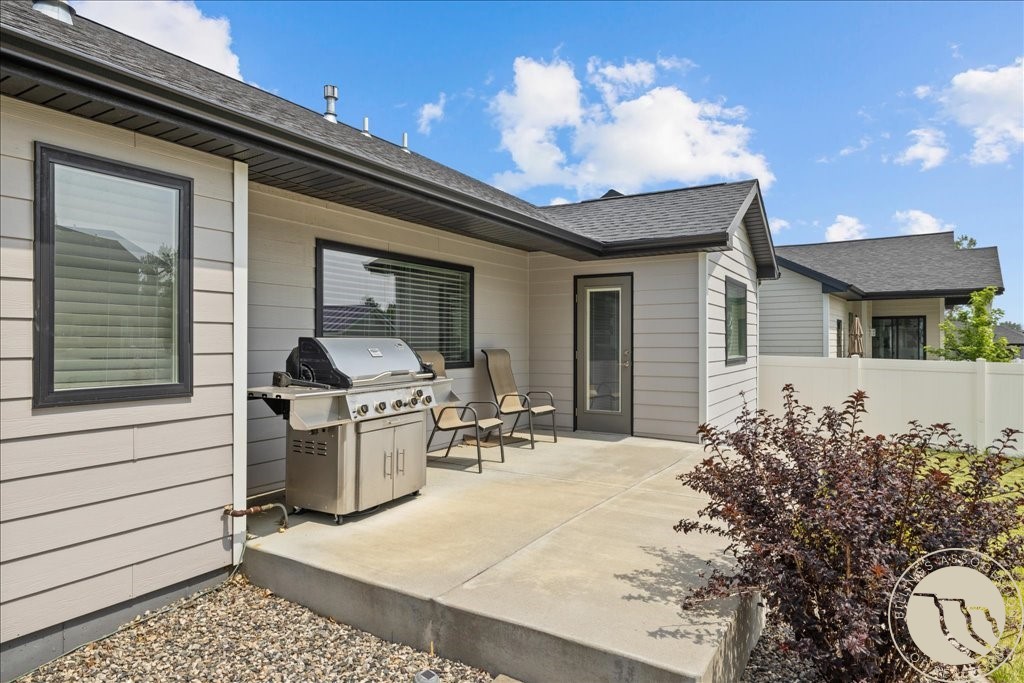
Covered backyard patio with a stainless steel grill, two chairs, and a concrete slab.
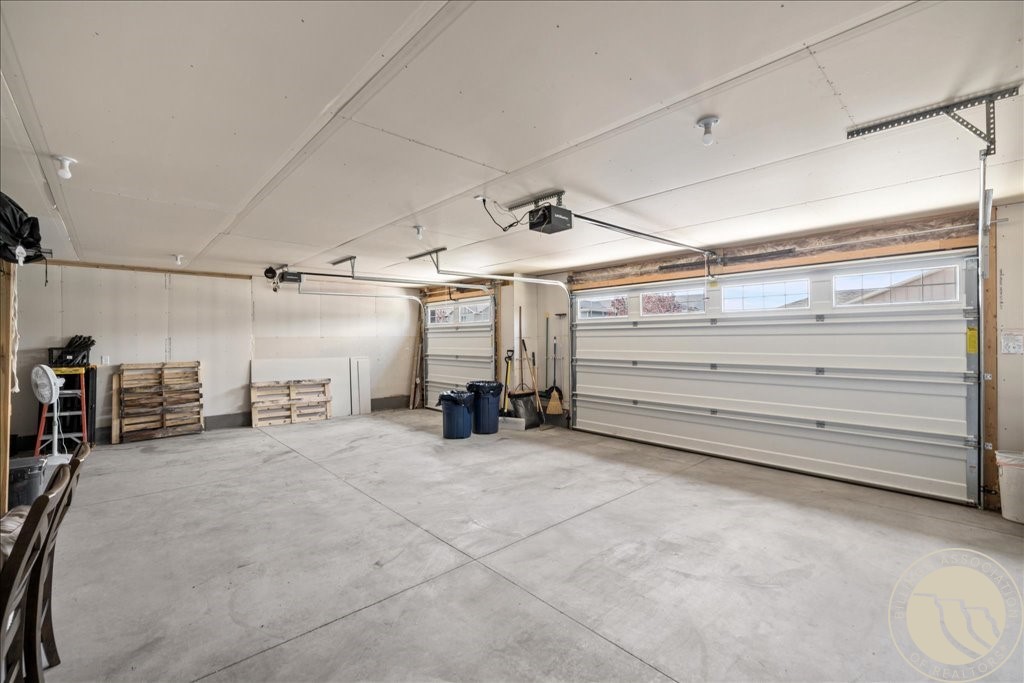
Spacious garage with a concrete floor, storage pallets, and a wide overhead door with windows.
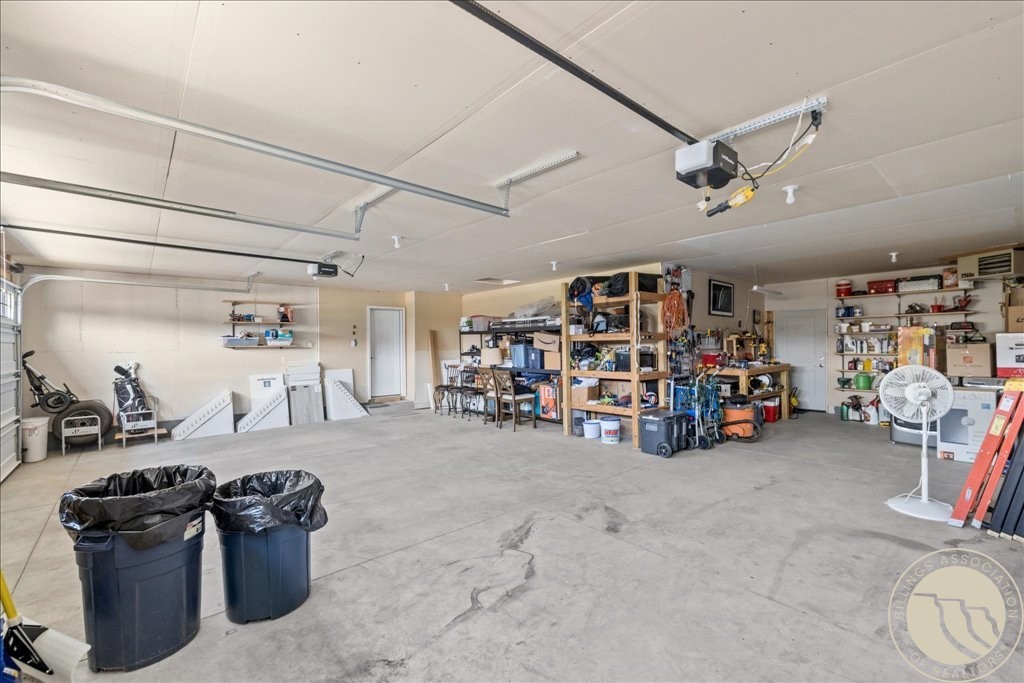
Spacious garage with a concrete floor, storage shelves, tools, and two trash bins.
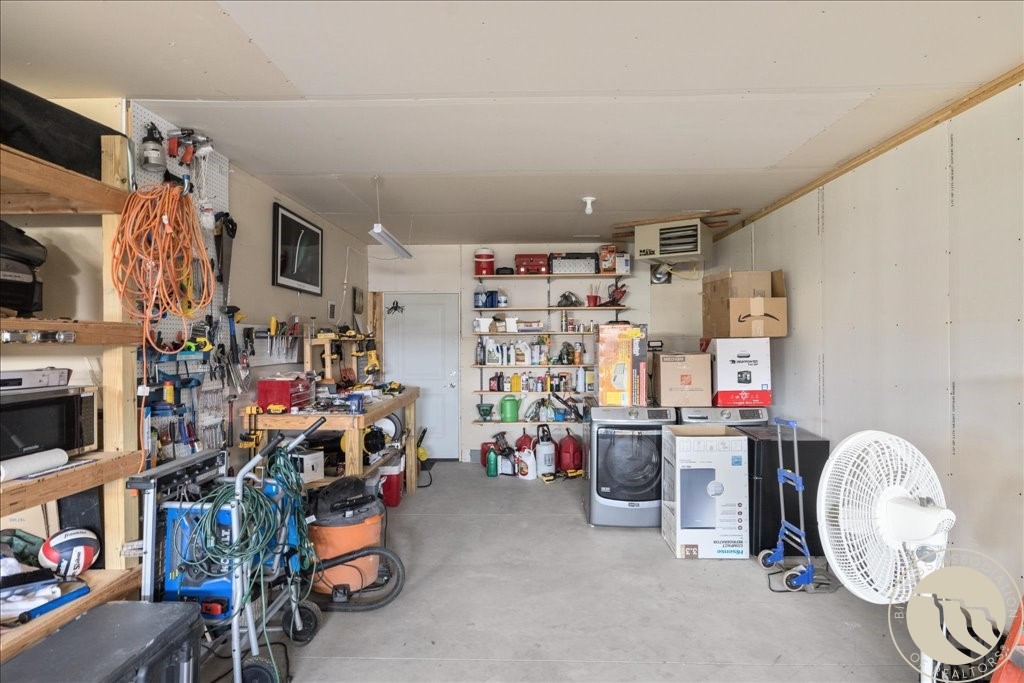
Garage workshop with tool benches, storage shelves, and appliances.
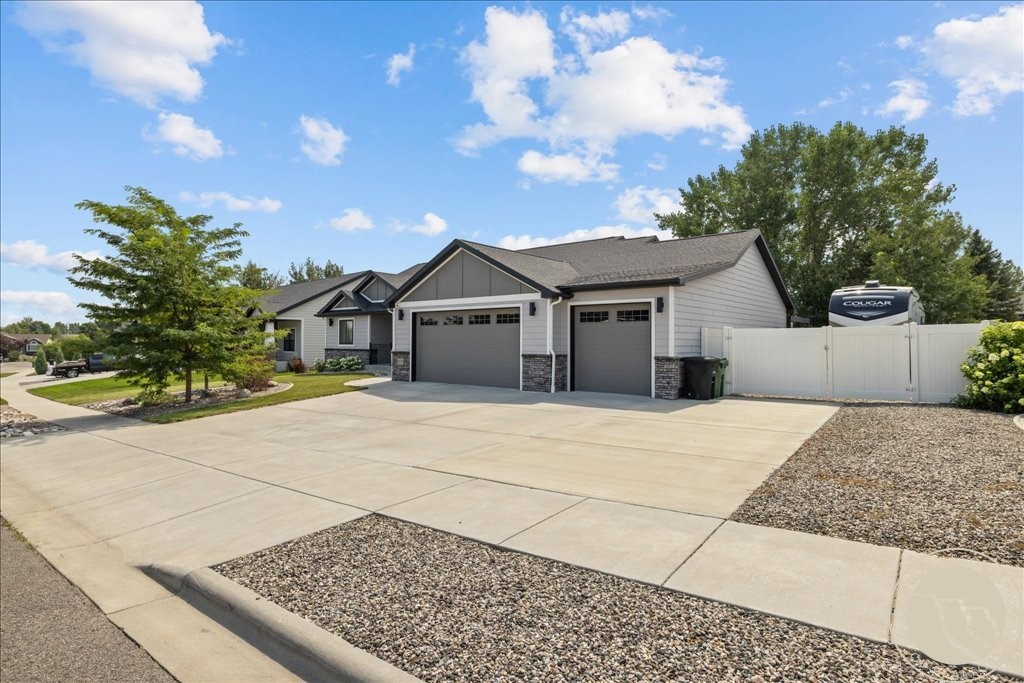
Gray-sided home with three garage doors, a wide concrete driveway, and a white privacy fence.
VIEW PHOTOS
$634,900

878 Tierra Drive

5 Beds 3 Baths 3,120 Sq.Ft. 0.26 Acres

Description

Custom-built single owner home in immaculate condition, this property is truly a showstopper. Vaulted ceilings, natural light, an open-concept layout, and a gas fireplace create an inviting main living space. The spacious kitchen features a pantry, under-cabinet lighting, new dishwasher/microwave. The primary suite offers dual walk-in closets and a stunning custom tile shower. The basement is the highlight of the home, featuring an incredible rec/theater space complete with projector, surround sound, wet bar, dedicated AV room, and unforgettable LED "Galaxy" ceiling. Outside, enjoy beautifully landscaped grounds, a large backyard, fire pit, hot tub hookups, gas BBQ line, RV parking (30- and 50-amp hookups), shed, and an incredible oversized three-car garage. Laundry on both levels. A rare opportunity to own a custom home offering exceptional everyday living and entertaining spaces!

Share Property

Location

878 Tierra Drive, Billings, MT 59105

Status

For Sale
Alicia Donovan

Alicia Donovan

TITLE

Broker | Owner

Property Amenities

Interior
Fireplace Gas
Appliances Dishwasher, Electric Range, Disposal, Microwave, Oven, Range, Refrigerator, Smooth Cooktop
Total Bedrooms: 5
Full Bathrooms: 3
Other Interior Features Pantry, Wet Bar
Area & Lot
Lot Area 0.26 Acres
Living area 3,120 Sq.Ft.
MLS® ID 361047
Year Built 2016
High School Skyview
Middle School Castle Rock
Elementary School Eagle Cliffs
Architecture Styles Ranch
Type Residential
Status For Sale
Exterior
Stories 1
Air conditioning Central Air
Heat type Forced Air, Gas, Other
Water Source Public
Garage Space 3.0
Sewer Public Sewer
Other Exterior Features Fence, Irrigation Sprinklers, Patio, Storage, Workshop
Parking Attached, Oversized, Additional Parking, RV Access/Parking
Lot Features Interior Lot, Landscaped, Level
Roof Asphalt, Shingle
Finance
Sales Price $634,900
Real Estate Tax $3,313 yearly

Mortgage Calculator

Estimate your monthly mortgage payment, including the principal and interest, property taxes, and HOA. Adjust the values to generate a more accurate rate.

All estimates are provided for informational purposes only. Actual amounts may vary.
$0,000 Your Payment 20 15 65
$0,000 Your Payment
Single-story home with a stone-accented facade, attached garage, and landscaped front lawn.

Schedule a Showing

We would love to show you our beautiful property. Please select your preferred date and time below. An agent will be in touch shortly to confirm your appointment.

Schedule a Showing

We would love to show you our beautiful property. Please select your preferred date and time below. An agent will be in touch shortly to confirm your appointment.

Thank you for your interest in 878 Tierra Drive, Billings, MT 59105. We are reviewing your request and will be in touch shortly!

Billings Heights

Follow Us on Instagram

Join the Team!

Live.Laugh.Montana. Real Estate Group is a “teamerage,” combining the strength of top-tier real estate agents with the independence of a brokerage. By bringing these areas together, we are elevating the client experience because we empower real estate agents to do what they do best without the traditional burdens and limitations of the real estate industry.

Subscribe to Our Newsletter

Join our community of enthusiastic subscribers and receive two emails per month packed with insights to help you live well, laugh often, and love Billings & Montana even more!