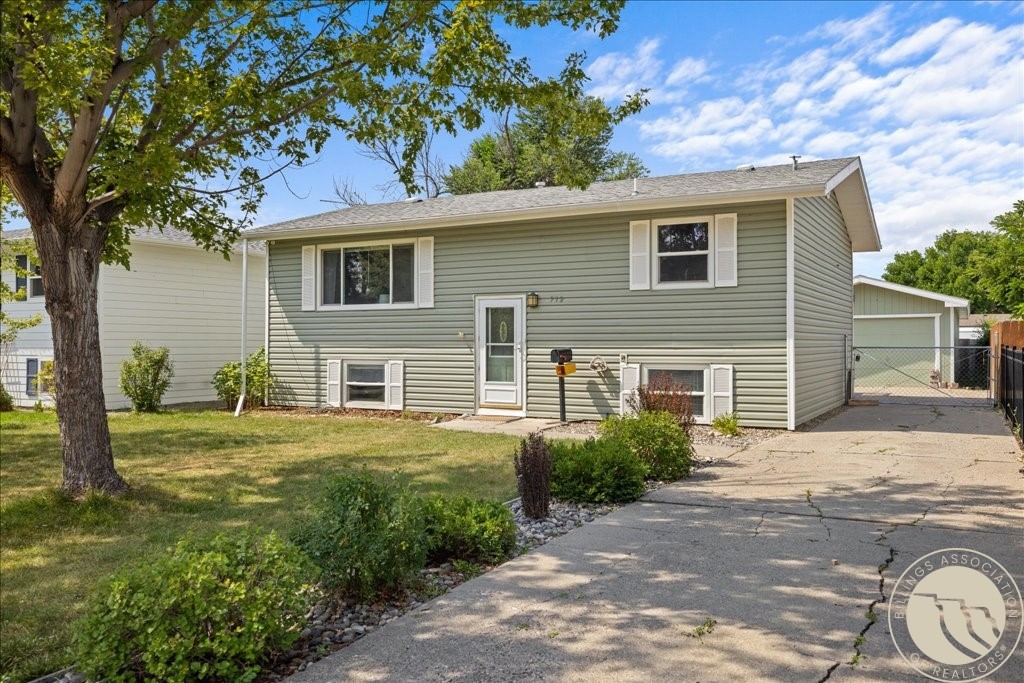
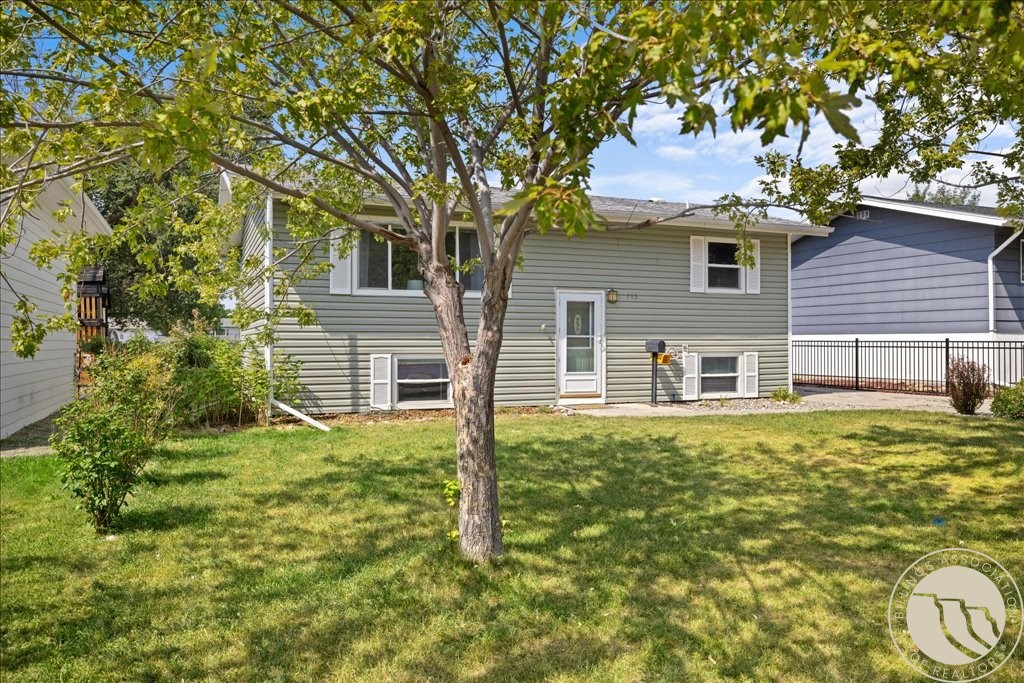
Gray split-level home with white trim, a large front tree, and a paved driveway.
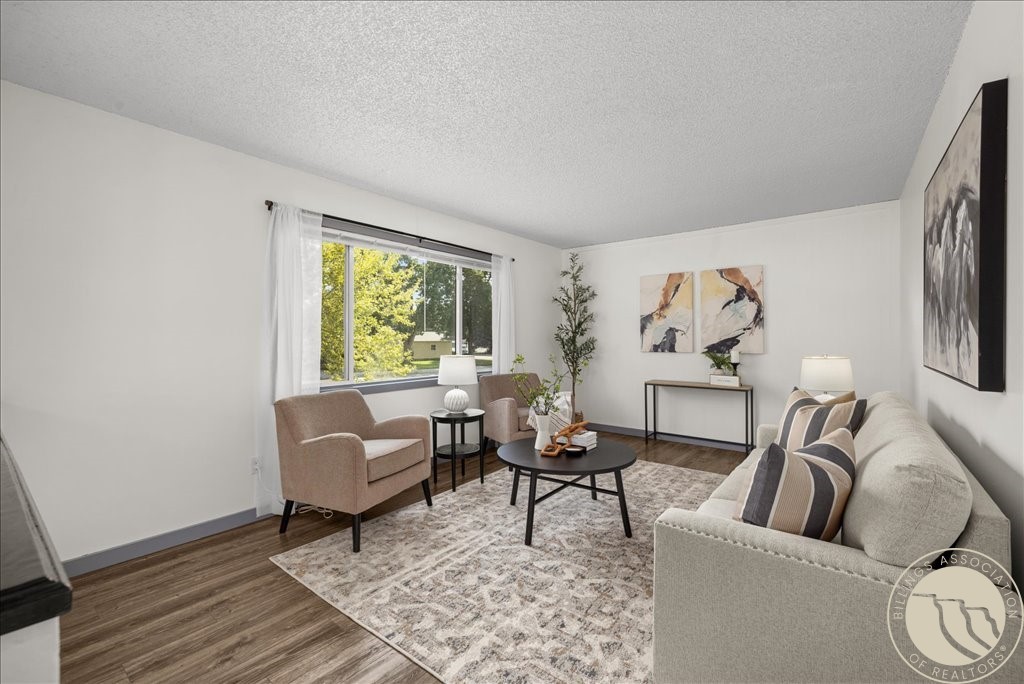
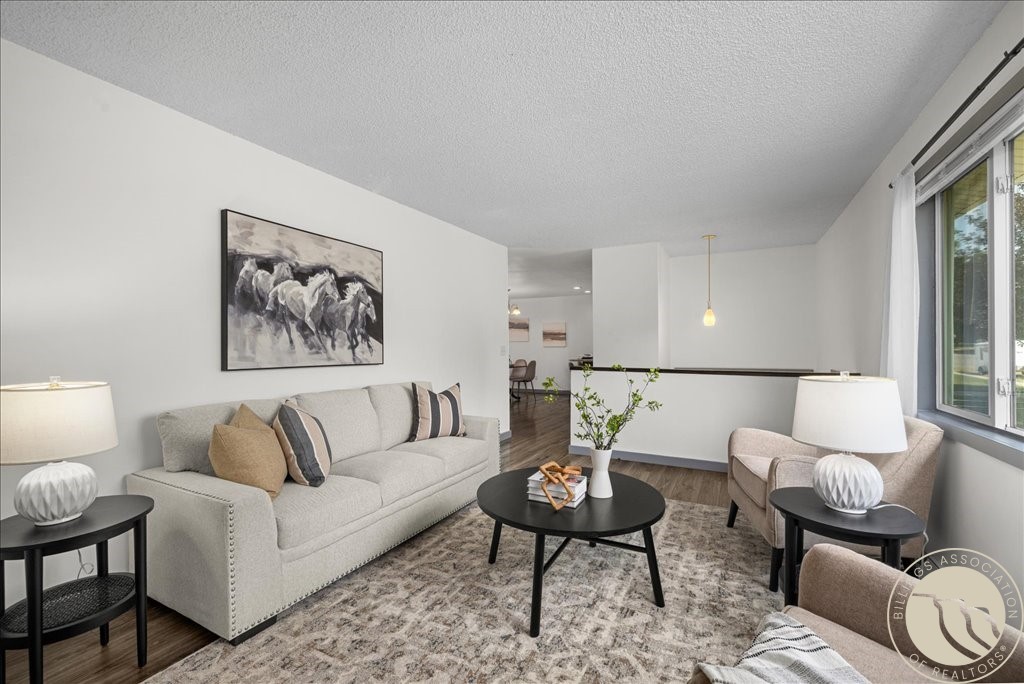
Living room with a light sofa, blush armchairs, patterned rug, and large window.
Staged living room with a large picture window, neutral sofas, and a round black coffee table.
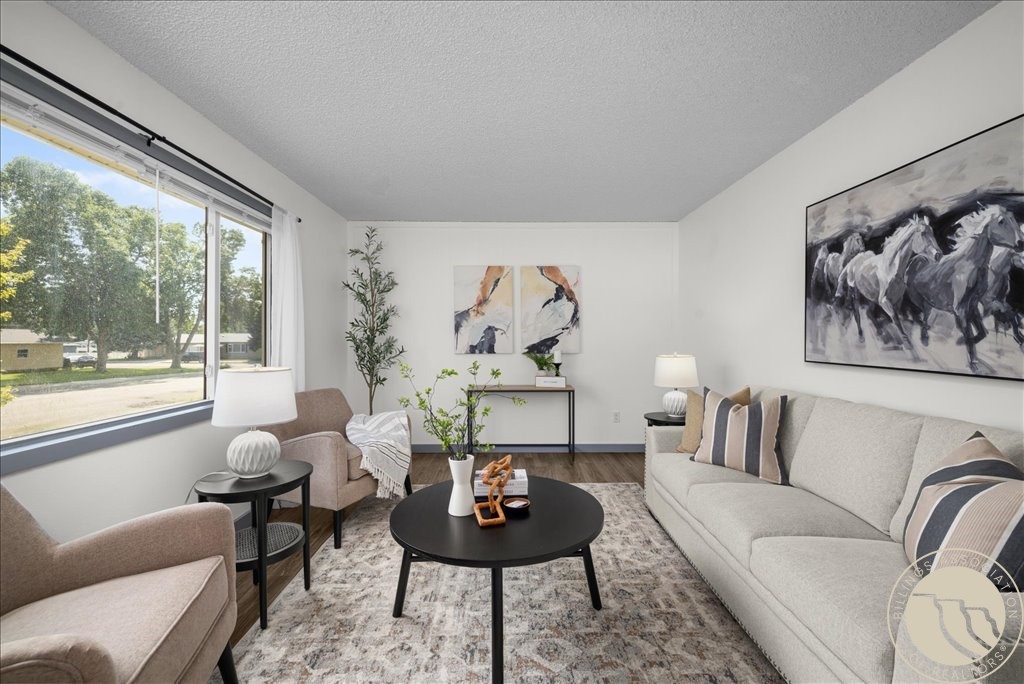
Staged living room with a gray sofa, horse artwork, and large windows.
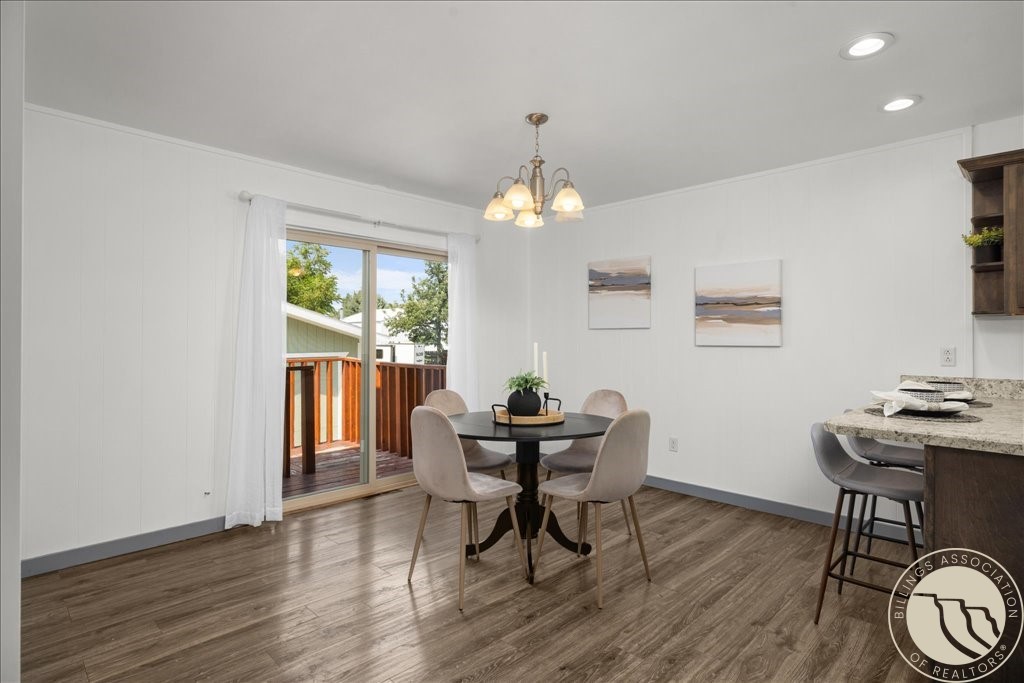
Dining area with a round table beside sliding doors opening onto a deck.
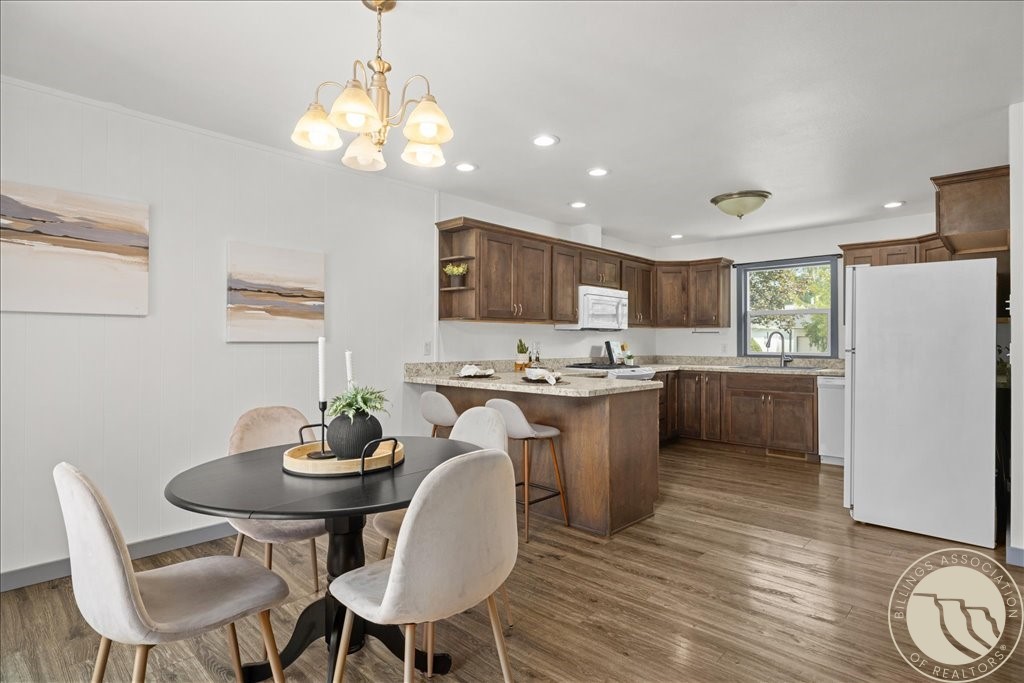
Open kitchen and dining area with dark wood cabinetry, a breakfast island, and a round dining table.
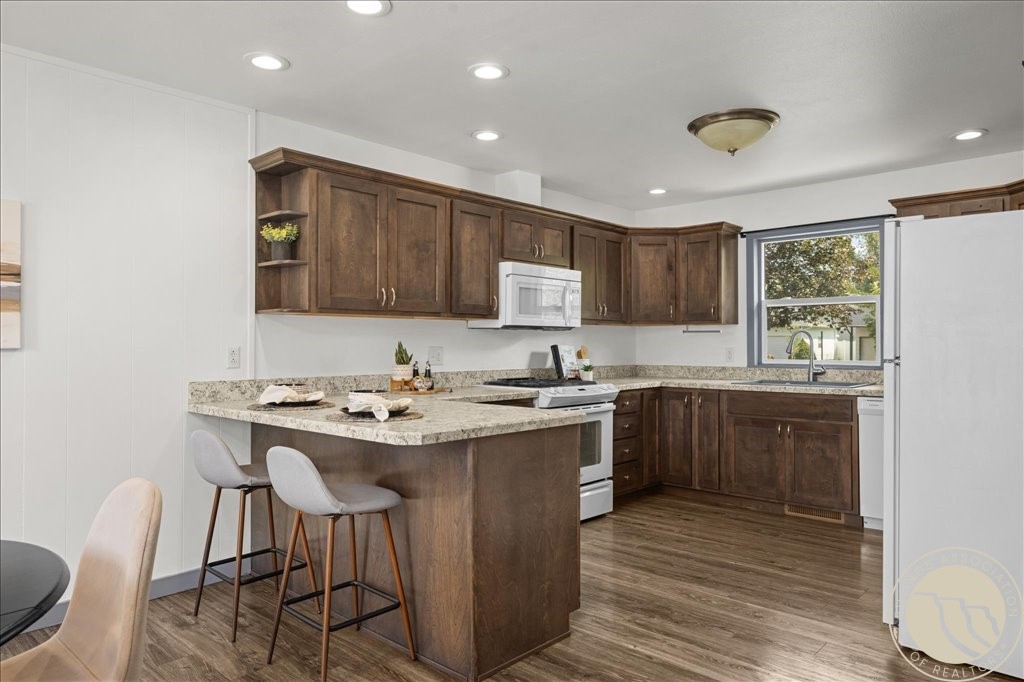
Kitchen with dark wood cabinets, stone counters, a breakfast island, and two stools.
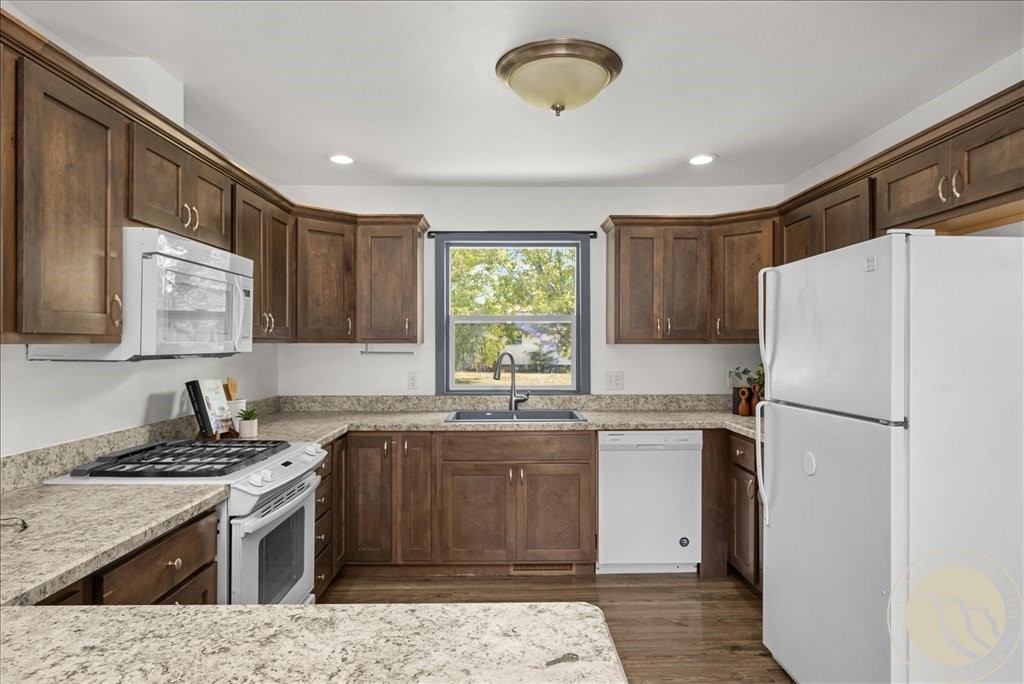
Kitchen with dark wood cabinets, granite counters, and white appliances.
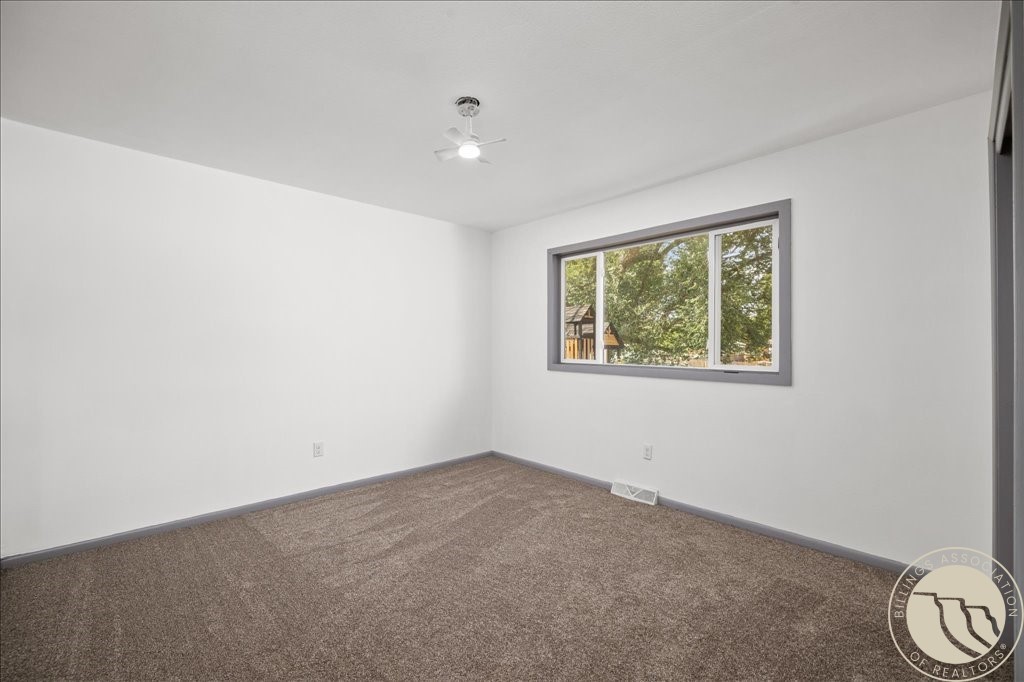
Empty carpeted room with gray trim, a wide window, and a ceiling fan.
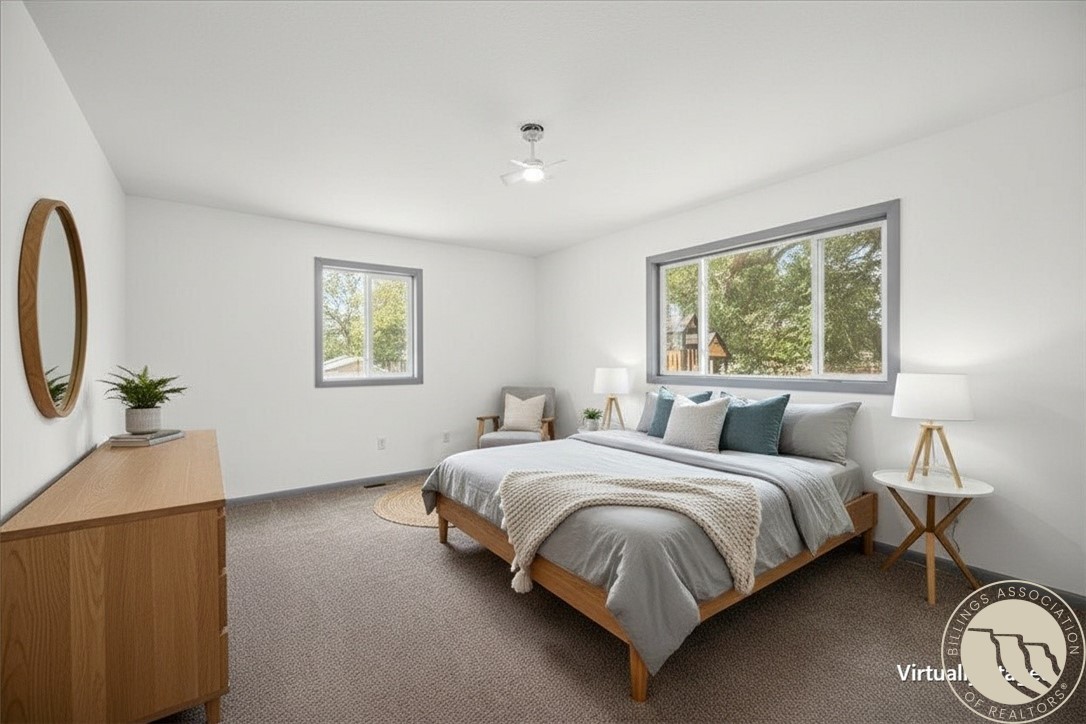
Staged bedroom with a wood bed, gray bedding, large windows, and a matching dresser.
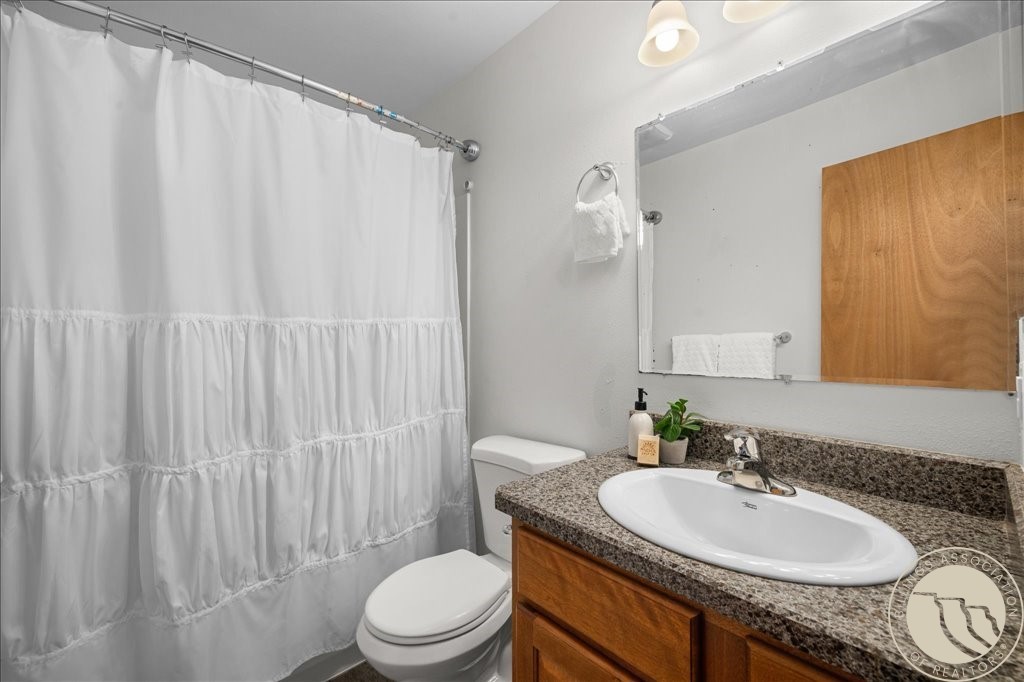
Bathroom with a white shower curtain, granite vanity, oval sink, and wood cabinetry.
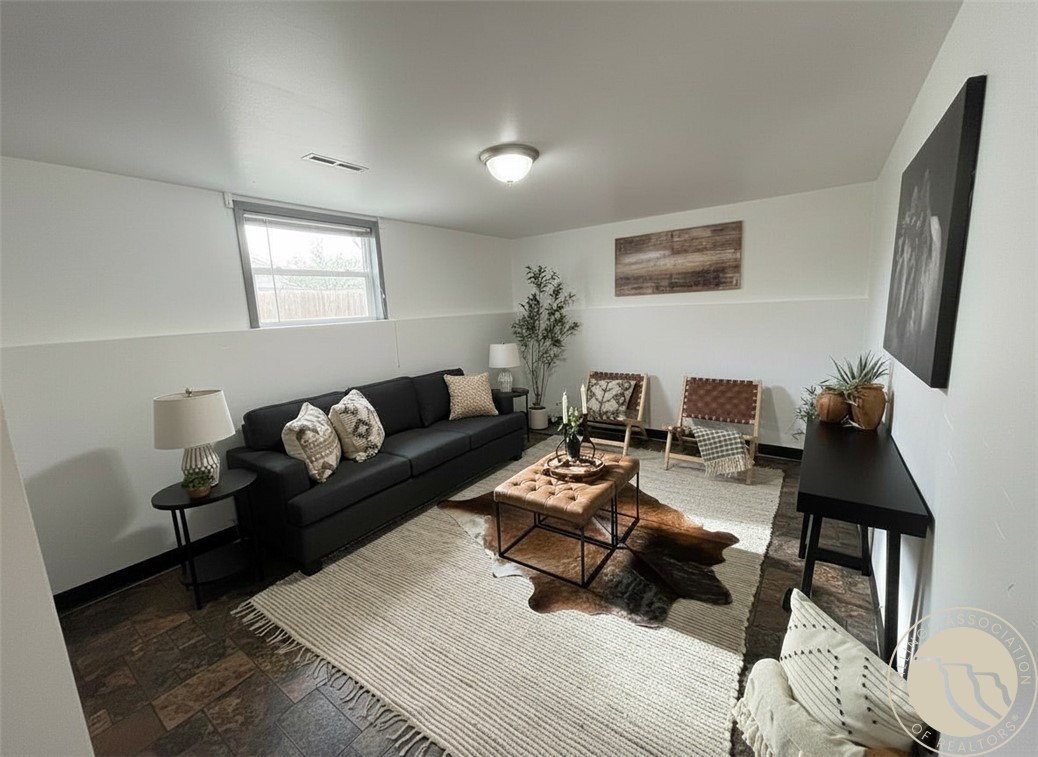
Staged living room with a black sofa, leather ottoman, and woven rugs.
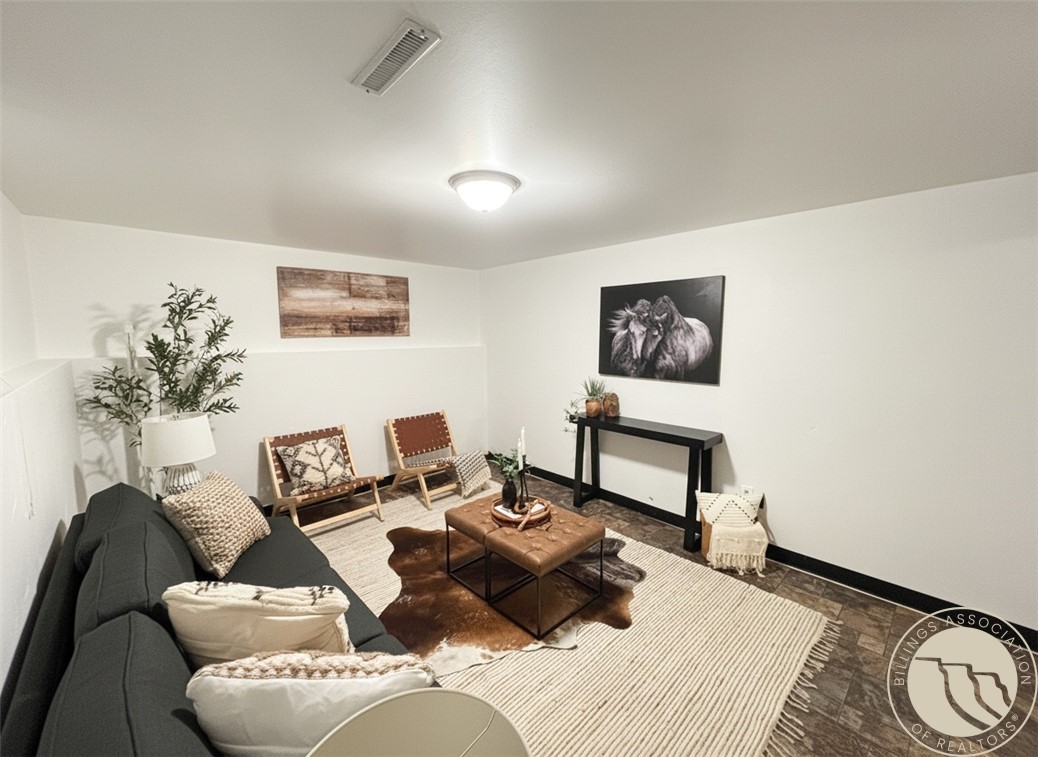
Staged living room with a dark sofa, leather coffee table, and two wooden lounge chairs.
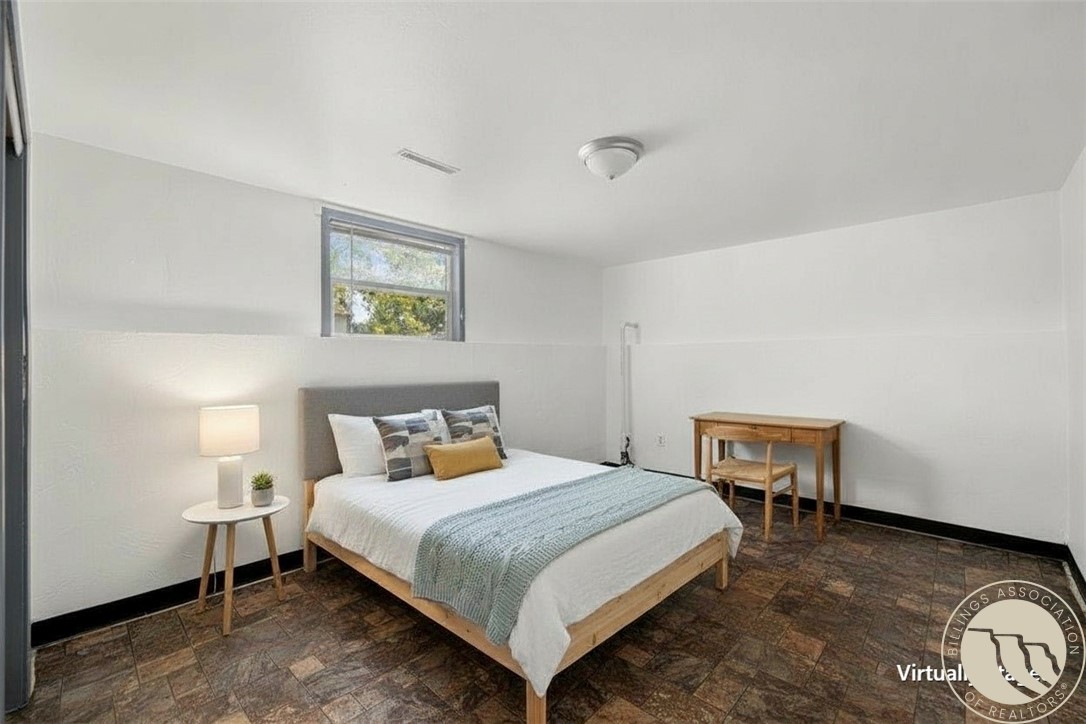
Bedroom with a neatly made bed, high window, and dark patterned tile floor.
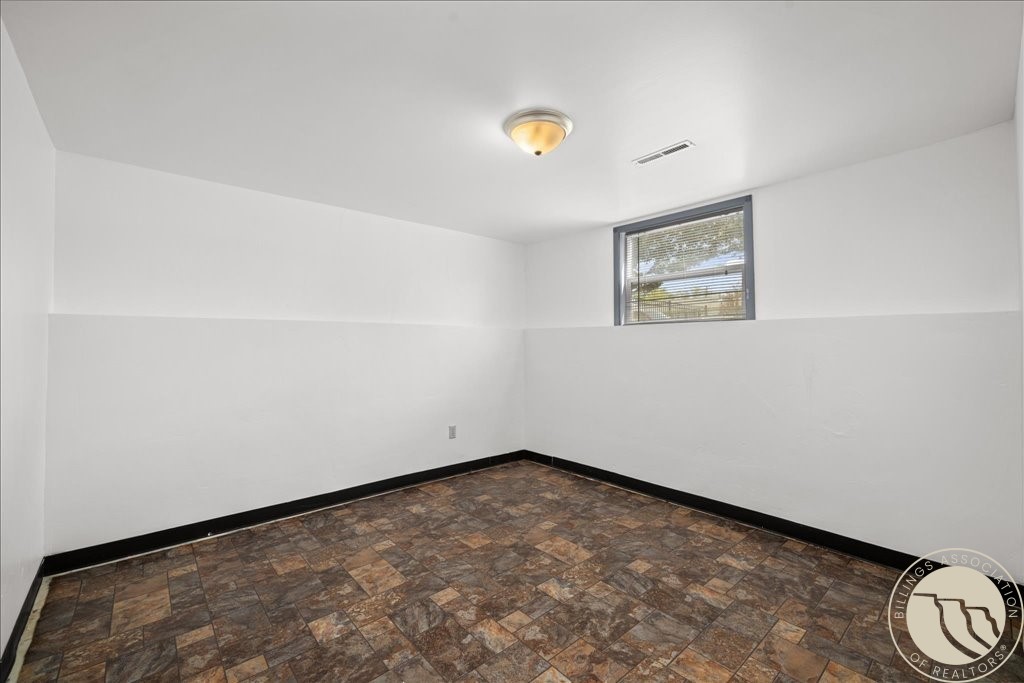
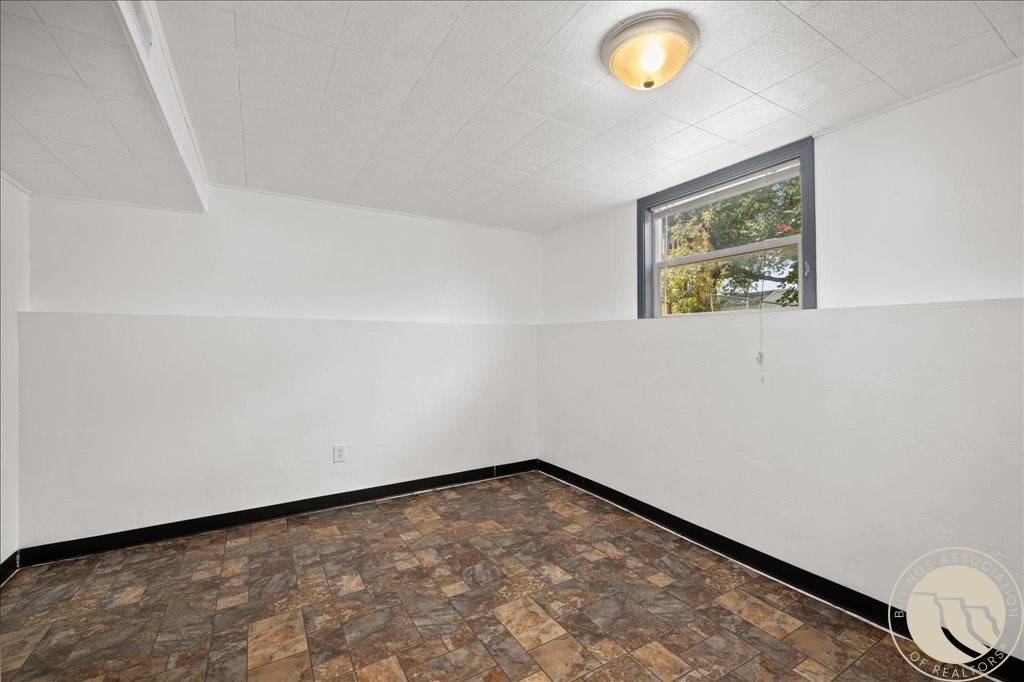
Empty room with brown patterned tile flooring, white walls, and a high window.
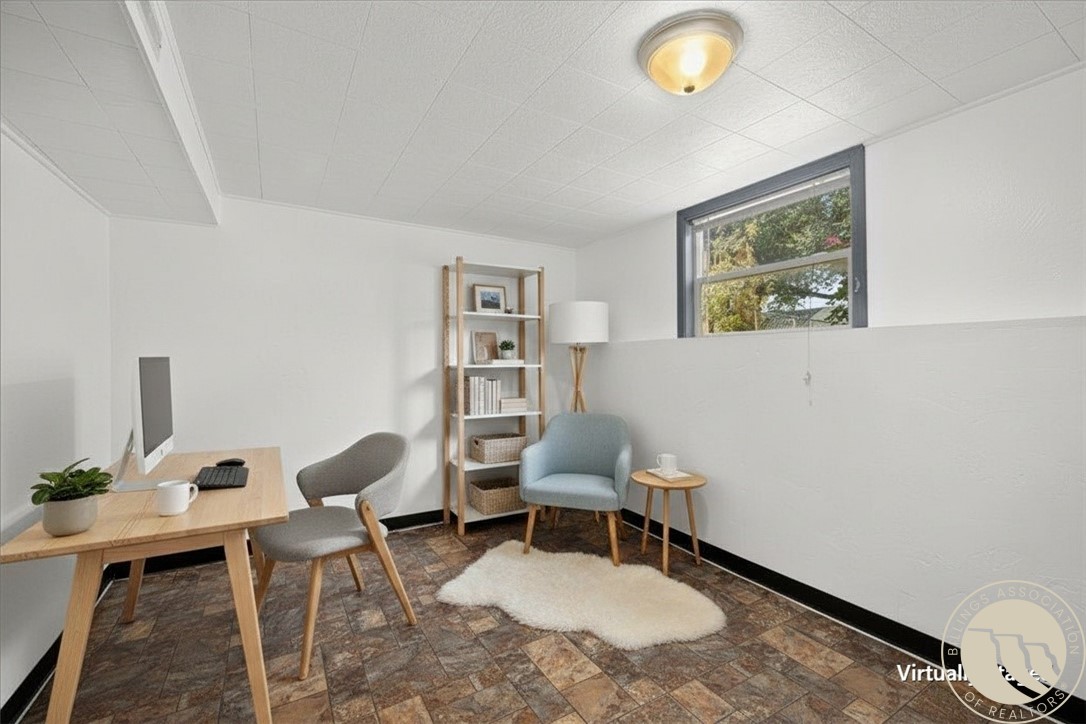
Small staged office with a wood desk, shelving, and blue reading chair.
Empty room with patterned tile flooring, white walls, and a high window.
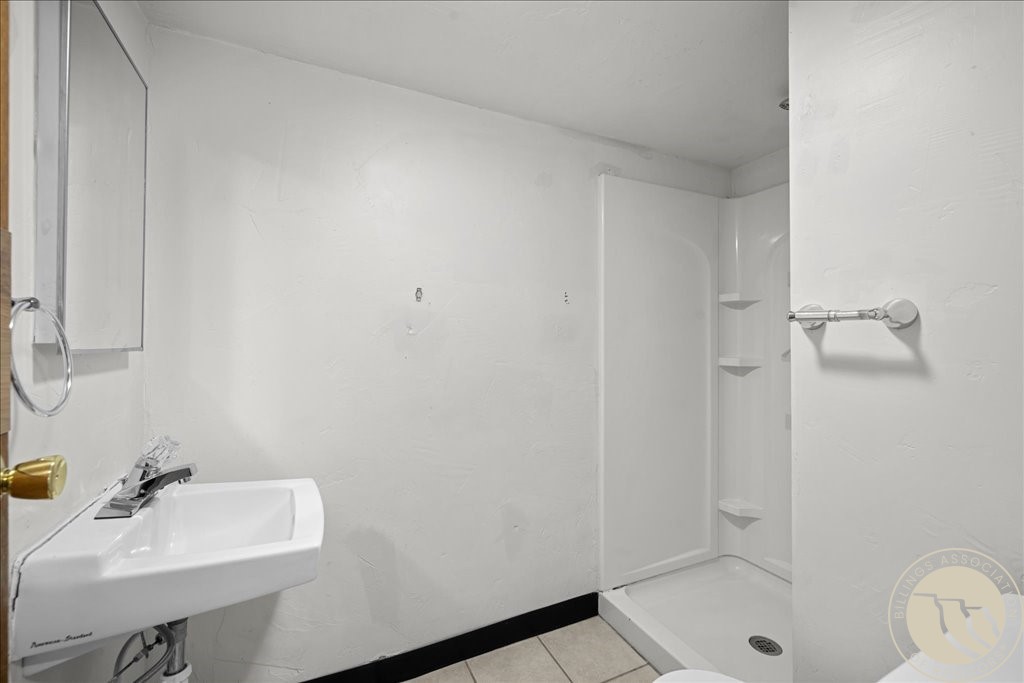
Bathroom with a wall-mounted sink and white corner shower.
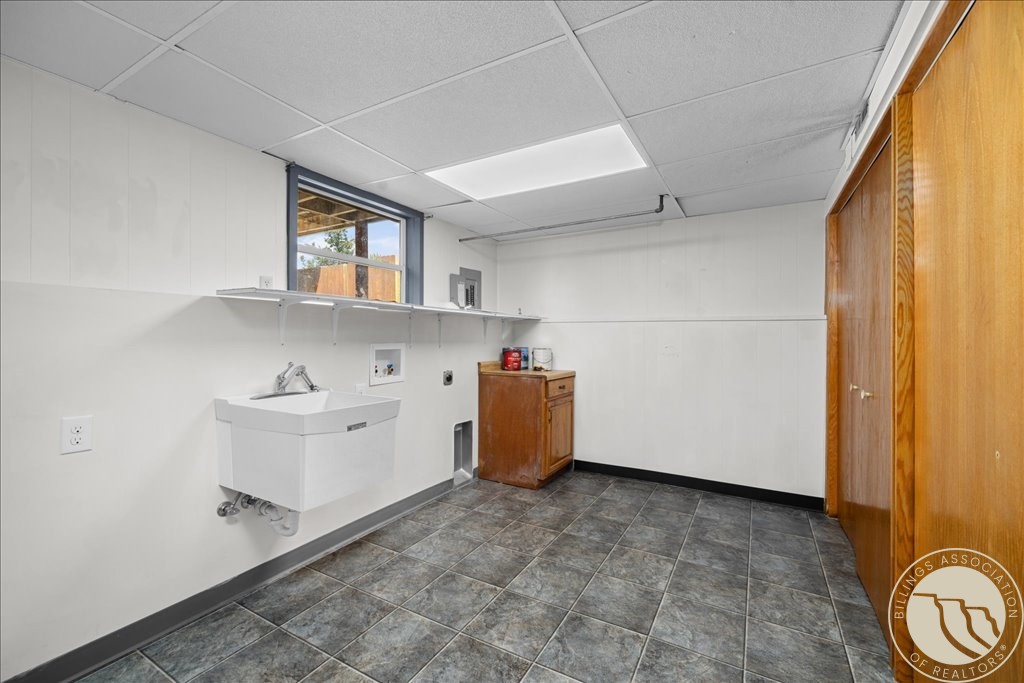
Utility room with a wall-mounted sink, gray tile floor, and wooden cabinet.
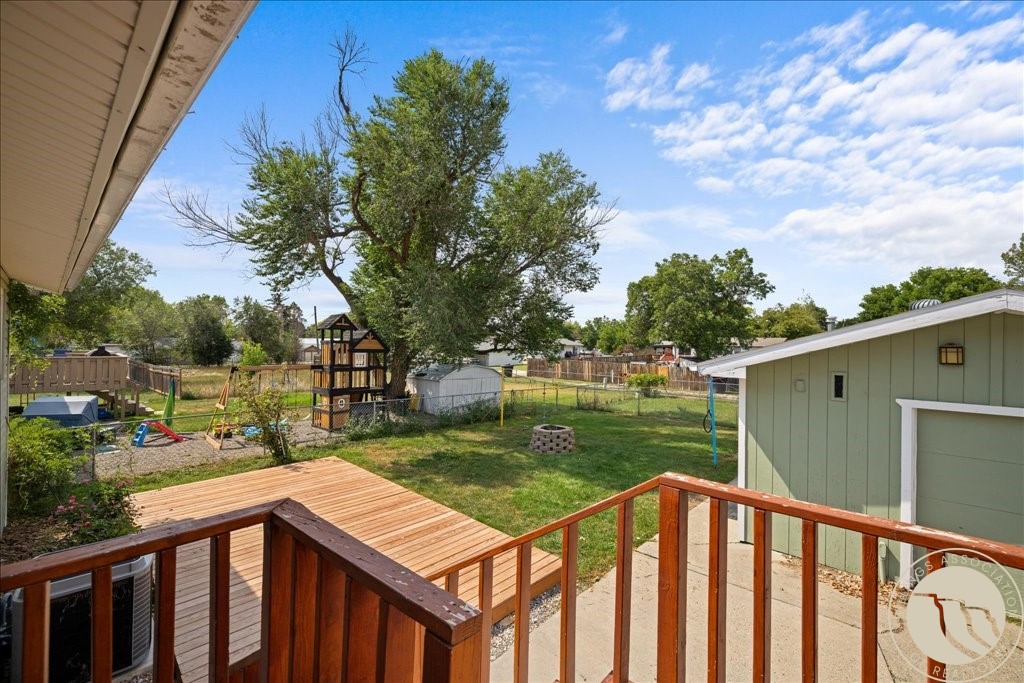
Backyard viewed from a wooden deck, with a fenced lawn, children’s playset, and green shed.
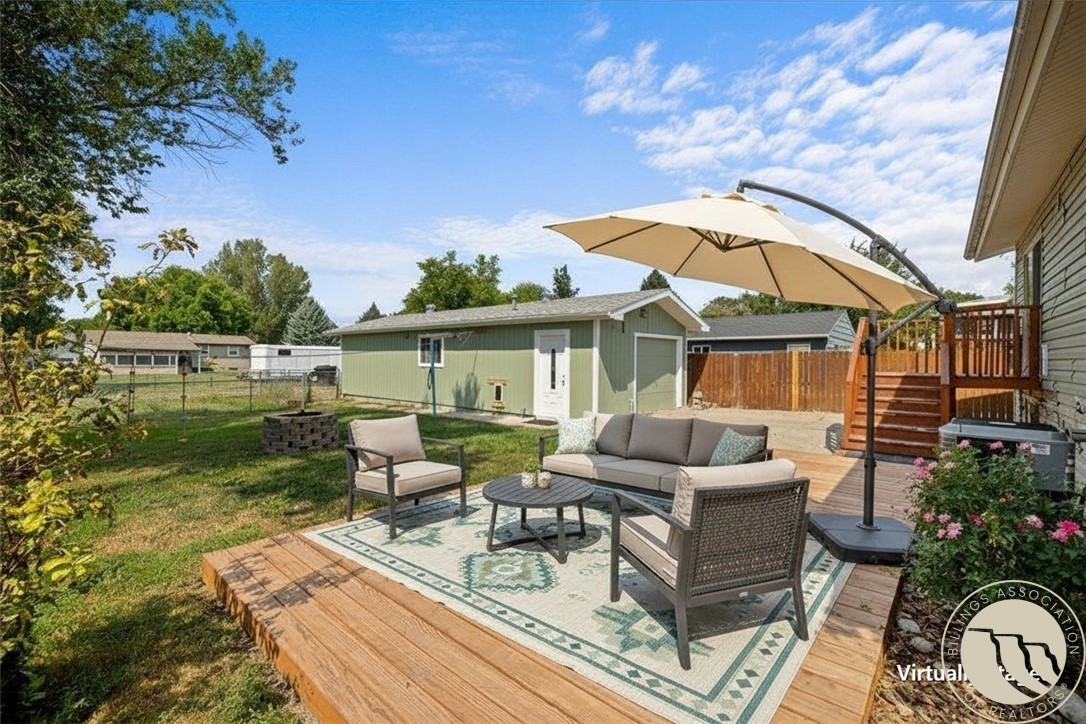
Backyard deck with cushioned seating, a large umbrella, and a green detached shed.
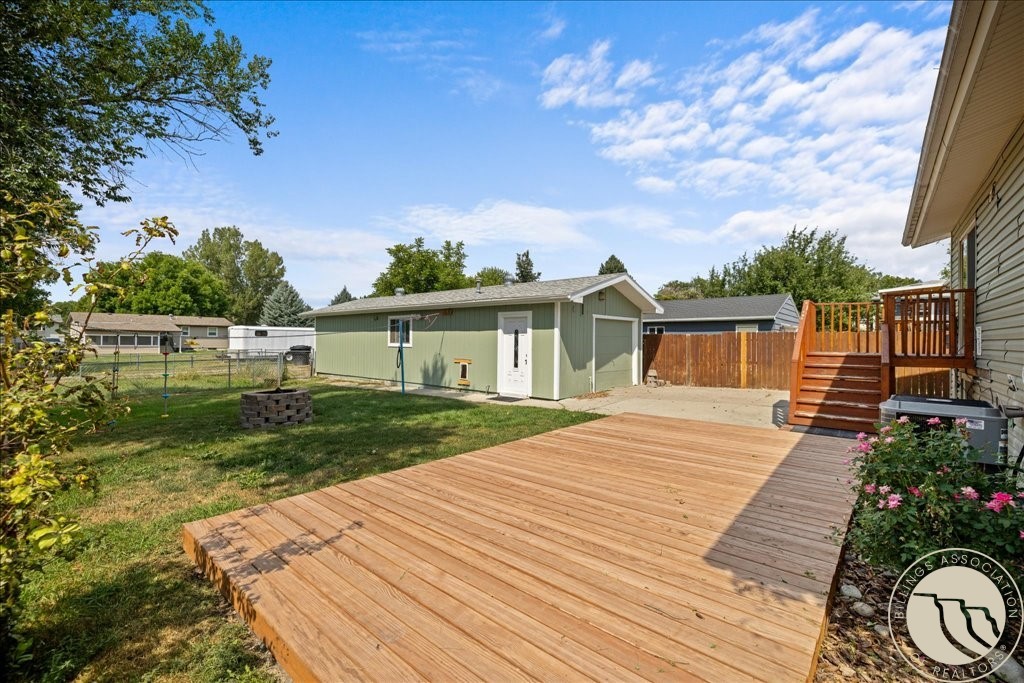
Backyard with a broad wooden deck, lawn, and detached green outbuilding.
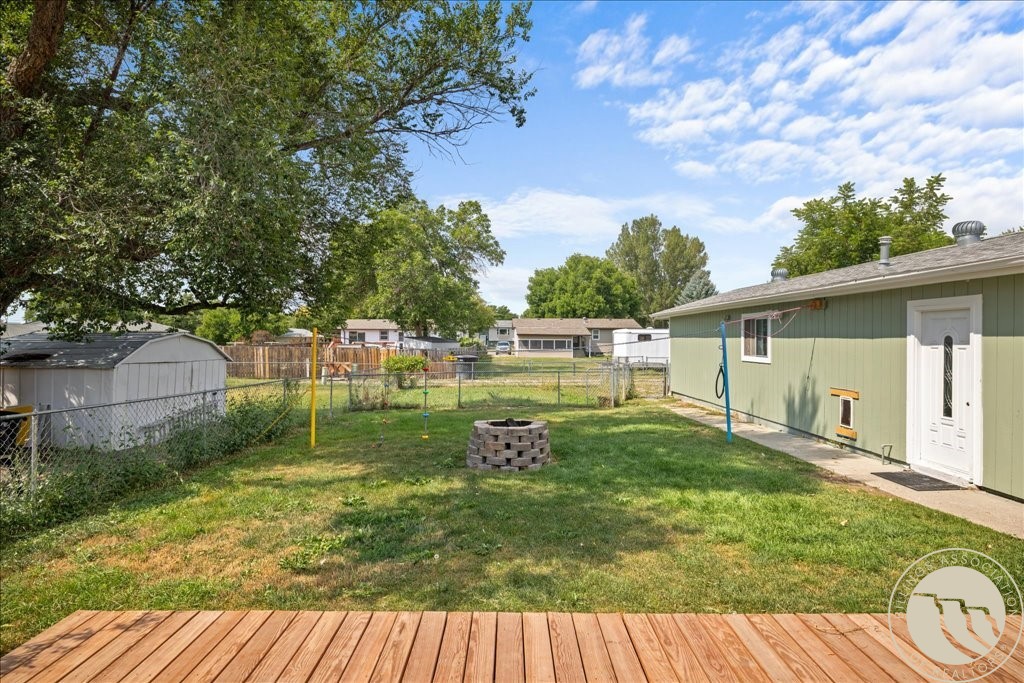
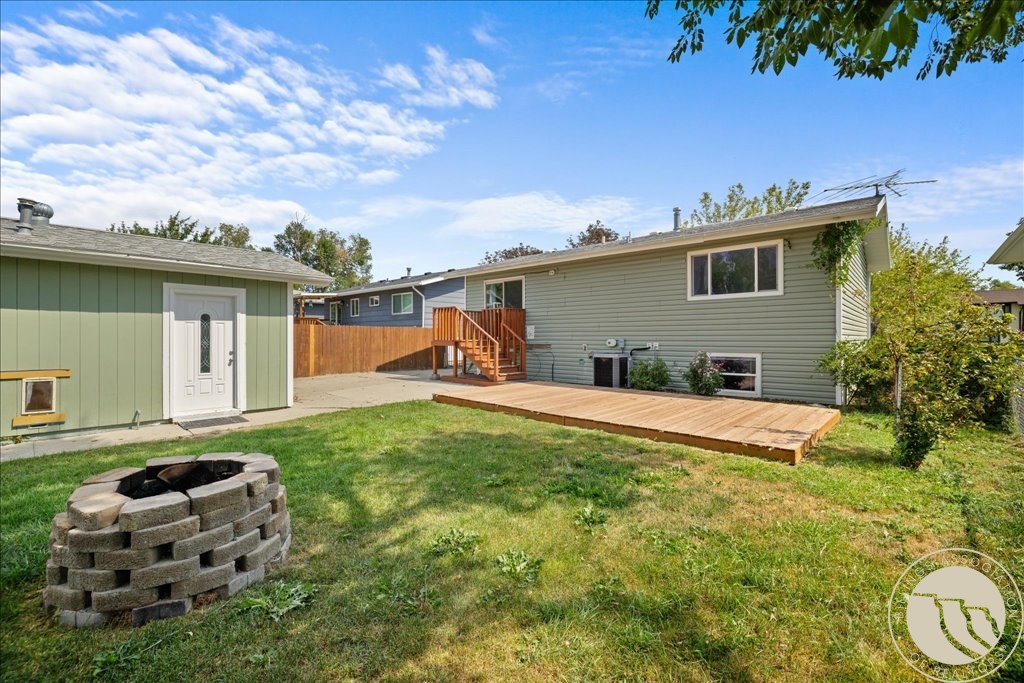
Backyard with a wooden deck, lawn, circular fire pit, and green outbuilding.
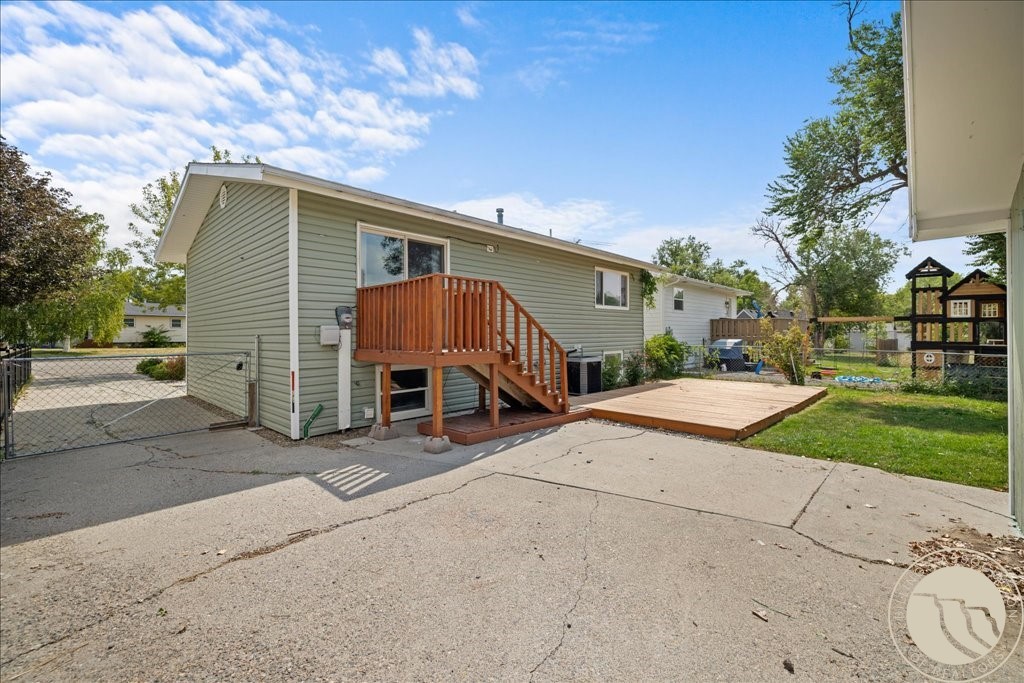
Rear exterior of a single-story home with a raised wooden deck and fenced yard.
Rear exterior with a green lawn, detached shed, fire pit, and raised wooden deck.
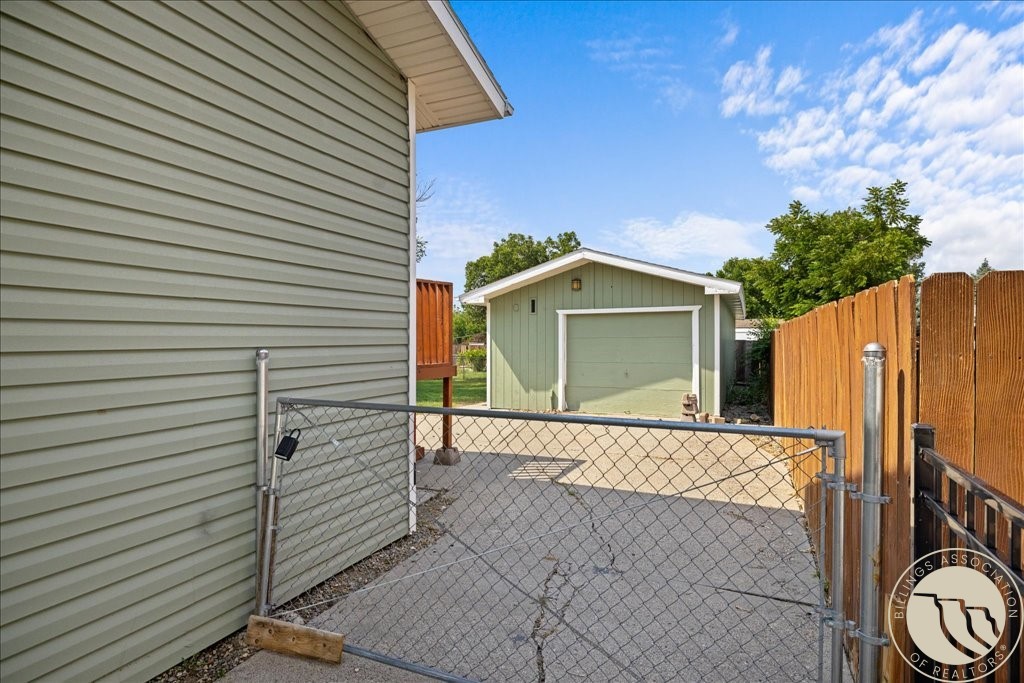
Side driveway behind the house, with a chain-link gate and detached garage.
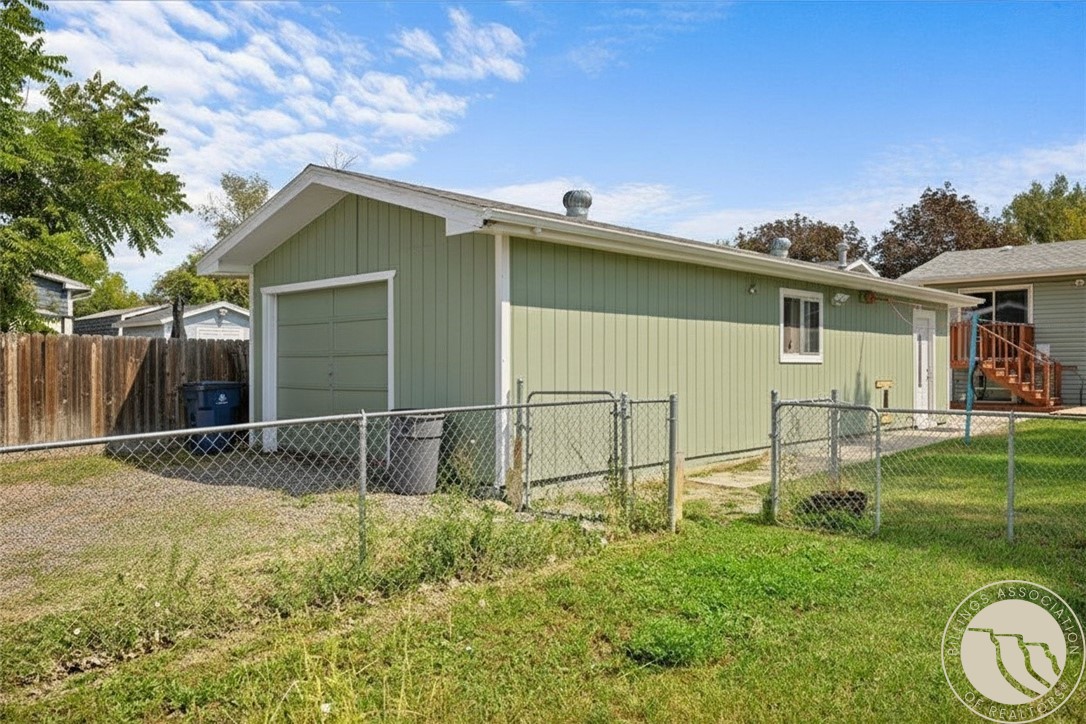
Green detached garage with a large overhead door, chain-link fence, and gravel driveway.
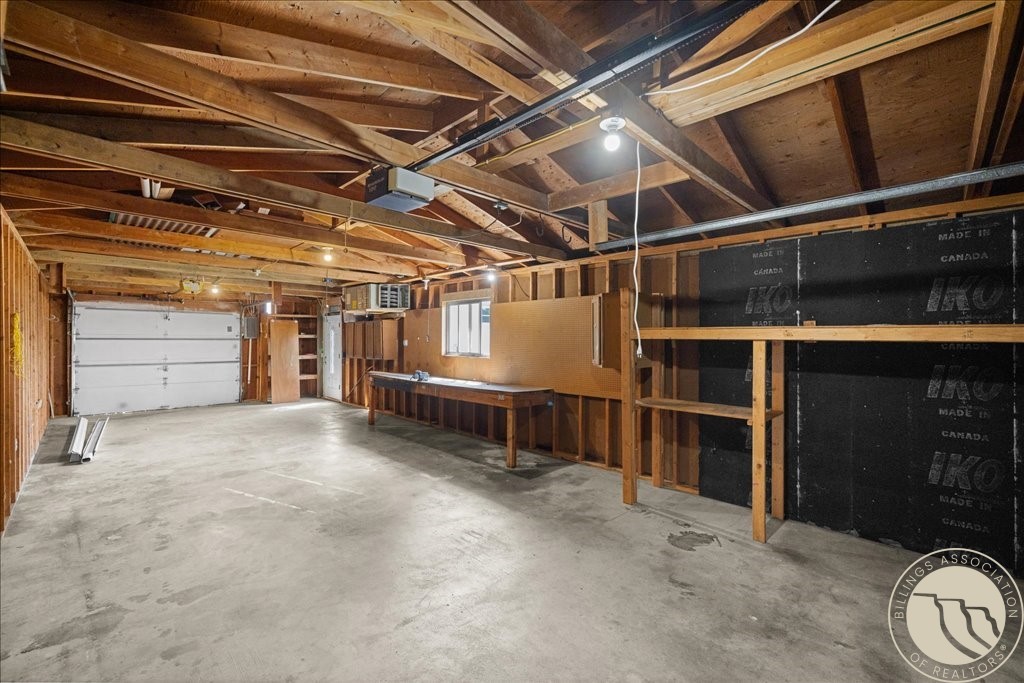
Unfinished garage with exposed rafters, concrete floor, and a long workbench.
Rear of a green-sided house, partly shaded by a mature tree, with a broad lawn and fenced side yard.
VIEW PHOTOS
$349,000

712 6th Avenue

4 Beds 2 Baths 1,728 Sq.Ft. 6,720 Sq.Ft.

Description

Room to live, relax, and make it your own! This freshly updated Laurel home offers a versatile lower level with a bedroom that can easily double as a second living area, home office, or bonus space to fit your lifestyle. The functional split-level layout features 4 bedrooms (one without a closet), 2 bathrooms, and a bright, inviting main level. Hardwood floors and natural light create a warm, welcoming atmosphere, while the lower level offers additional room to spread out. Recent improvements include fresh interior paint, new carpet, updated kitchen countertops and appliances, a gas range, newer furnace and water heater, and a newer wood deck. Outside, enjoy a large, fenced backyard with a separate garden area, firepit, alley access, and additional parking. The unique 2-car tandem garage features overhead doors on both ends for convenient pull-through access. A spacious laundry room, pantry, and under-stair storage add everyday functionality.

Share Property

Location

712 6th Avenue, Laurel, MT 59044

Status

For Sale
Melisa Slunaker

Melisa Slunaker

TITLE

Licensed Agent | Brokerage Manager

Property Amenities

Interior
Appliances Dishwasher, Microwave, Oven, Range, Refrigerator, Gas Range
Total Bedrooms: 4
Full Bathrooms: 2
Other Interior Features Pantry
Area & Lot
Lot Area 6,720 Sq.Ft.
Living area 1,728 Sq.Ft.
MLS® ID 361500
Year Built 1970
High School Laurel
Middle School Laurel
Elementary School Laurel
Architecture Styles Split-Foyer
Type Residential
Status For Sale
Exterior
Stories 1
Air conditioning Central Air
Heat type Other
Water Source Public
Garage Space 2.0
Sewer Public Sewer
Other Exterior Features Deck, Fence, Garden
Parking Detached, Tandem, Workshop in Garage
Lot Features Alley, Interior Lot, Landscaped, Level
Roof Asphalt, Shingle
Finance
Sales Price $349,000
Real Estate Tax $1,973 yearly
Living room with a light sofa, blush armchairs, patterned rug, and large window.

360 Virtual Tour

Take a tour of this property

Mortgage Calculator

Estimate your monthly mortgage payment, including the principal and interest, property taxes, and HOA. Adjust the values to generate a more accurate rate.

All estimates are provided for informational purposes only. Actual amounts may vary.
$0,000 Your Payment 20 15 65
$0,000 Your Payment
Living room with a light sofa, blush armchairs, patterned rug, and large window.

Schedule a Showing

We would love to show you our beautiful property. Please select your preferred date and time below. An agent will be in touch shortly to confirm your appointment.

Schedule a Showing

We would love to show you our beautiful property. Please select your preferred date and time below. An agent will be in touch shortly to confirm your appointment.

Thank you for your interest in 712 6th Avenue, Laurel, MT 59044. We are reviewing your request and will be in touch shortly!

Follow Us on Instagram

Join the Team!

Live.Laugh.Montana. Real Estate Group is a “teamerage,” combining the strength of top-tier real estate agents with the independence of a brokerage. By bringing these areas together, we are elevating the client experience because we empower real estate agents to do what they do best without the traditional burdens and limitations of the real estate industry.

Subscribe to Our Newsletter

Join our community of enthusiastic subscribers and receive two emails per month packed with insights to help you live well, laugh often, and love Billings & Montana even more!