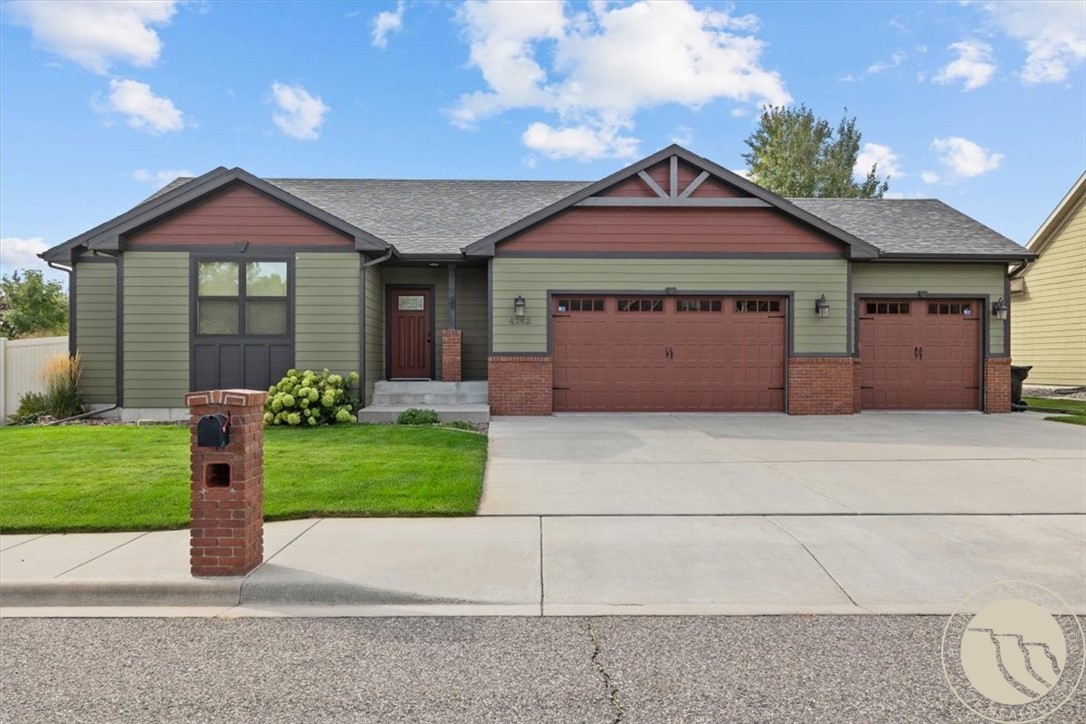
Green-sided home with red-brown garage doors, brick accents, and a three-car garage.
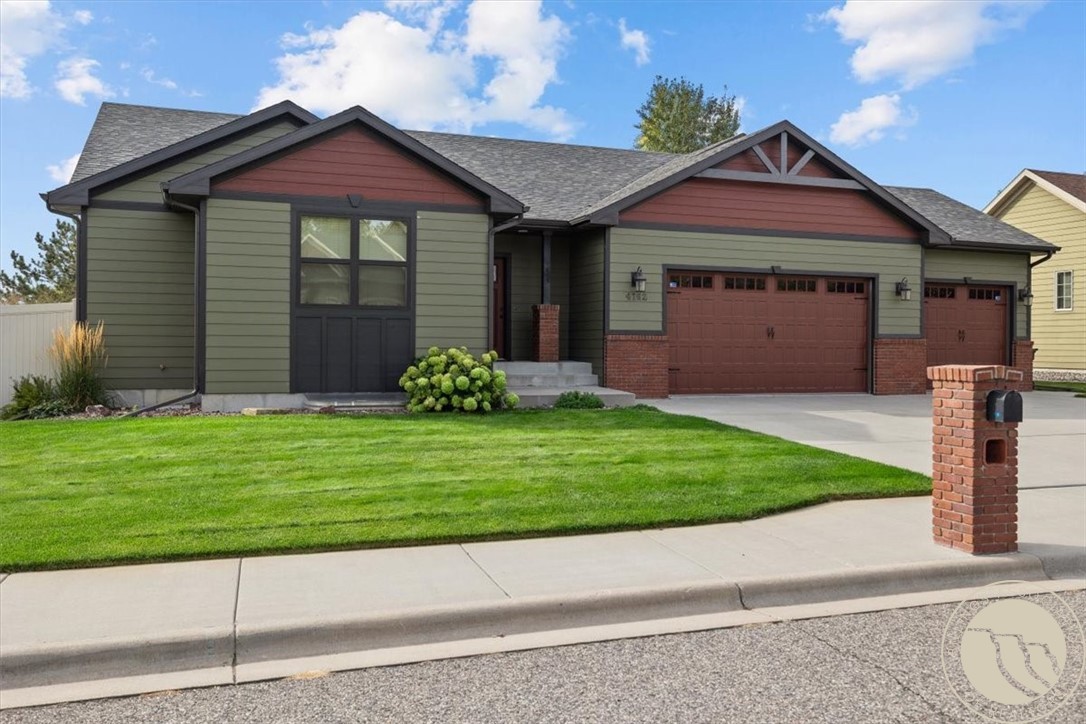
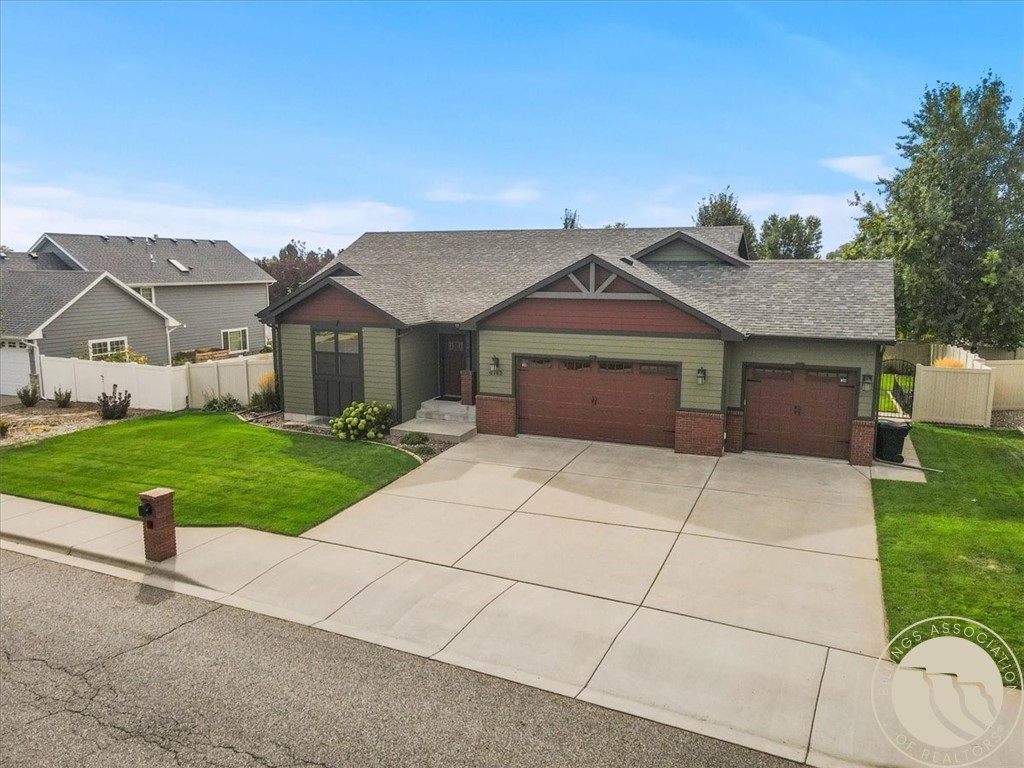
Olive-green home with red-brown gables, brick accents, and a three-car garage.
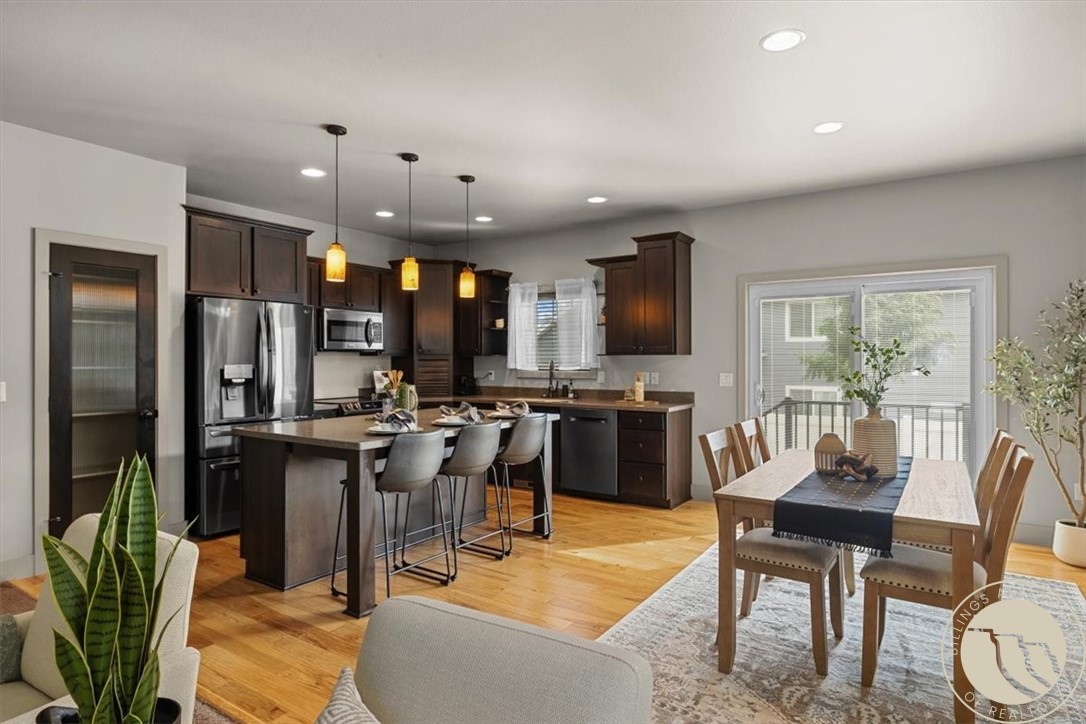
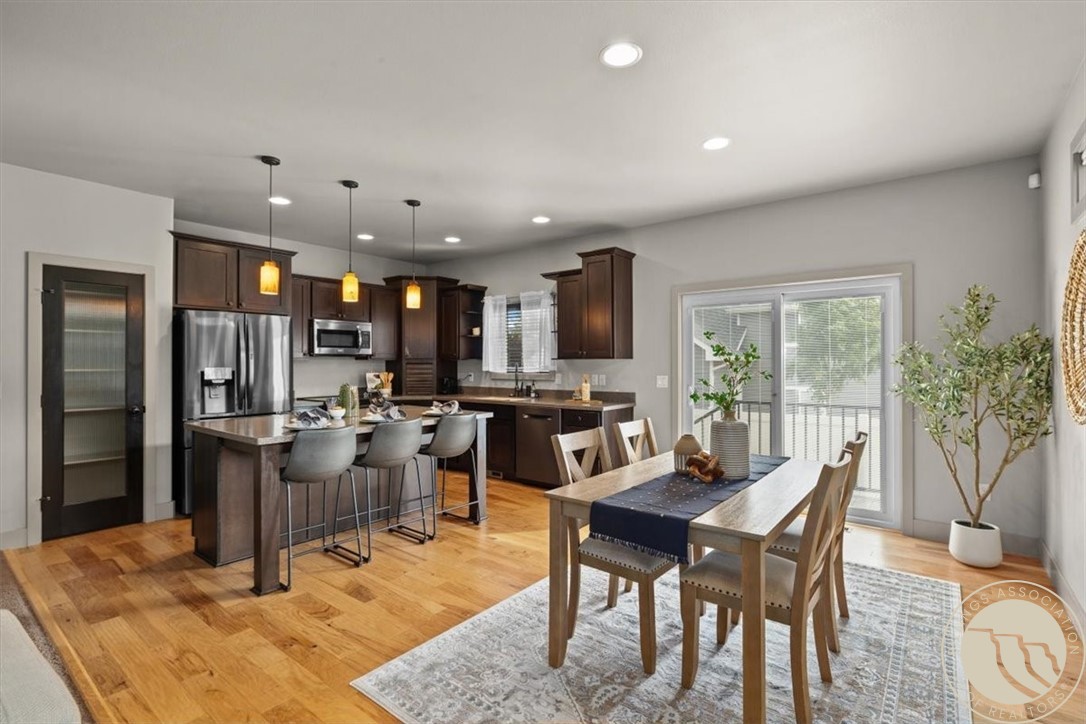
Kitchen and dining area with dark cabinetry, a breakfast island, and sliding glass doors.
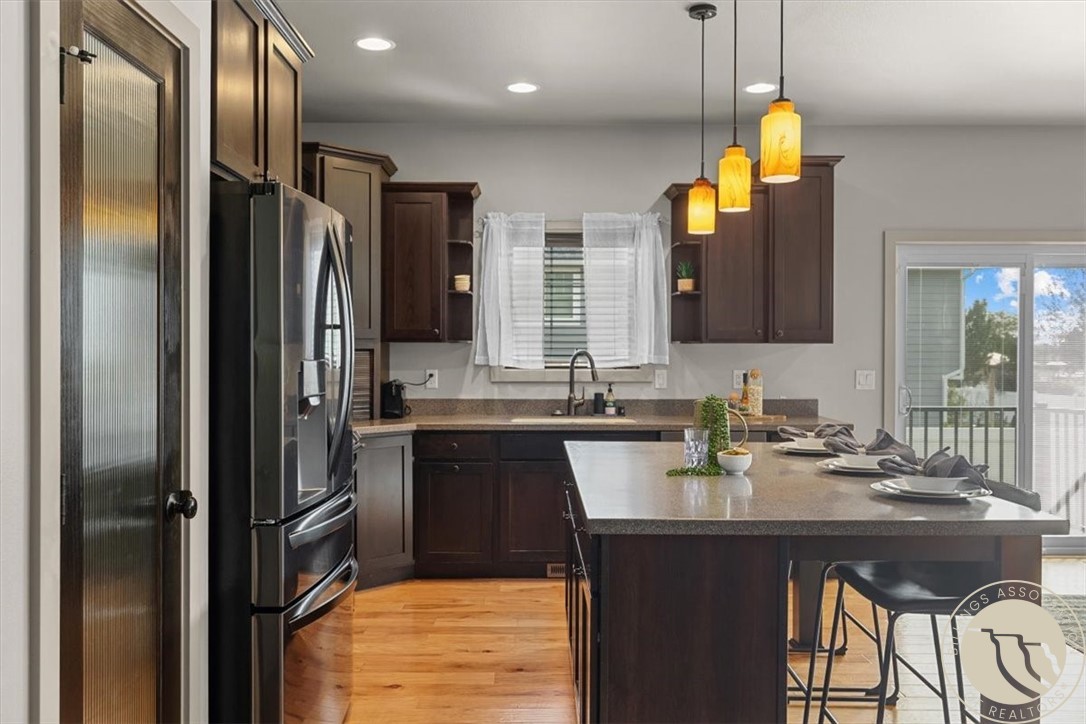
Kitchen with dark wood cabinets, a large island, stainless steel refrigerator, and pendant lights.
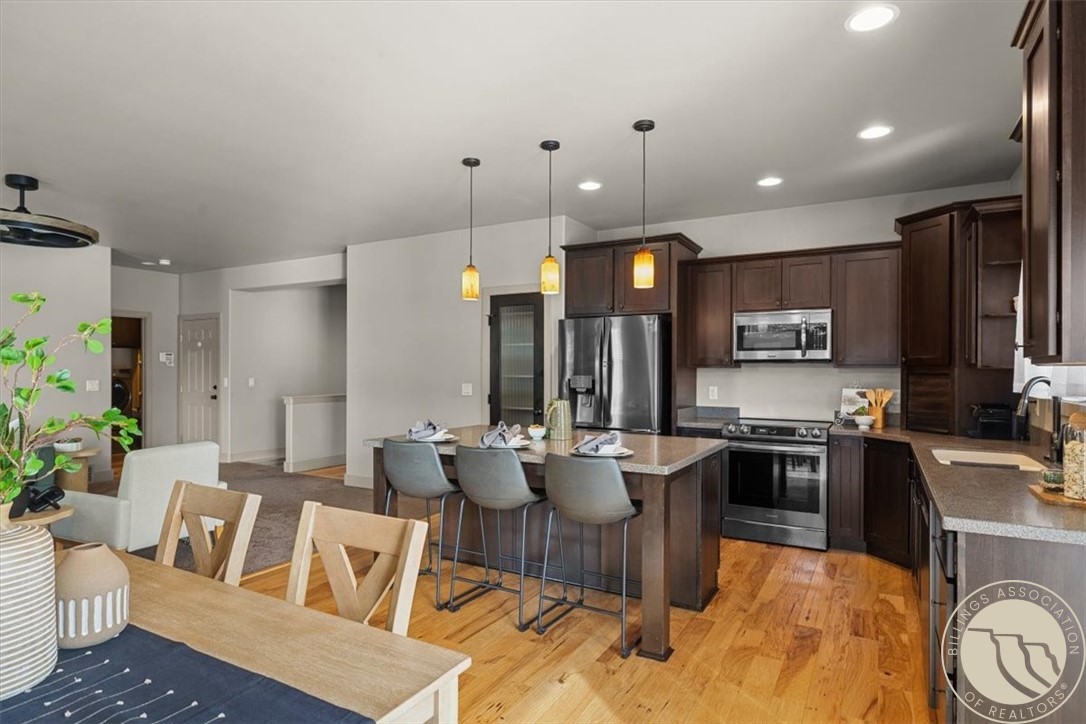
Kitchen with dark wood cabinets, stainless appliances, and a dining island with four stools.
Open kitchen and dining area with dark wood cabinets, island seating, hardwood floors, and sliding glass doors.
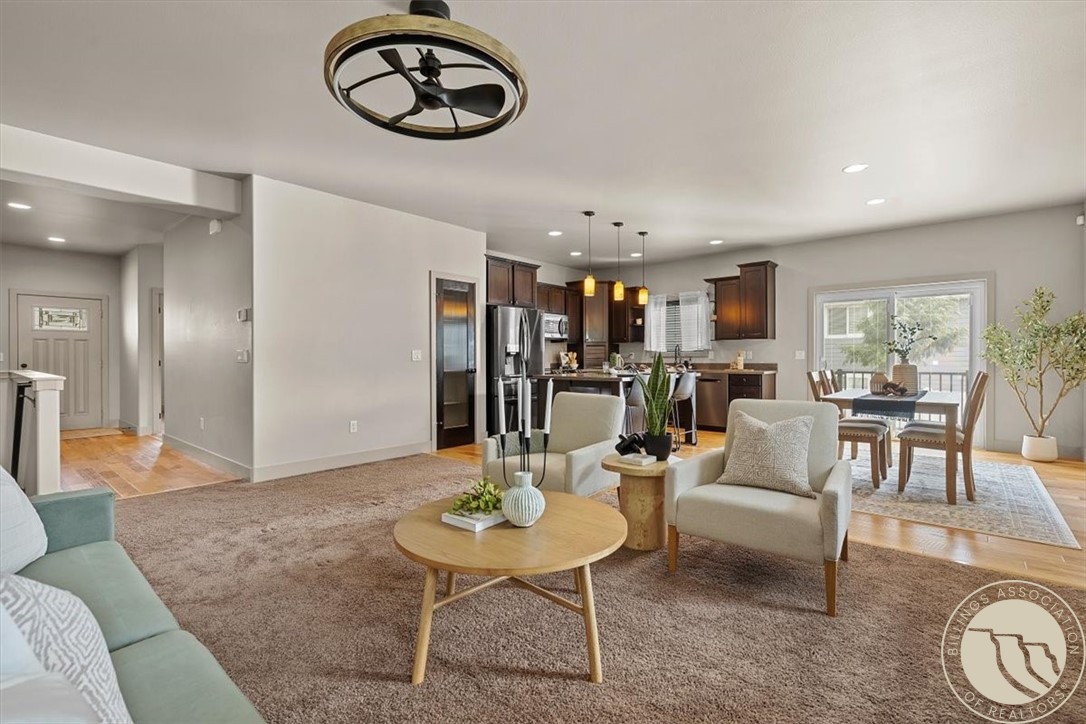
Living room with a green sofa and white chairs, opening to a kitchen and dining area.
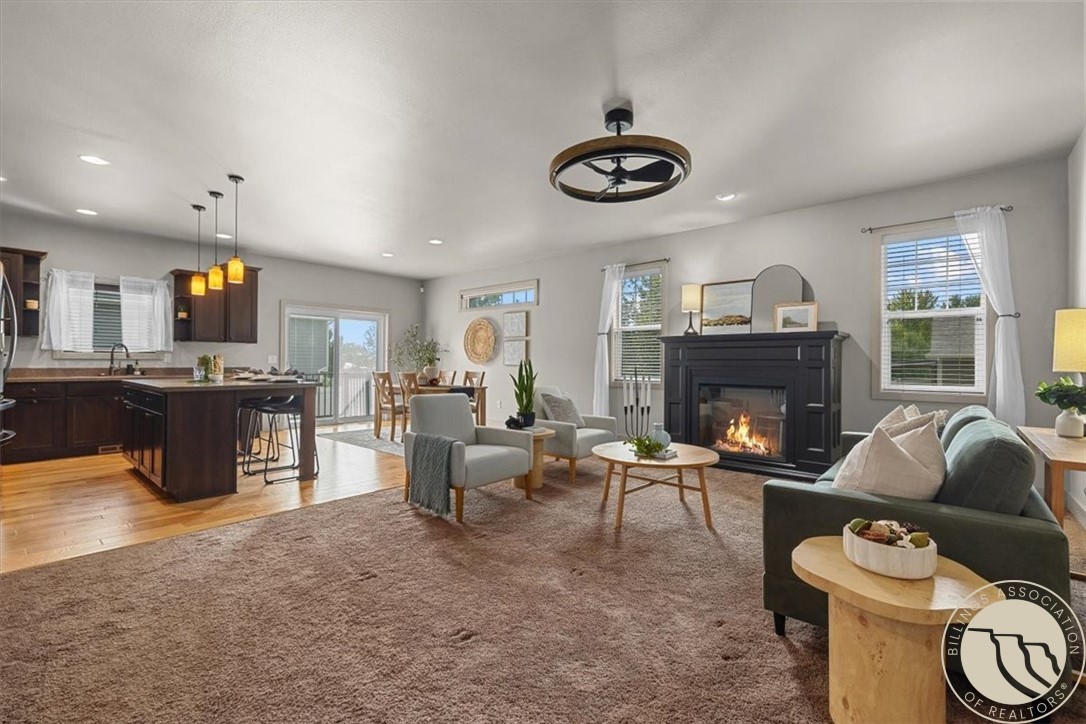
Open-plan living room and kitchen with a fireplace, dark cabinetry, and a dining area.
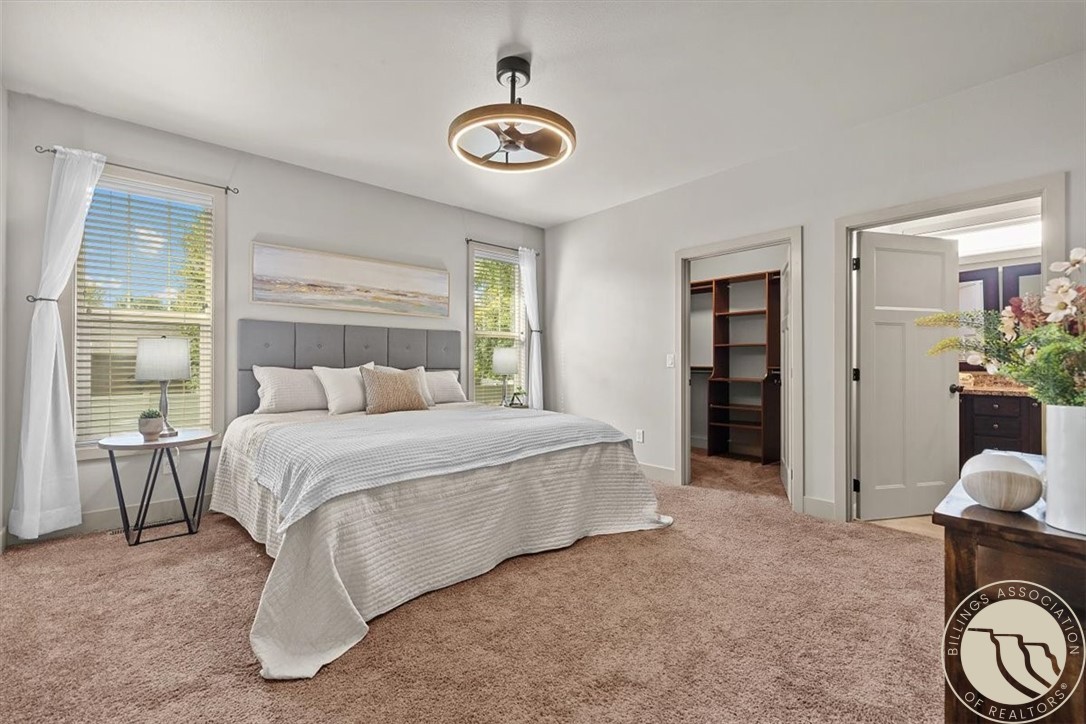
Staged bedroom with a king bed, tall windows, and an open walk-in closet.
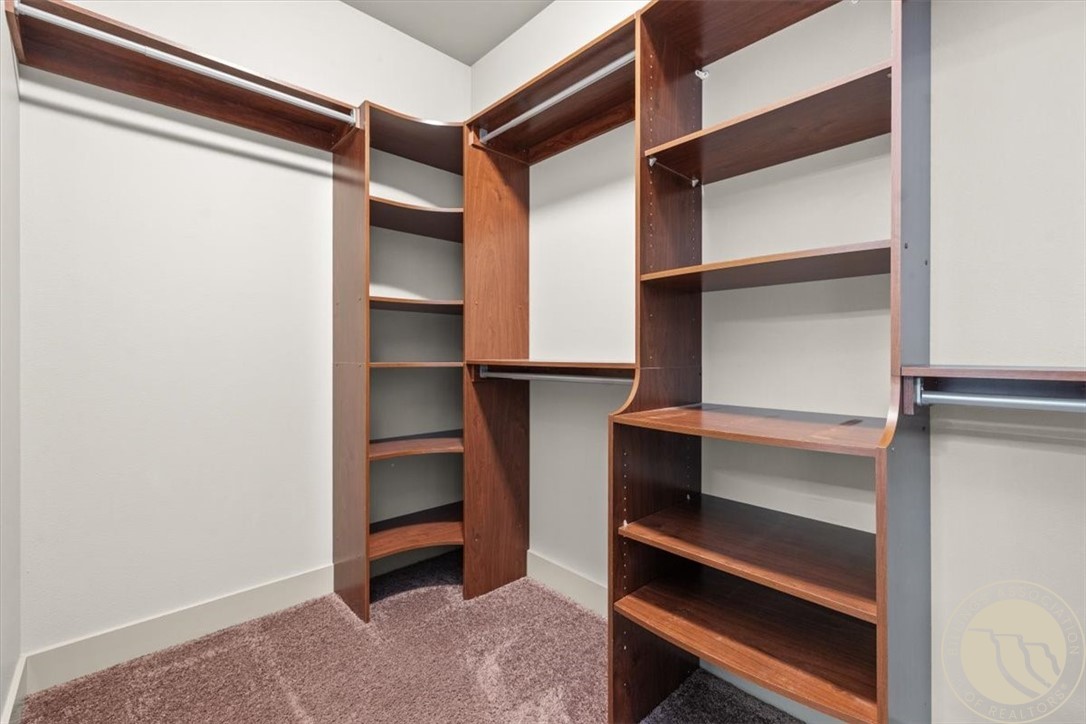
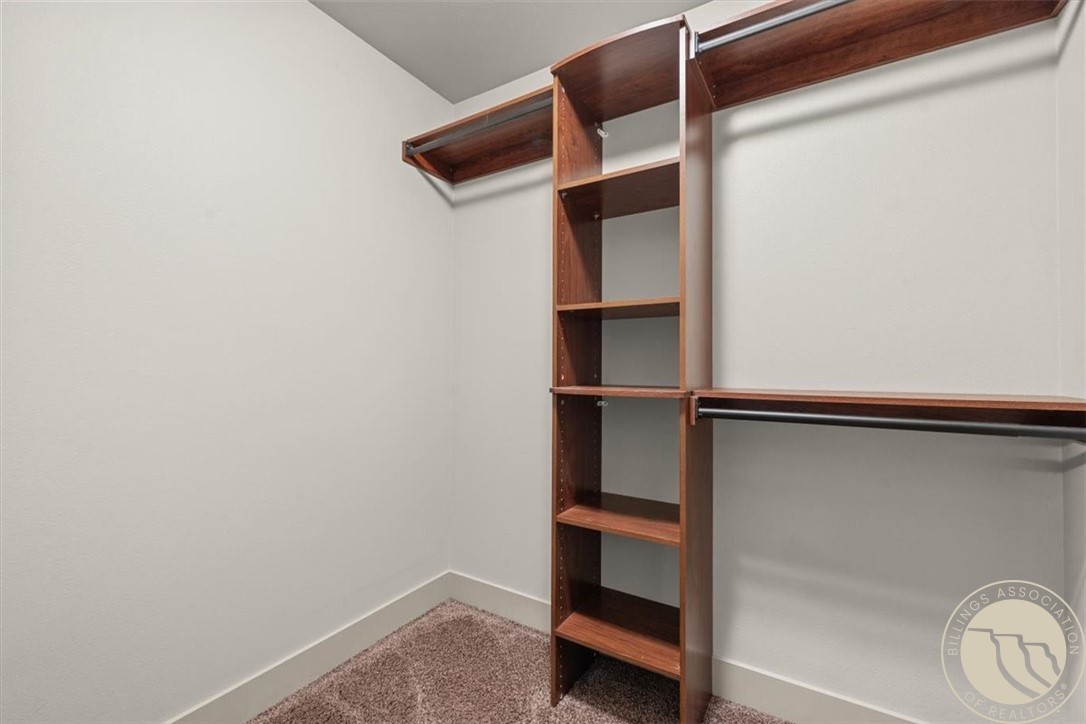
Walk-in closet with built-in wood shelving, hanging rods, and carpeted floor.
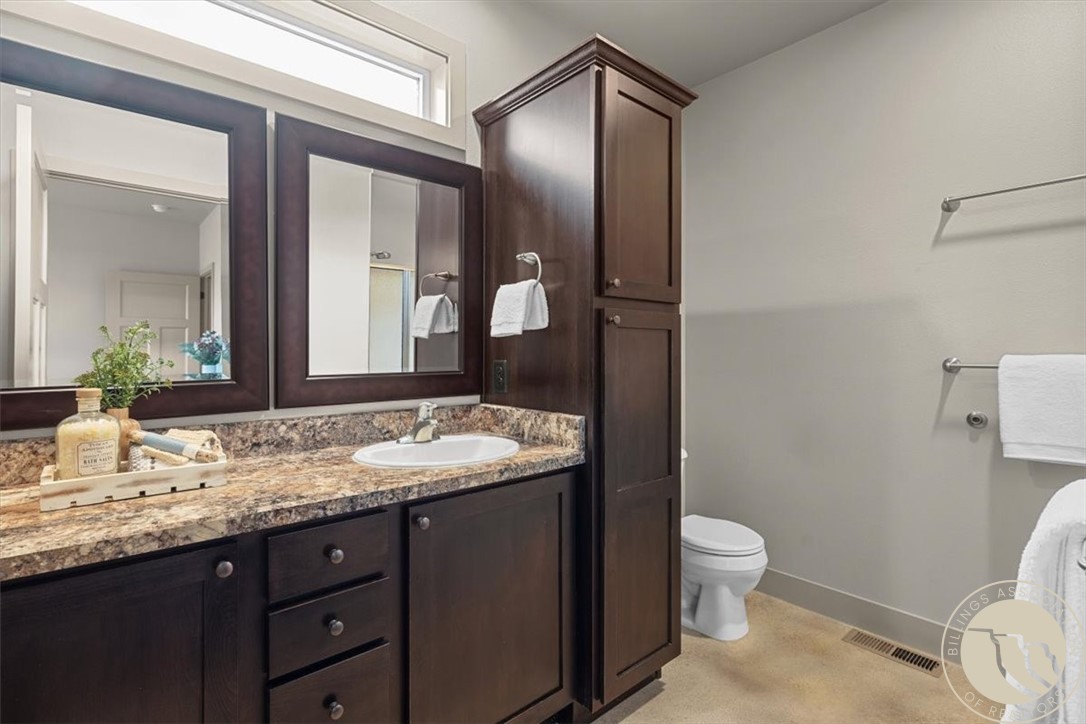
Bathroom with a dark wood vanity, granite countertop, large mirrors, and a toilet.
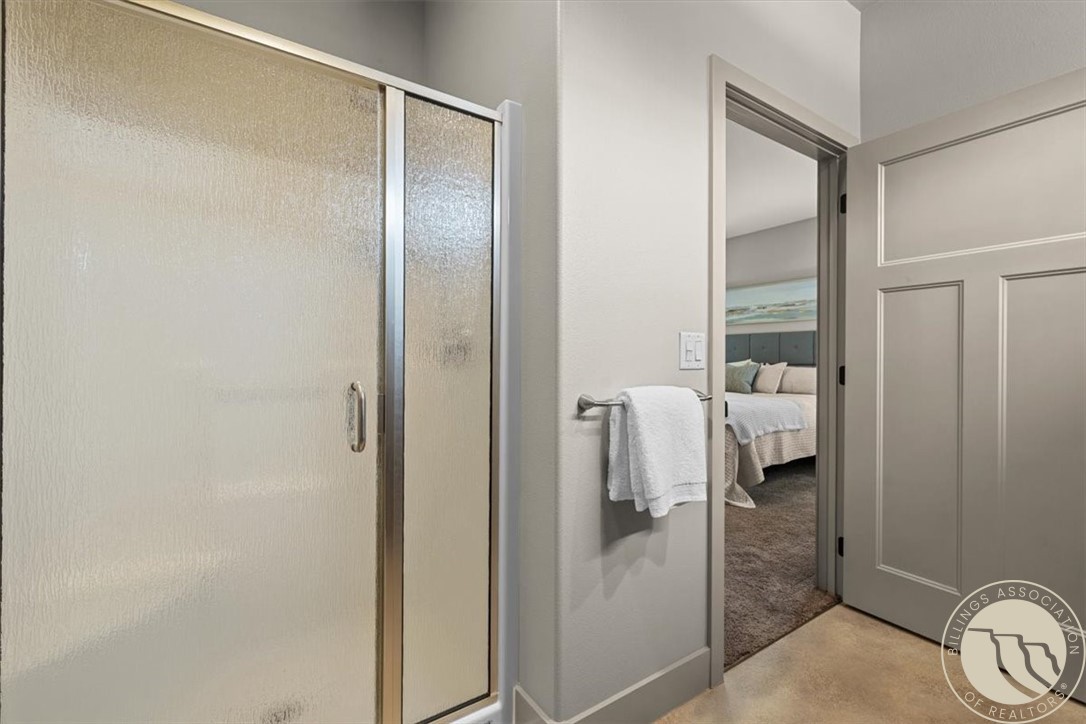
Bathroom with a frosted-glass shower enclosure and doorway opening to a carpeted bedroom.
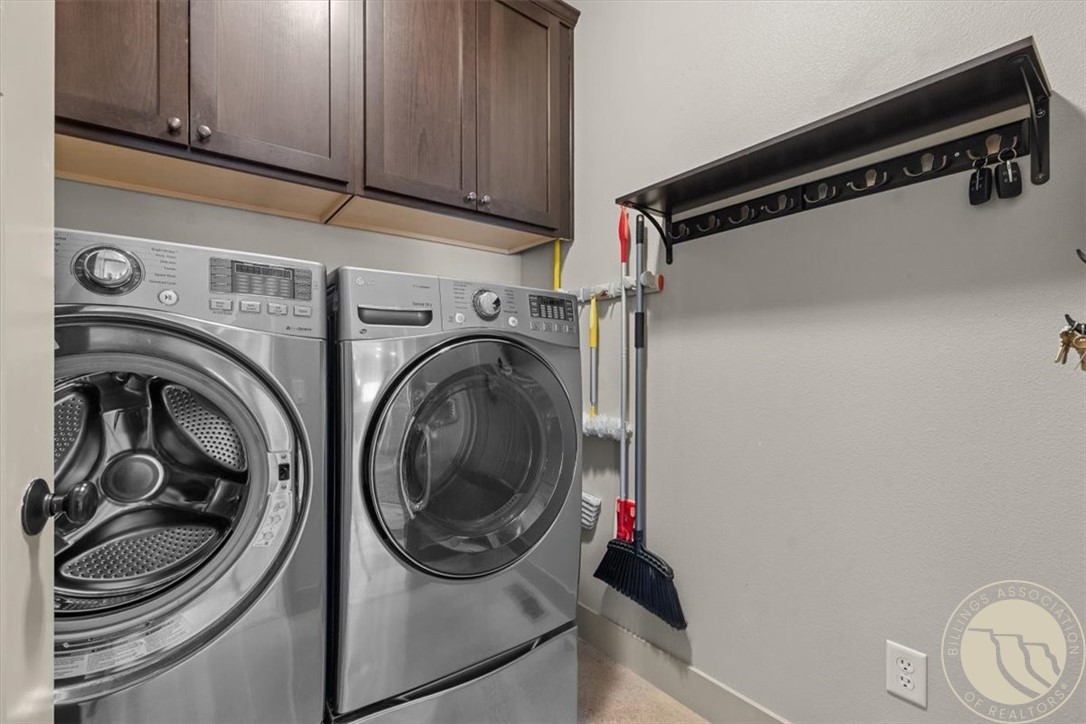
Laundry room with stainless steel washer and dryer beneath dark wood cabinets.
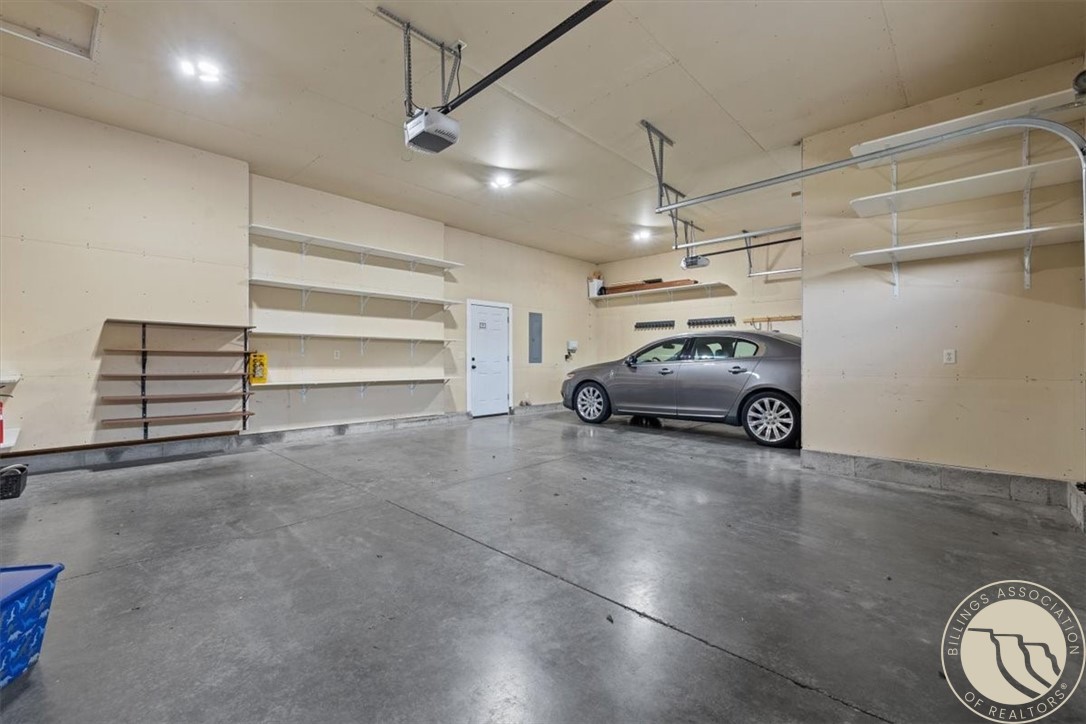
Garage with a gray car, wall-mounted storage shelves, and two ceiling-mounted door openers.
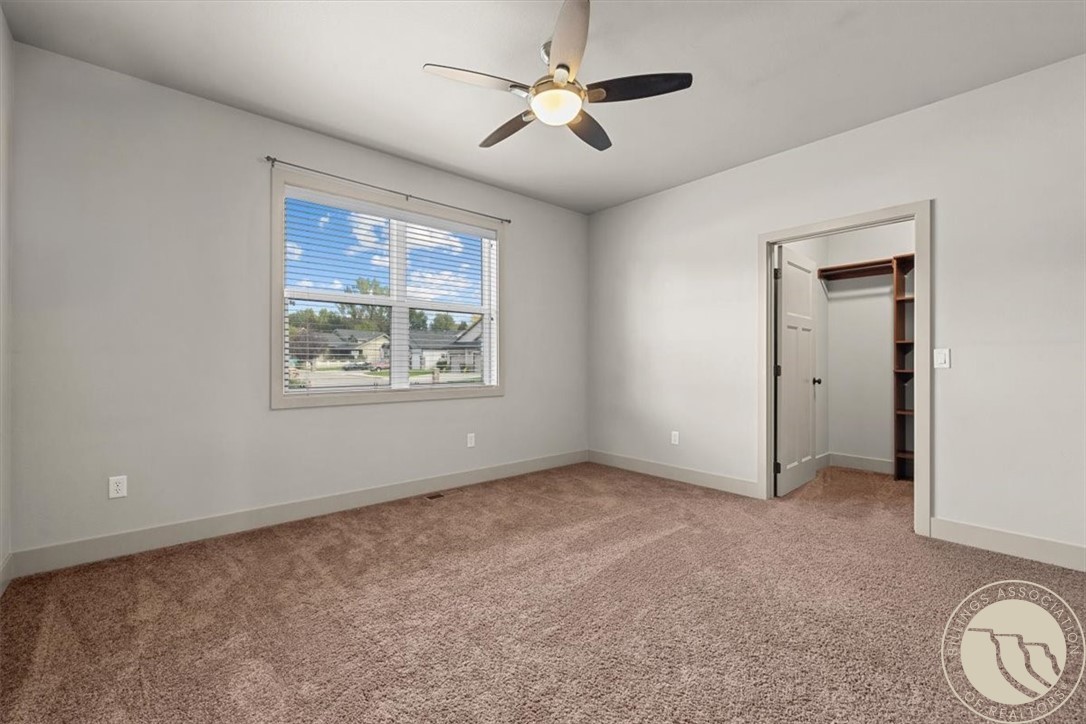
Empty carpeted bedroom with a ceiling fan, window, and open closet.
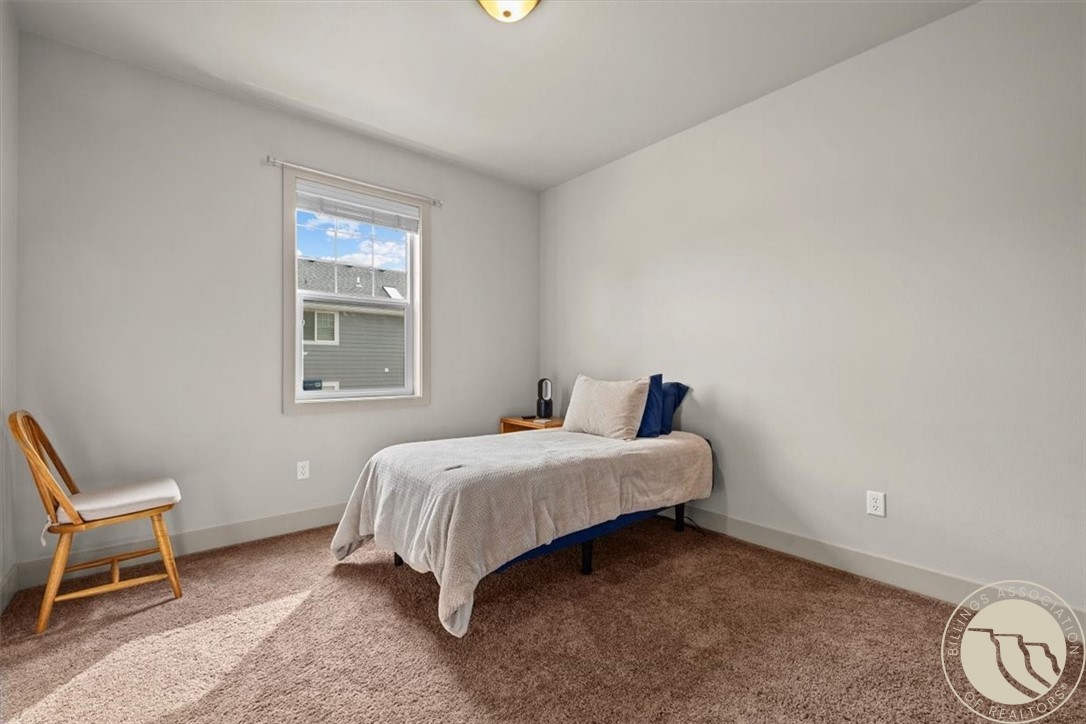
Bedroom with a single bed, brown carpet, and a window overlooking a neighboring house.
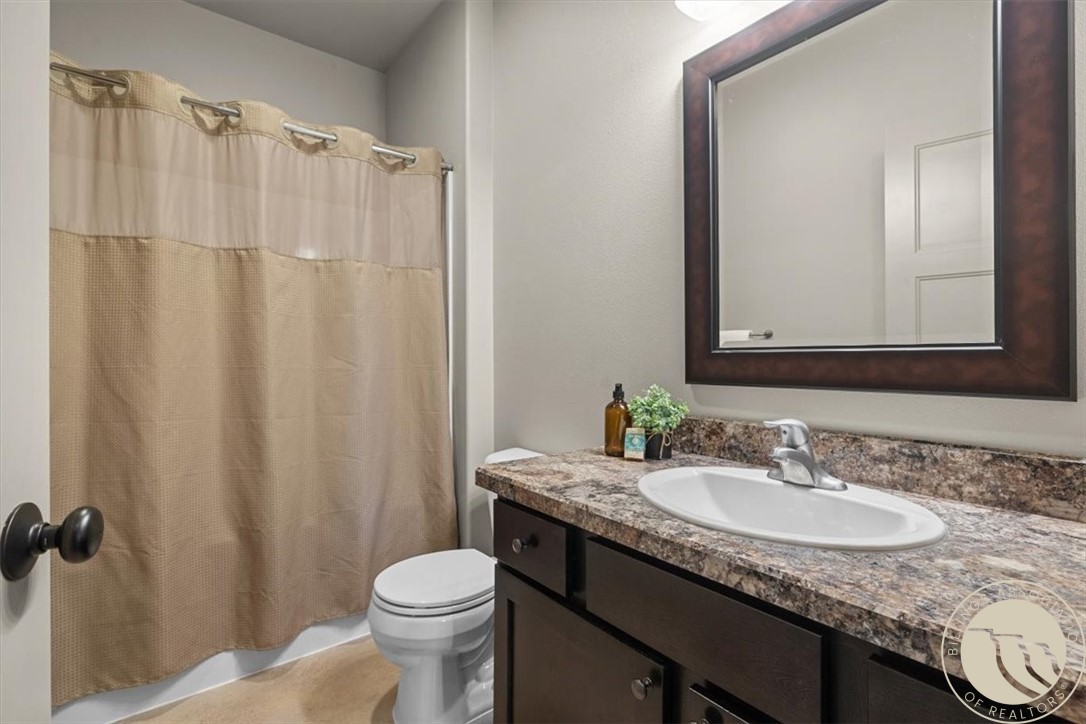
Bathroom with a dark wood vanity, stone-patterned counter, and beige shower curtain.
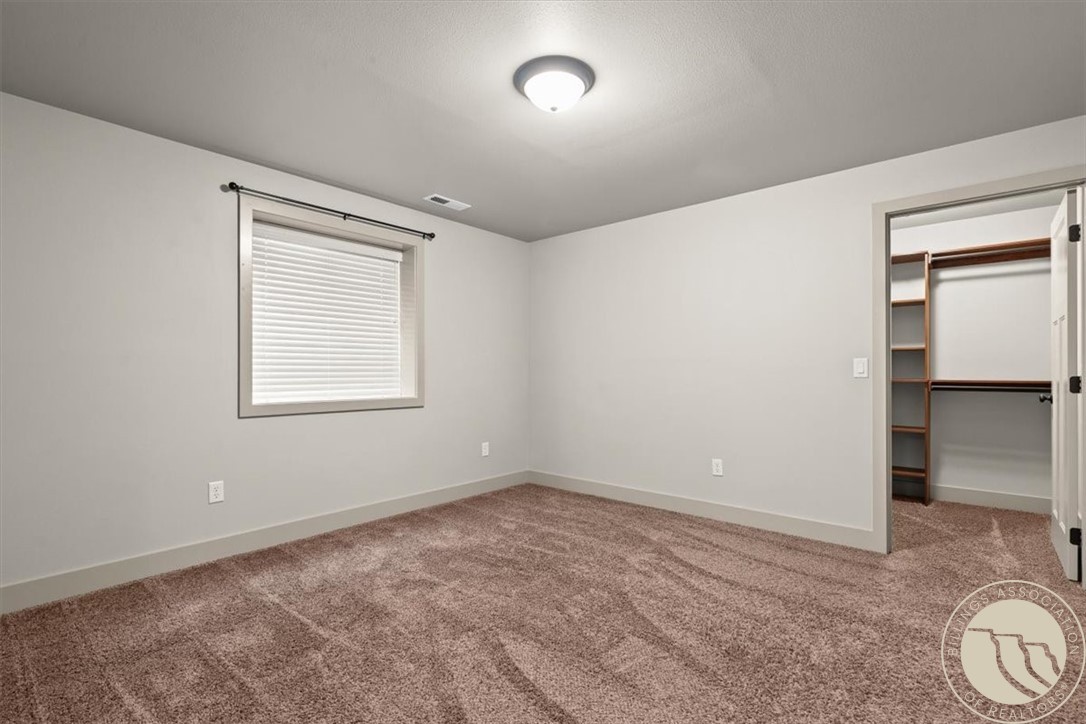
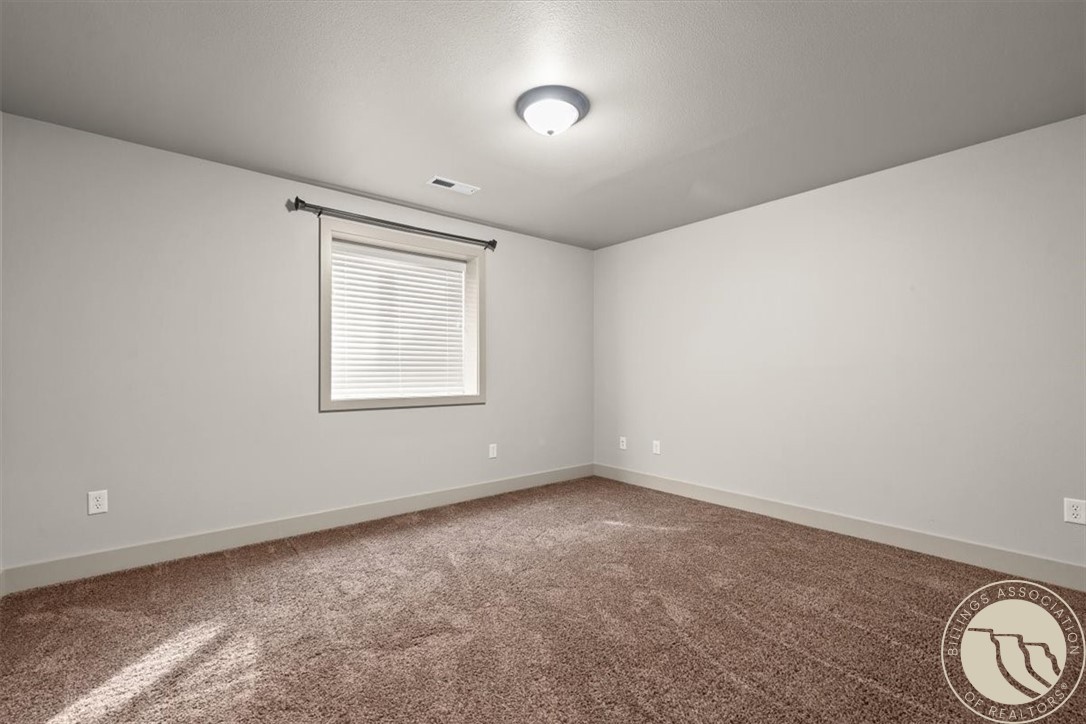
Empty bedroom with brown carpet, a window with blinds, and an open closet.
Walk-in closet with dark wood shelving, hanging rods, and carpet.
Empty carpeted room with a window covered by blinds.
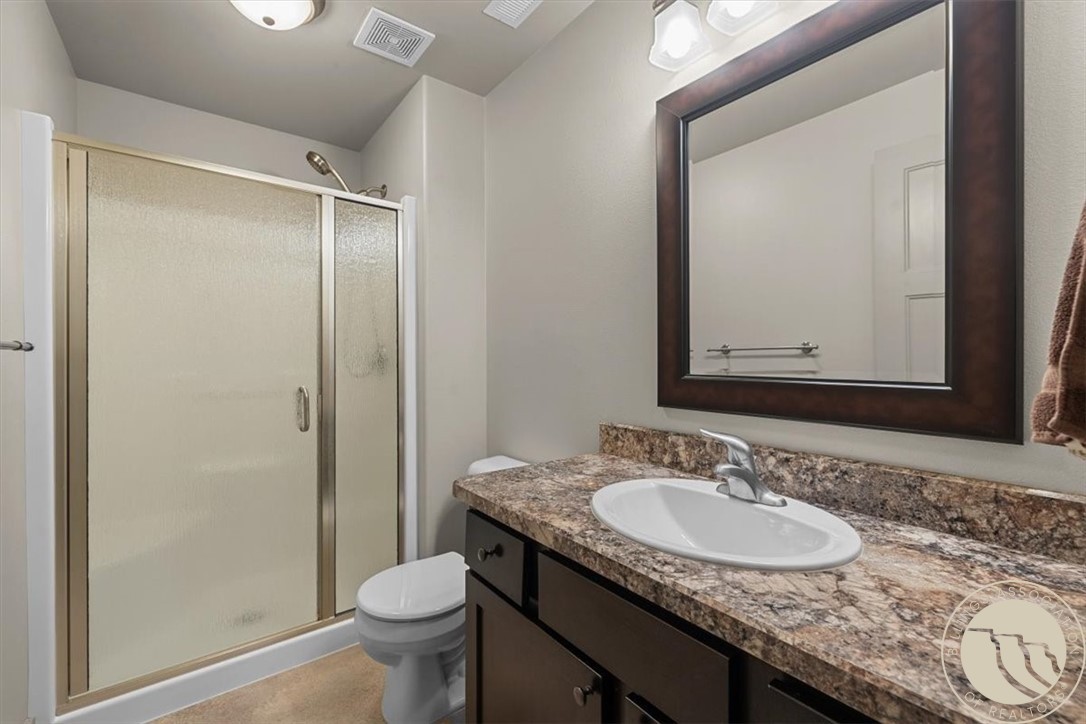
Bathroom with a glass-enclosed shower and granite vanity countertop.
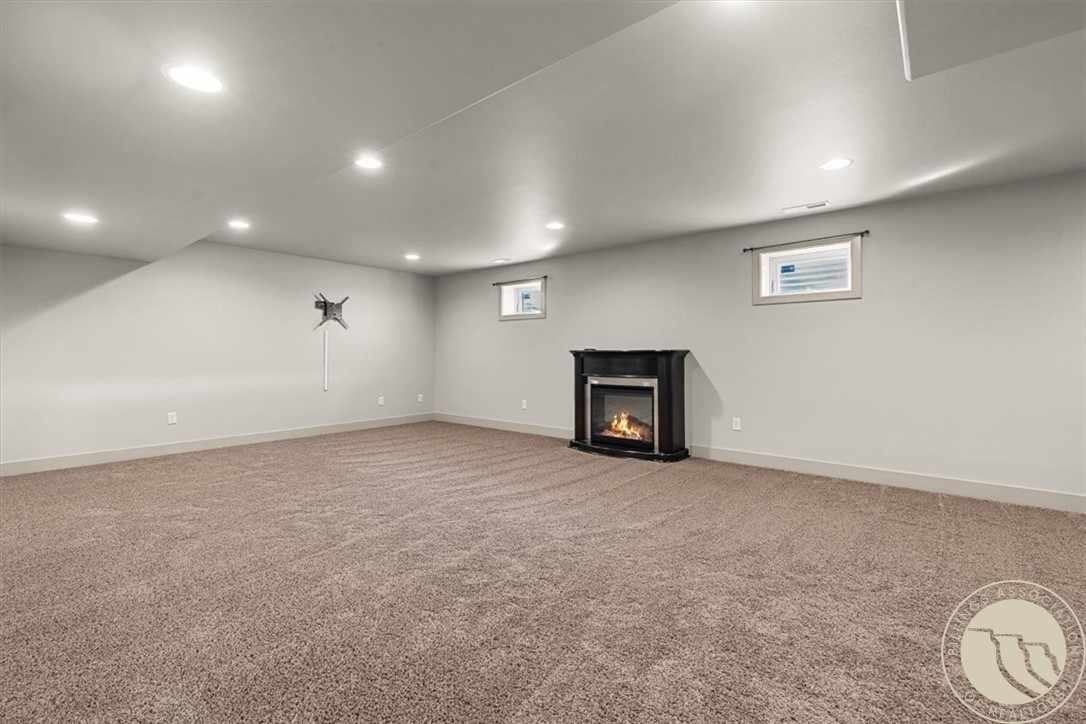
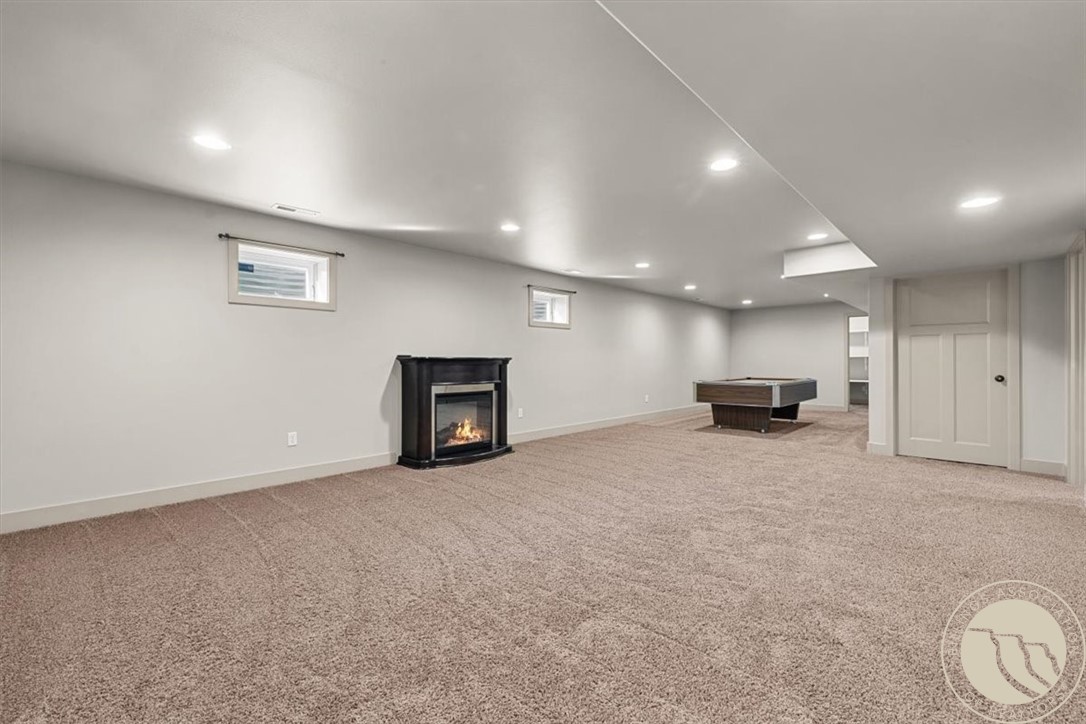
Carpeted basement family room with a lit fireplace and two small windows.
Carpeted recreation room with a fireplace, pool table, and small high windows.
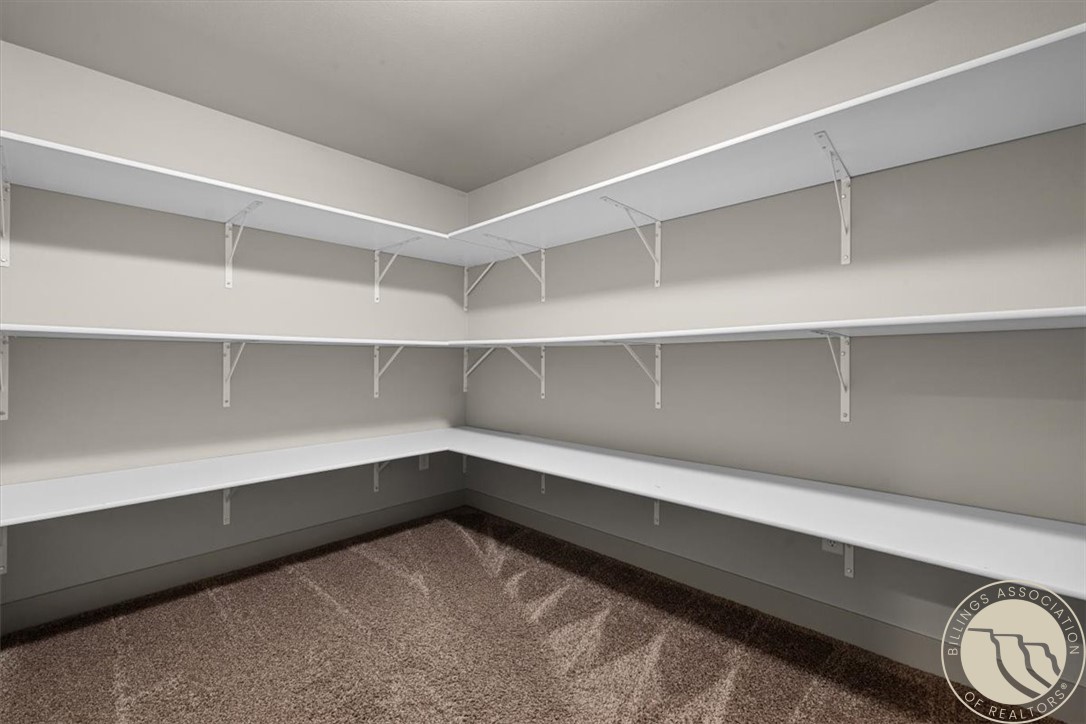
Walk-in closet with white wraparound shelving and carpeted floor.
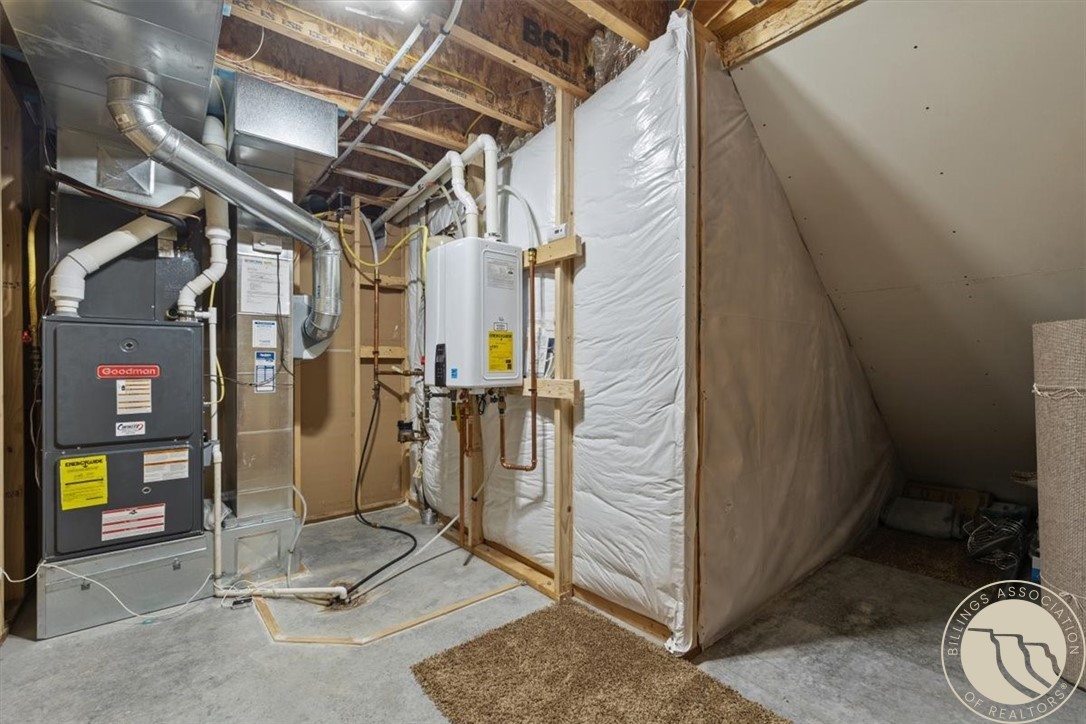
Basement utility area with a Goodman furnace, water heater, exposed ductwork, and insulated walls.
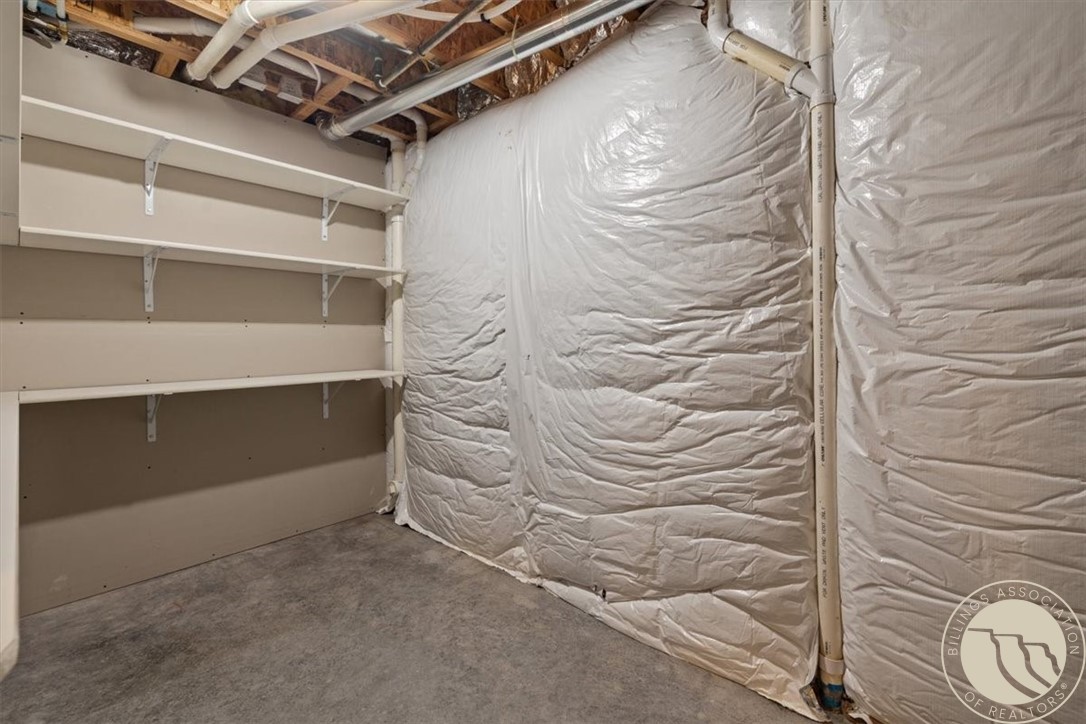
Unfinished basement storage area with wall shelves, insulated walls, and exposed ceiling pipes.
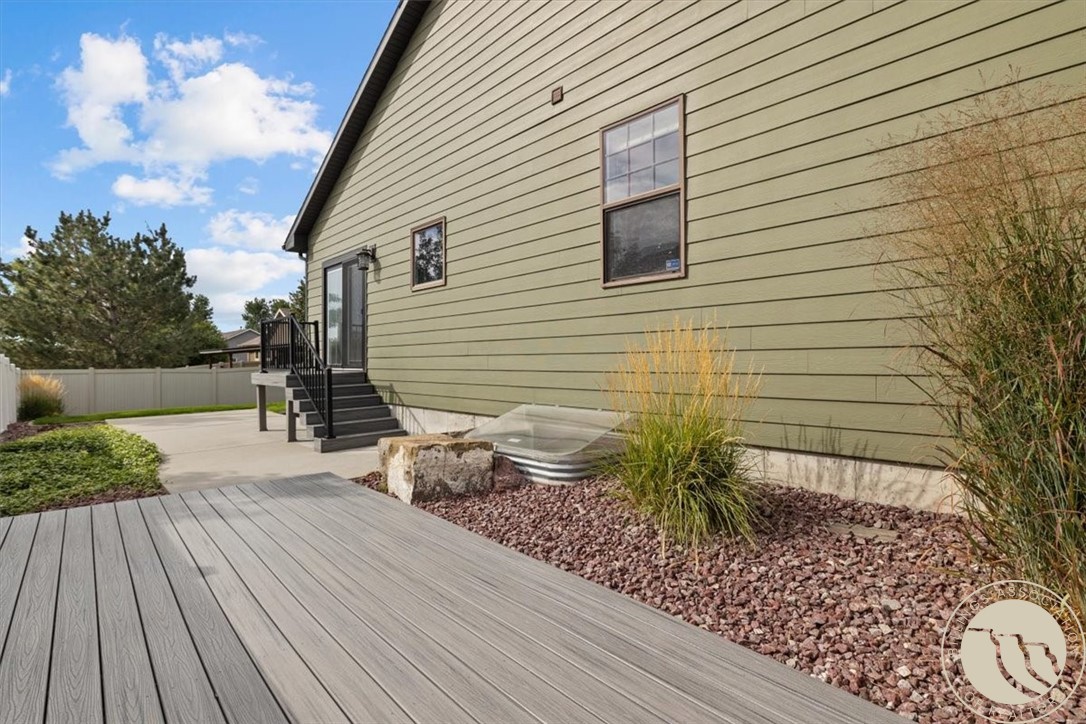
House exterior with a raised deck, black steps, and a landscaped rock bed.
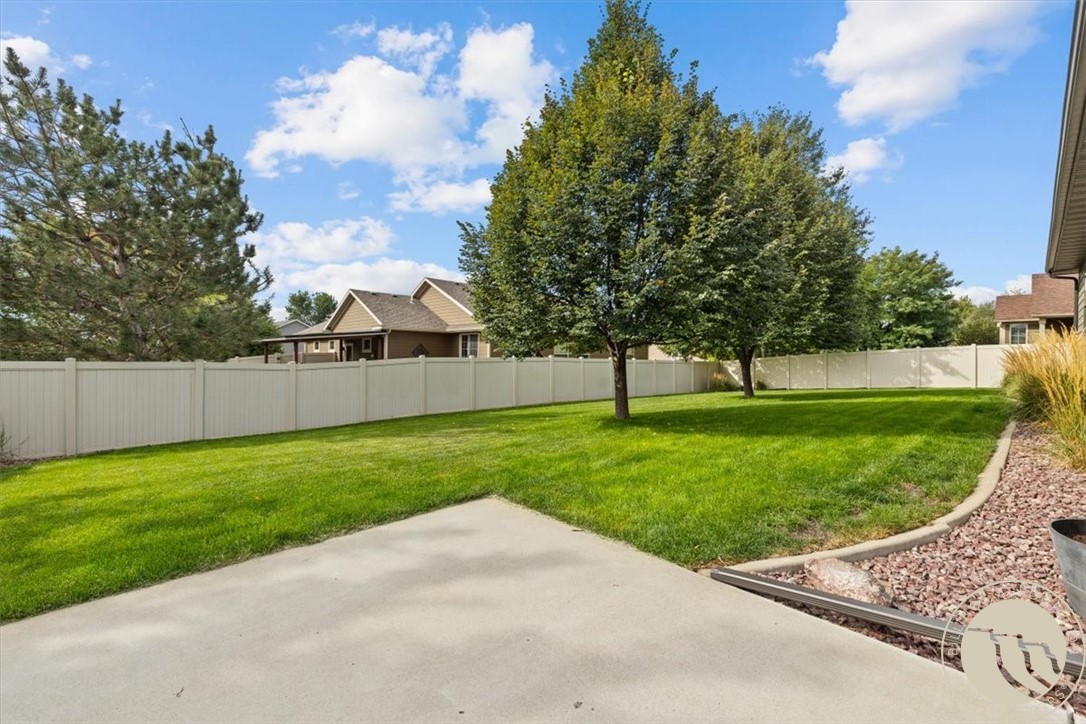
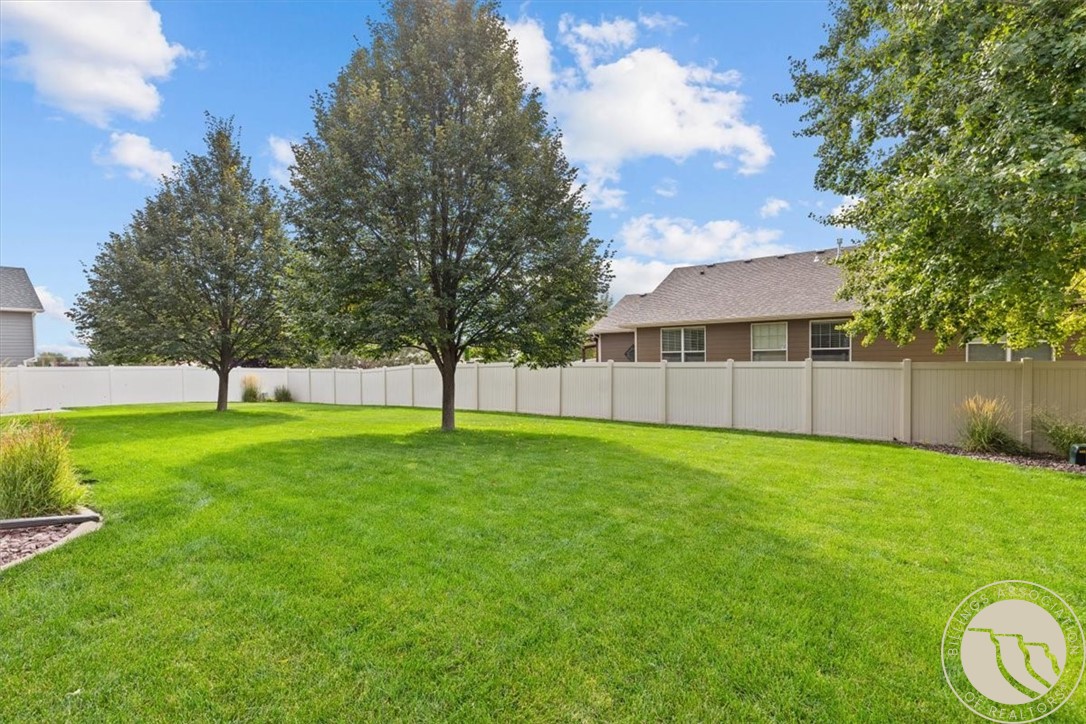
Fenced backyard with a green lawn, mature trees, and a concrete patio.
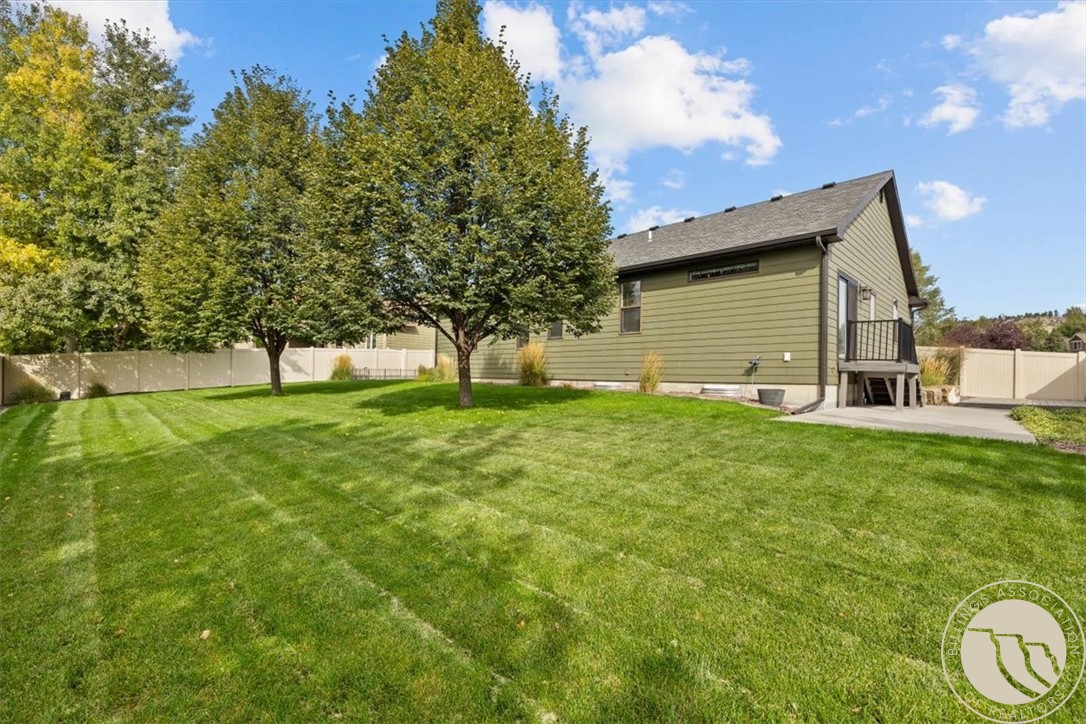
House exterior with a broad striped lawn, mature trees, fenced yard, and raised deck.
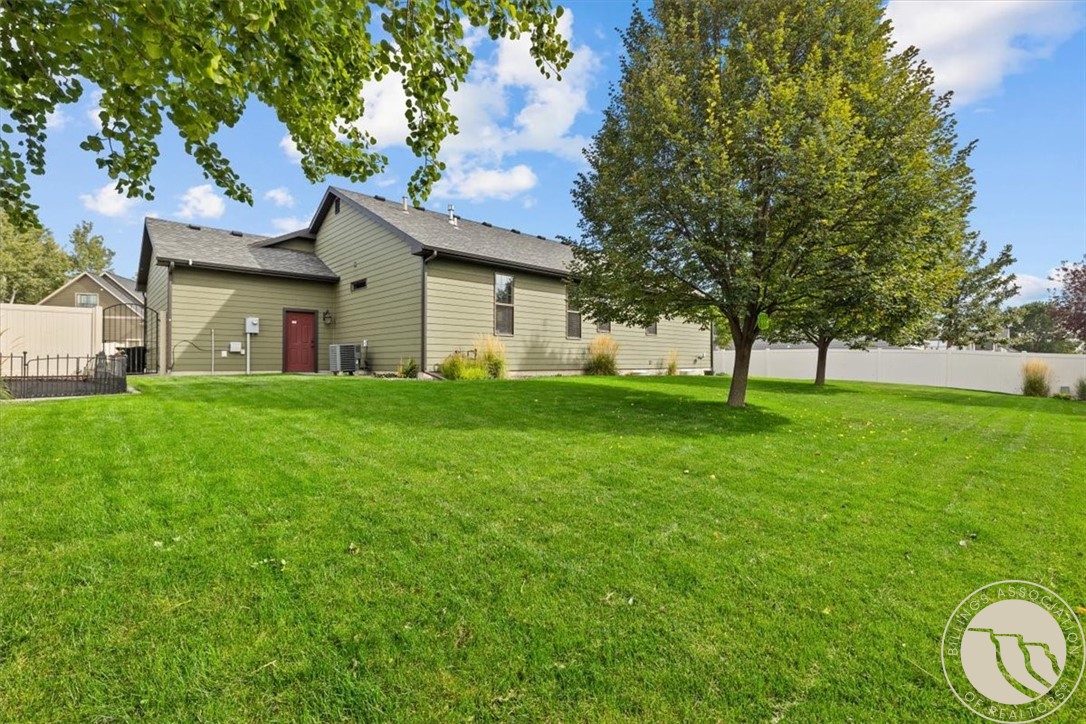
Rear exterior of a green-sided home with a red door, broad lawn, and mature trees.
Fenced backyard with a broad green lawn and mature shade trees.
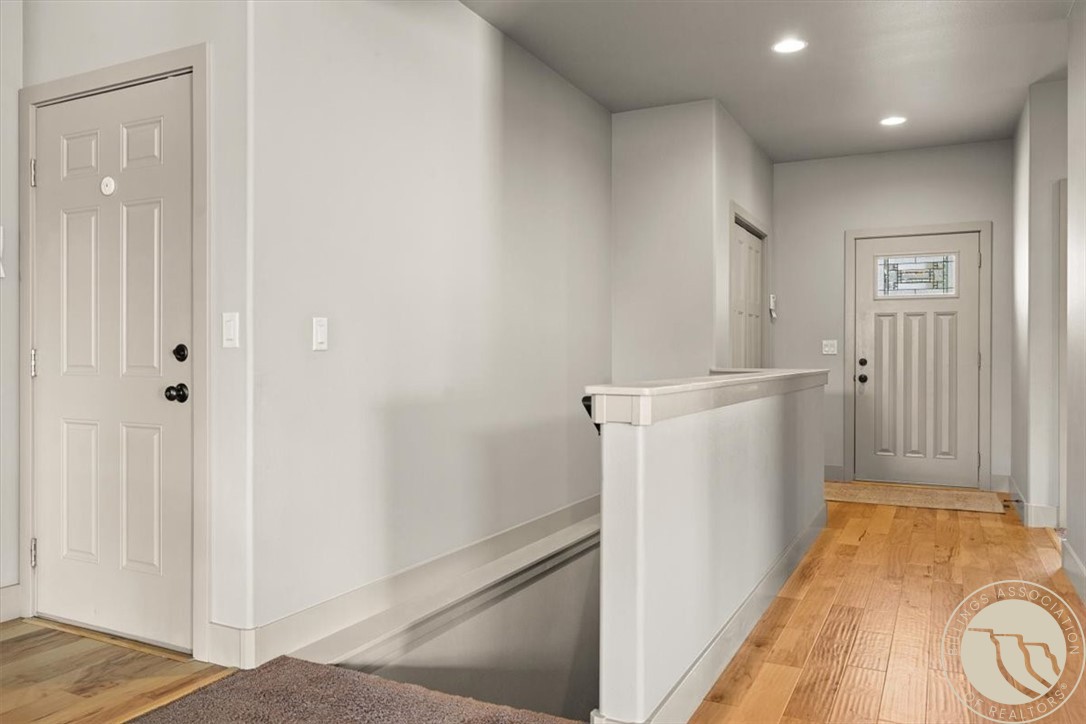
Entry hallway with hardwood floors, two doors, and a stairwell railing.
Single-story home with a three-car garage, brick accents, and a broad concrete driveway.
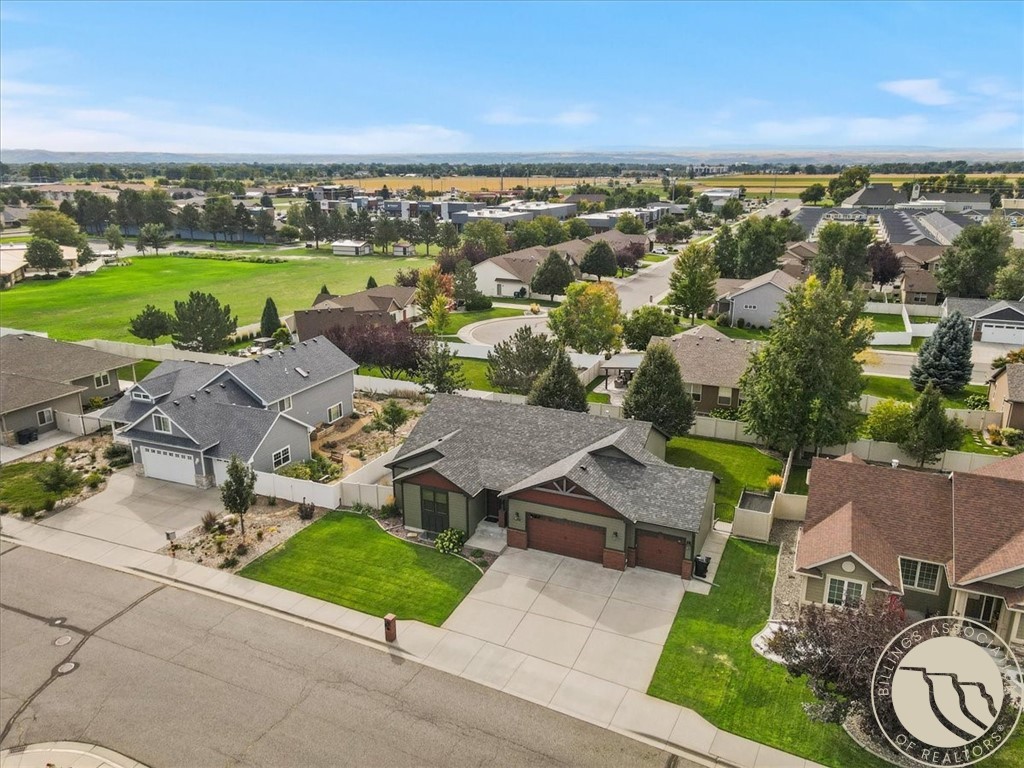
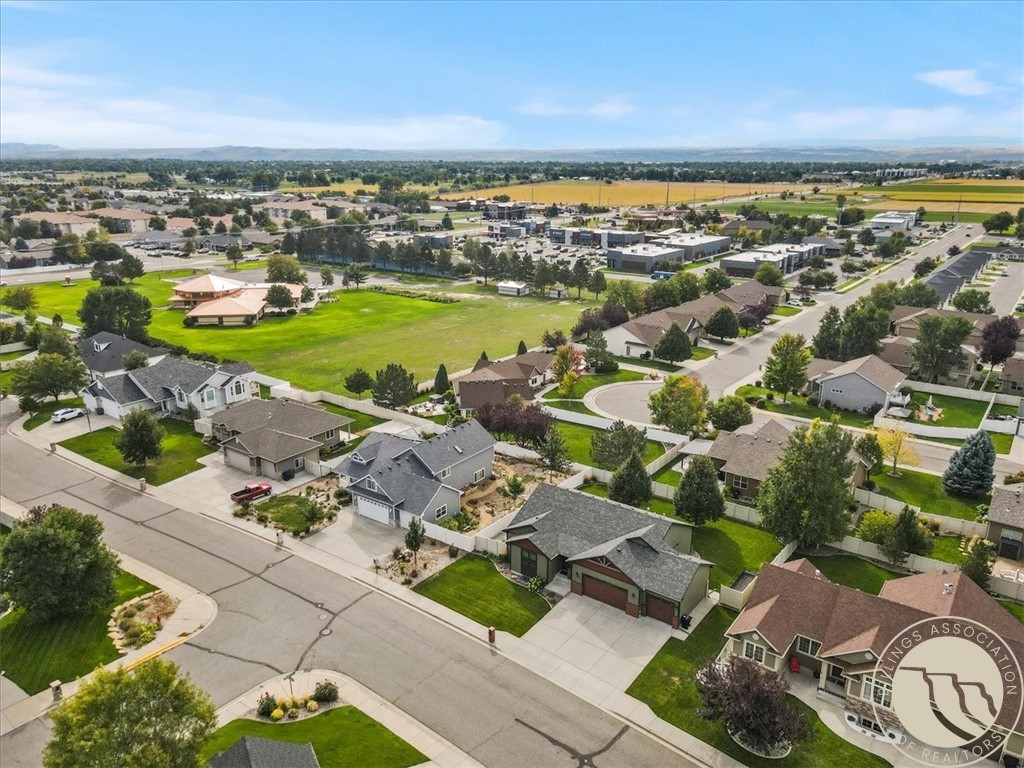
Aerial view of a gray-roofed home with a broad driveway, green lawn, and neighborhood beyond.
Aerial view of a neighborhood with homes, tree-lined streets, and a large green open space.
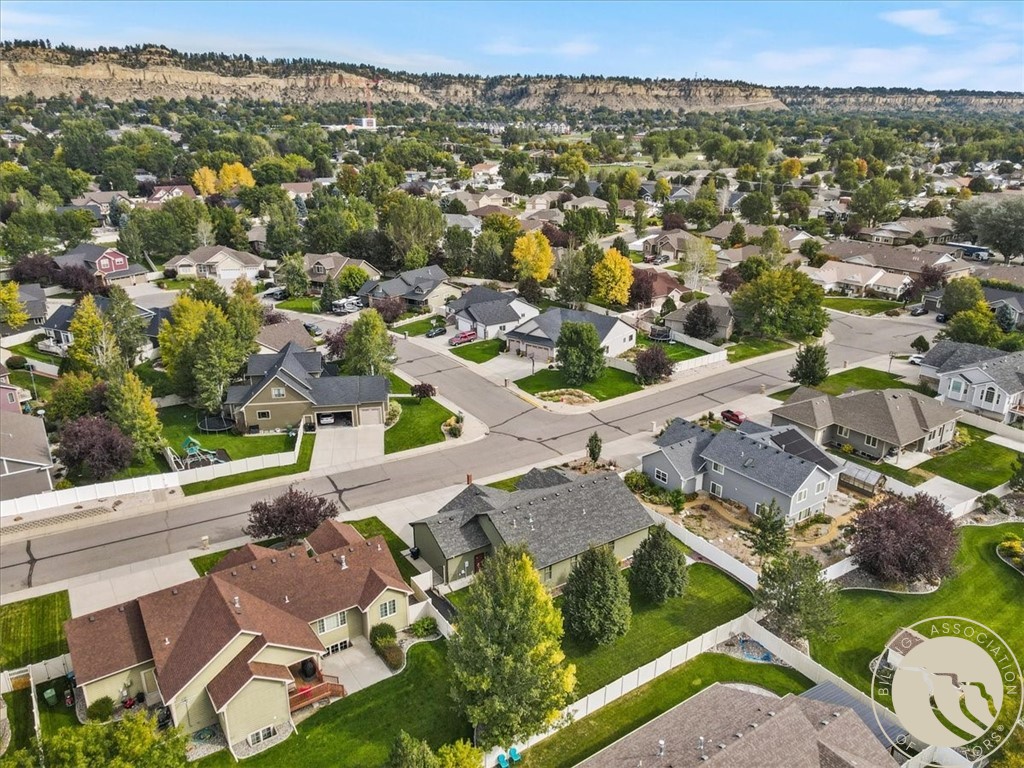
Aerial view of a leafy Billings neighborhood with detached homes, curving streets, and distant cliffs.
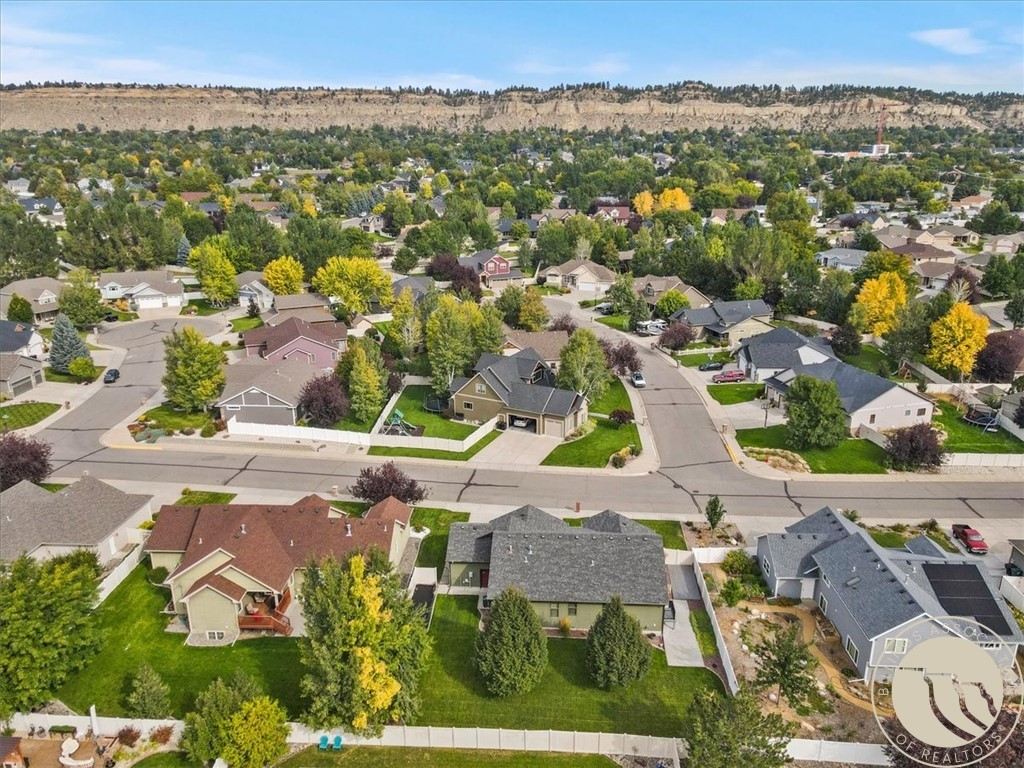
Aerial view of a beige home with a white fence in a leafy Billings neighborhood.
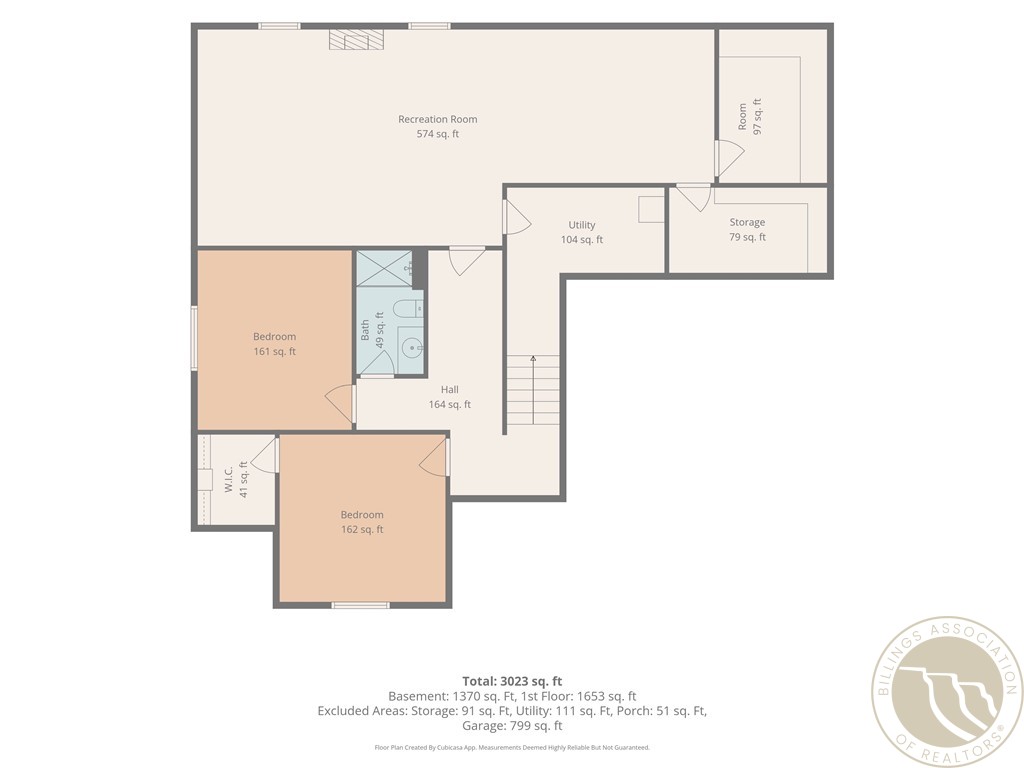
Basement floor plan for 4162 Waterford Drive
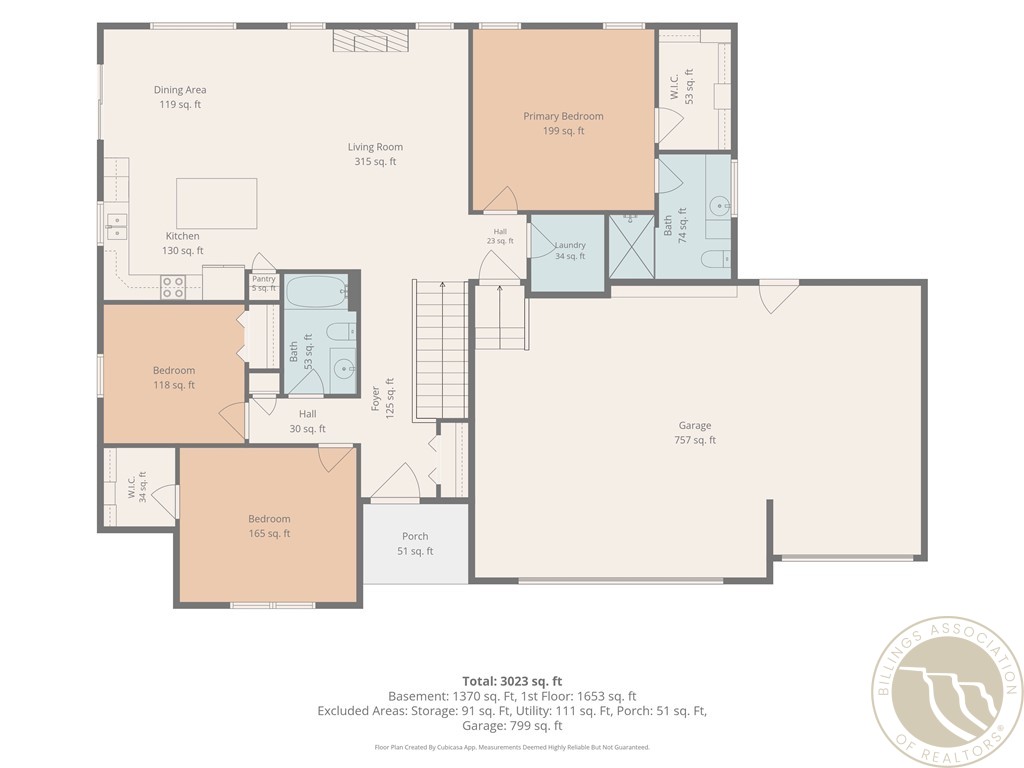
Floor plan showing three bedrooms, living and dining areas, two baths, laundry, porch, and garage.
VIEW PHOTOS
$579,900

4162 Waterford Drive

4 Beds 3 Baths 3,024 Sq.Ft. 10,164 Sq.Ft.

Description

First time on the market! Motivated sellers! Built in 2010, this well-maintained 4-bedroom, 3-bath home offers approximately 3,200 sq. ft. of living space and a 3-car garage. The main level features newer carpet, beautiful bamboo flooring in the kitchen, a large island and dining area, and a comfortable living room with an electric fireplace. Three bedrooms are located on the main floor, including the spacious primary suite, plus convenient main-floor laundry with washer and dryer included.
The finished basement provides even more room to spread out with a fourth bedroom, bonus room, large family room with a second electric fireplace, and plenty of storage. The pool table also stays!
Outside, enjoy the low-maintenance Trex deck/patio. Additional highlights include a newer tankless water heater and 10 YVEC Community Solar panels located off-site, with the solar benefits transferring with the property. A spacious, thoughtfully cared-for home with plenty of room for living, entertaining, and storage!

Share Property

Location

4162 Waterford Drive, Billings, MT 59106

Status

For Sale
Eddie Avila

Eddie Avila

TITLE

Licensed Agent

Property Amenities

Interior
Appliances Dishwasher, Microwave, Oven, Range, Refrigerator
Total Bedrooms: 4
Full Bathrooms: 3
Area & Lot
Lot Area 10,164 Sq.Ft.
Living area 3,024 Sq.Ft.
MLS® ID 361917
Year Built 2010
High School West
Middle School Ben Steele
Elementary School Arrowhead
Architecture Styles Ranch
Type Residential
Status For Sale
Exterior
Stories 1
Air conditioning Central Air
Heat type Forced Air, Gas
Water Source Public
Garage Space 3.0
Sewer Public Sewer
Other Exterior Features Irrigation Sprinklers
Parking Attached
Lot Features Interior Lot
Roof Asphalt
Finance
Sales Price $579,900
Real Estate Tax $4,248 yearly
Olive-green home with red-brown gables, brick accents, and a three-car garage.

360 Virtual Tour

Take a tour of this property

Mortgage Calculator

Estimate your monthly mortgage payment, including the principal and interest, property taxes, and HOA. Adjust the values to generate a more accurate rate.

All estimates are provided for informational purposes only. Actual amounts may vary.
$0,000 Your Payment 20 15 65
$0,000 Your Payment
Olive-green home with red-brown gables, brick accents, and a three-car garage.

Schedule a Showing

We would love to show you our beautiful property. Please select your preferred date and time below. An agent will be in touch shortly to confirm your appointment.

Schedule a Showing

We would love to show you our beautiful property. Please select your preferred date and time below. An agent will be in touch shortly to confirm your appointment.

Thank you for your interest in 4162 Waterford Drive, Billings, MT 59106. We are reviewing your request and will be in touch shortly!

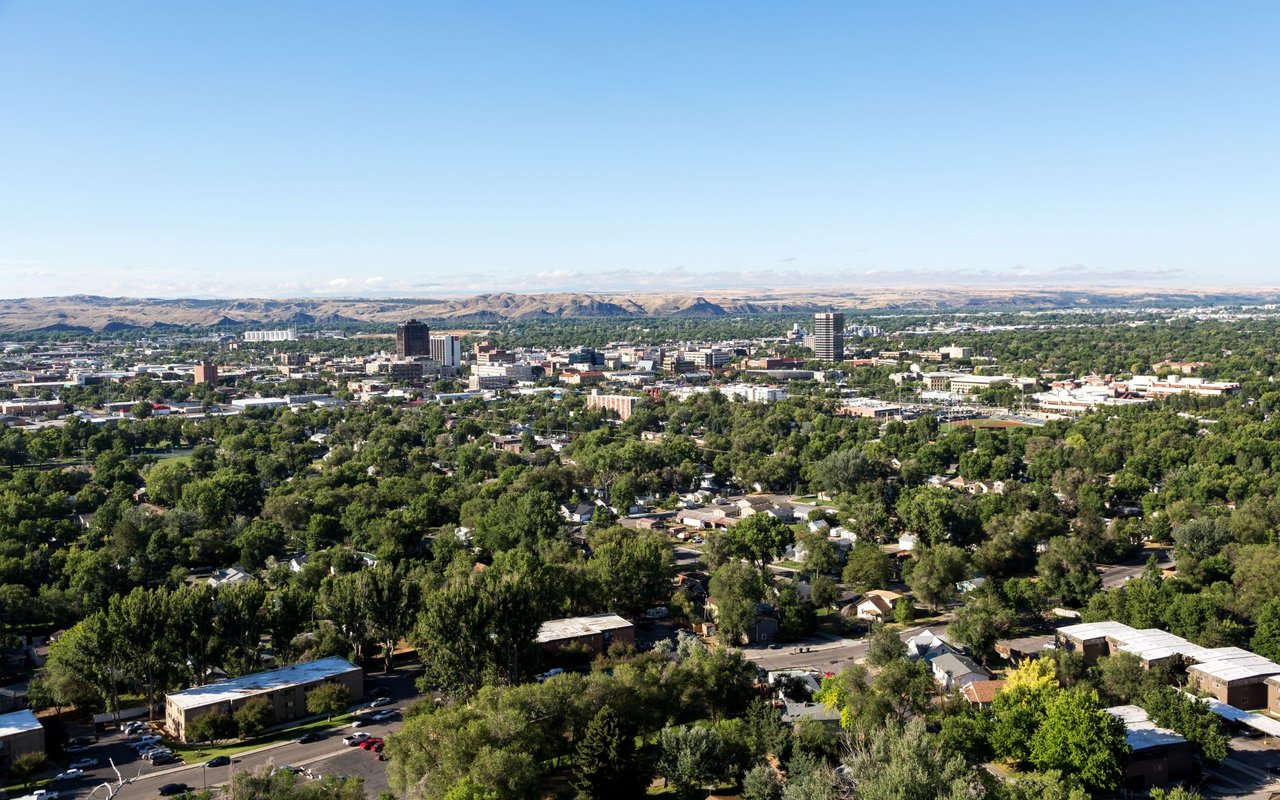
West / Northwest Billings

Follow Us on Instagram

Join the Team!

Live.Laugh.Montana. Real Estate Group is a “teamerage,” combining the strength of top-tier real estate agents with the independence of a brokerage. By bringing these areas together, we are elevating the client experience because we empower real estate agents to do what they do best without the traditional burdens and limitations of the real estate industry.

Subscribe to Our Newsletter

Join our community of enthusiastic subscribers and receive two emails per month packed with insights to help you live well, laugh often, and love Billings & Montana even more!