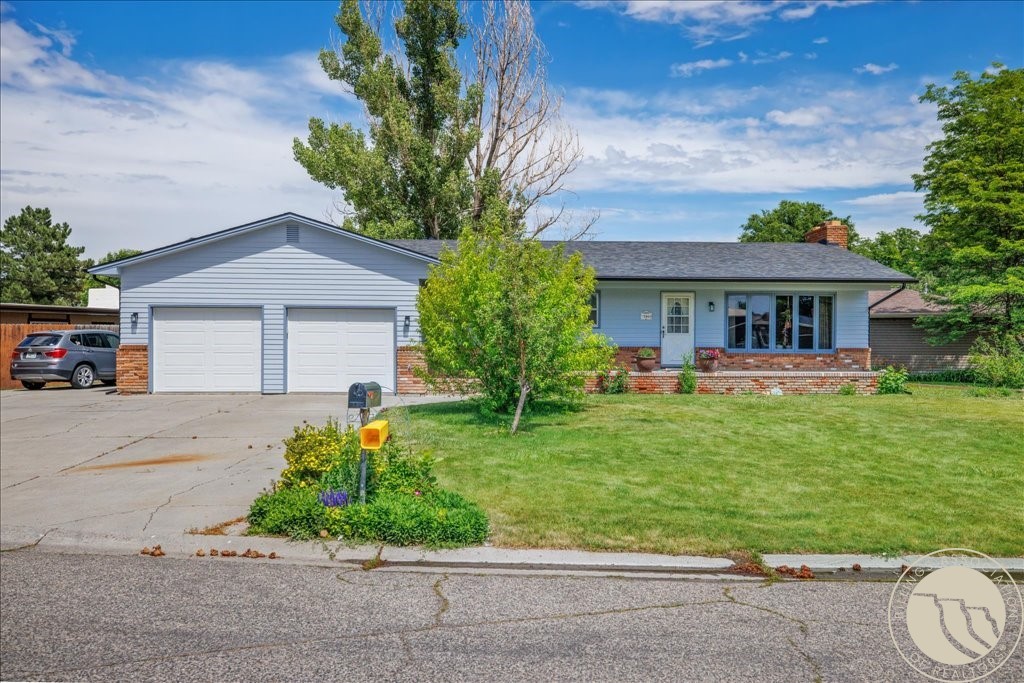
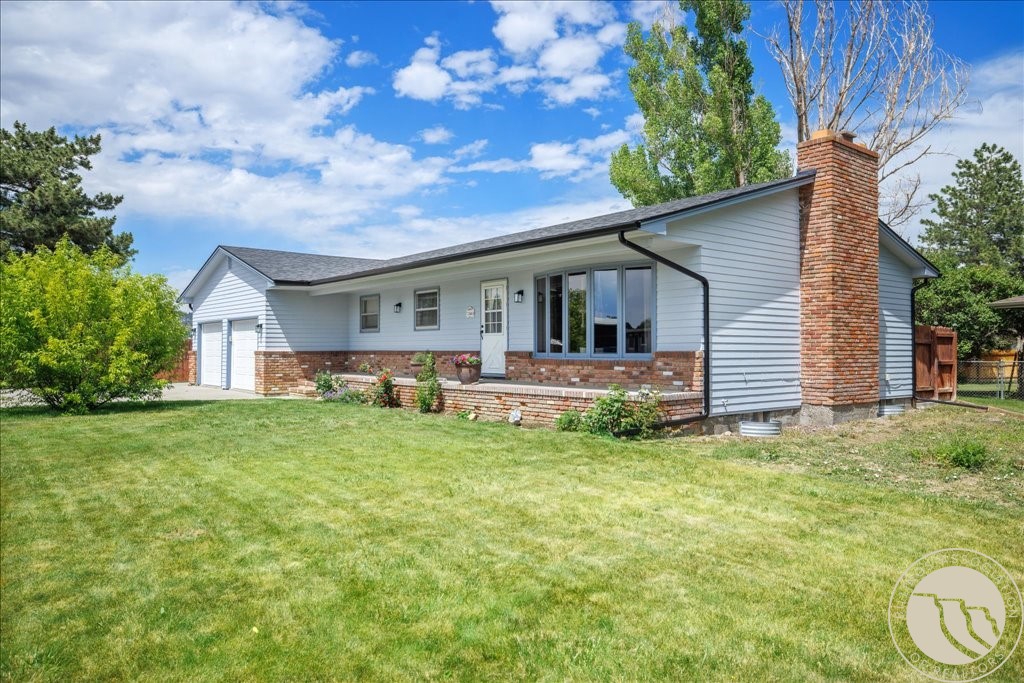
Single-story blue house with a two-car garage, brick accents, and a broad green lawn.
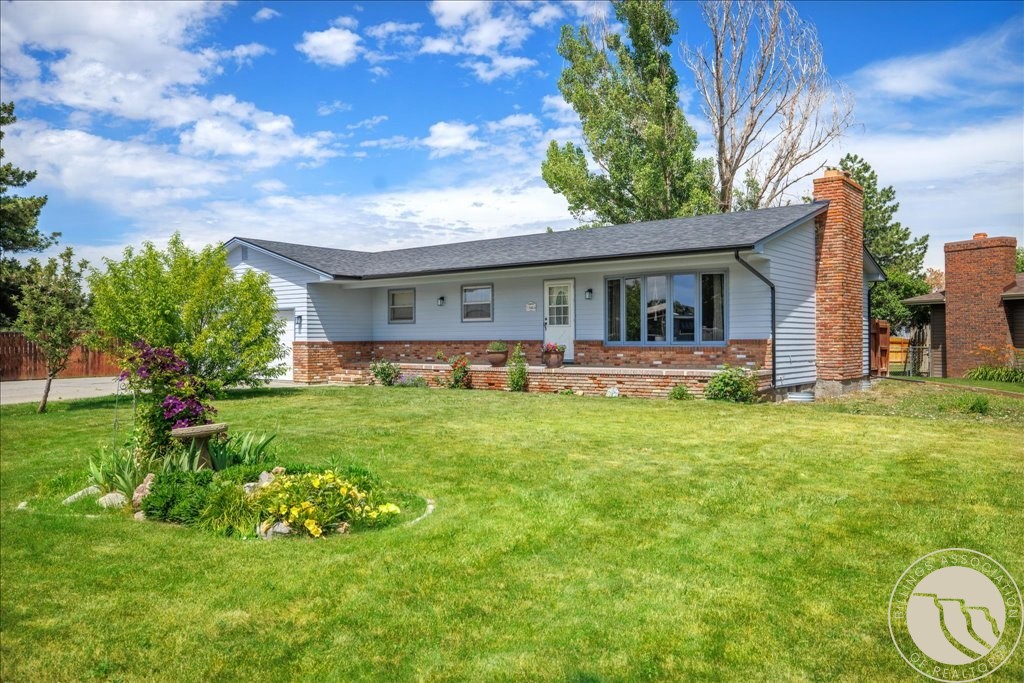
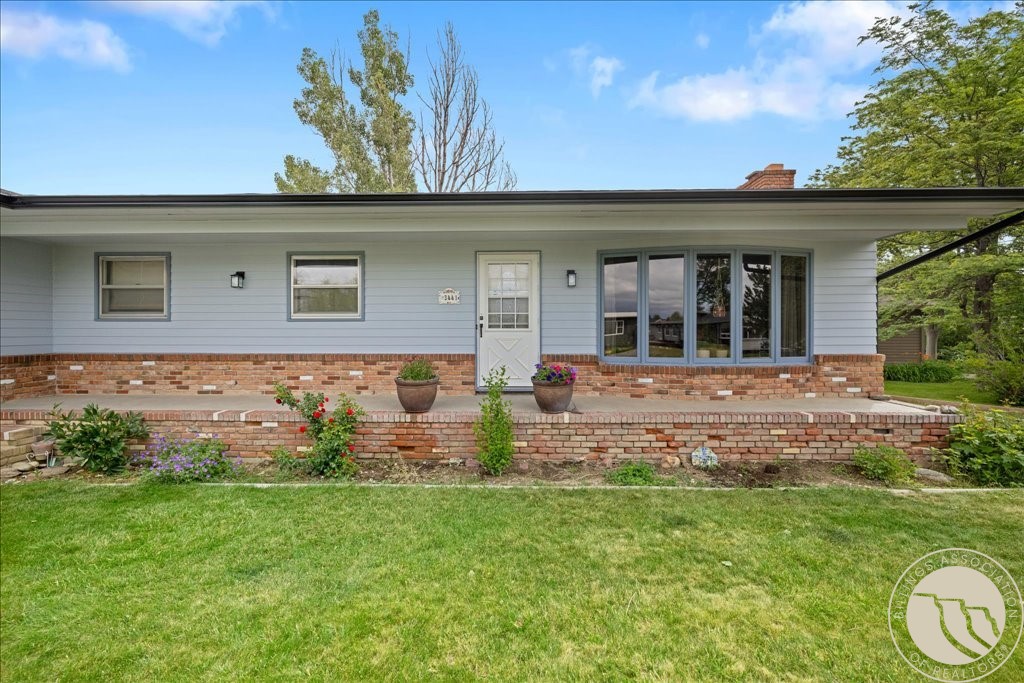
Single-story ranch home with a brick chimney, broad green lawn, and flower garden.
Single-story home with a tall brick chimney, attached garage, and broad green lawn.
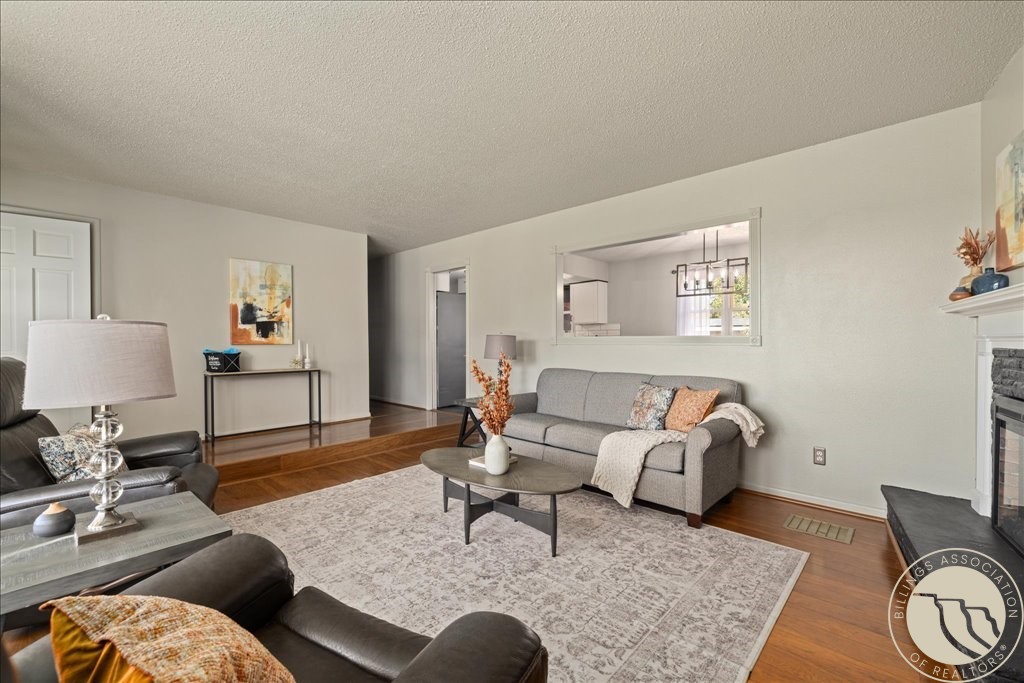
Staged living room with gray sofas, patterned rug, hardwood floors, and a pass-through to the kitchen.
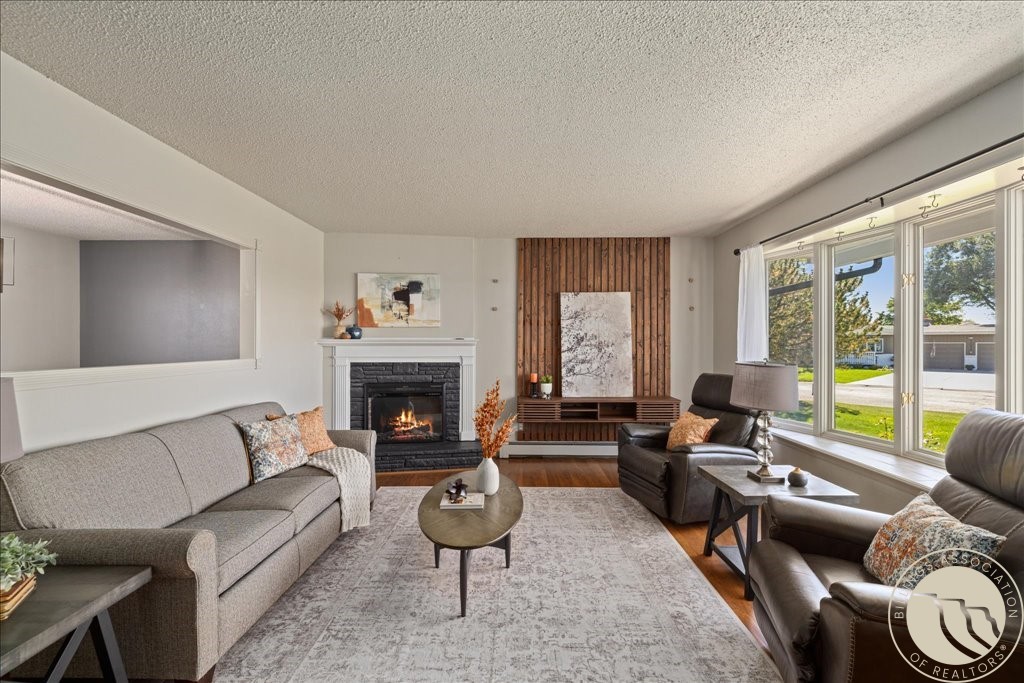
Living room with a lit fireplace, wood accent wall, and large windows overlooking the street.
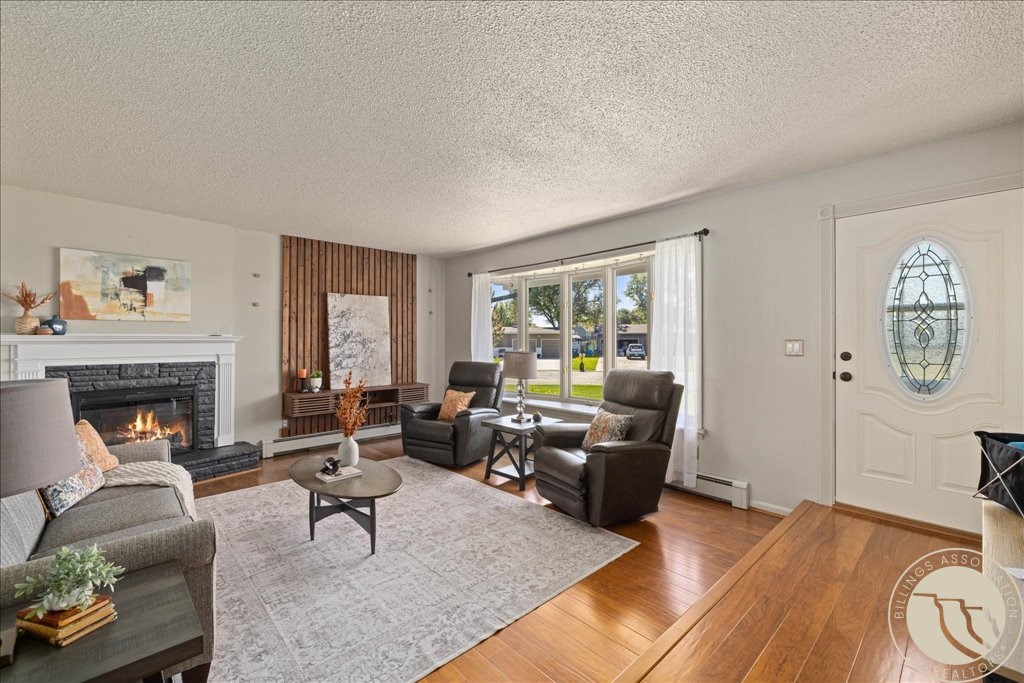
Living room with a fireplace, wood accent wall, and front windows beside the entry door.
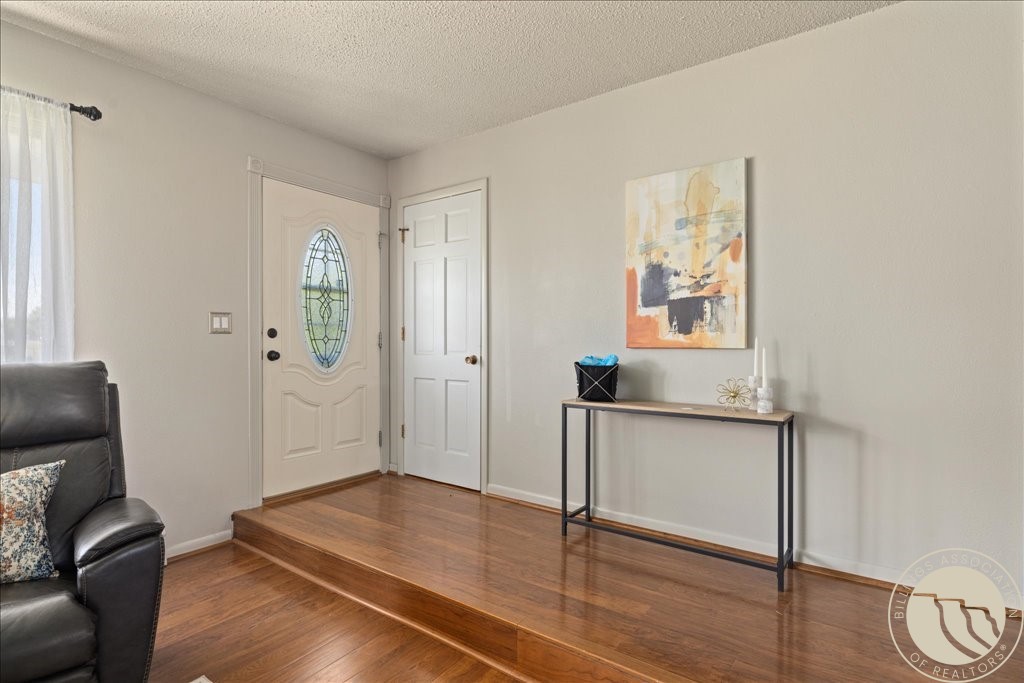
Entryway with a stained-glass front door, raised hardwood floor, console table, and abstract wall art.
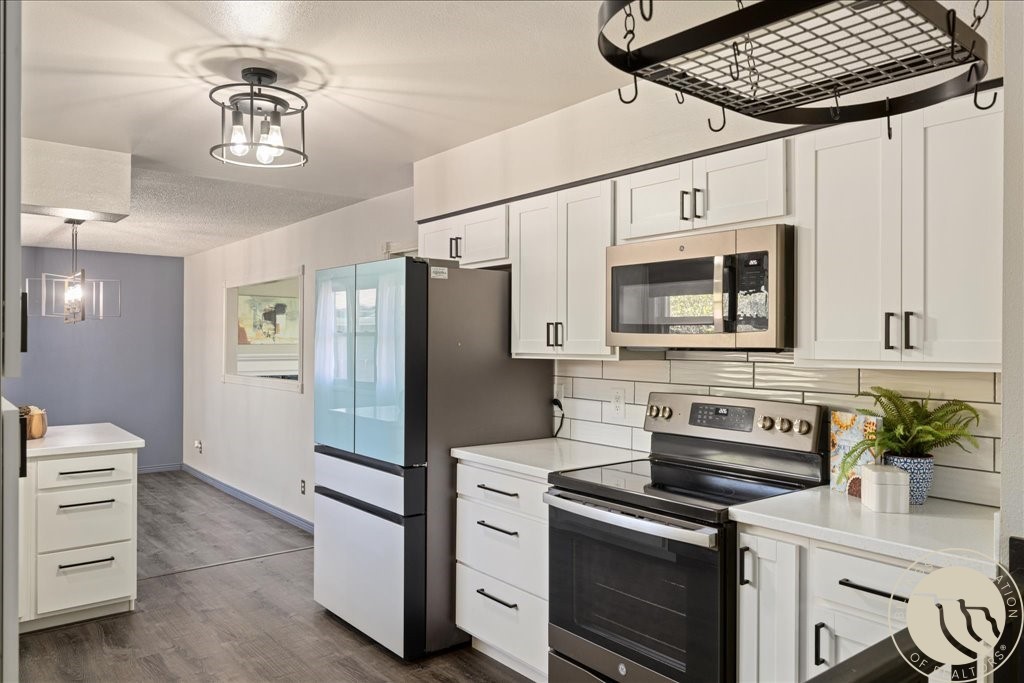
Kitchen with white cabinets, a black-and-white refrigerator, stainless steel appliances, and a hanging pot rack.
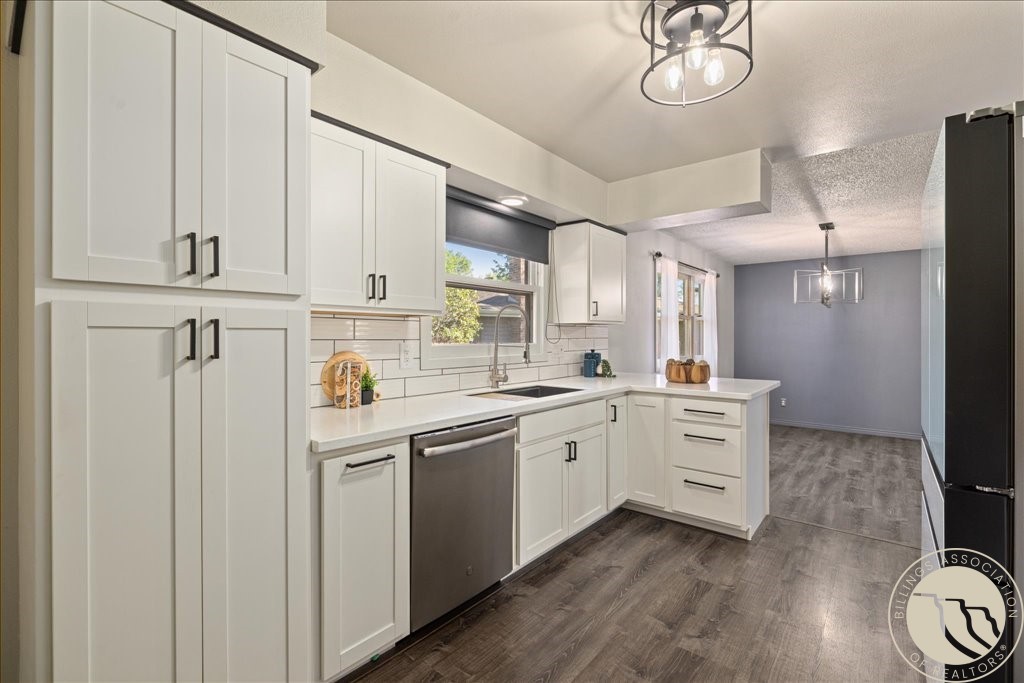
Kitchen with white shaker cabinets, stainless steel dishwasher, and gray wood-look flooring.
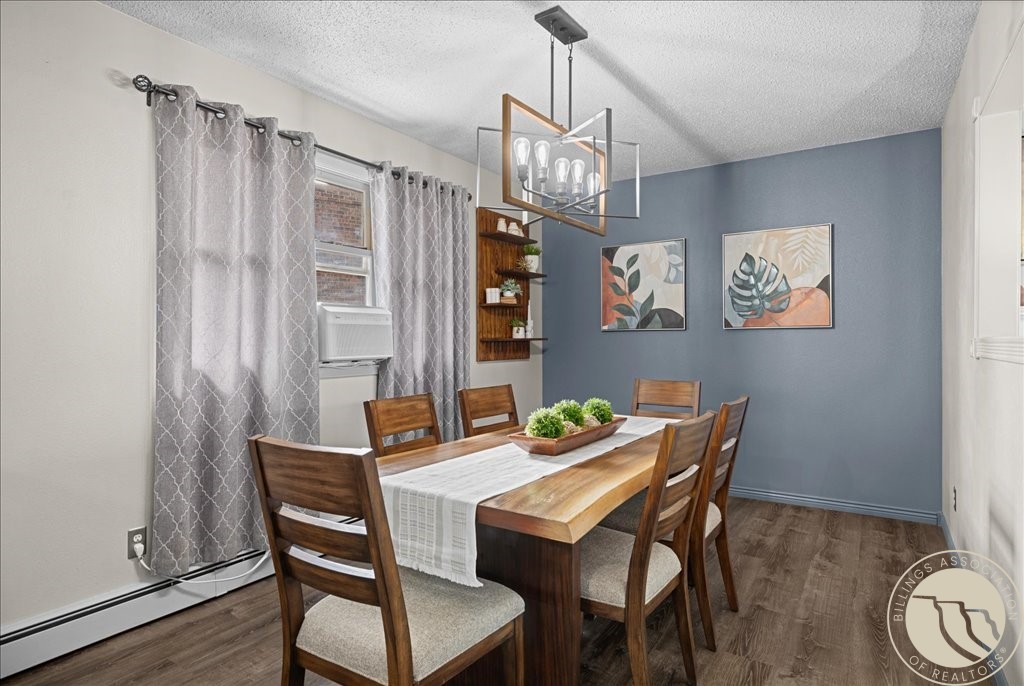
Dining room with a long wooden table, blue accent wall, botanical art, and patterned curtains.
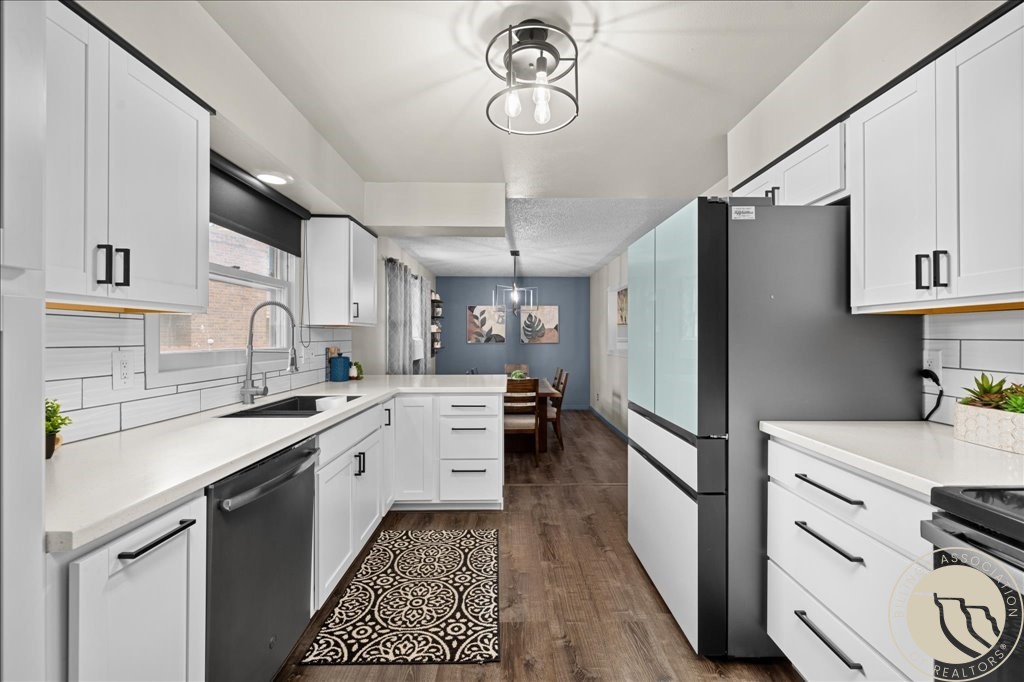
Bright white kitchen with dark appliances, a patterned runner, and an adjoining dining area.
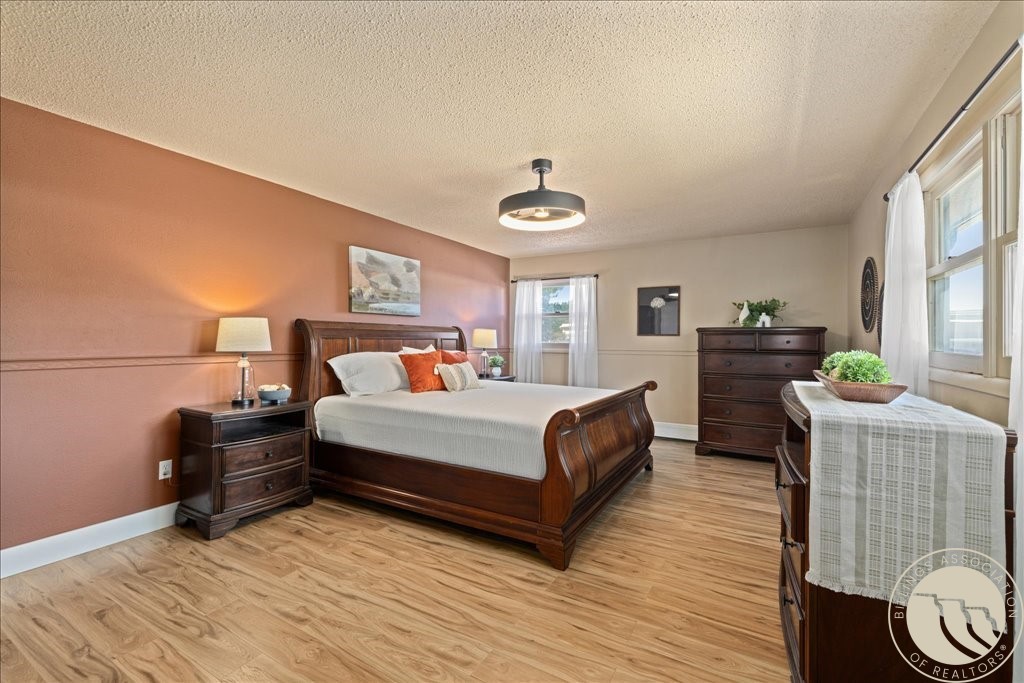
Furnished bedroom with a dark wood bed, terracotta accent wall, and large windows.
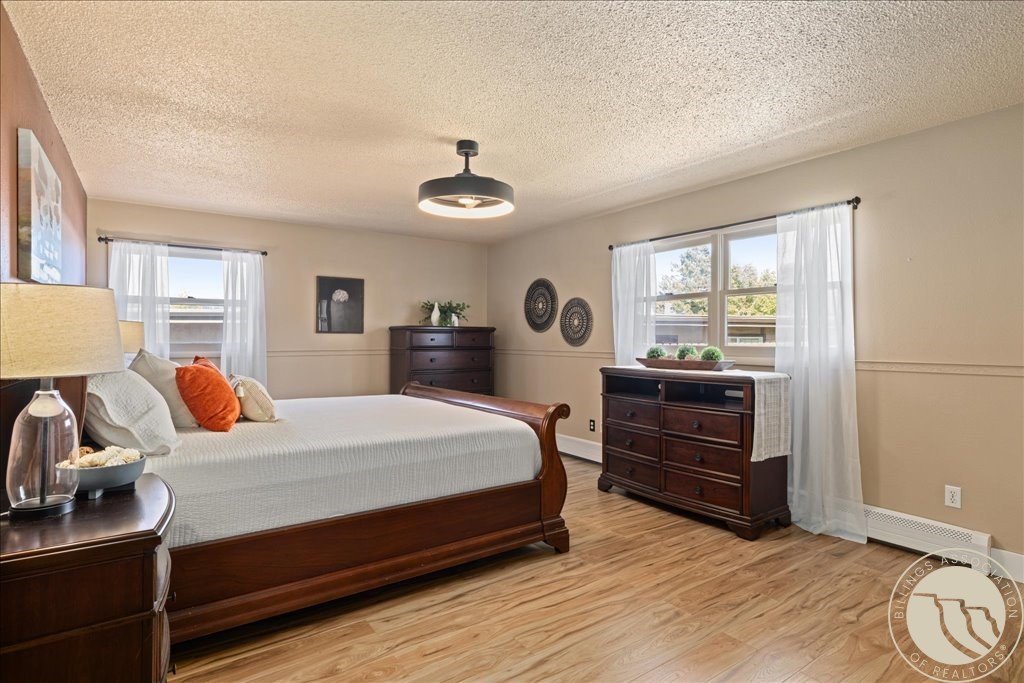
Furnished bedroom with a dark wood bed, matching dressers, and two curtained windows.
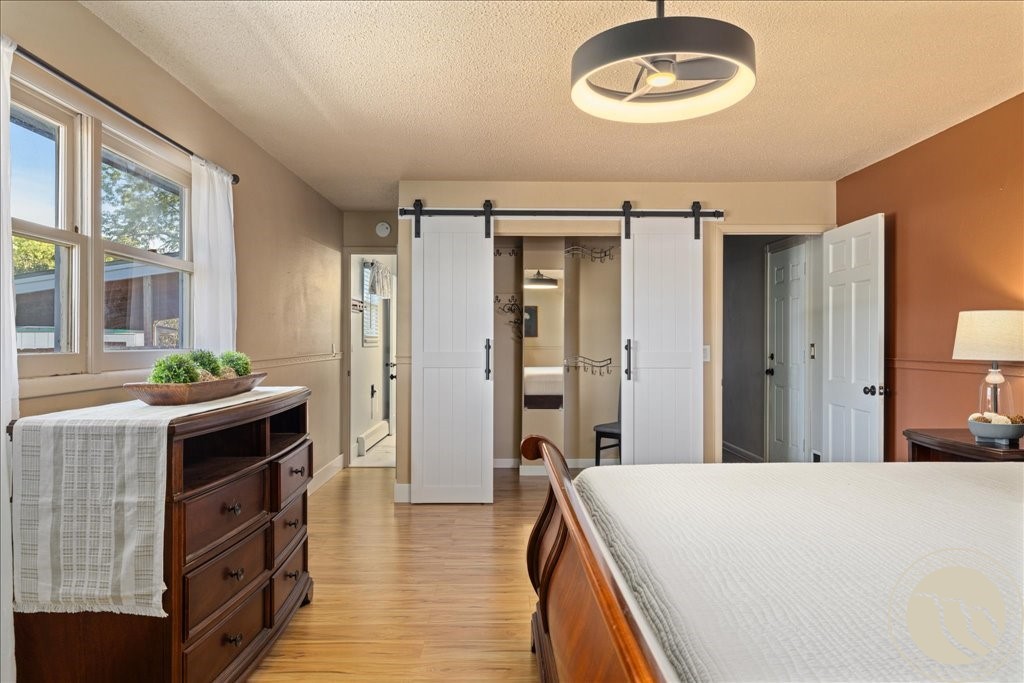
Bedroom with white sliding barn doors, hardwood floors, and a large bed.
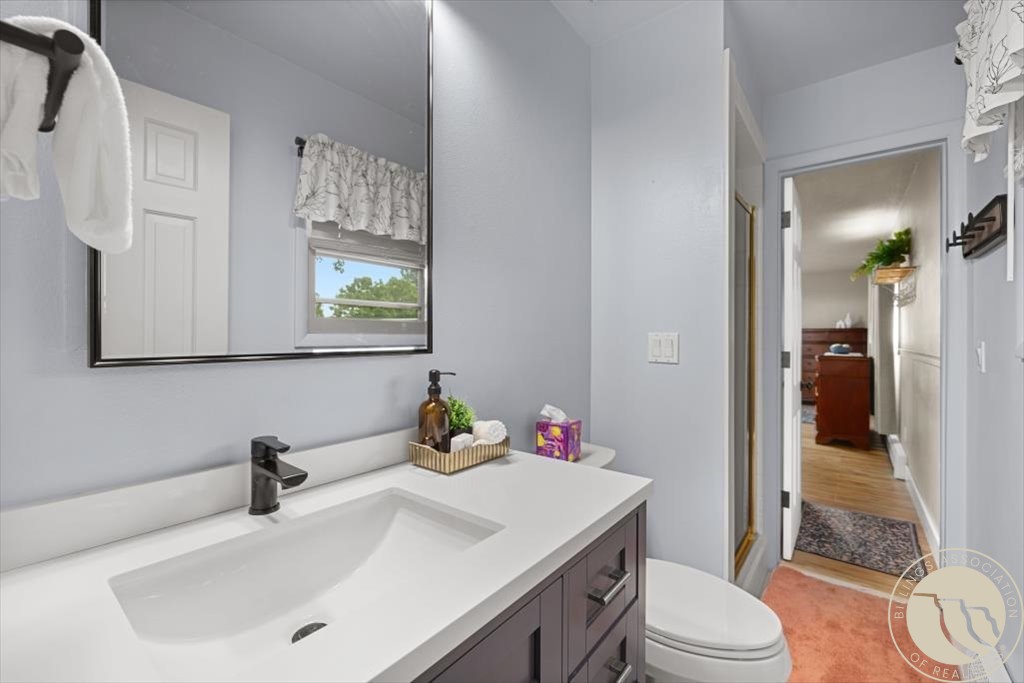
Bathroom with a wide white vanity, dark cabinetry, large mirror, and doorway to the hallway.
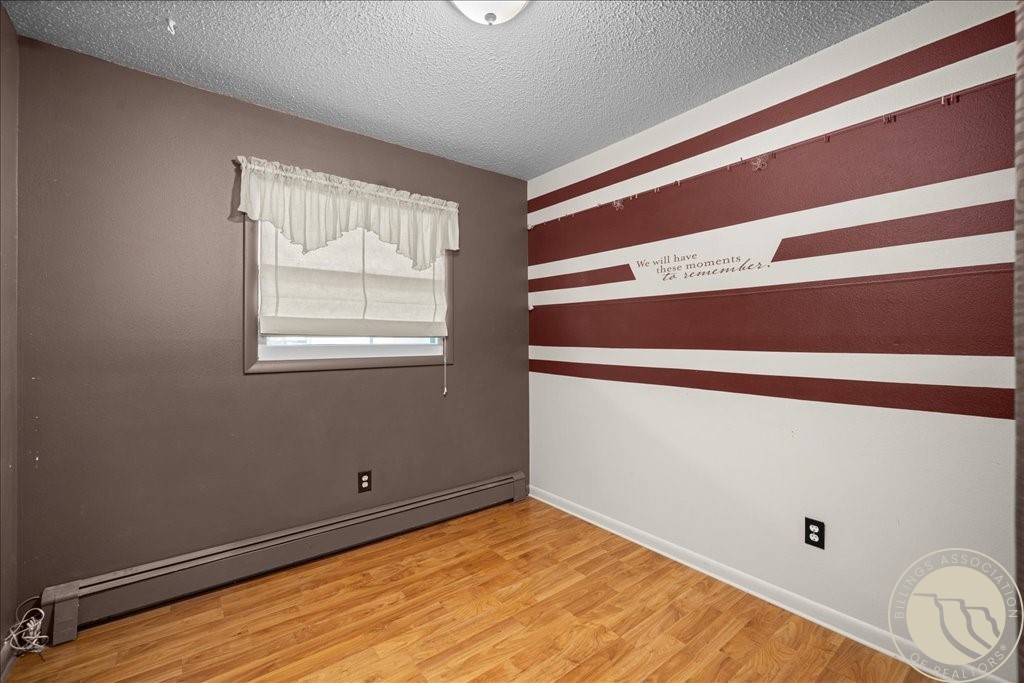
Empty room with wood-look flooring, a shaded window, and a burgundy-and-white striped accent wall.
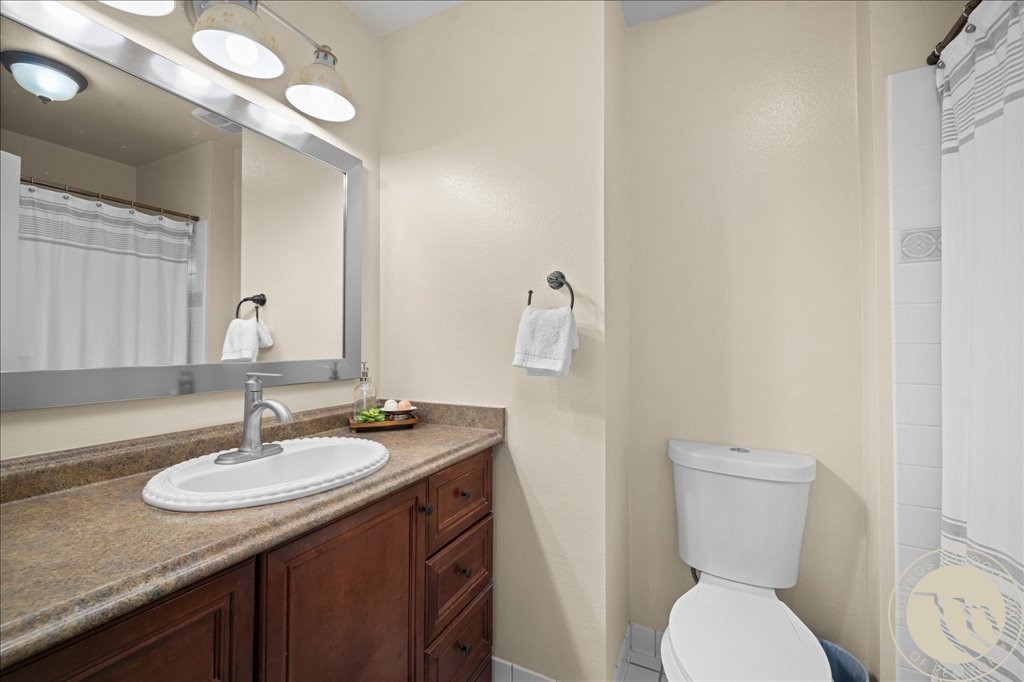
Bathroom with a dark wood vanity and large mirror beside a toilet and striped shower curtain.
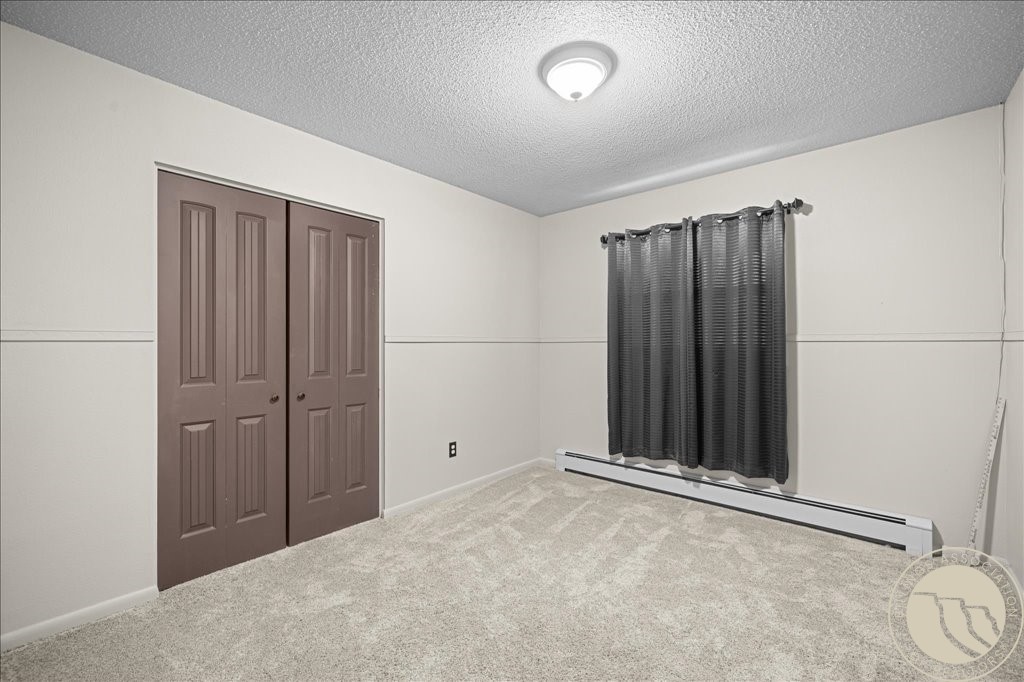
Empty bedroom with brown double closet doors, dark curtains, and beige carpet.
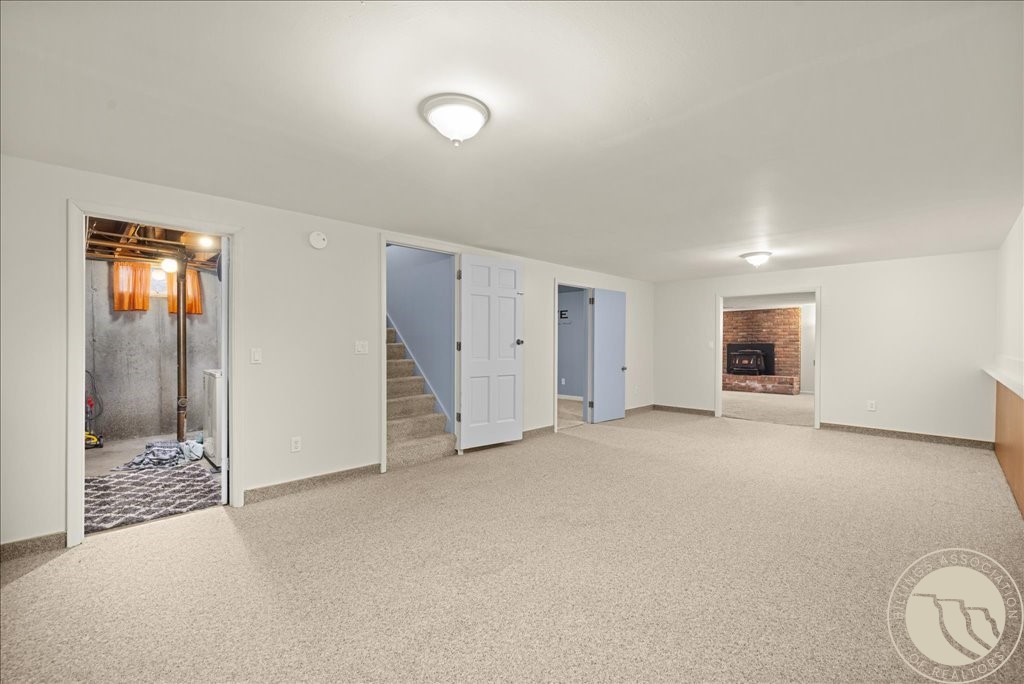
Basement recreation room with beige carpet, a utility area, stairs, and a brick fireplace.
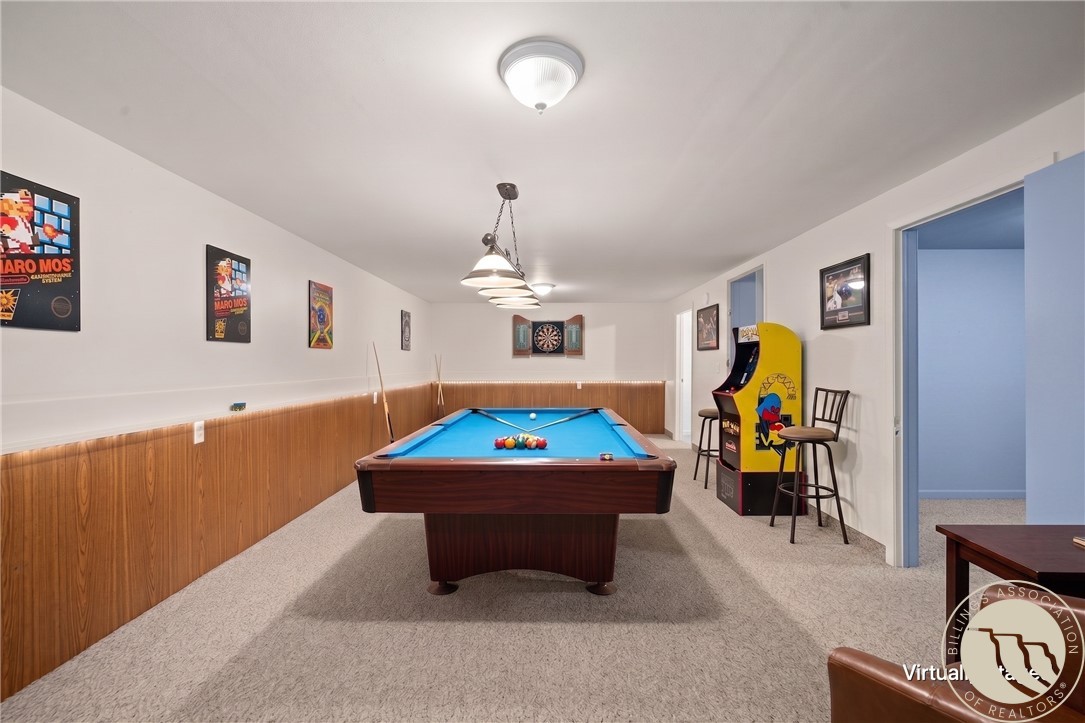
Game room with a blue-felt pool table, yellow arcade cabinet, dartboard, and wood-paneled wainscoting.
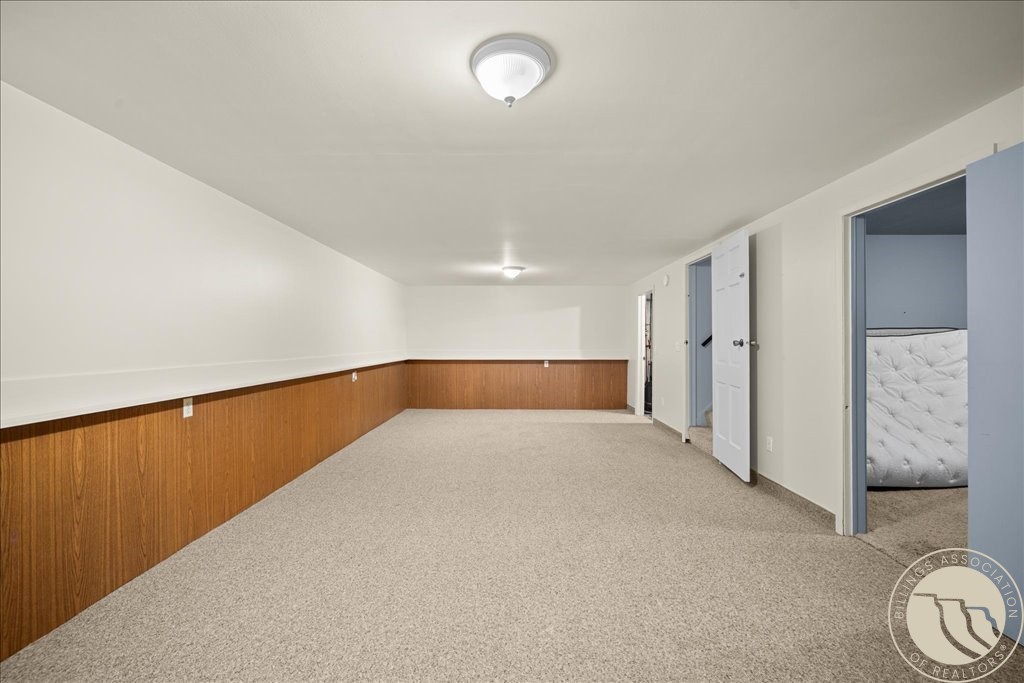
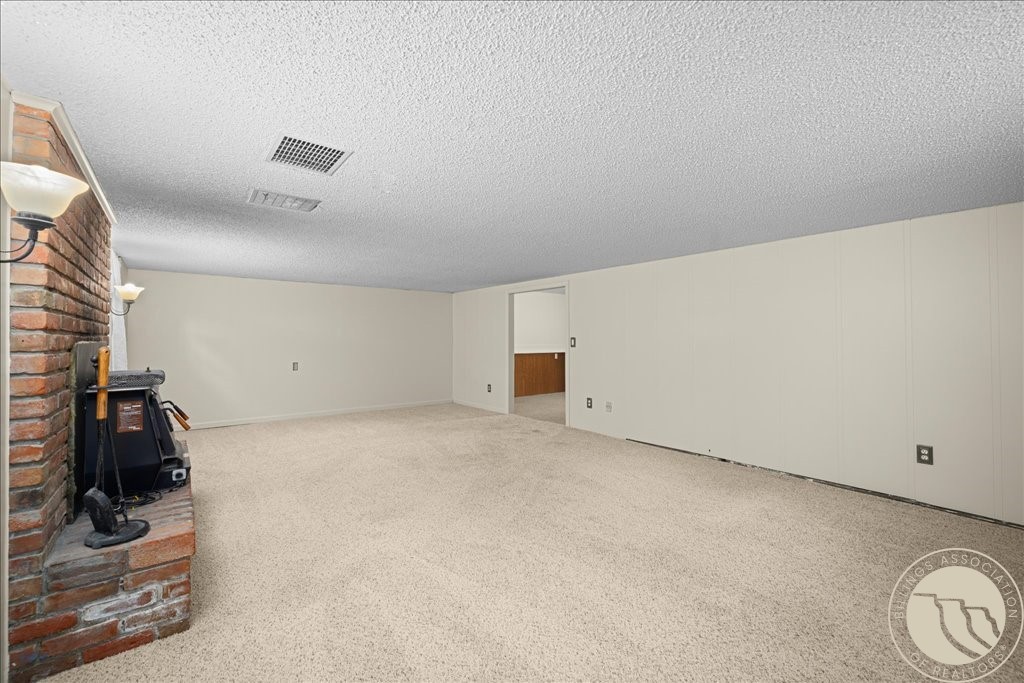
Finished basement room with beige carpet, wood paneling, and open doorways.
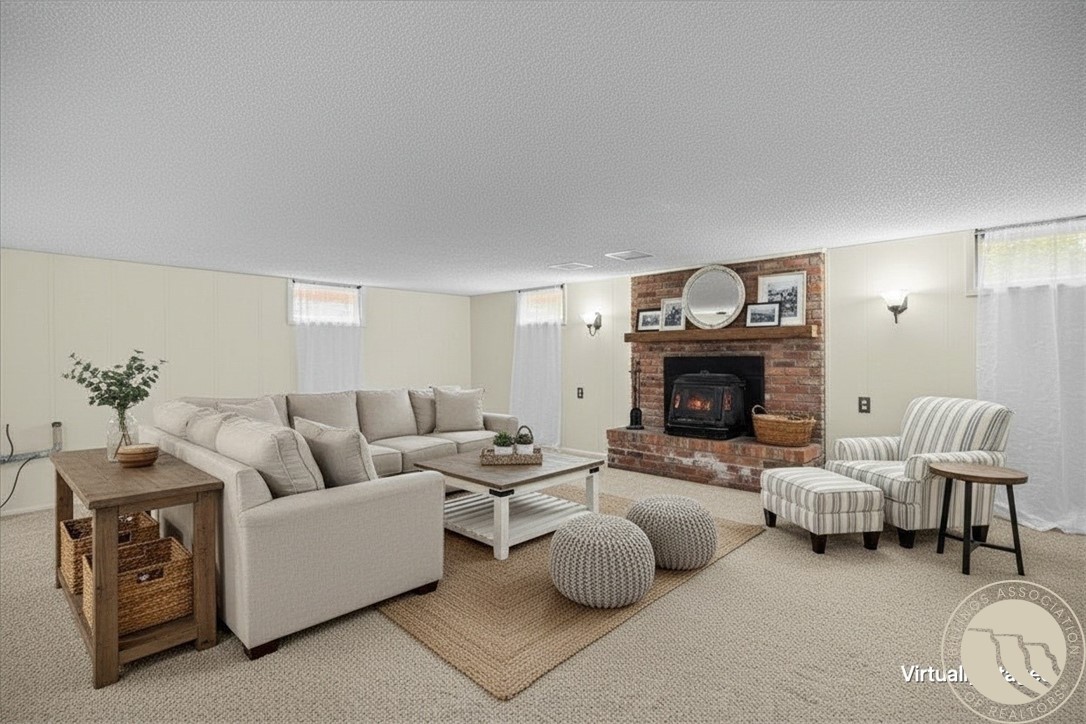
Staged living room with a brick fireplace and wood-burning stove, light sectional, and striped armchair.
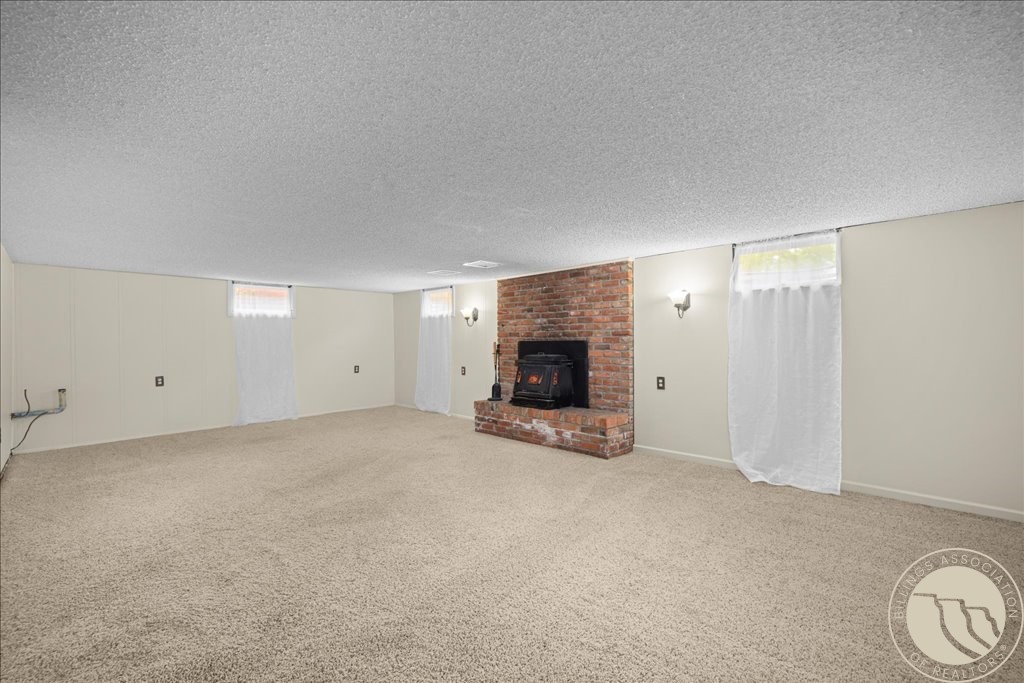
Empty carpeted basement living room with a brick fireplace and wood stove.
Carpeted living room with a brick fireplace and wood-burning stove.
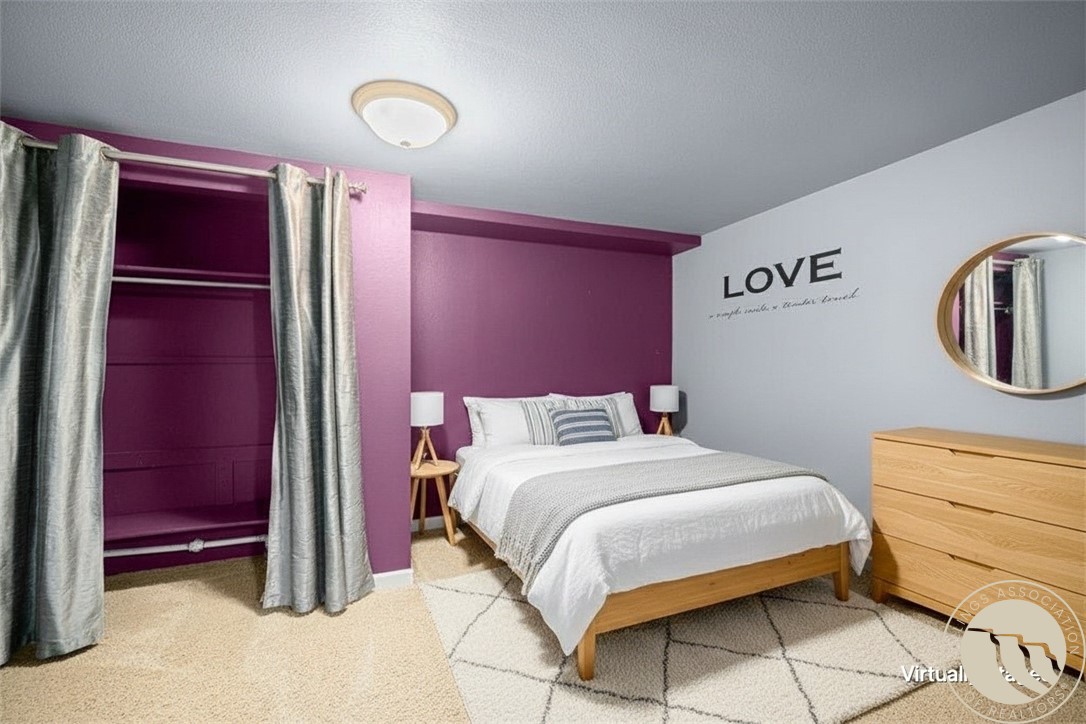
Bedroom with a white bed, plum-purple walls, an open curtained closet, and a round mirror.
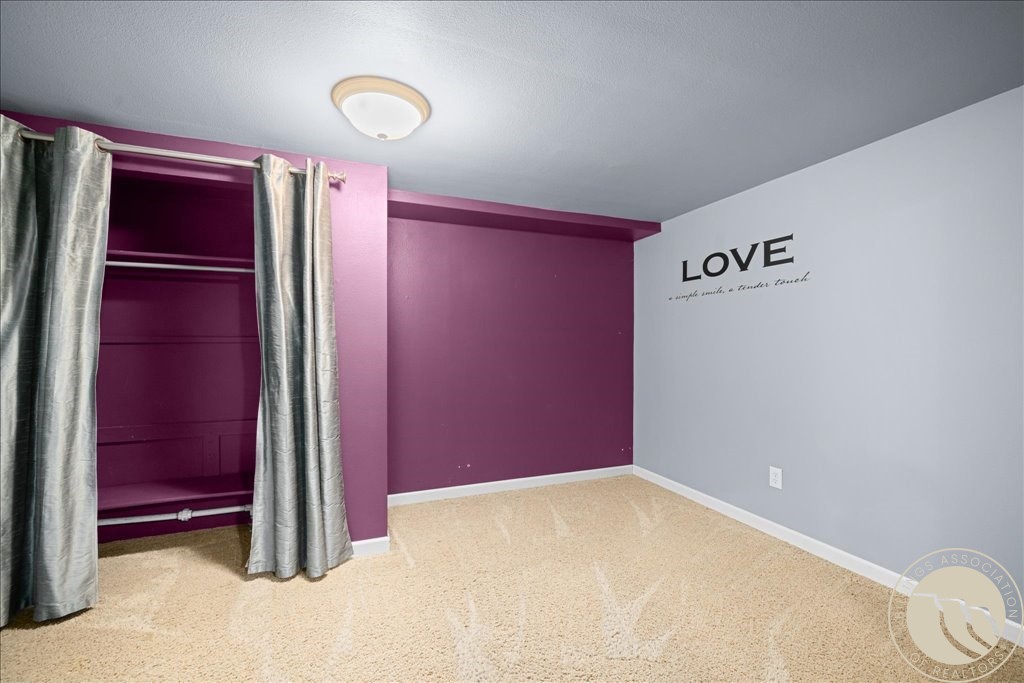
Empty bedroom with plum accent wall, beige carpet, and an open closet behind silver curtains.
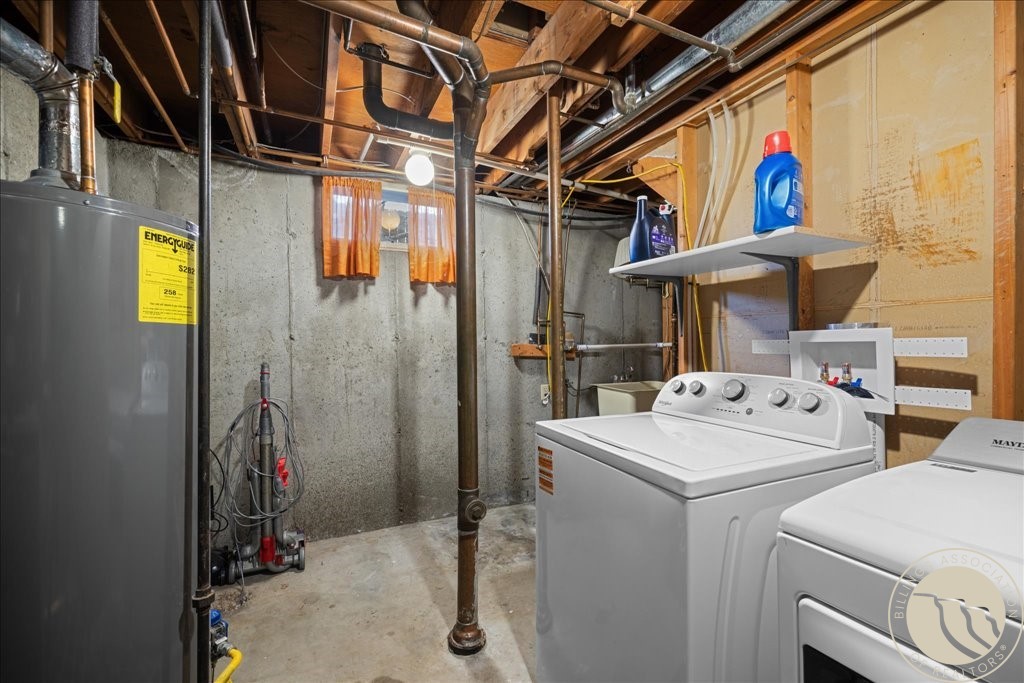
Basement laundry area with a washer, dryer, water heater, and exposed pipes.
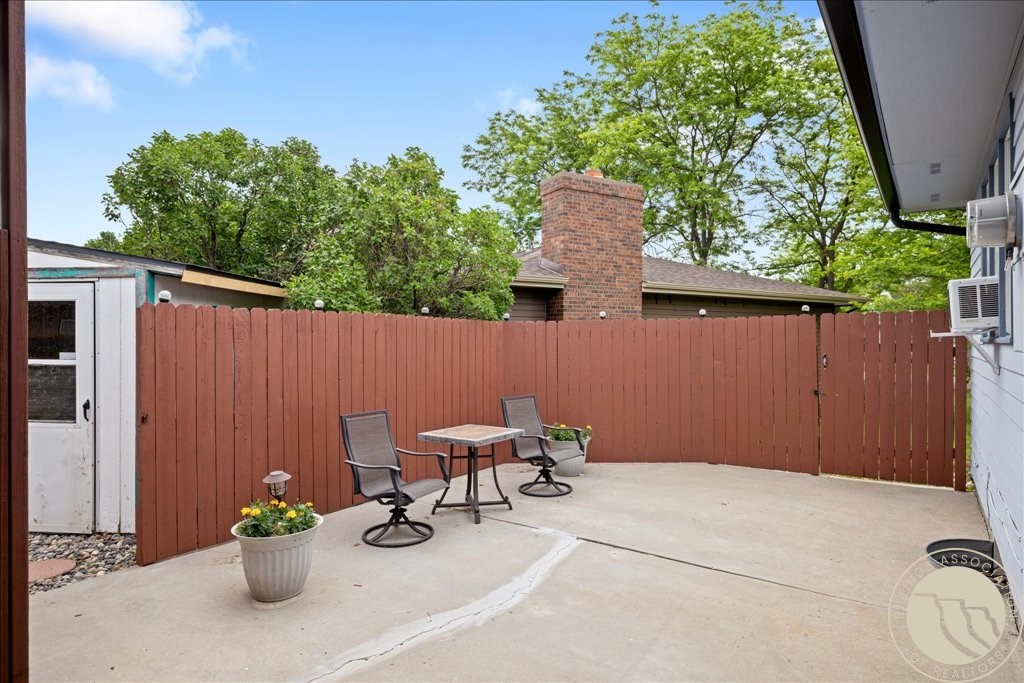
Concrete patio with a tall privacy fence, outdoor seating, and potted flowers.
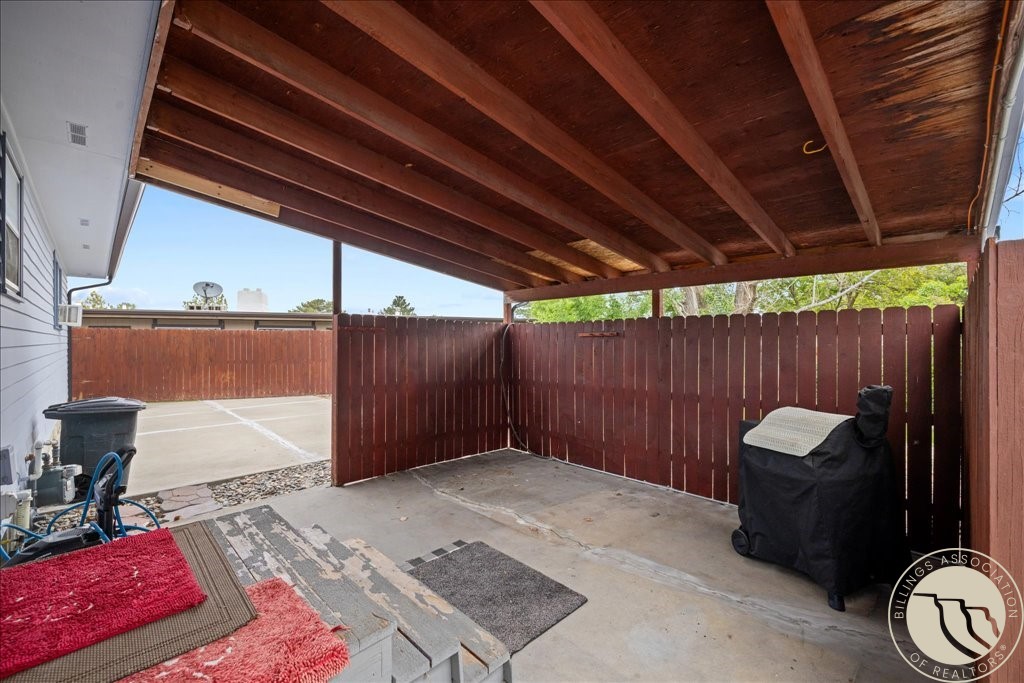
Covered patio with exposed wood beams, red privacy fencing, concrete floor, and a covered grill.
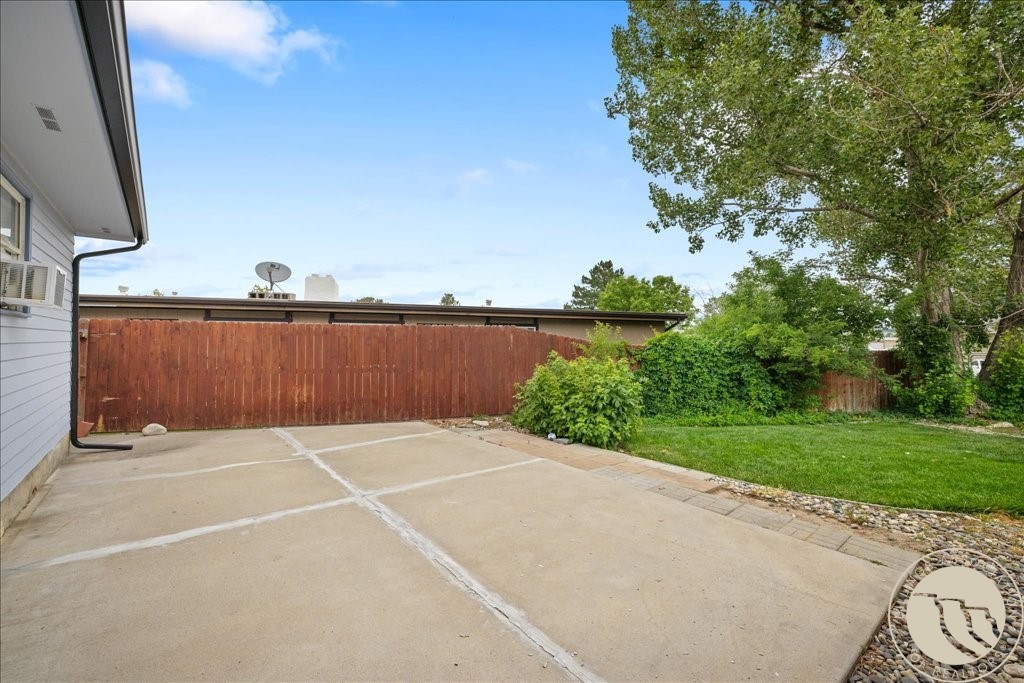
Concrete patio beside a fenced lawn with shrubs and a mature tree.
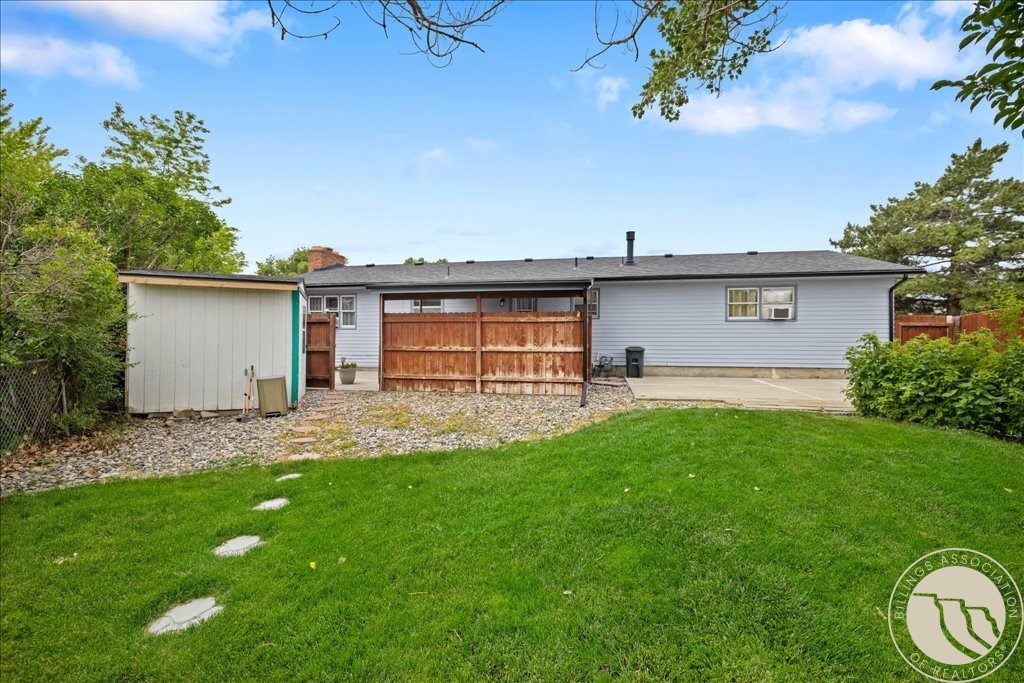
Home’s rear exterior with a fenced patio, storage shed, and broad green lawn.
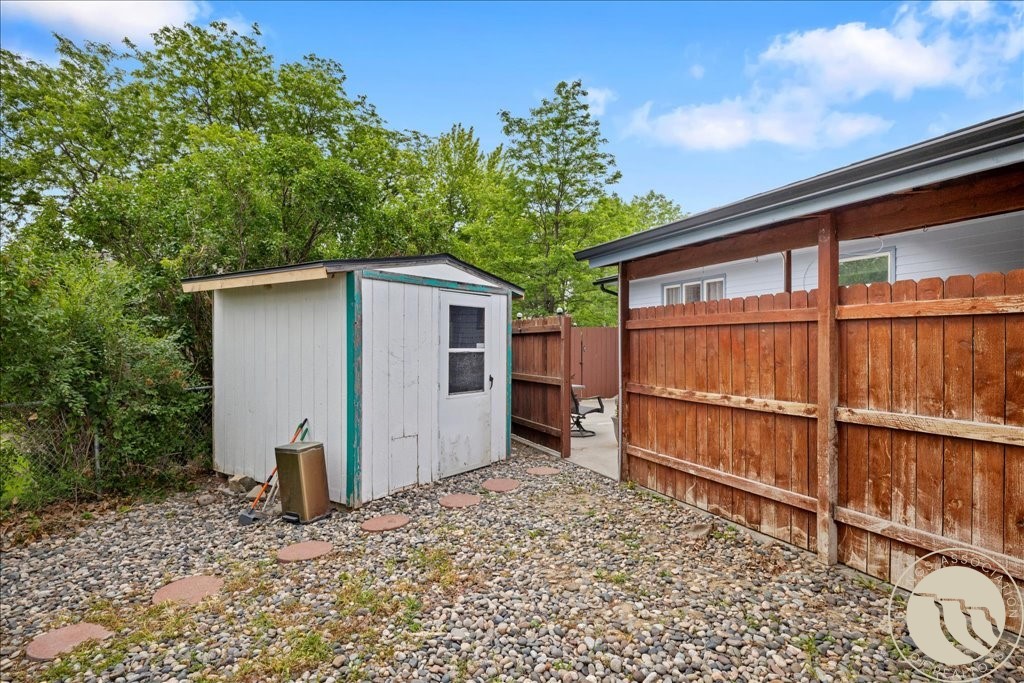
Gravel backyard with a white storage shed and tall wooden privacy fence.
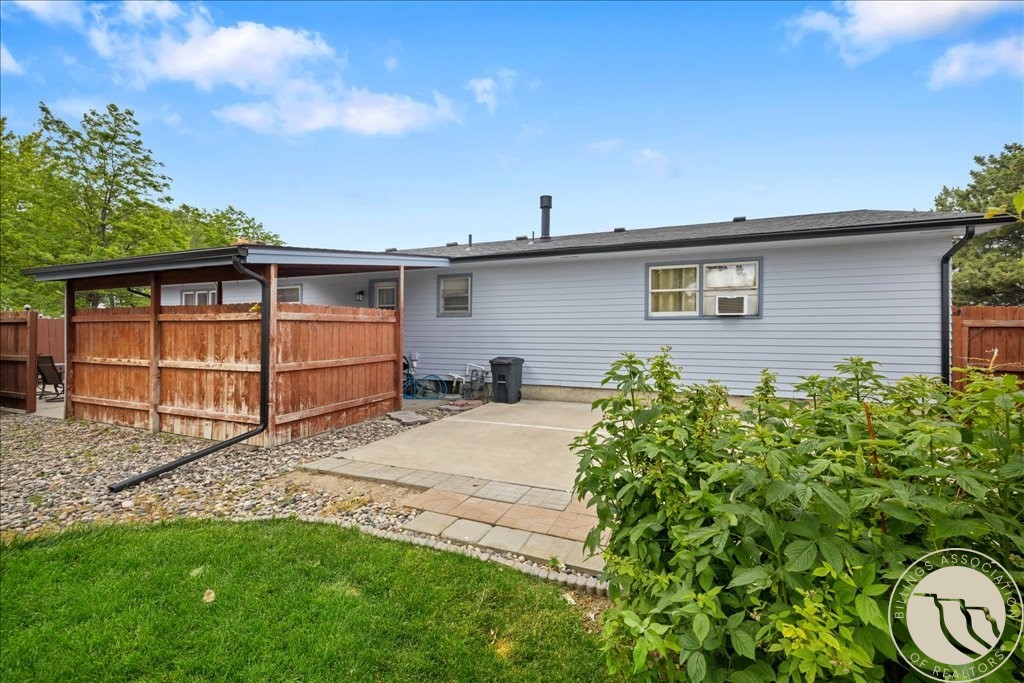
Rear of a gray-sided home with a covered wooden patio, privacy fence, concrete patio, and leafy garden.
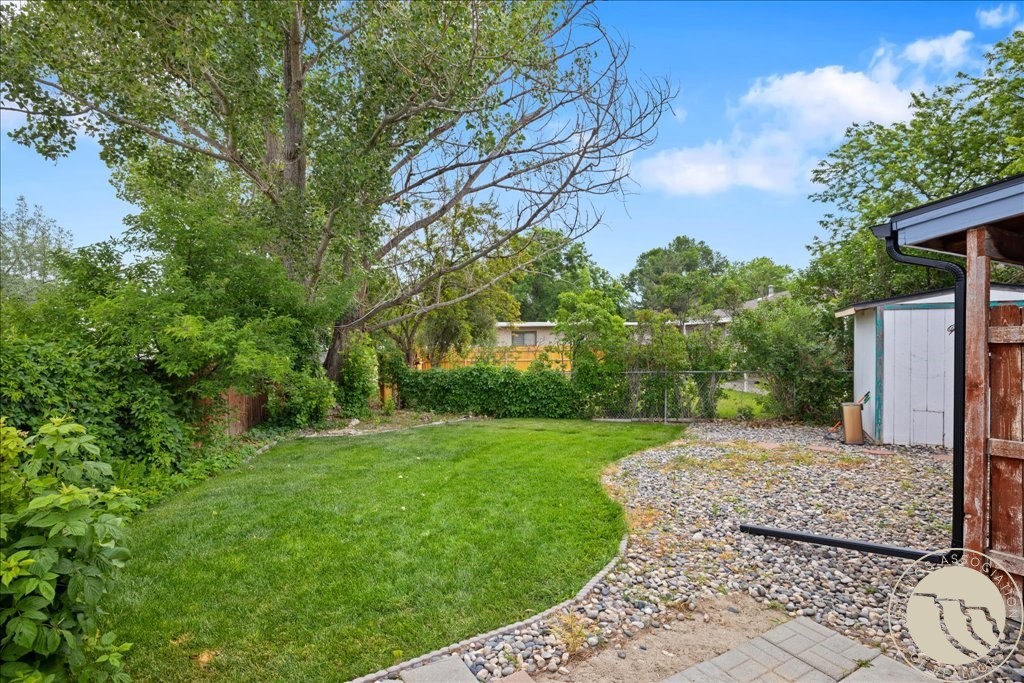
Fenced backyard with a green lawn, mature trees, and a pebble-covered area beside a small outbuilding.
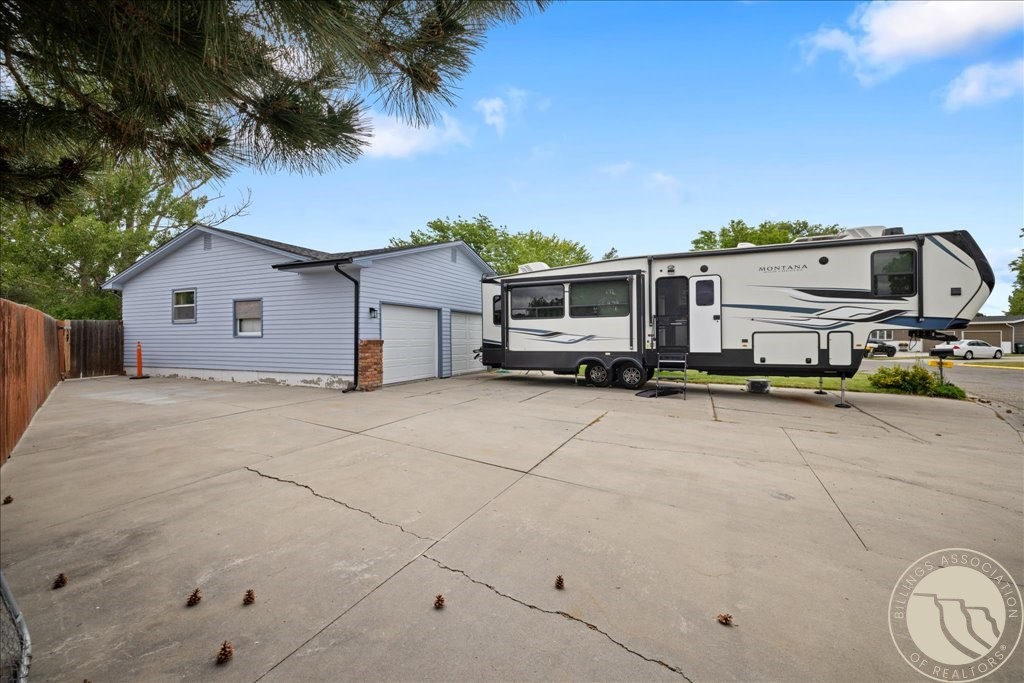
Detached garage and wide concrete driveway with a large fifth-wheel RV parked beside it.
Single-story home with pale siding, broad windows, and a raised brick garden bed along the front.
VIEW PHOTOS
$375,000

3441 Winchell Lane

4 Beds 2 Baths 2,520 Sq.Ft. 9,904 Sq.Ft.

Description

Priced to sell at $375,000! This beautifully updated home delivers an impressive amount of space, thoughtful improvements, and flexibility throughout. The main level offers three bedrooms, two remodeled bathrooms, and a bright, open living area anchored by an electric fireplace. The updated kitchen features quartz countertops, crisp white cabinetry, stainless steel appliances, and modern finishes. The lower level adds a surprising amount of additional living space with two expansive family rooms, a wood-burning fireplace, a non-egress bedroom, abundant storage, and plumbing already in place for a future bathroom.
Extensive updates include a newer roof, gutters, soffit, exterior paint, garage doors, flooring, lighting, fresh paint downstairs, and a beautifully remodeled primary suite. Outside, you'll find a fenced backyard, RV parking, storage shed, hot tub hookups, and a two-car garage. With far more space than you might expect and so many of the big improvements already completed, this is one you truly need to see in person!

Share Property

Location

3441 Winchell Lane, Billings, MT 59102

Status

For Sale
Alicia Donovan

Alicia Donovan

TITLE

Broker | Owner

Property Amenities

Interior
Laundry room Washer Hookup, Dryer Hookup
Fireplace Wood Burning
Appliances Dryer, Dishwasher, Electric Range, Microwave, Oven, Range, Refrigerator, Washer
Total Bedrooms: 4
Full Bathrooms: 2
Area & Lot
Lot Area 9,904 Sq.Ft.
Living area 2,520 Sq.Ft.
MLS® ID 362094
Year Built 1967
High School West
Middle School Will James
Elementary School Meadowlark
Architecture Styles Ranch
Type Residential
Status For Sale
Exterior
Stories 1
Air conditioning Window Unit(s)
Heat type Gas, Hot Water
Water Source Public, Well
Garage Space 2.0
Sewer Public Sewer
Other Exterior Features Sprinkler/Irrigation, Patio
Parking Attached, Additional Parking, RV Access/Parking
Lot Features Landscaped, Level, Trees, Sprinklers In Ground
Roof Asphalt, Shingle
Finance
Sales Price $375,000
Real Estate Tax $2,314 yearly

Mortgage Calculator

Estimate your monthly mortgage payment, including the principal and interest, property taxes, and HOA. Adjust the values to generate a more accurate rate.

All estimates are provided for informational purposes only. Actual amounts may vary.
$0,000 Your Payment 20 15 65
$0,000 Your Payment
Single-story ranch home with a brick chimney, broad green lawn, and flower garden.

Schedule a Showing

We would love to show you our beautiful property. Please select your preferred date and time below. An agent will be in touch shortly to confirm your appointment.

Schedule a Showing

We would love to show you our beautiful property. Please select your preferred date and time below. An agent will be in touch shortly to confirm your appointment.

Thank you for your interest in 3441 Winchell Lane, Billings, MT 59102. We are reviewing your request and will be in touch shortly!

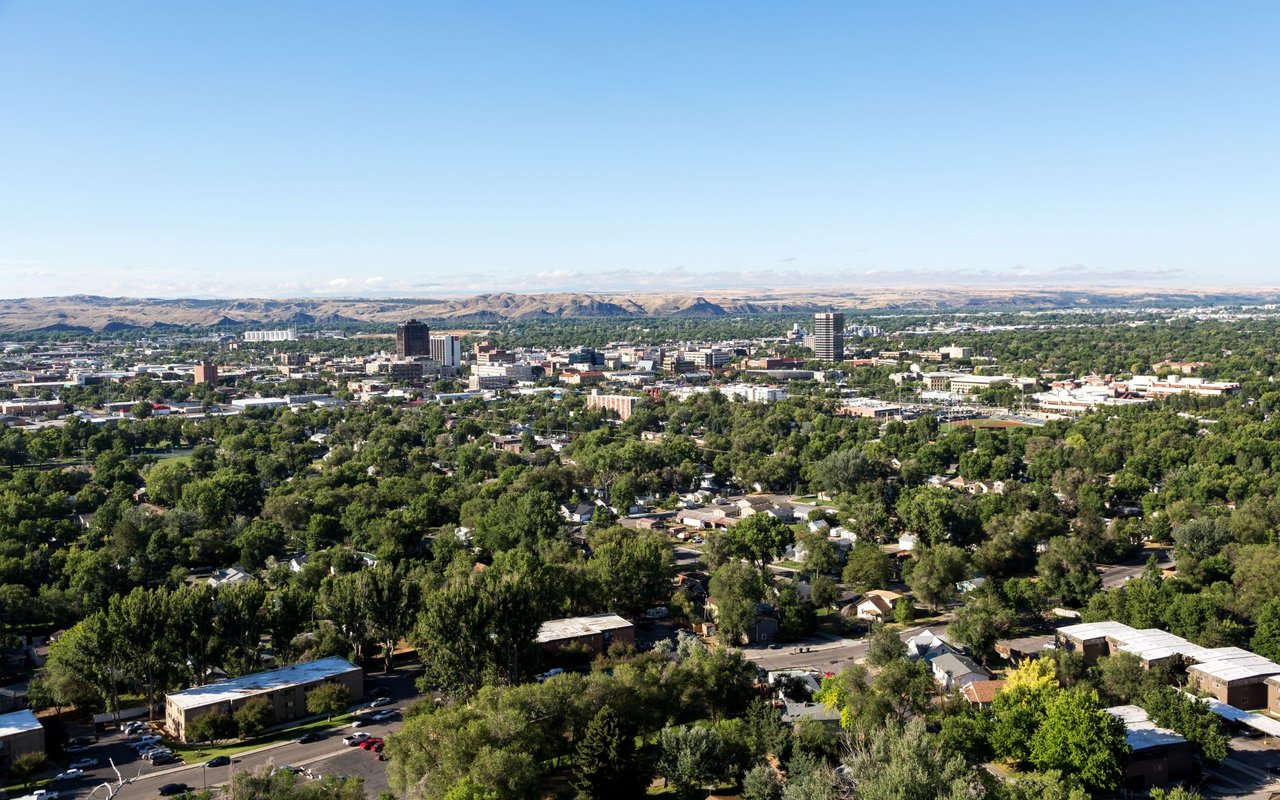
West / Northwest Billings

Follow Us on Instagram

Join the Team!

Live.Laugh.Montana. Real Estate Group is a “teamerage,” combining the strength of top-tier real estate agents with the independence of a brokerage. By bringing these areas together, we are elevating the client experience because we empower real estate agents to do what they do best without the traditional burdens and limitations of the real estate industry.

Subscribe to Our Newsletter

Join our community of enthusiastic subscribers and receive two emails per month packed with insights to help you live well, laugh often, and love Billings & Montana even more!