Leave a Message

Thank you for your message. We will be in touch with you shortly.

3208 Harrier Lane
3208 Harrier Lane
3208 Harrier Lane
3208 Harrier Lane
3208 Harrier Lane
3208 Harrier Lane
3208 Harrier Lane
3208 Harrier Lane
3208 Harrier Lane
3208 Harrier Lane
3208 Harrier Lane
3208 Harrier Lane
3208 Harrier Lane
3208 Harrier Lane
3208 Harrier Lane
3208 Harrier Lane
3208 Harrier Lane
3208 Harrier Lane
3208 Harrier Lane
3208 Harrier Lane
3208 Harrier Lane
3208 Harrier Lane
3208 Harrier Lane
3208 Harrier Lane
3208 Harrier Lane
3208 Harrier Lane
3208 Harrier Lane
3208 Harrier Lane
3208 Harrier Lane
3208 Harrier Lane
3208 Harrier Lane
3208 Harrier Lane
3208 Harrier Lane
3208 Harrier Lane
3208 Harrier Lane
3208 Harrier Lane
3208 Harrier Lane
3208 Harrier Lane
3208 Harrier Lane
3208 Harrier Lane
3208 Harrier Lane
VIEW PHOTOS
$665,000

3208 Harrier Lane

6 Beds 3 Baths 3,460 Sq.Ft. 9,583 Sq.Ft.

Description

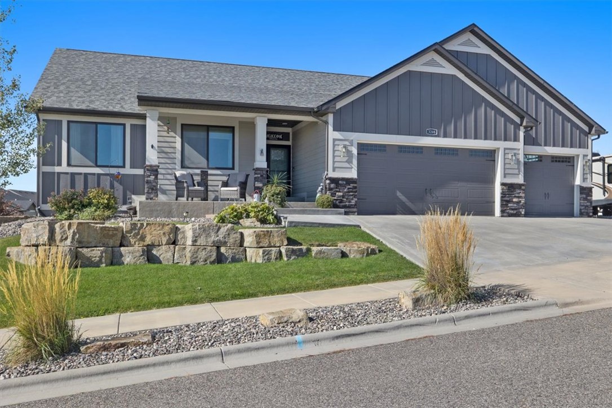
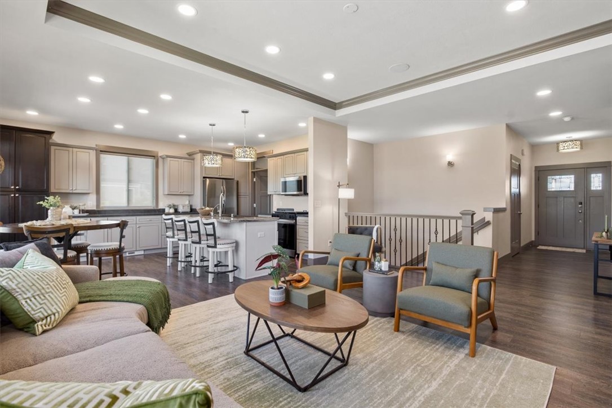
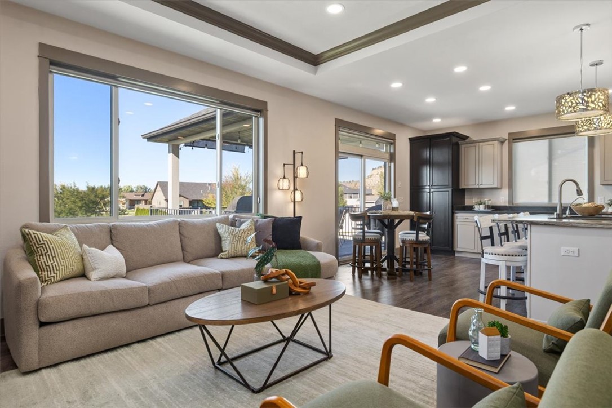
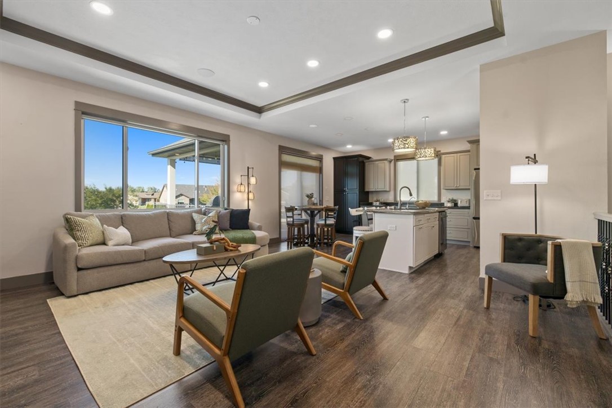
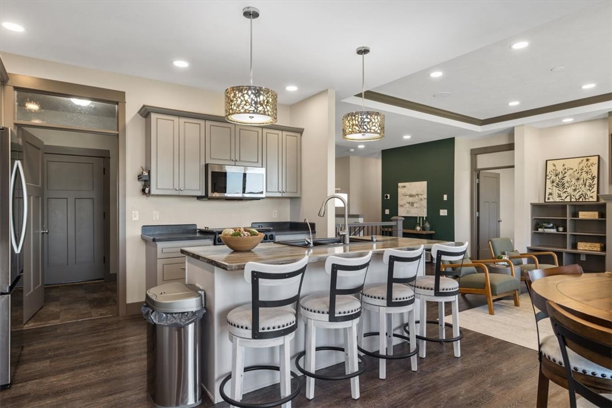
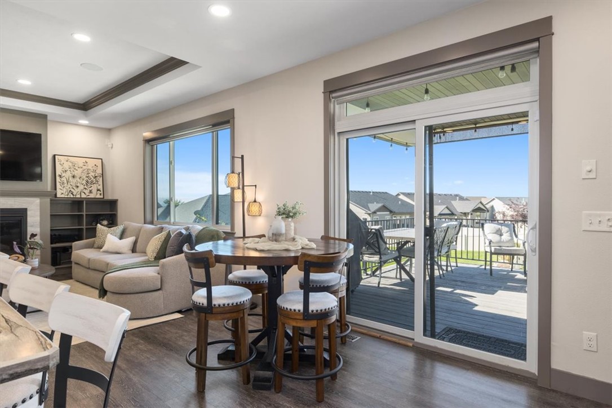
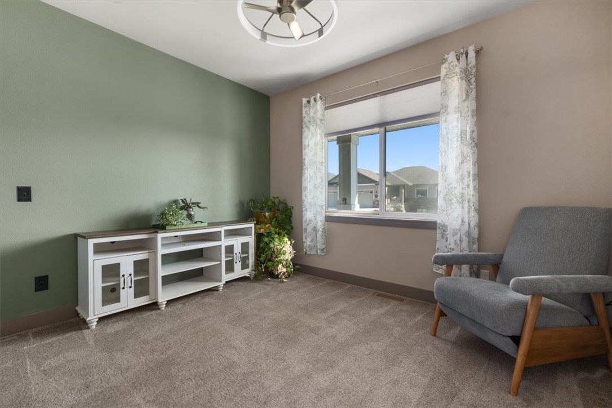
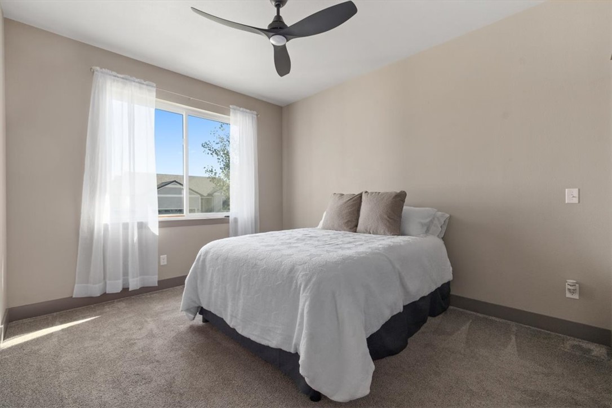
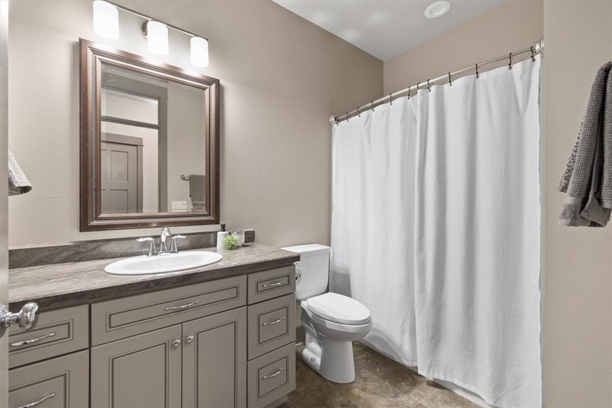
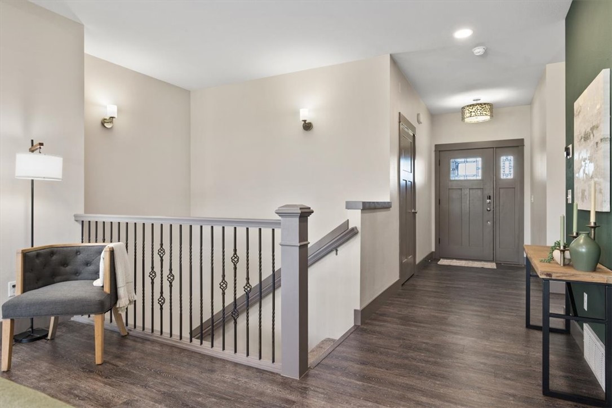
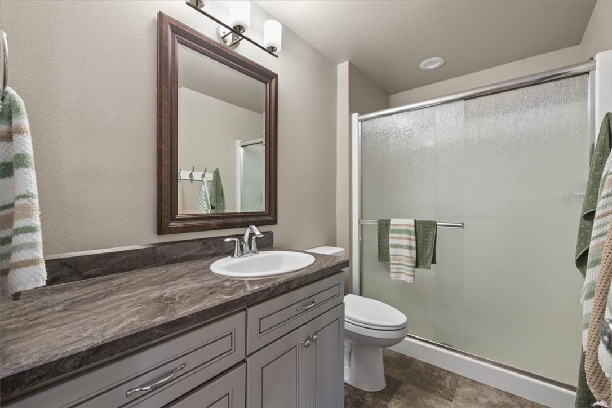
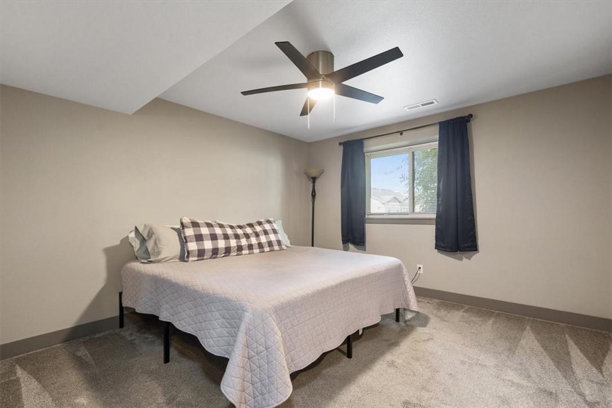
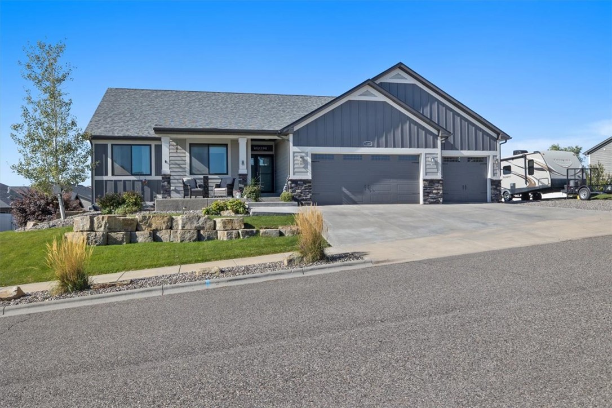
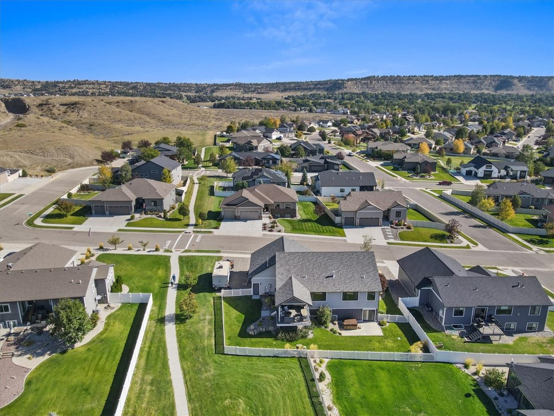
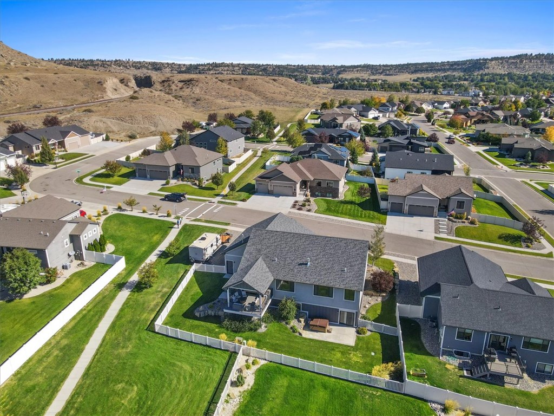
Beautiful custom home with incredible natural light! With 3,460 square feet, six bedrooms, and three full bathrooms, this home offers a spacious, versatile floor plan with three bedrooms on the main level and three additional bedrooms downstairs.

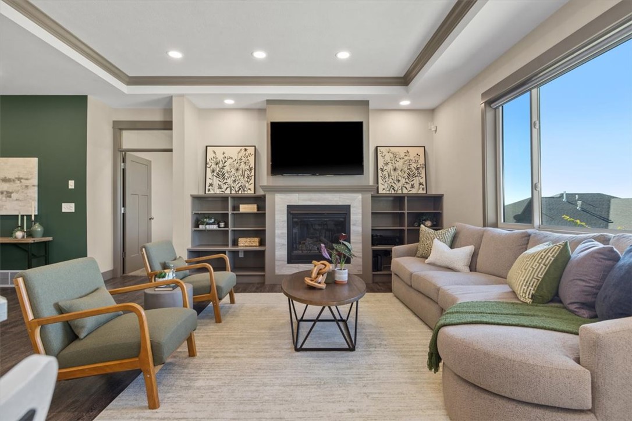
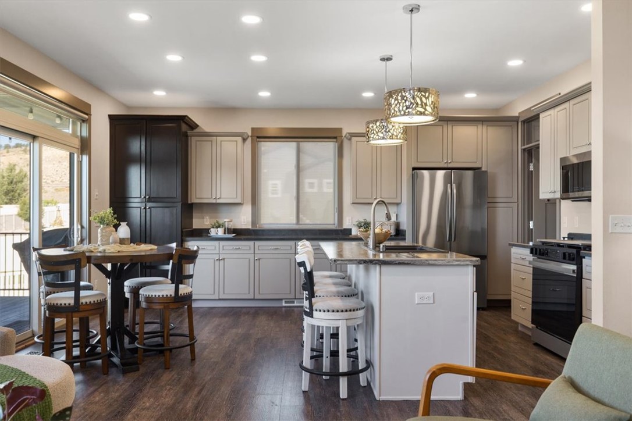
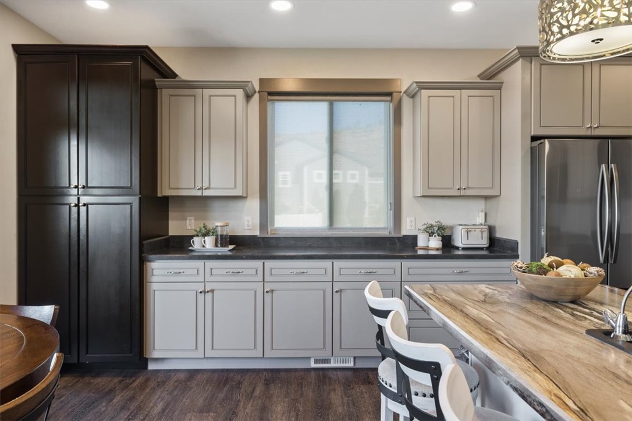
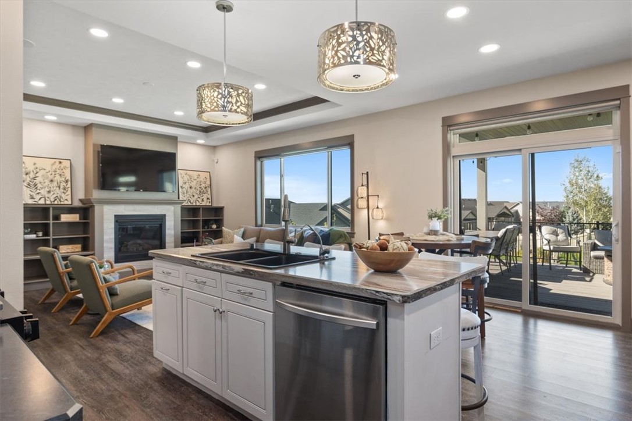
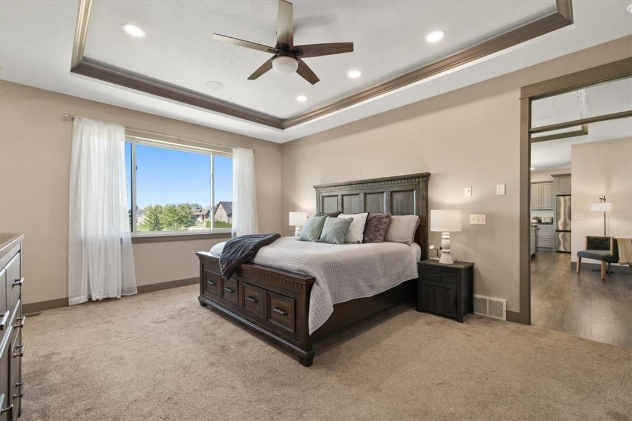
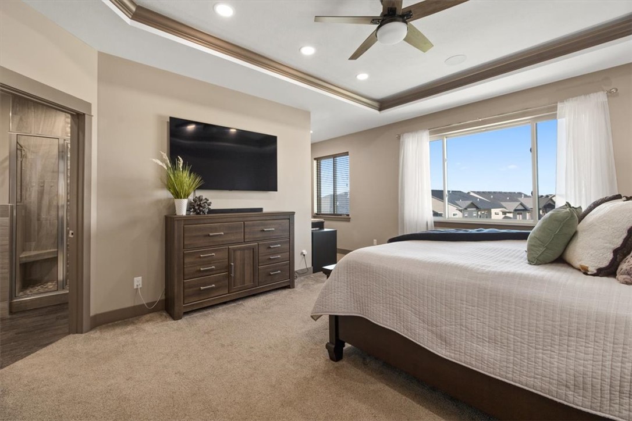
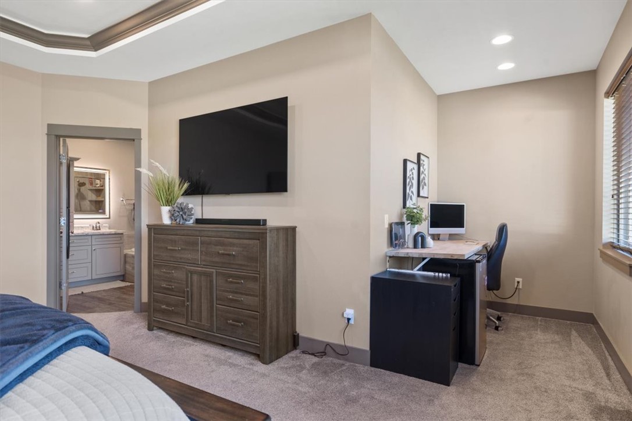
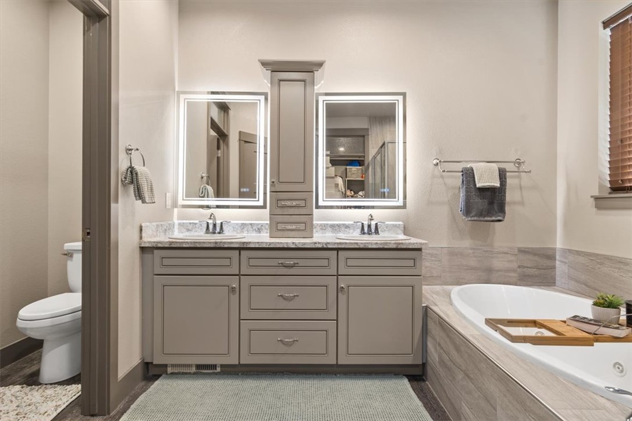
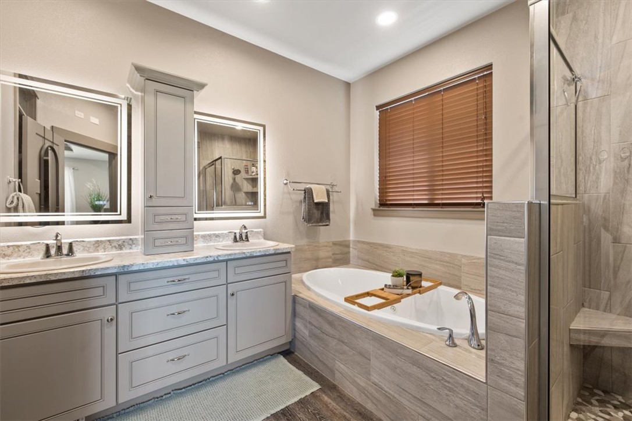
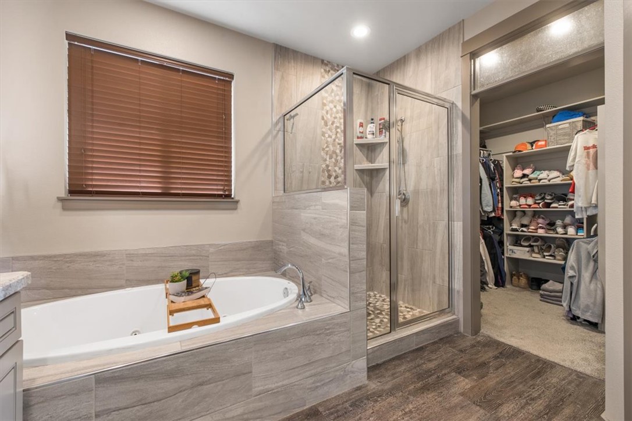
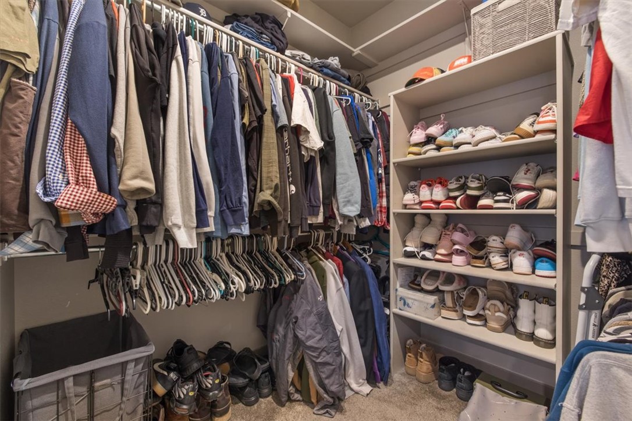
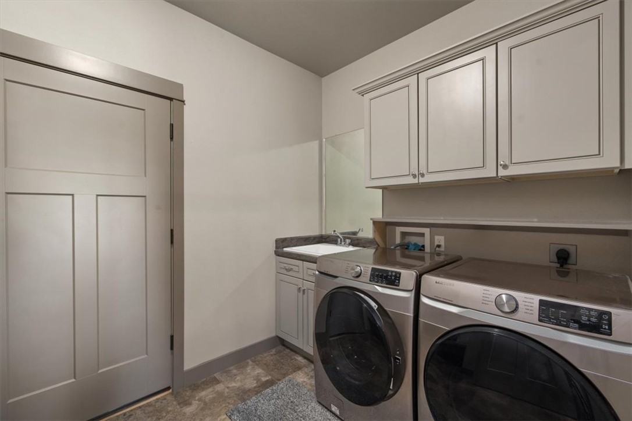
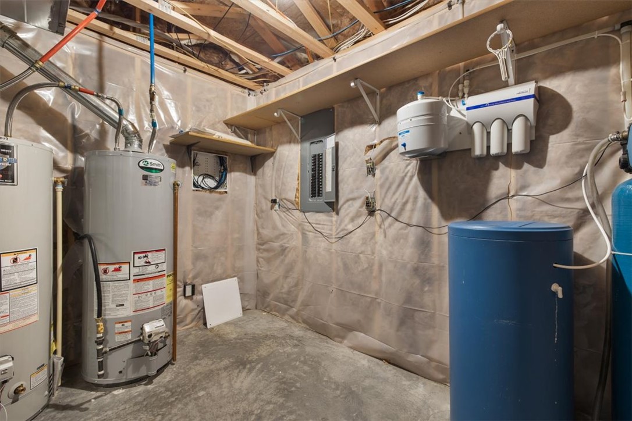
The open main level is filled with natural light and features beautiful tray ceilings in the living room and primary bedroom. The kitchen offers newer appliances, a gas range, and a large island. The living room includes a gas fireplace with built-in shelving and wired-in sound. The primary suite features a built in desk area, tray ceiling, surround sound, large walk-in closet, and attached bath with a jetted spa tub featuring its own dedicated hot water tank, walk-in tile shower, and separate commode area. Two additional bedrooms, a full bath, and spacious laundry room complete the main level.

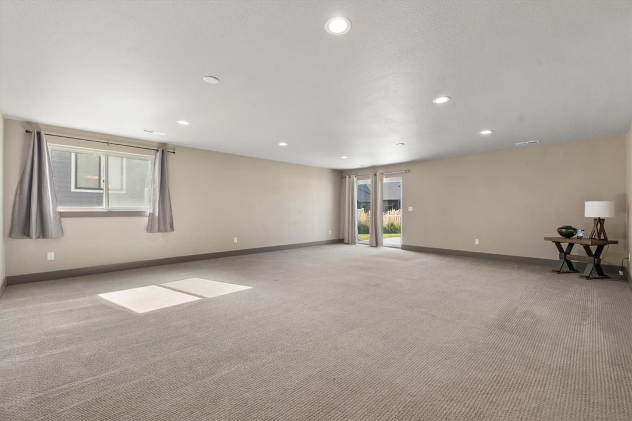
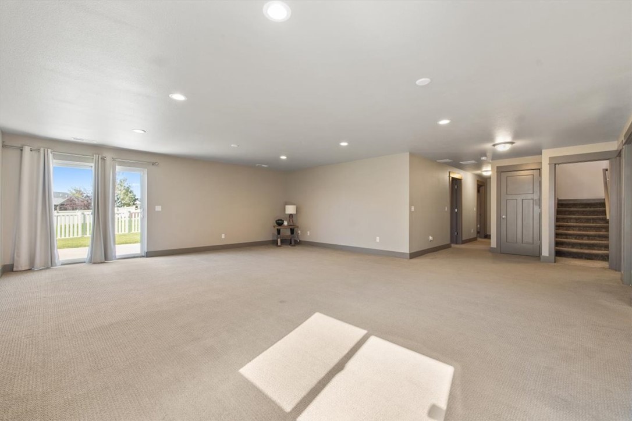
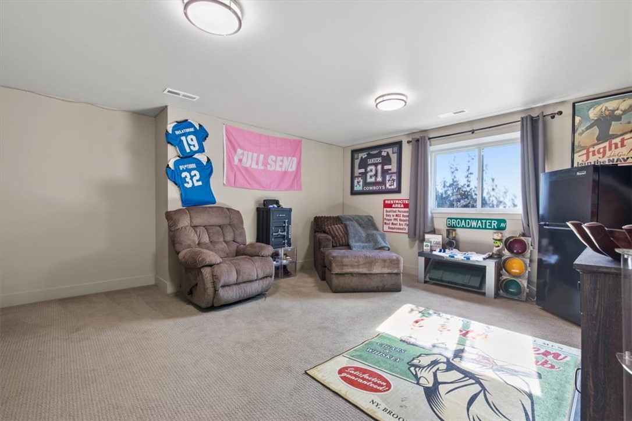
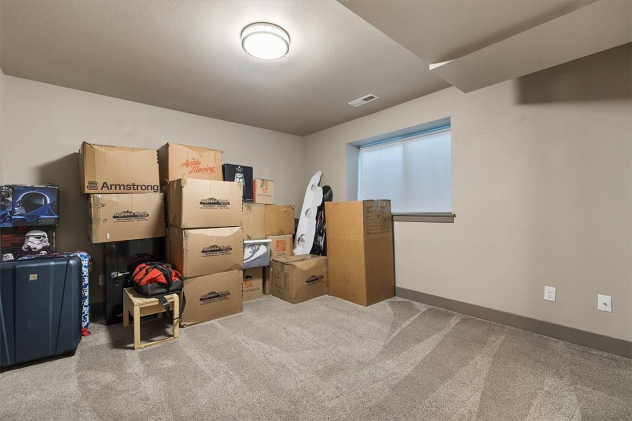
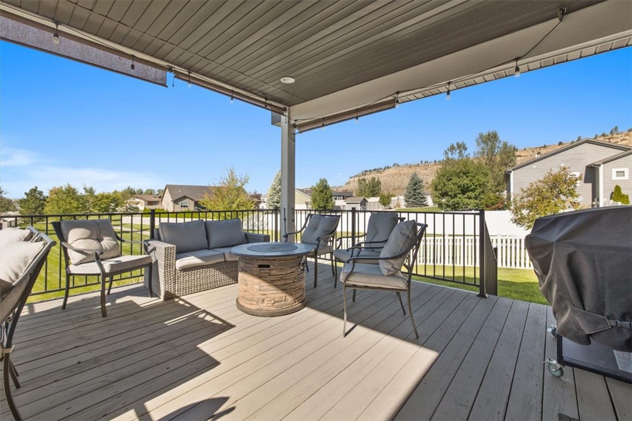
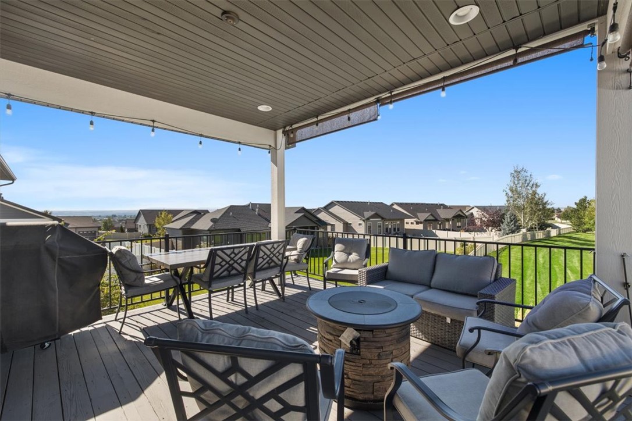
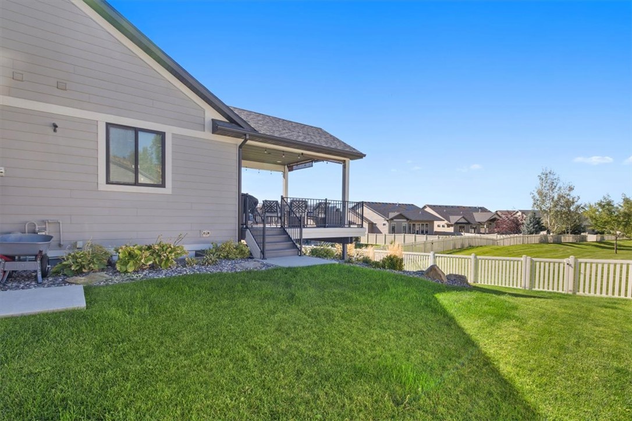
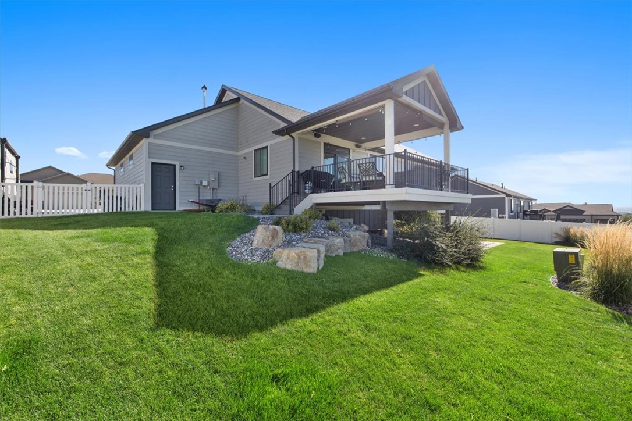
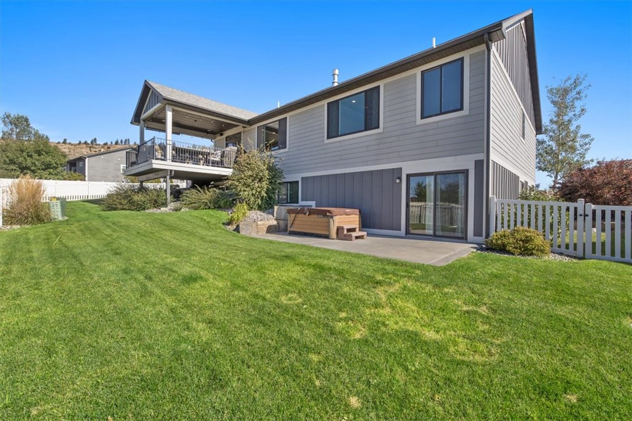
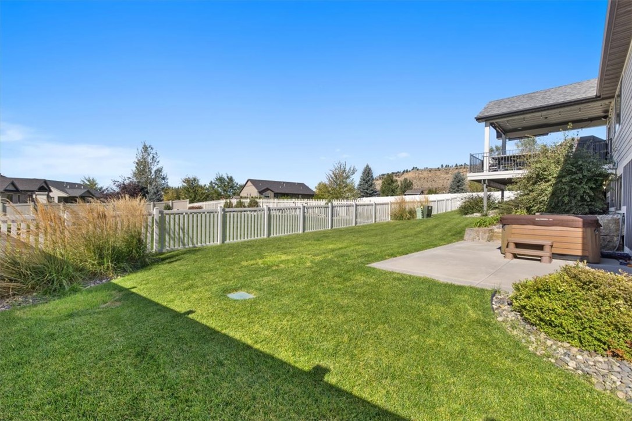
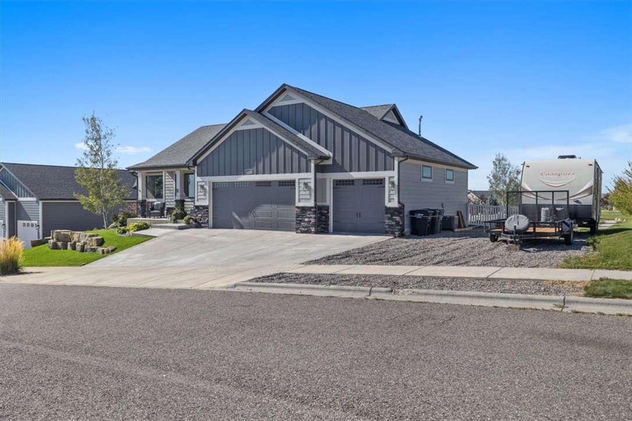
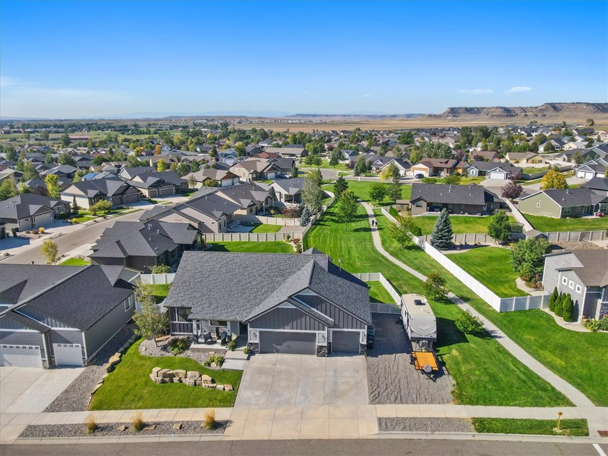
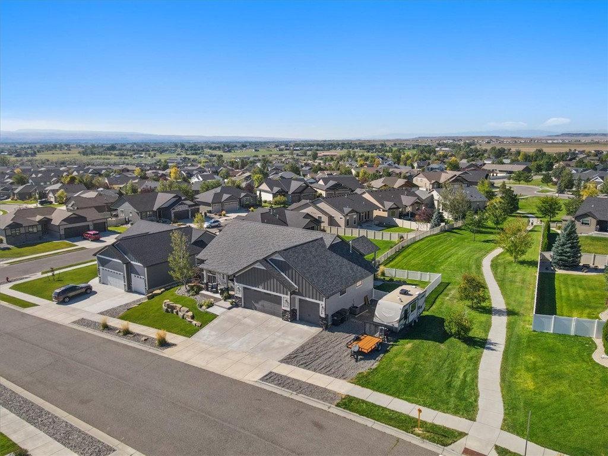
Downstairs offers three bedrooms, a full bath, and a large family room with walkout access to the backyard. The oversized three-car garage includes a deep third bay for a workshop, storage, or toys, plus additional side parking for an RV, camper, boat, or trailer. Enjoy the beautifully maintained yard, covered back patio with wired-in sound and views of the Beartooths plus an included hot tub! Open space behind the home provides extra privacy and elbow room!

Share Property

Location

3208 Harrier Lane, Billings, MT 59106

Status

Active Under Contract
Maggie Winters

Maggie Winters

TITLE

Licensed Agent | Transaction Manager

Property Amenities

Interior
Fireplace Gas
Appliances Dishwasher, Microwave, Oven, Range, Refrigerator
Total Bedrooms: 6
Full Bathrooms: 3
Other Interior Features Ceiling Fan(s), Sound System, Wired for Sound
Area & Lot
Lot Area 9,583 Sq.Ft.
Living area 3,460 Sq.Ft.
MLS® ID 361904
Year Built 2016
High School West
Middle School Ben Steele
Elementary School Boulder
Architecture Styles Ranch
Type Residential
Status Active Under Contract
Exterior
Stories 1
Air conditioning Central Air
Heat type Forced Air, Gas
Water Source Public
Garage Space 3.0
Sewer Public Sewer
Other Exterior Features Fence, Hot Tub/Spa, Sprinkler/Irrigation, Patio, Sound System
Parking Attached, Oversized, Additional Parking, RV Access/Parking
Lot Features Sprinklers In Ground
Finance
Sales Price $665,000
HOA Fees $75 yearly
Real Estate Tax $4,395 yearly

360 Virtual Tour

Take a tour of this property

Mortgage Calculator

Estimate your monthly mortgage payment, including the principal and interest, property taxes, and HOA. Adjust the values to generate a more accurate rate.

All estimates are provided for informational purposes only. Actual amounts may vary.
$0,000 Your Payment 20 15 65
$0,000 Your Payment
image

Schedule a Showing

We would love to show you our beautiful property. Please select your preferred date and time below. An agent will be in touch shortly to confirm your appointment.

Schedule a Showing

We would love to show you our beautiful property. Please select your preferred date and time below. An agent will be in touch shortly to confirm your appointment.

Thank you for your interest in 3208 Harrier Lane, Billings, MT 59106. We are reviewing your request and will be in touch shortly!

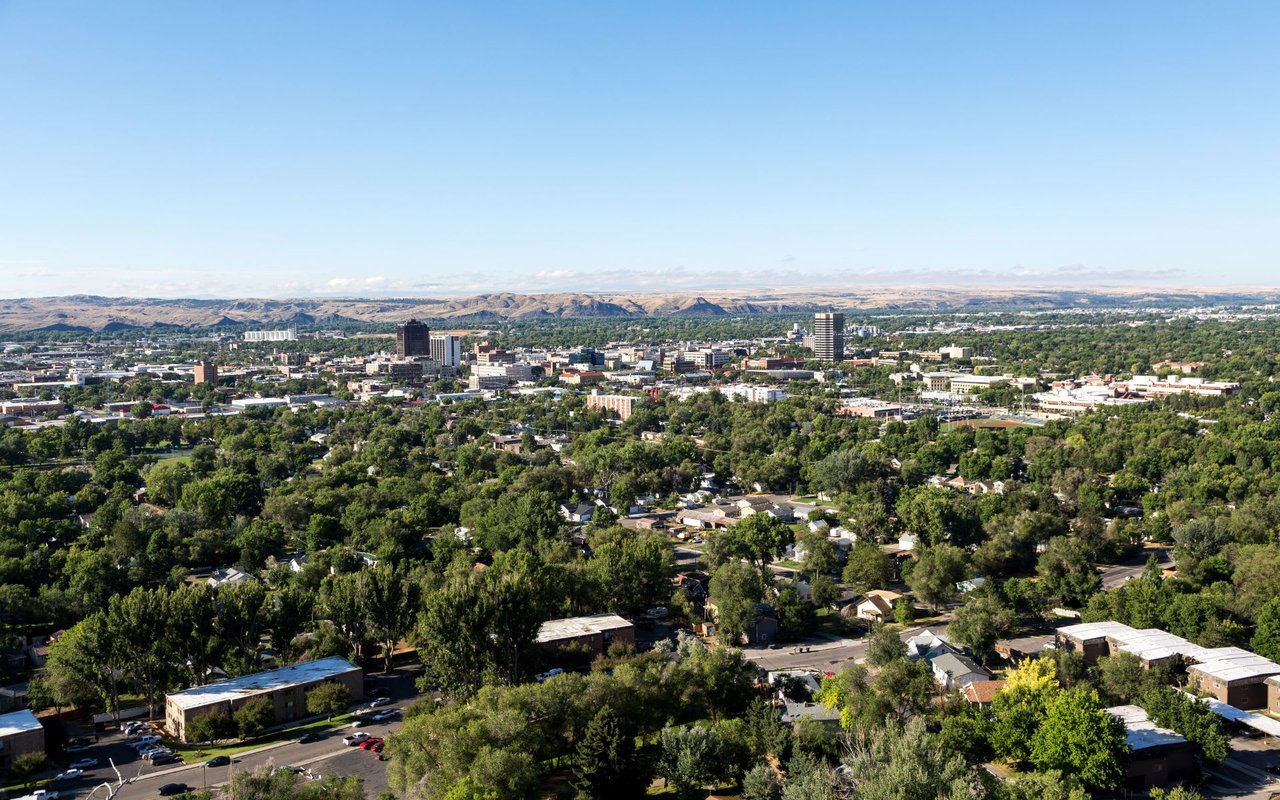
West / Northwest Billings

Follow Us on Instagram

Join the Team!

Live.Laugh.Montana. Real Estate Group is a “teamerage,” combining the strength of top-tier real estate agents with the independence of a brokerage. By bringing these areas together, we are elevating the client experience because we empower real estate agents to do what they do best without the traditional burdens and limitations of the real estate industry.

Subscribe to Our Newsletter

Join our community of enthusiastic subscribers and receive two emails per month packed with insights to help you live well, laugh often, and love Billings & Montana even more!