Leave a Message

Thank you for your message. We will be in touch with you shortly.

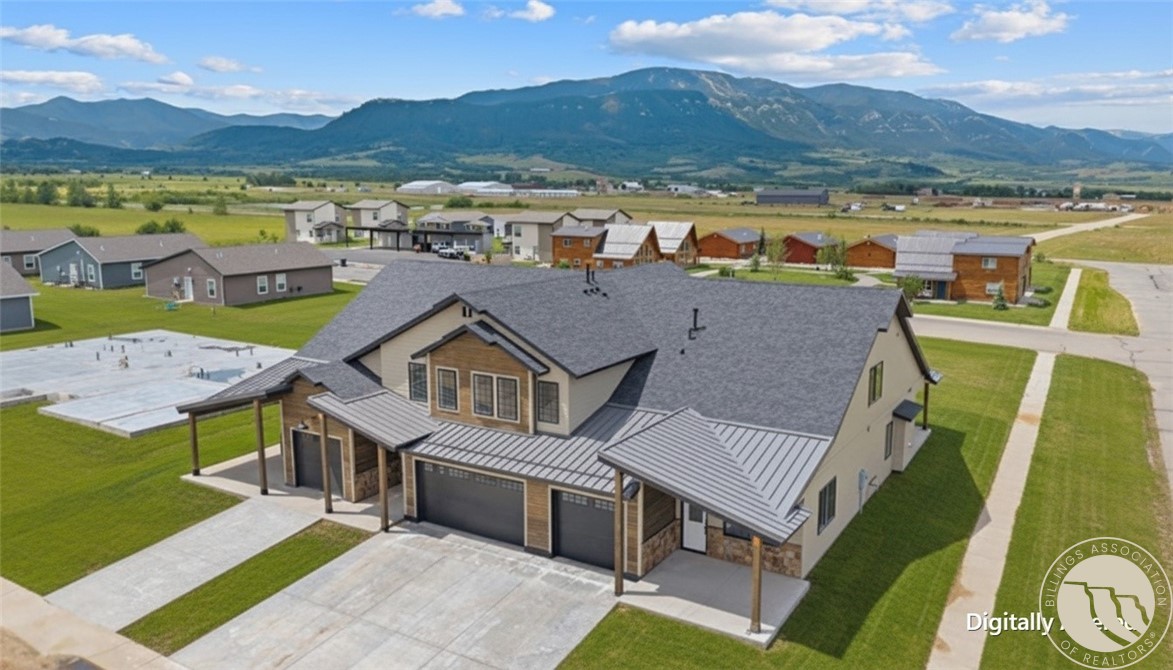
Aerial view of a stone-and-wood home with a broad driveway and mountain range beyond the surrounding development.
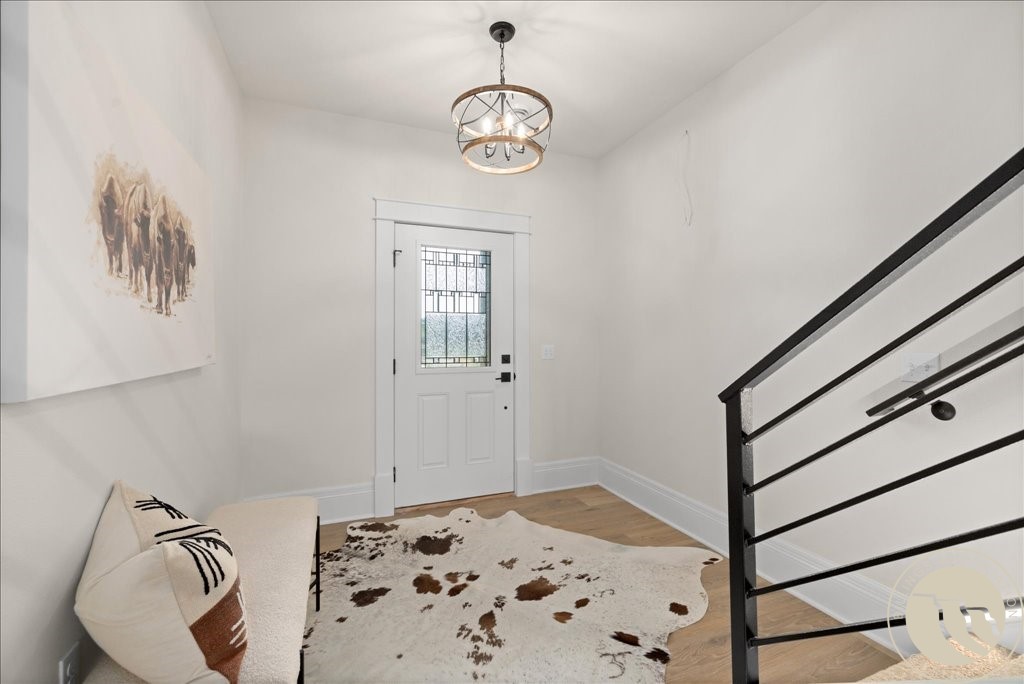
Furnished entryway with a decorative-glass front door, black staircase railing, and cowhide-patterned rug.
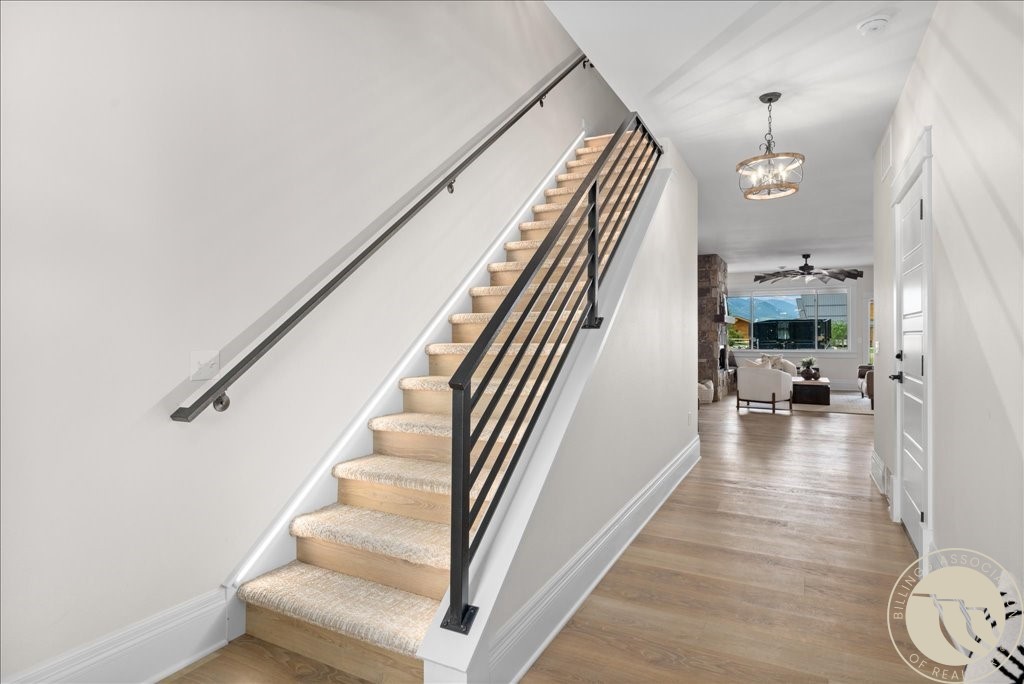
Entry hallway with carpeted stairs, black railing, and wood floors leading to the living room.
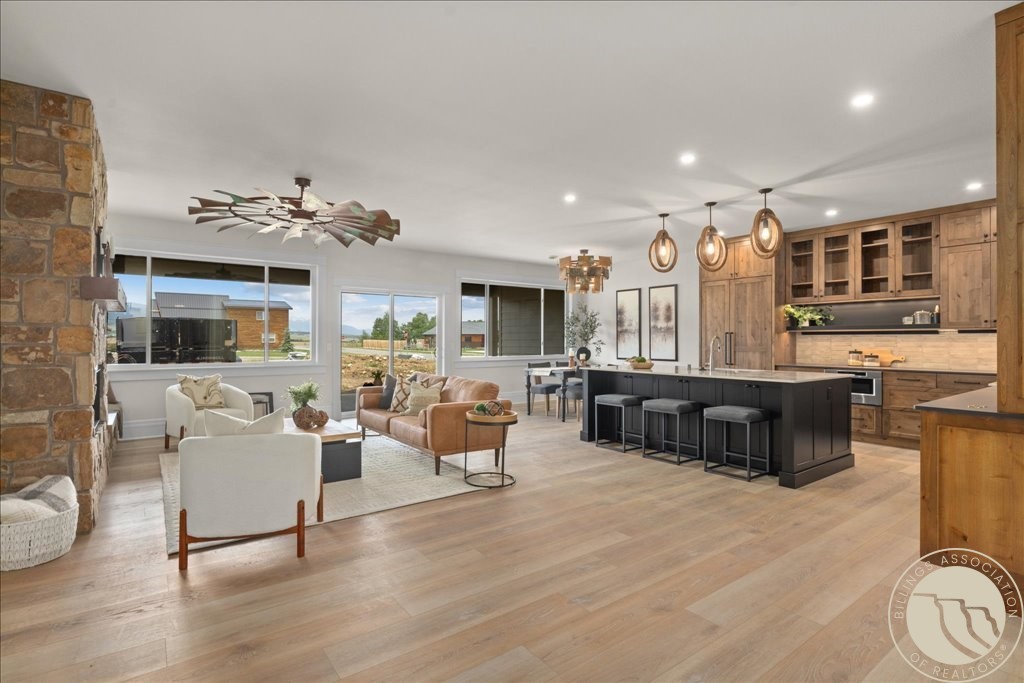
Open-concept kitchen and living room with a stone fireplace, wood cabinetry, and a large island.
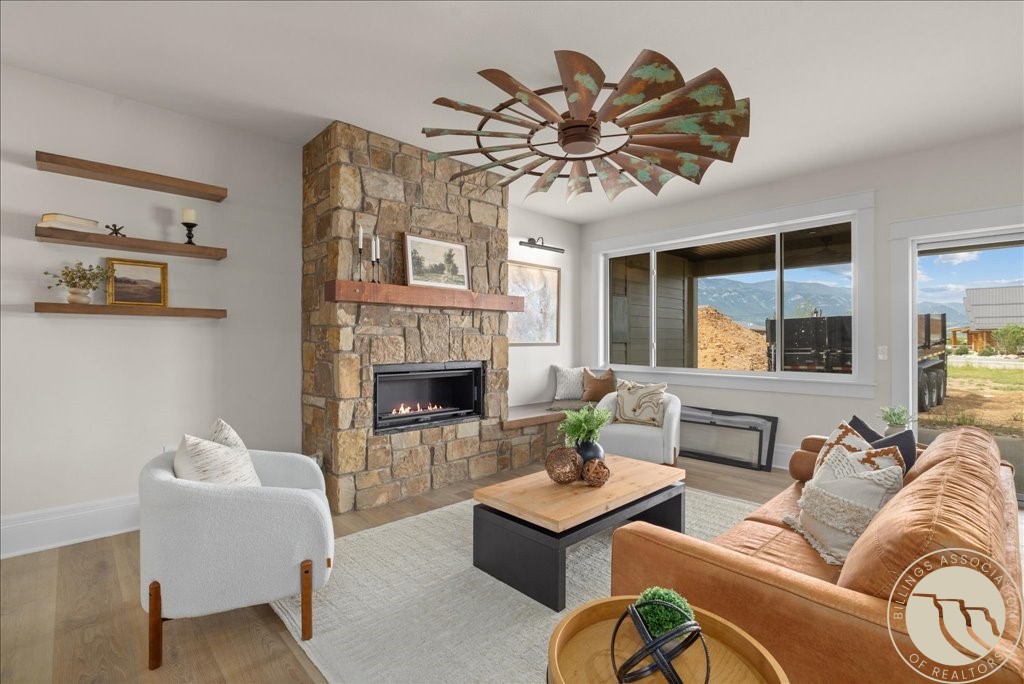
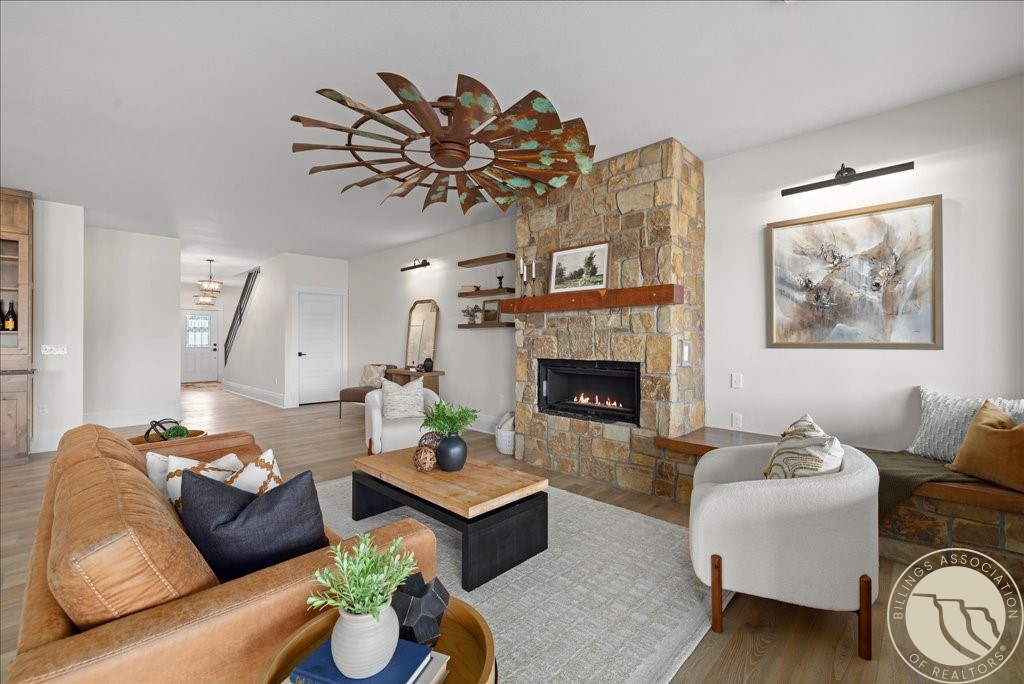
Living room with a stone fireplace, rust-colored sofa, and mountain views through large windows.
Staged living room with a stone fireplace, lit gas fire, and distinctive rusted-metal ceiling fan.
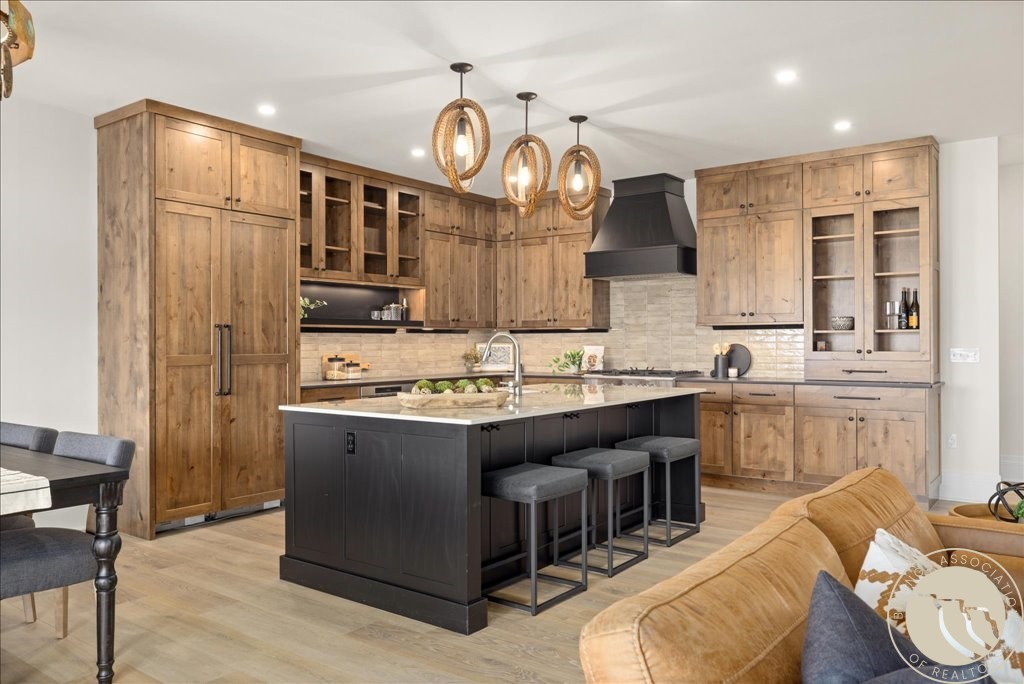
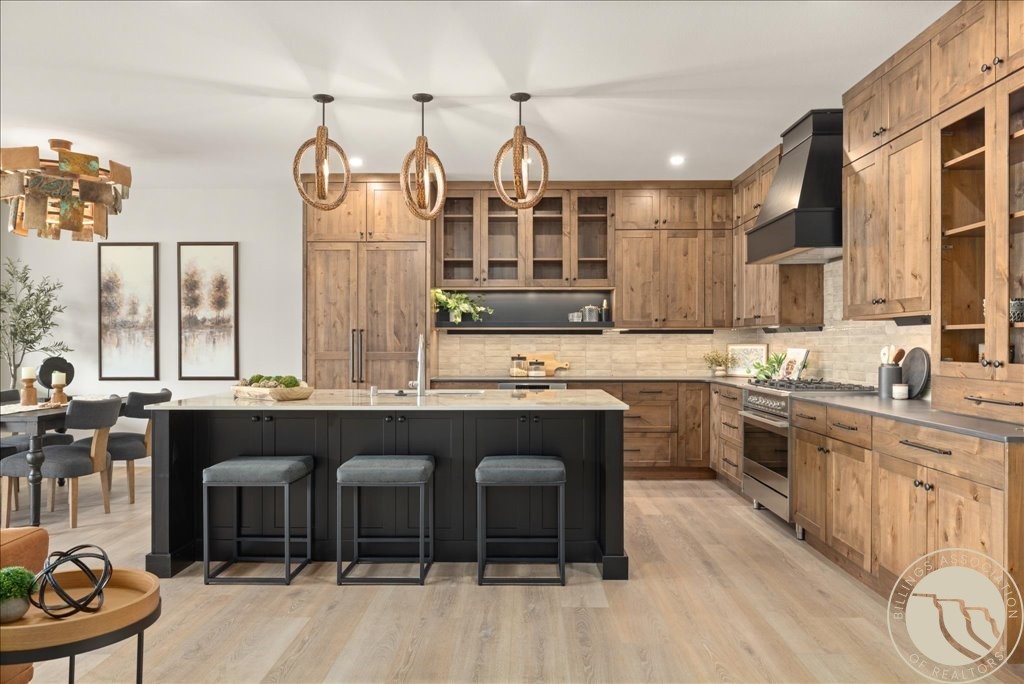
Kitchen with warm wood cabinets, a dark island, three stools, and pendant lights.
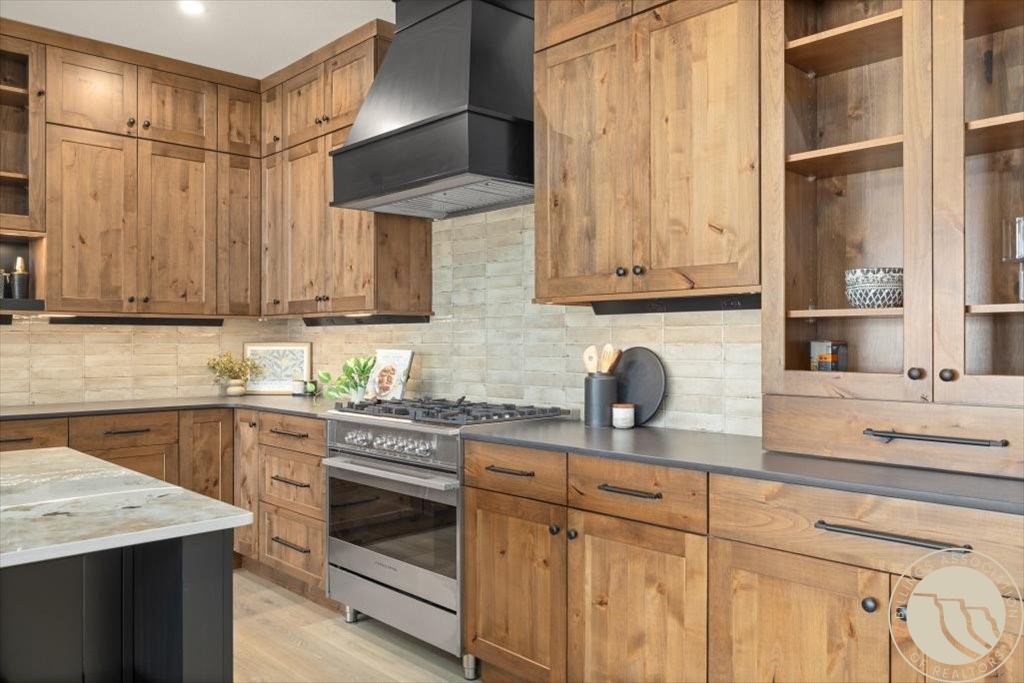
Kitchen with warm wood cabinets, open shelving, and a stainless steel gas range.
Kitchen with warm wood cabinetry, a large black island, three stools, and stainless steel appliances.
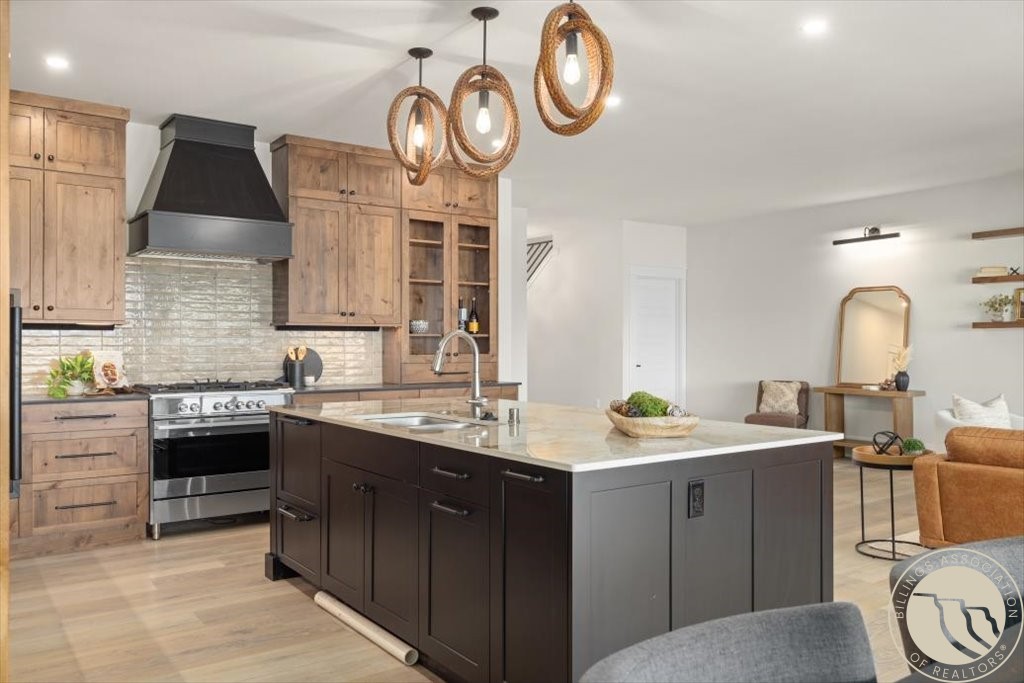
Kitchen with a large dark island, pale stone countertop, and woven pendant lights.
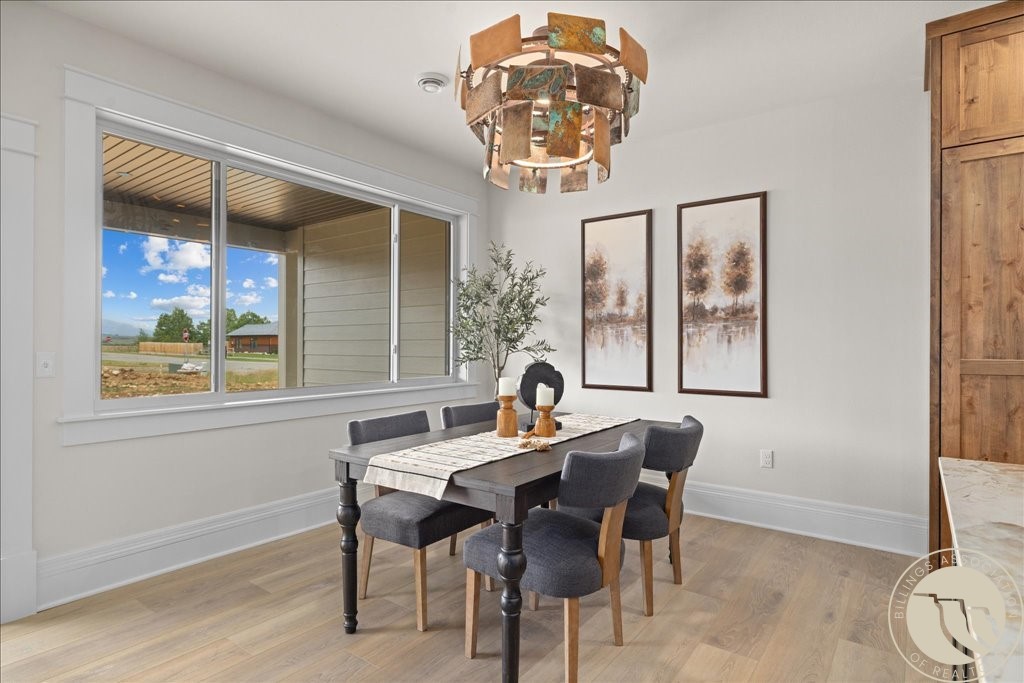
Dining room with a dark wood table, gray chairs, sculptural chandelier, and large window.
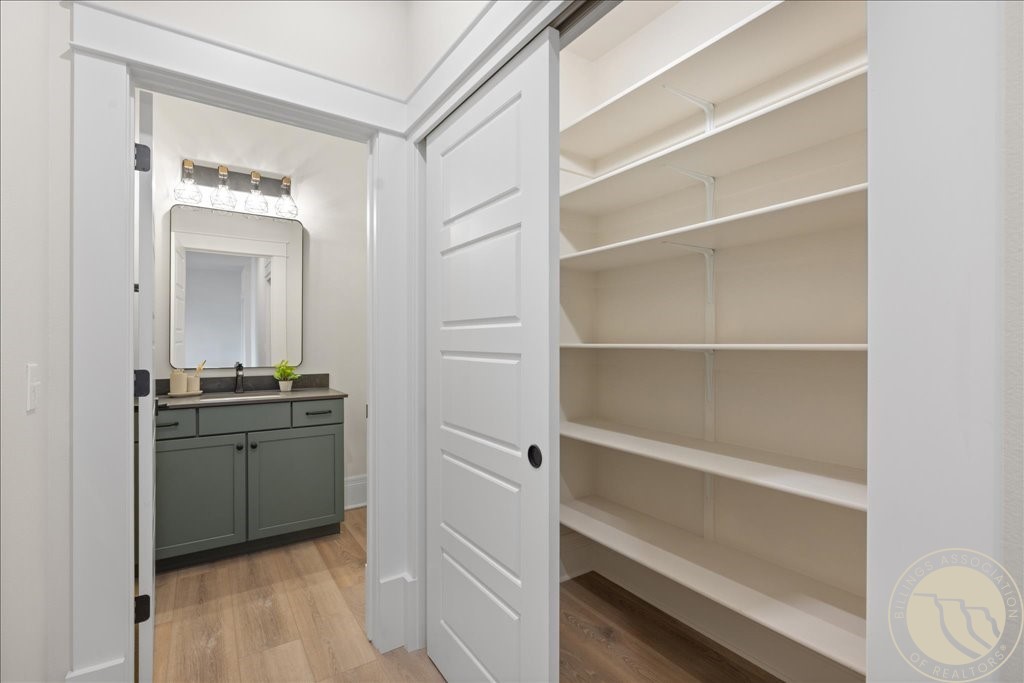
Walk-in pantry with built-in white shelves beside a green bathroom vanity.
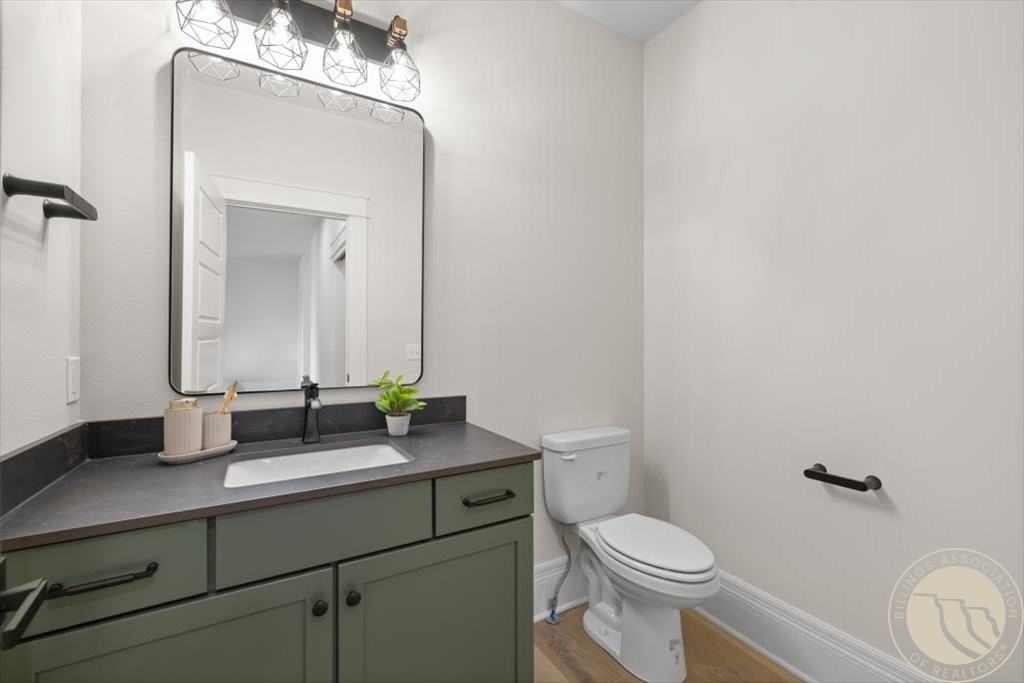
Bathroom with a green vanity, dark countertop, large mirror, and white toilet.
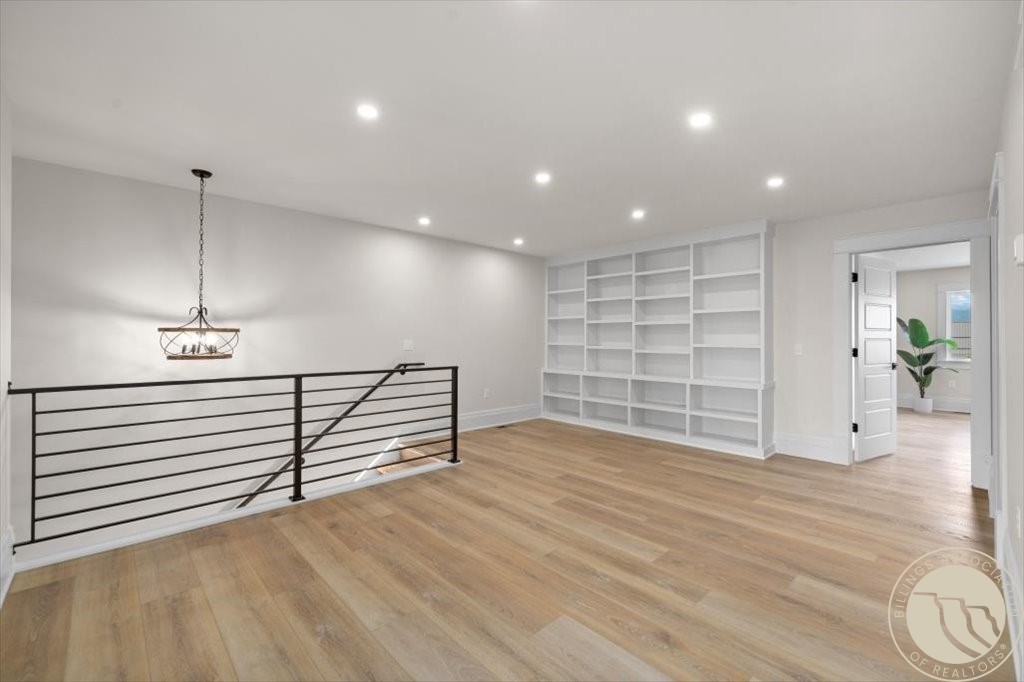
Upstairs landing with built-in white bookshelves, light wood flooring, and a black metal stair railing.
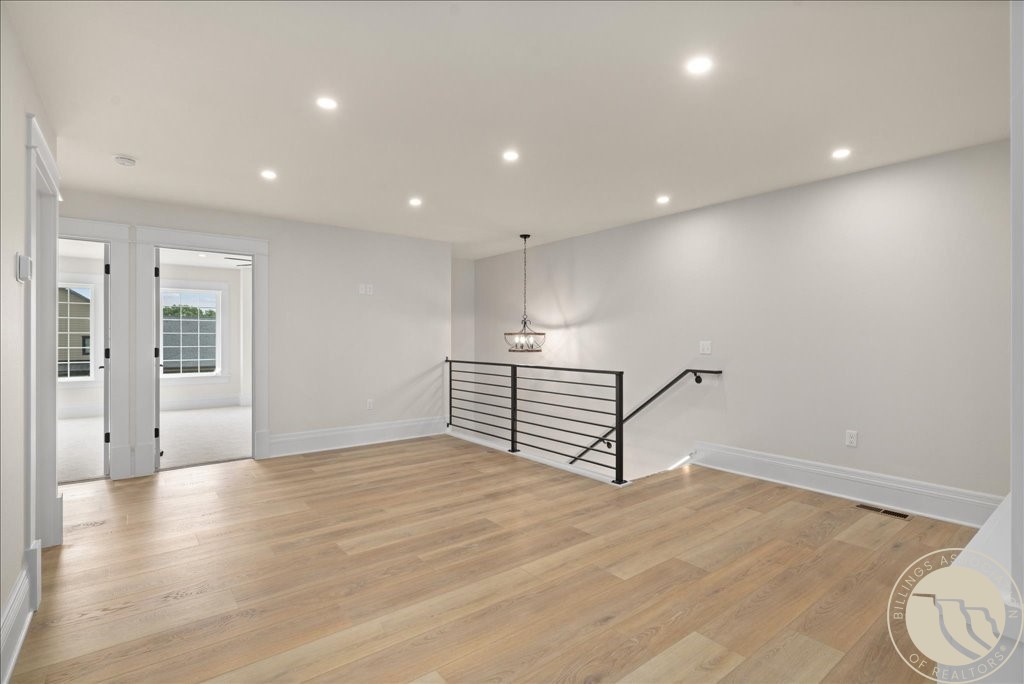
Empty landing with light wood floors, recessed lights, and black metal stair railing.
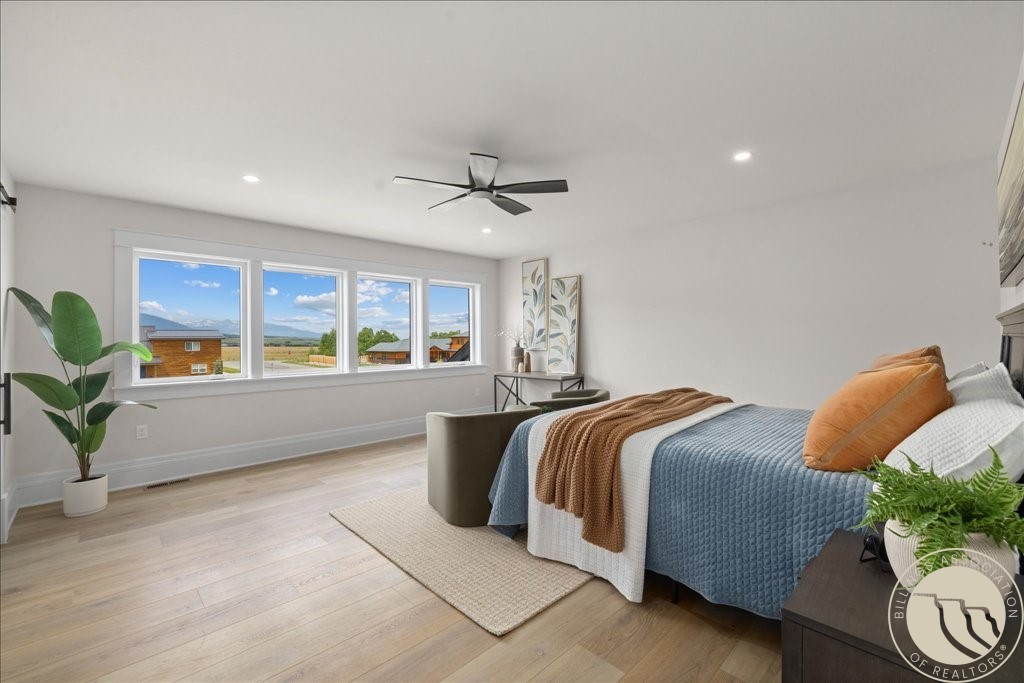
Bright bedroom with blue bedding, rust-colored accents, and windows overlooking open land and distant mountains.
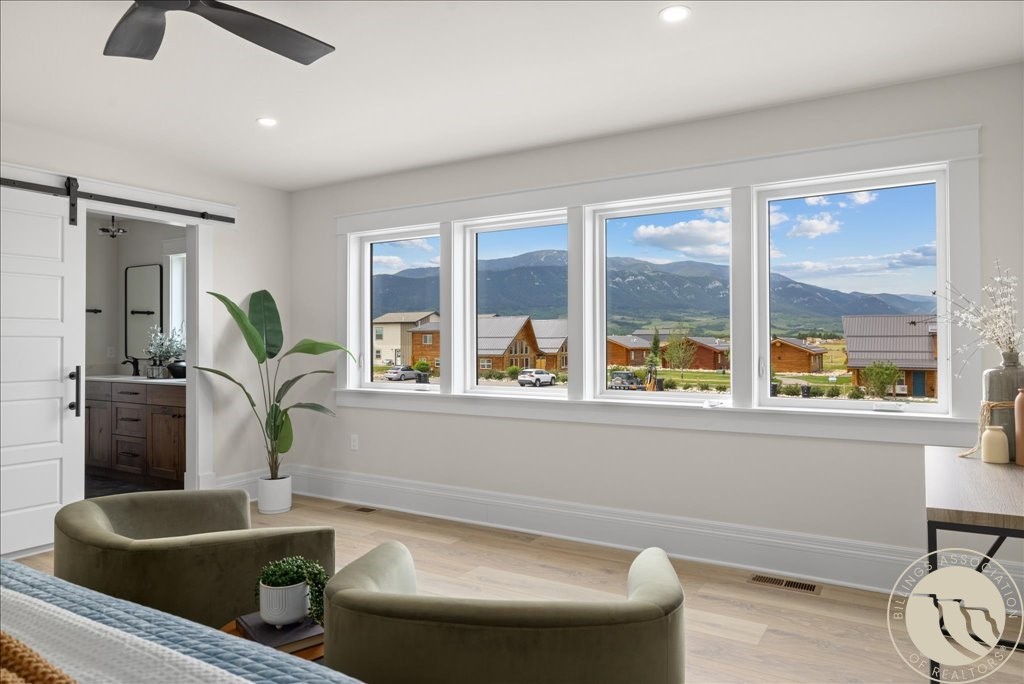
Furnished living room with wide windows overlooking homes and mountain ranges.
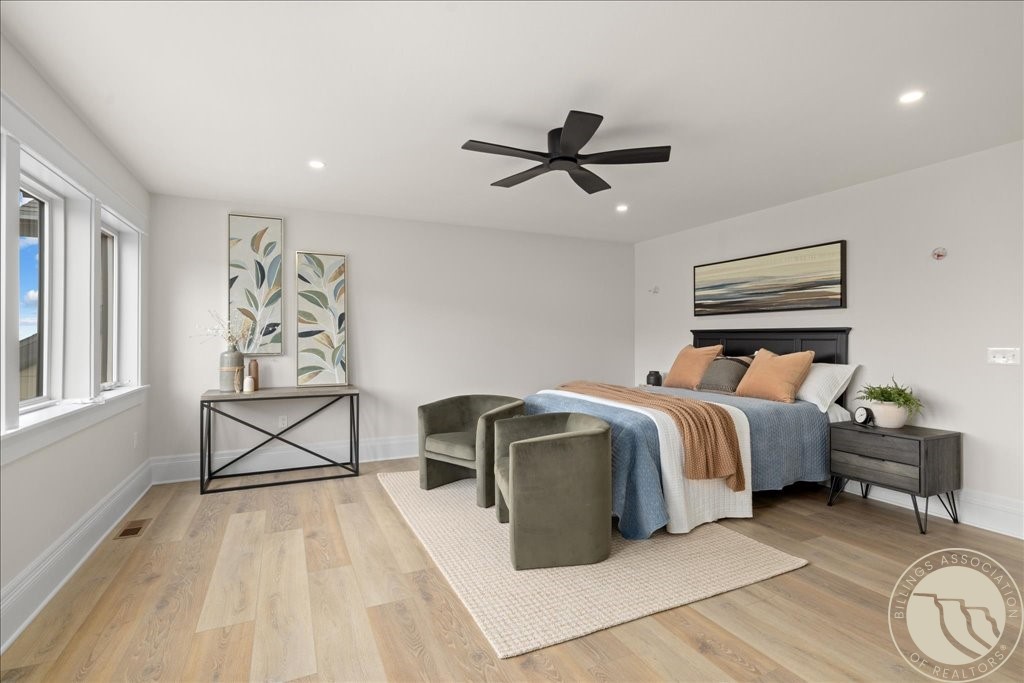
Staged bedroom with blue bedding, olive-green chairs, and large windows.
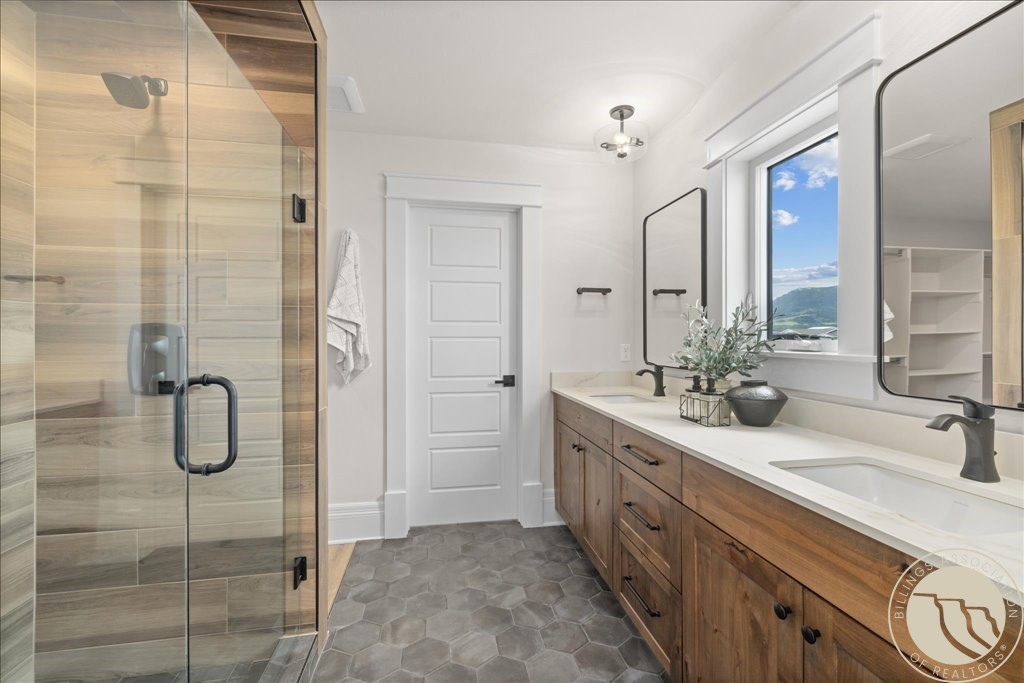
Bathroom with a glass shower, double-sink wood vanity, gray hexagonal tile floor, and mountain views.
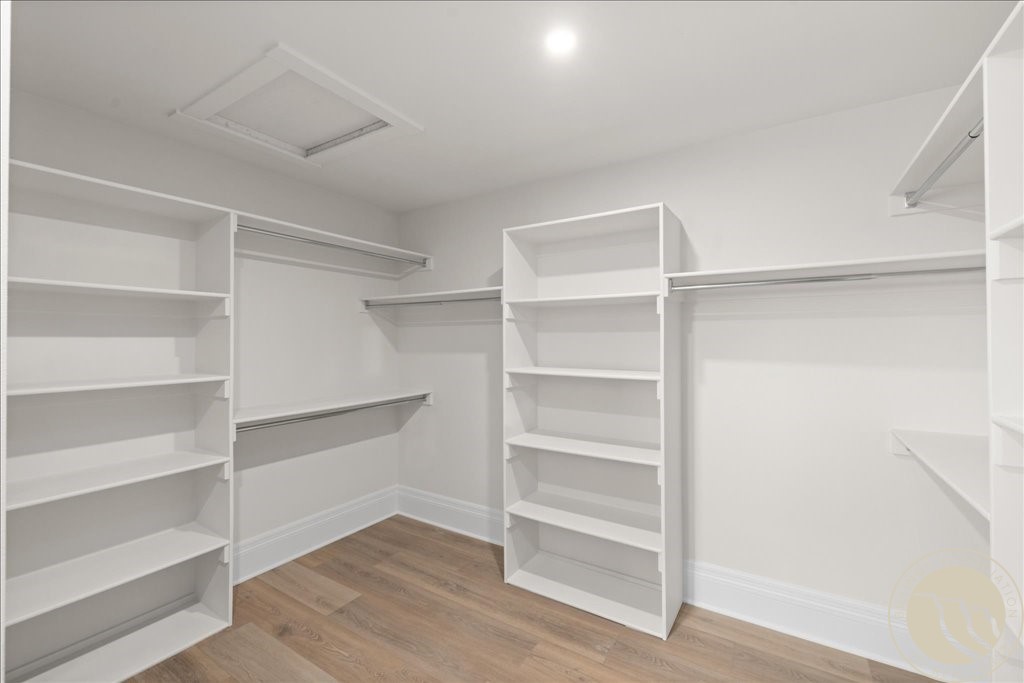
Walk-in closet with white built-in shelving, hanging rods, and wood-look flooring.
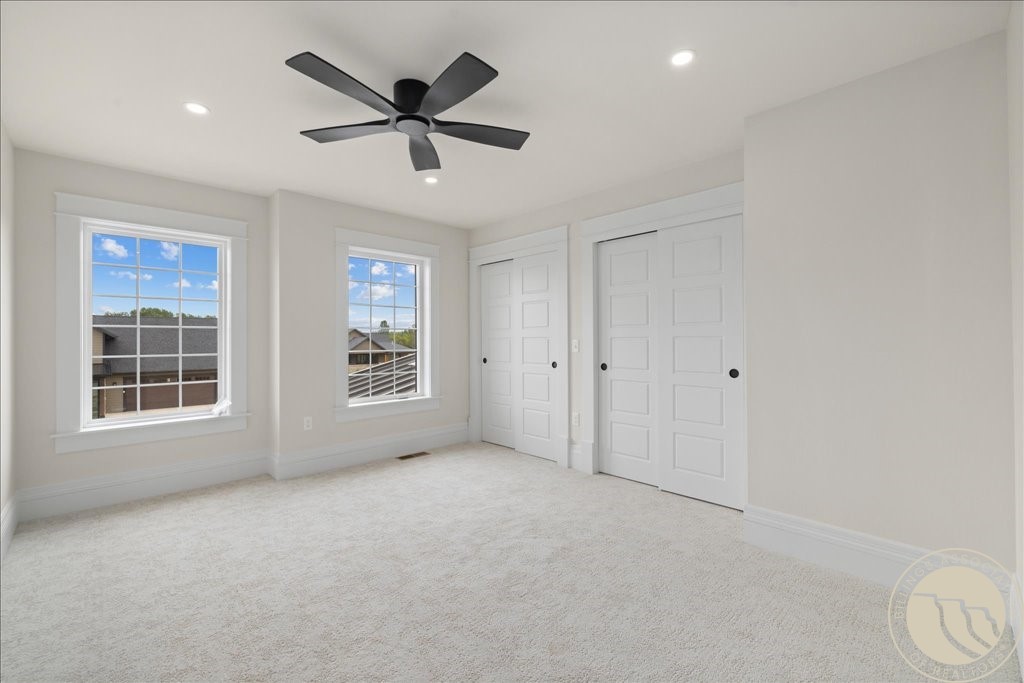
Empty carpeted bedroom with two windows, white closet doors, and a dark ceiling fan.
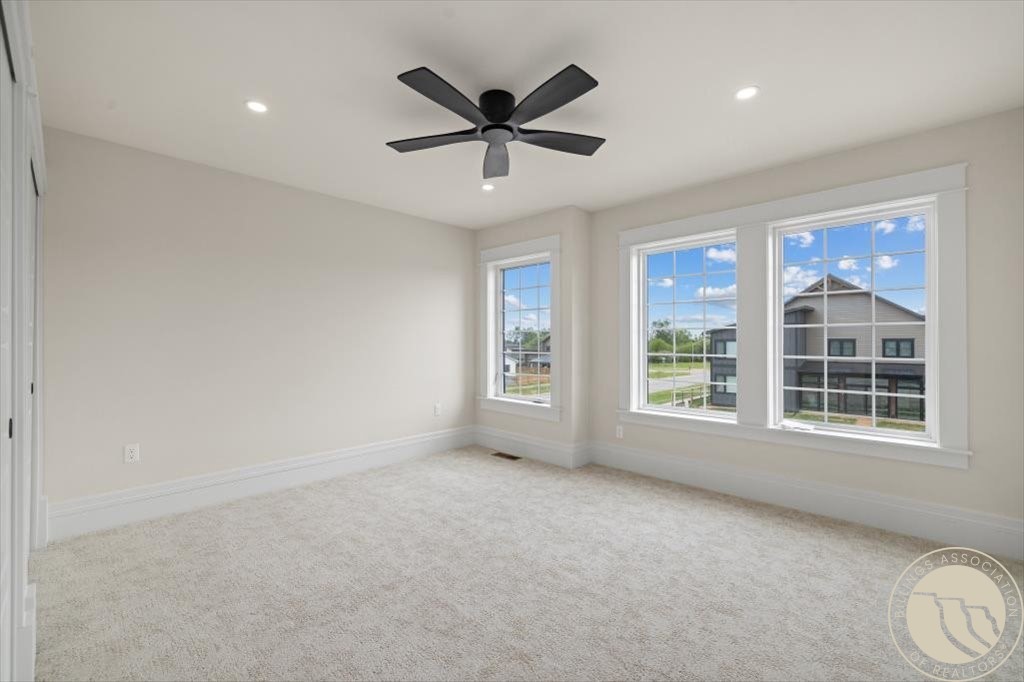
Unfurnished bedroom with light carpet, a dark ceiling fan, and three windows overlooking neighboring homes.
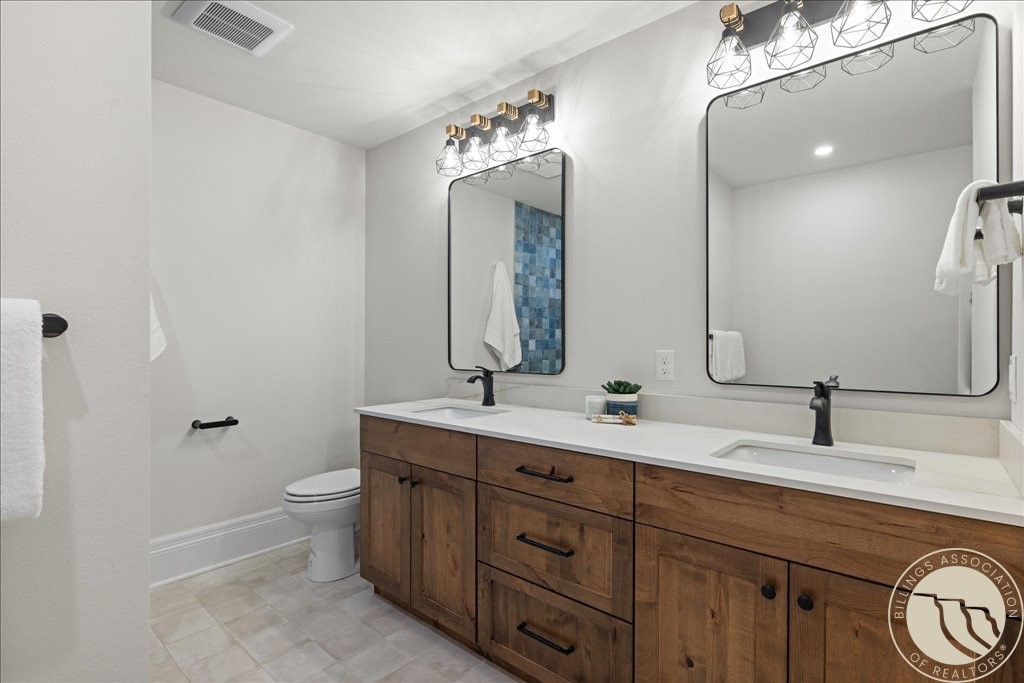
Bathroom with a double-sink wood vanity, two mirrors, and a toilet.
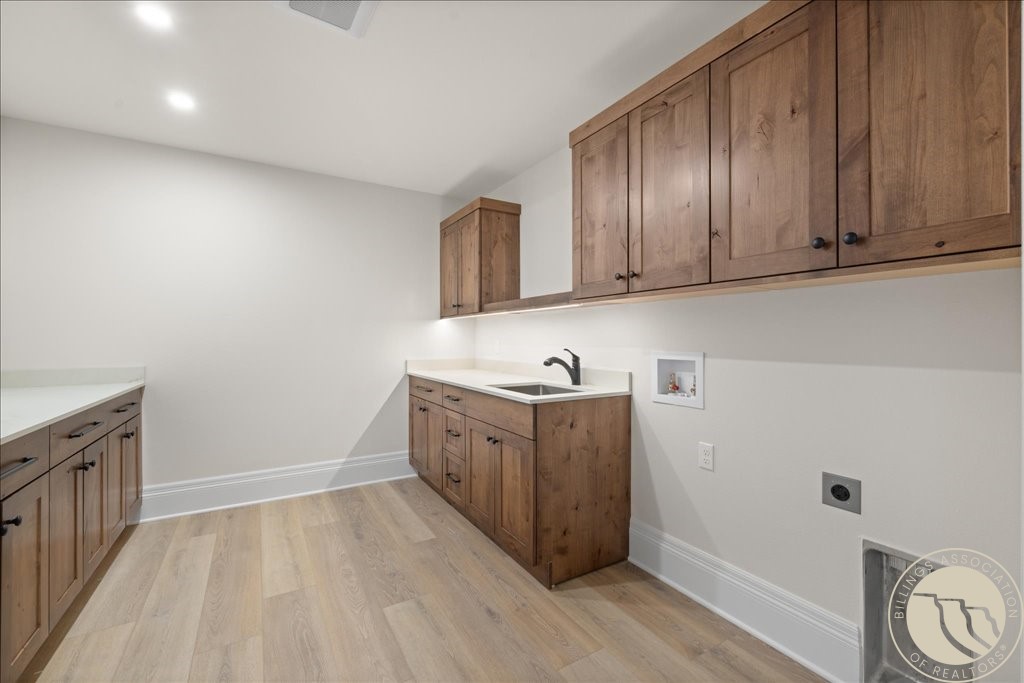
Laundry room with wood cabinets, a utility sink, and washer and dryer connections.
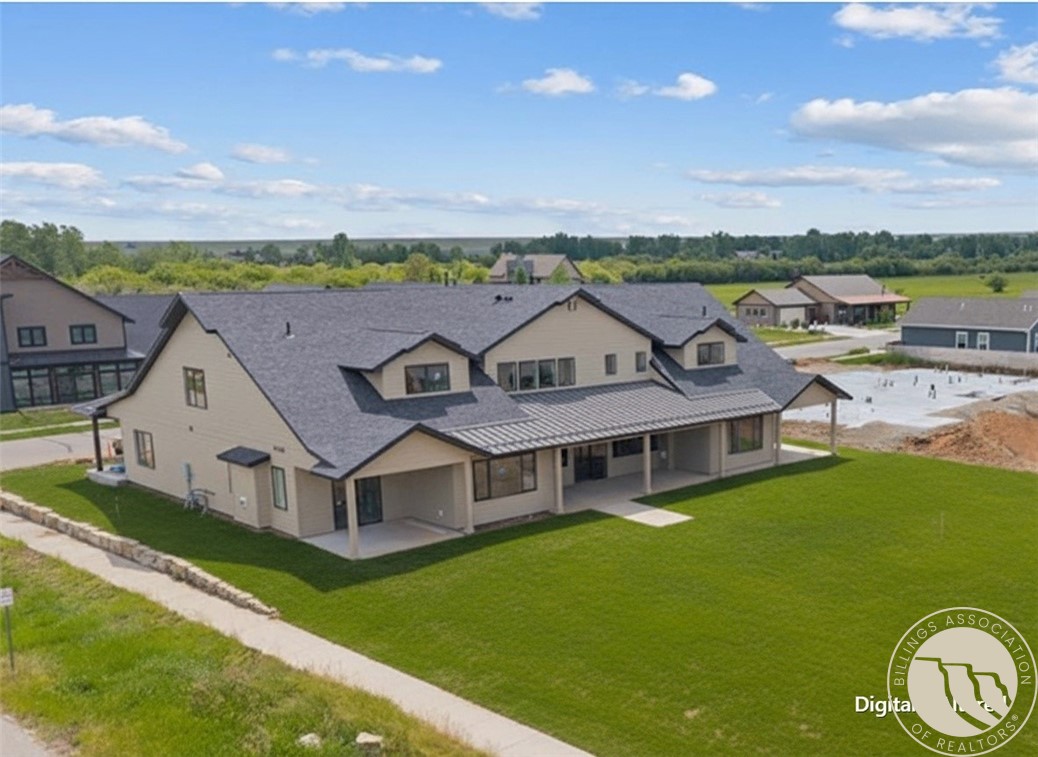
Aerial view of a large beige home with a covered patio and broad green lawn.
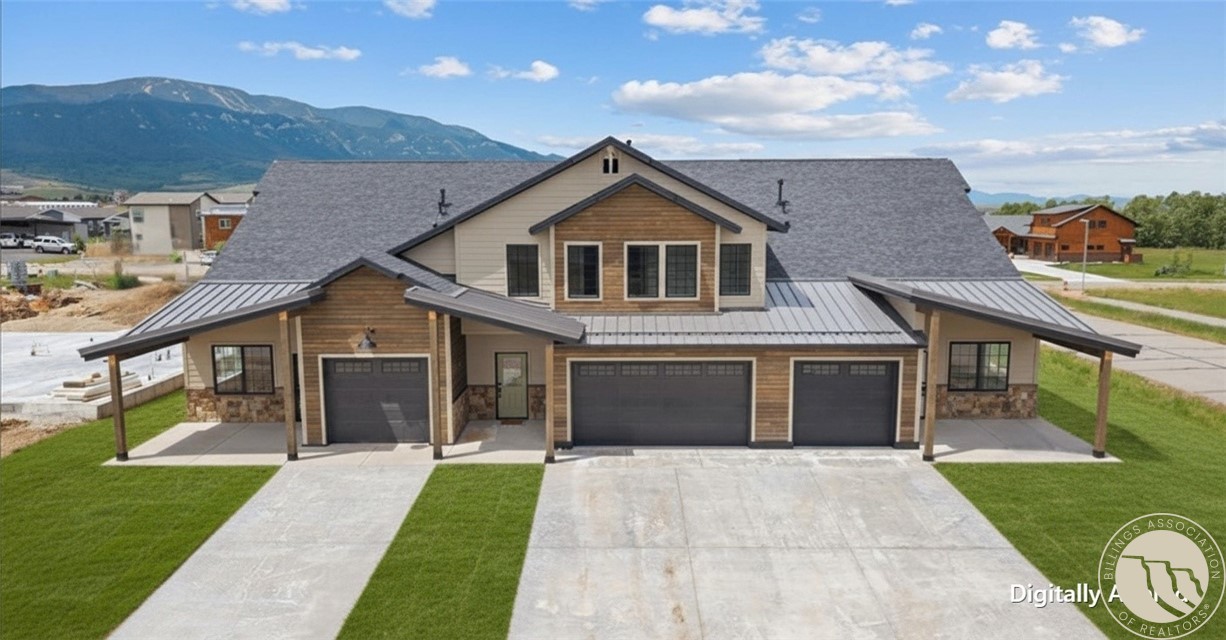
Two-story home with three garage doors and mountain views behind it.
VIEW PHOTOS
$899,000

2909 Bluebell Drive 6

3 Beds 3 Baths 2,593 Sq.Ft.

Description

Originally intended as the Parade Home, this exceptional Trailhead Builders townhome showcases premium finishes and thoughtful craftsmanship throughout. Offering 2,593+- sq ft, this 3 bed, 2.5 bath home features radiant in-floor heat on the main level and garage, GFA furnace, central A/C, luxury vinyl plank flooring, custom alder cabinetry, Dekton countertops, tile backsplash, under-cabinet lighting, 36" gas range, paneled refrigerator, custom fireplace with built-ins, covered patio wired for a hot tub, and extensive custom trim. Upstairs offers a library nook, oversized laundry, two guest bedrooms, and a stunning primary suite with mountain views, tiled walk-in shower, double vanity, and walk-in closet. Proposed HOA ~$240/mo includes lawn care, front snow removal, irrigation, and exterior insurance. Forever mountain views!

Share Property

Location

2909 Bluebell Drive 6, Red Lodge, MT 59068

Status

For Sale
Alicia Donovan

Alicia Donovan

TITLE

Broker | Owner

Property Amenities

Interior
Appliances Dishwasher, Gas Range, Microwave, Oven, Range, Refrigerator
Total Bedrooms: 3
Half Bathrooms: 1
Full Bathrooms: 2
Area & Lot
Living area 2,593 Sq.Ft.
MLS® ID 360404
Year Built 2025
High School Red Lodge
Middle School Red Lodge
Elementary School Red Lodge
Architecture Styles Two Story
Type Townhouse
Status For Sale
Exterior
Stories 2
Air conditioning Central Air
Heat type Forced Air, Gas
Water Source Public, Well
Garage Space 2.0
Sewer Public Sewer
Other Exterior Features Sprinkler/Irrigation, Patio
Parking Attached
Lot Features Corner Lot
Roof Asphalt
Finance
Sales Price $899,000
HOA Fees $240 monthly
Real Estate Tax $1,452 yearly
Furnished entryway with a decorative-glass front door, black staircase railing, and cowhide-patterned rug.

360 Virtual Tour

Take a tour of this property

Mortgage Calculator

Estimate your monthly mortgage payment, including the principal and interest, property taxes, and HOA. Adjust the values to generate a more accurate rate.

All estimates are provided for informational purposes only. Actual amounts may vary.
$0,000 Your Payment 20 15 65
$0,000 Your Payment
Furnished entryway with a decorative-glass front door, black staircase railing, and cowhide-patterned rug.

Schedule a Showing

We would love to show you our beautiful property. Please select your preferred date and time below. An agent will be in touch shortly to confirm your appointment.

Schedule a Showing

We would love to show you our beautiful property. Please select your preferred date and time below. An agent will be in touch shortly to confirm your appointment.

Thank you for your interest in 2909 Bluebell Drive 6, Red Lodge, MT 59068. We are reviewing your request and will be in touch shortly!

Follow Us on Instagram

Join the Team!

Live.Laugh.Montana. Real Estate Group is a “teamerage,” combining the strength of top-tier real estate agents with the independence of a brokerage. By bringing these areas together, we are elevating the client experience because we empower real estate agents to do what they do best without the traditional burdens and limitations of the real estate industry.

Subscribe to Our Newsletter

Join our community of enthusiastic subscribers and receive two emails per month packed with insights to help you live well, laugh often, and love Billings & Montana even more!