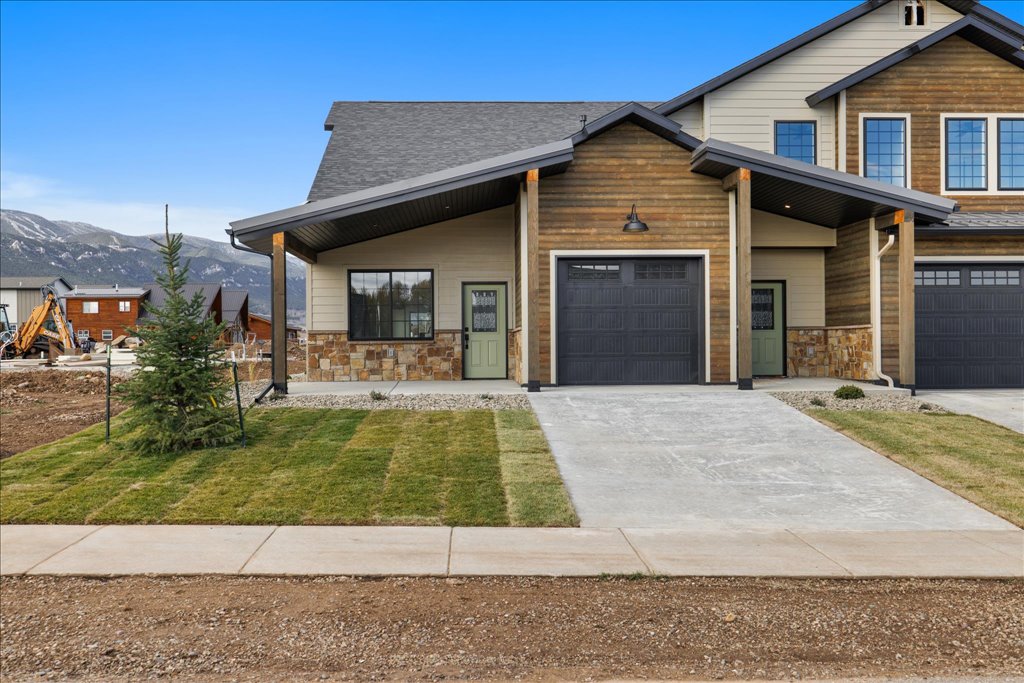
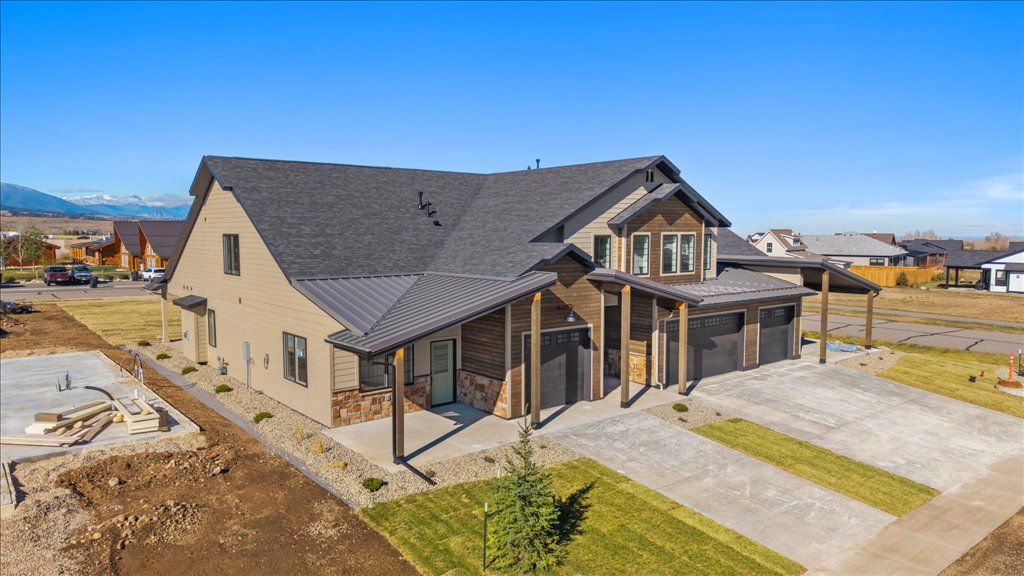
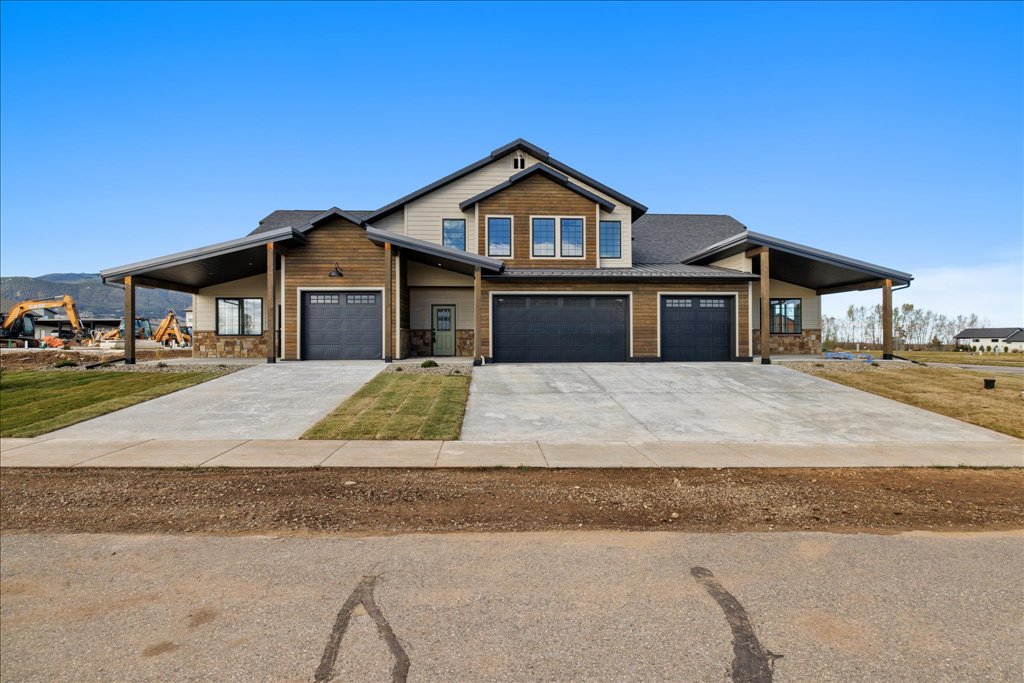
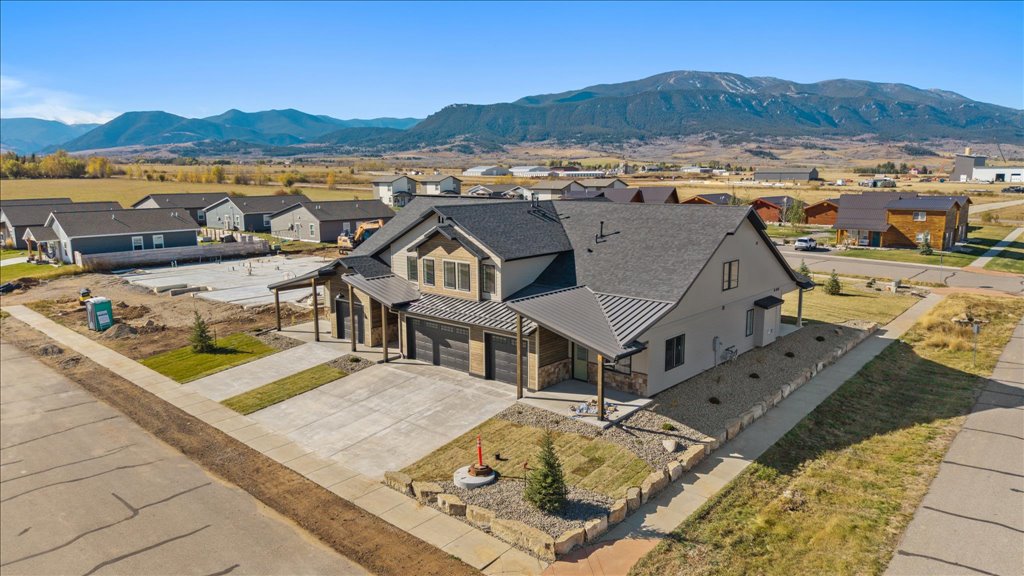
Front of a modern home with stone accents, dark garage doors, and mountain views.
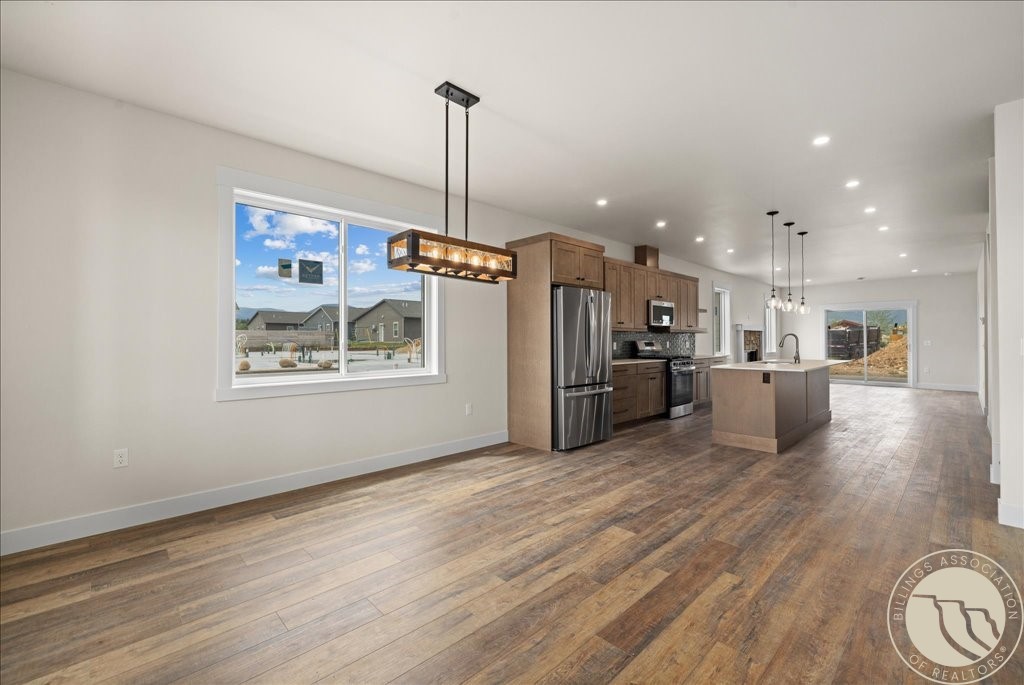
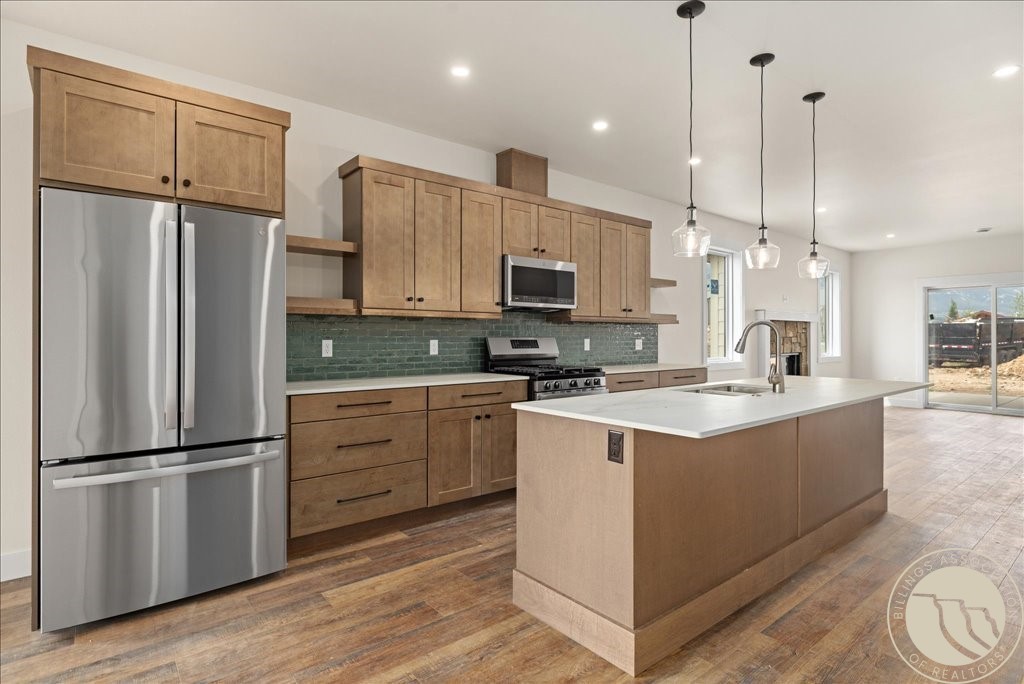
Open kitchen with a large island, wood cabinets, stainless steel appliances, and wide-plank floors.
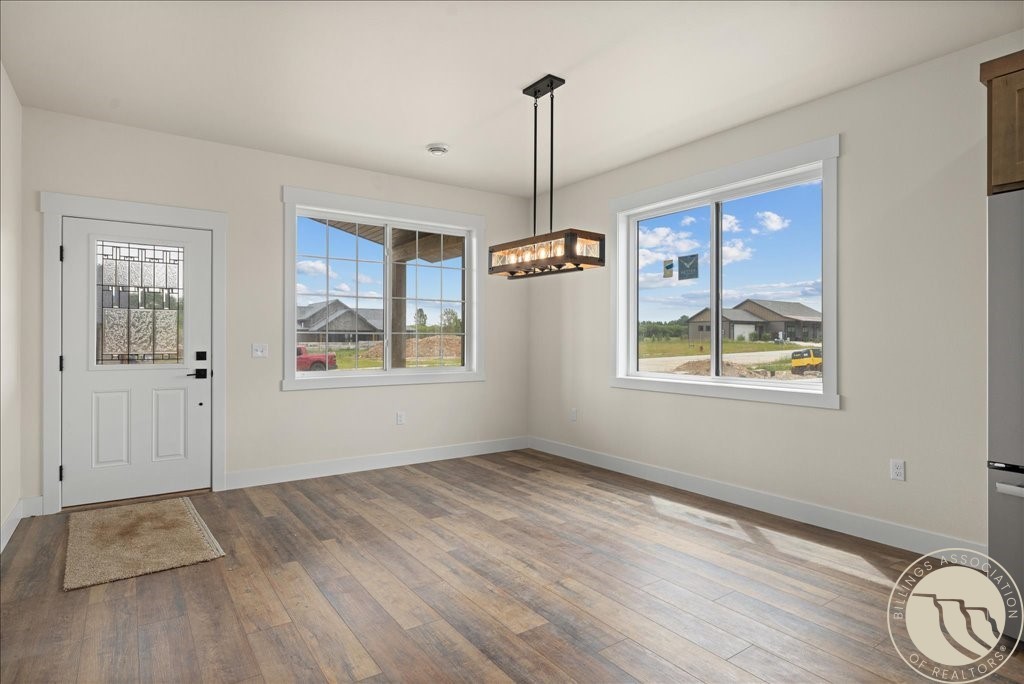
Unfurnished dining area with wood-look flooring, a stained-glass entry door, and large windows.
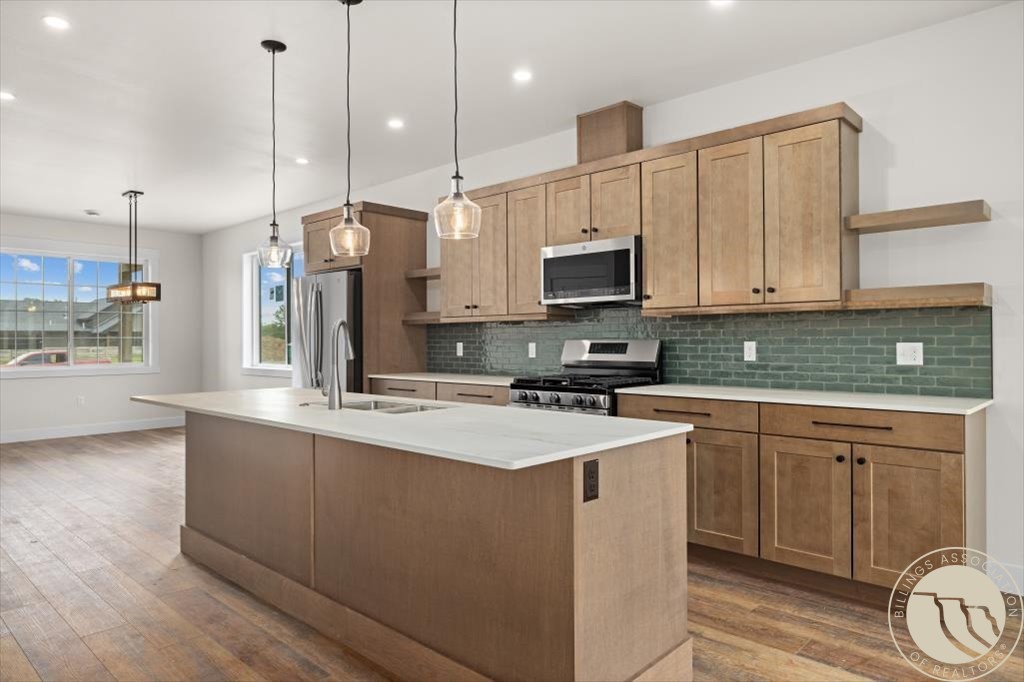
Kitchen with wood cabinetry, green tile backsplash, stainless appliances, and a large island.
Kitchen with a large island, wood cabinetry, green tile backsplash, and stainless steel appliances.
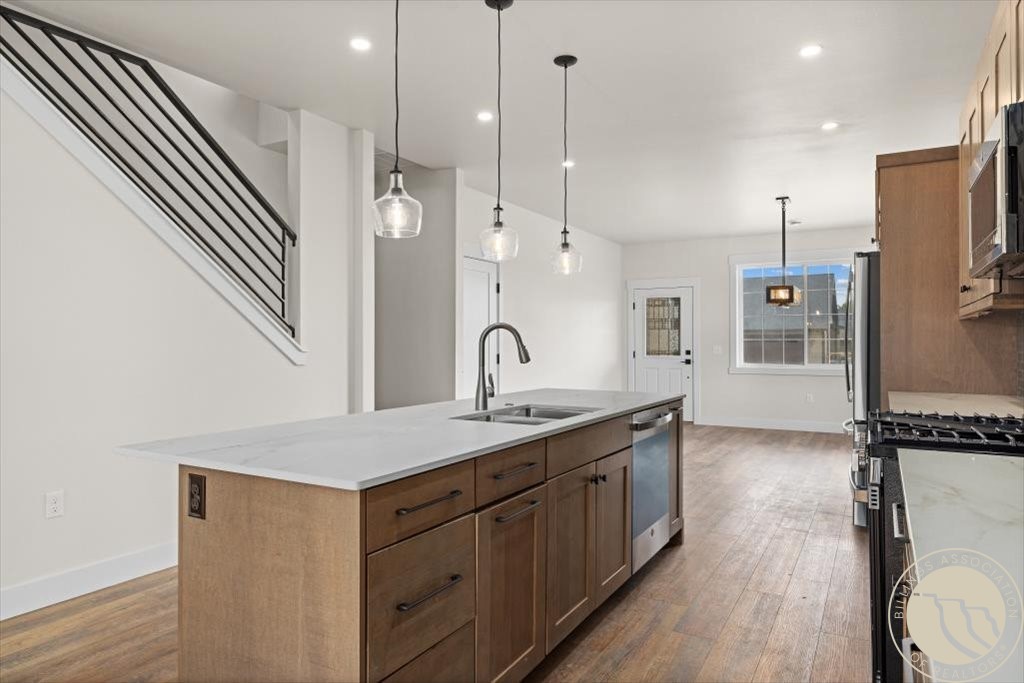
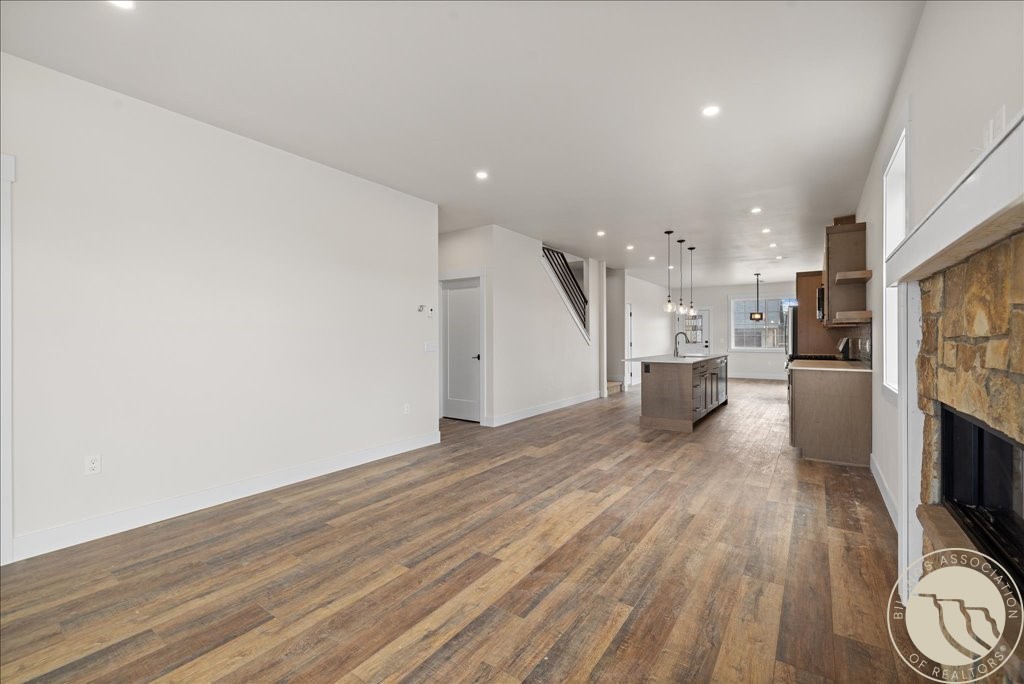
Kitchen with a large wood island, pendant lights, and an open staircase.
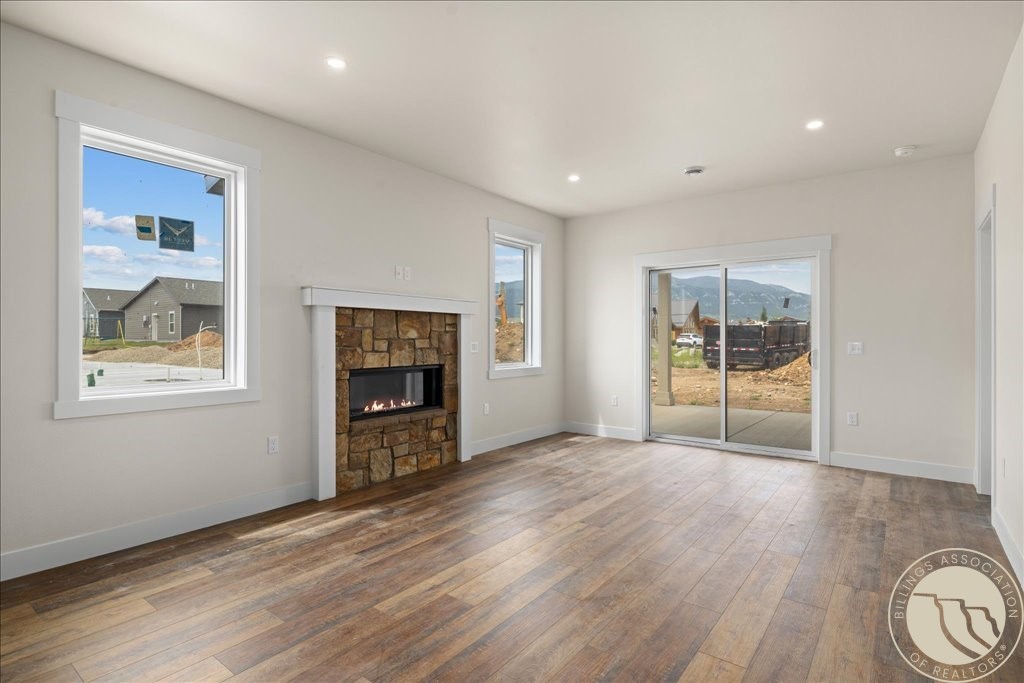
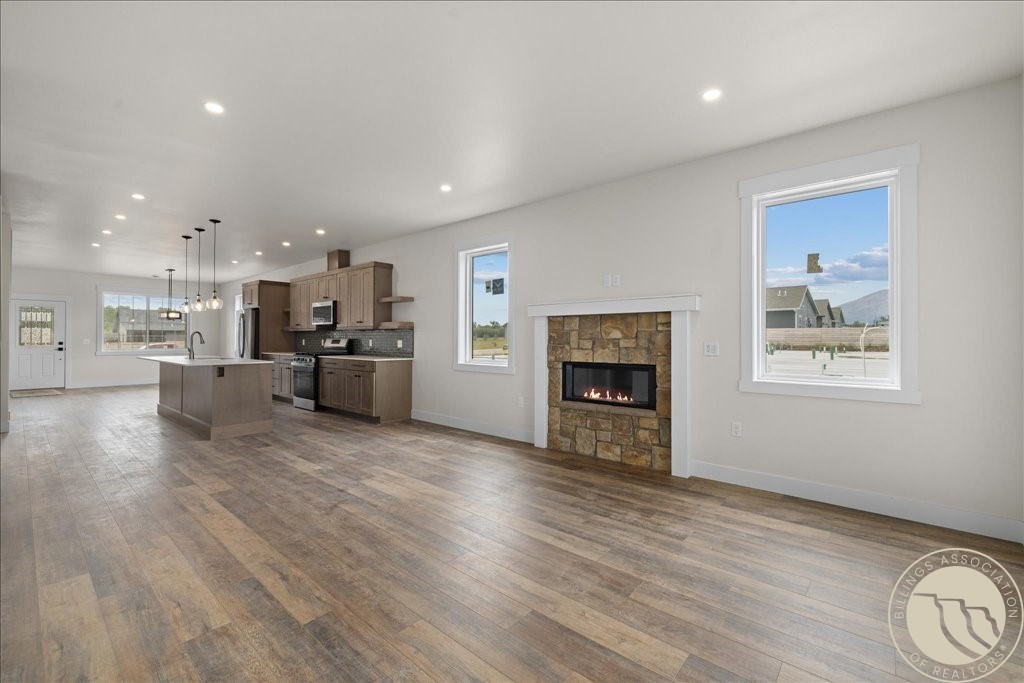
Empty living room with a stone fireplace, wood-look floors, and sliding glass doors facing the mountains.
Open-plan kitchen and living area with a large island, wood-look floors, and a stone fireplace.
Open living room and kitchen with wood flooring, a central island, and a stone fireplace.
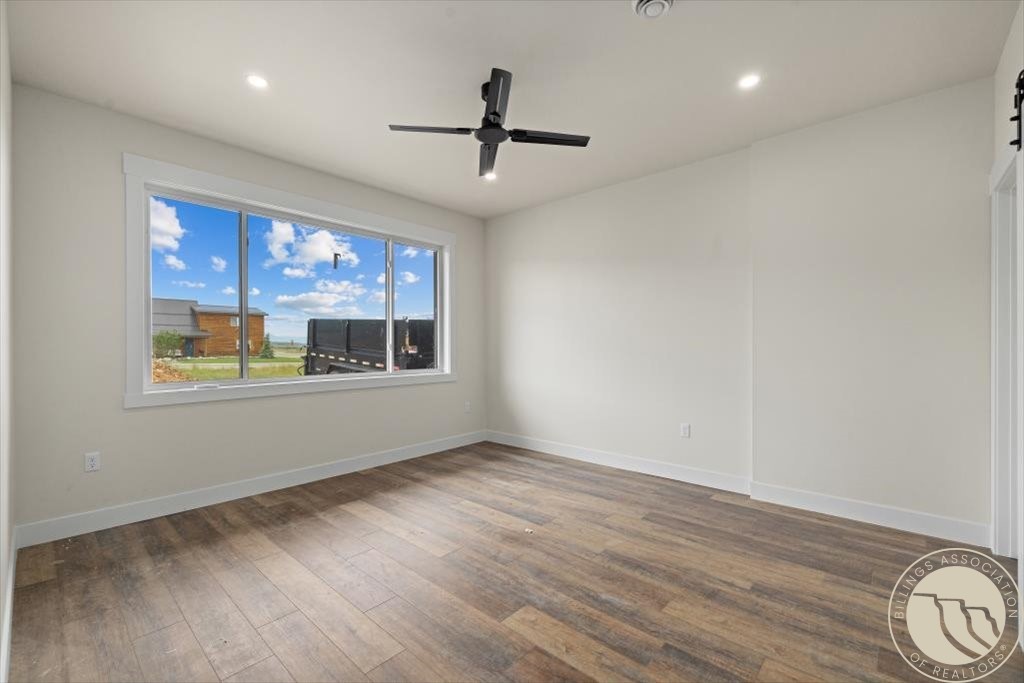
Empty room with wood-look flooring, a ceiling fan, and a wide window.
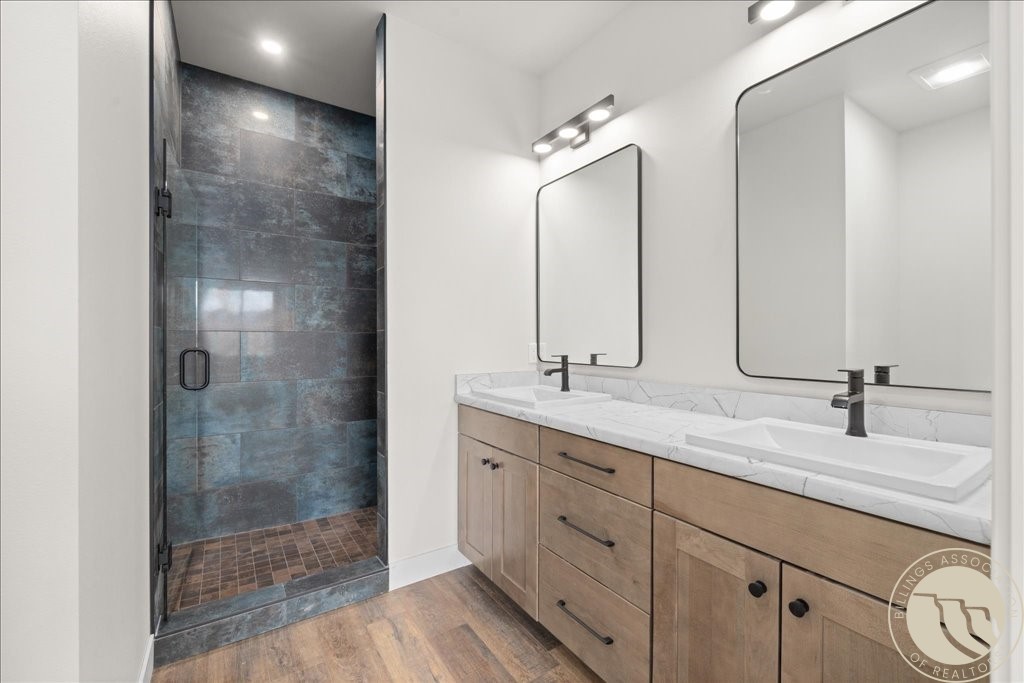
Bathroom with a double-sink wood vanity and dark-tiled shower.
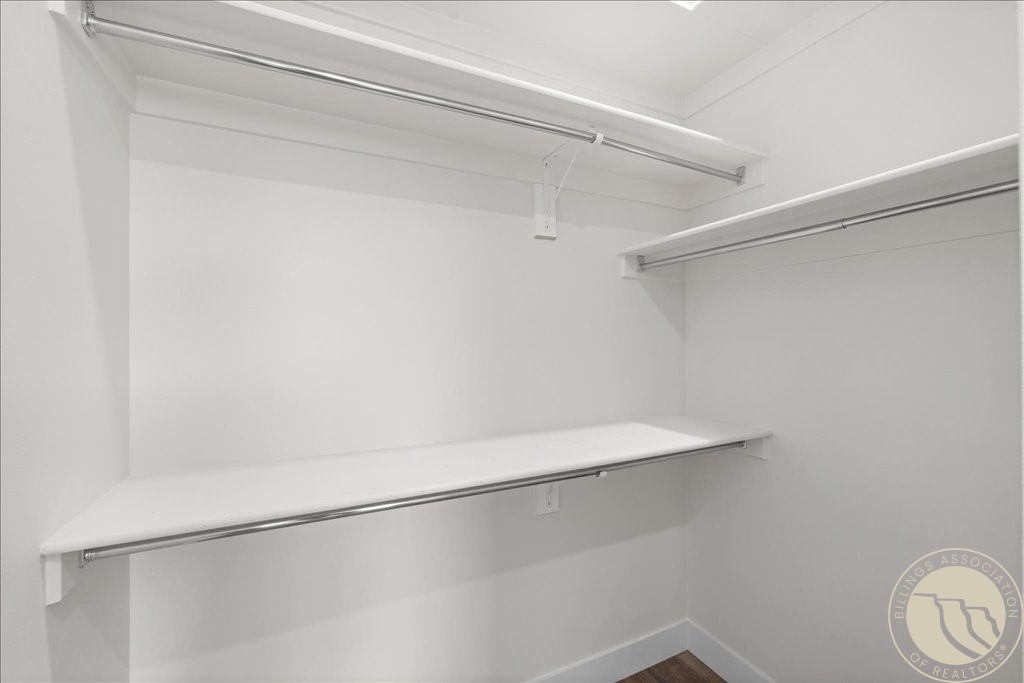
Empty walk-in closet with white shelves and hanging rods.
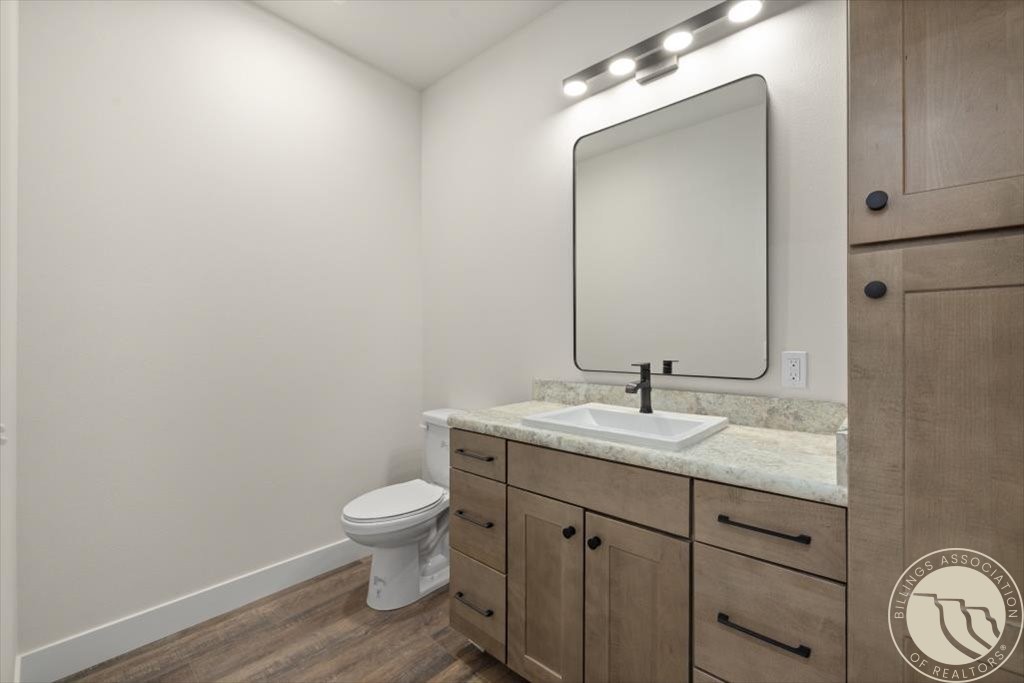
Bathroom vanity with a stone countertop, black faucet, wood cabinetry, and adjacent toilet.
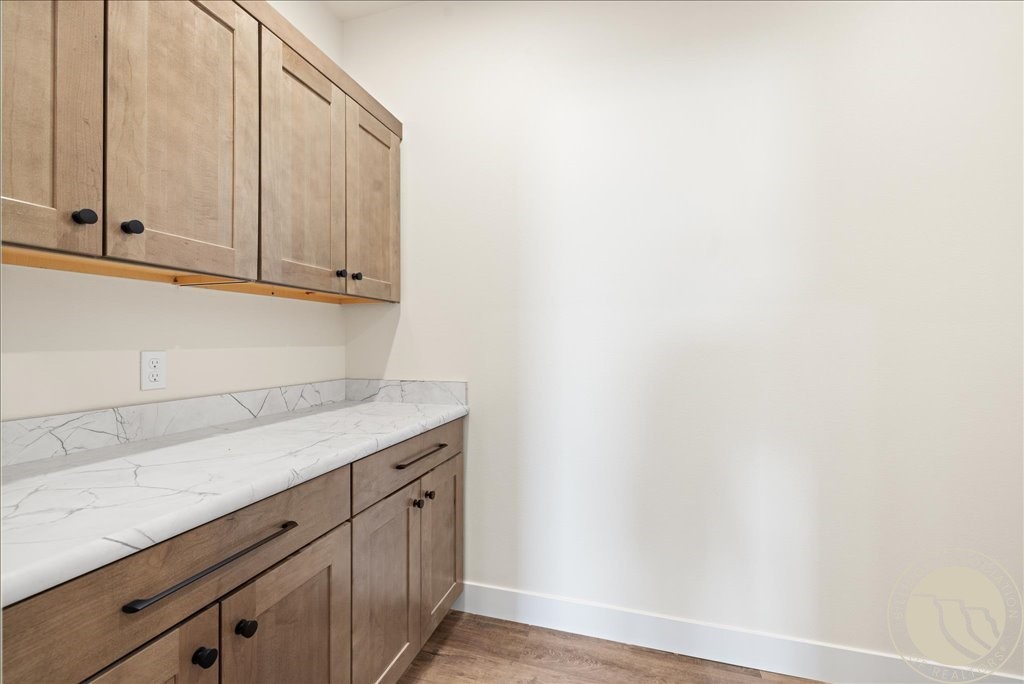
Built-in wood cabinets and drawers with a marble-look countertop in a bright room.
Carpeted loft with black metal railing and a window overlooking mountains.
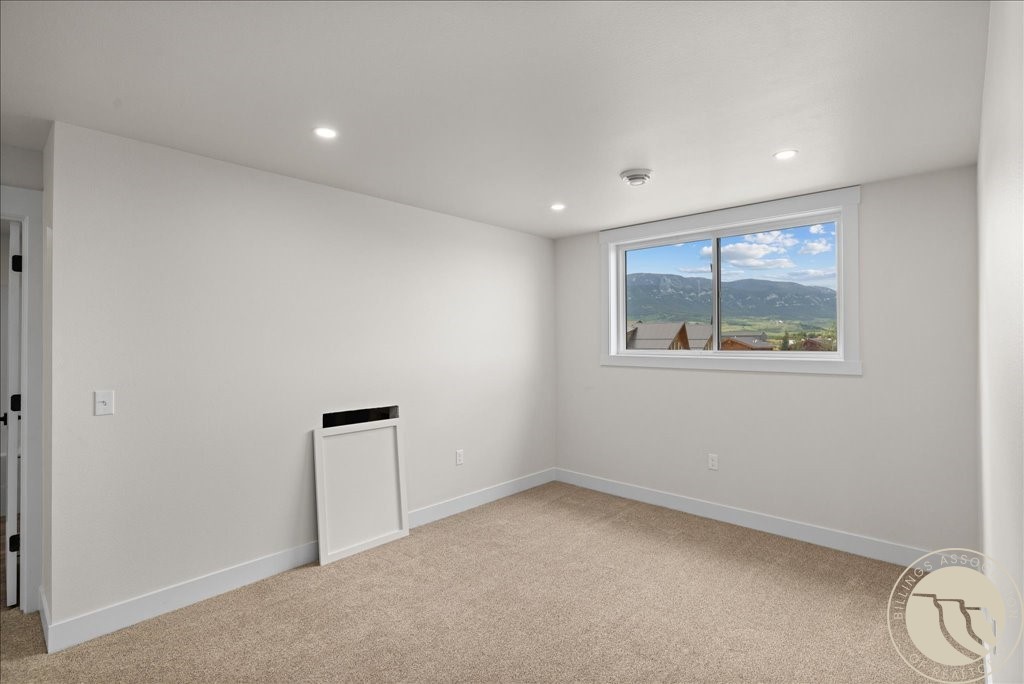
Vacant carpeted room with a wide window overlooking mountains.
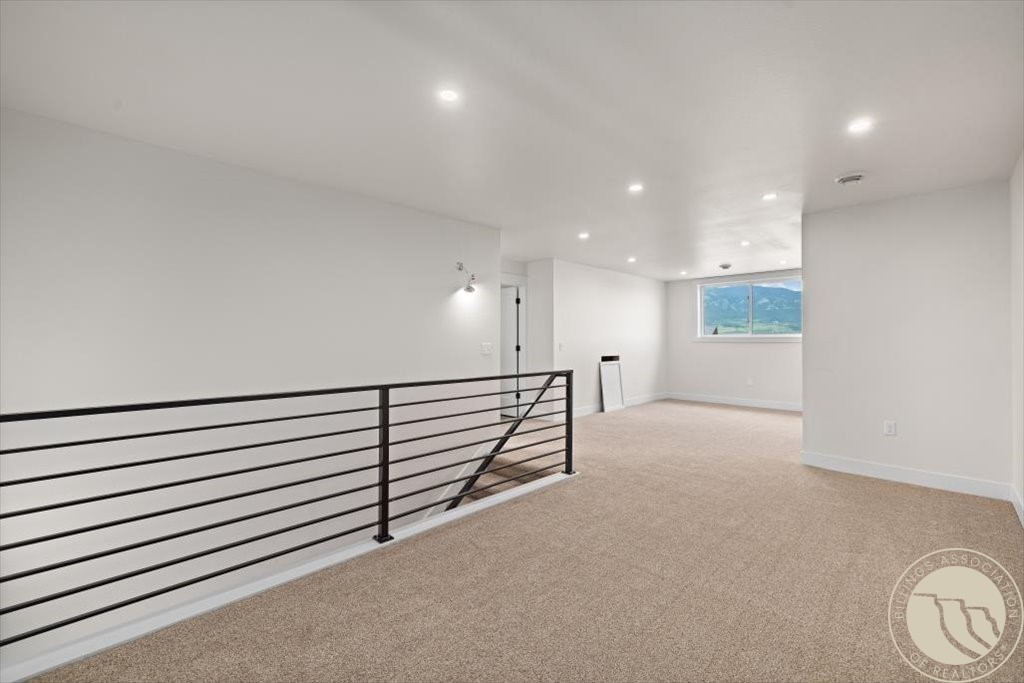
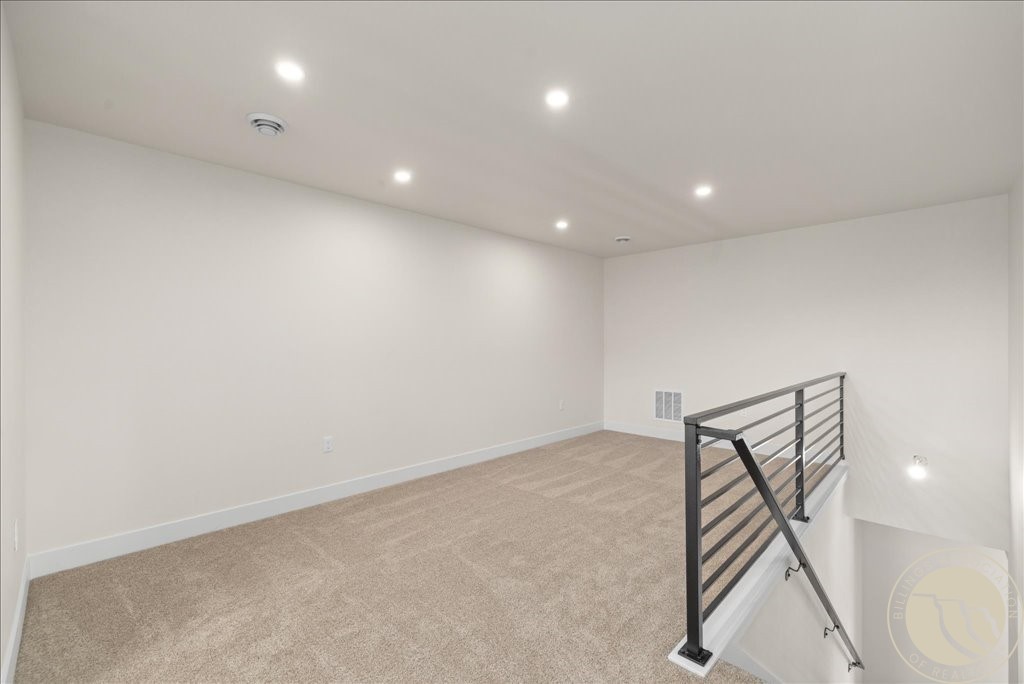
Empty carpeted loft landing with a black metal stair railing and recessed ceiling lights.
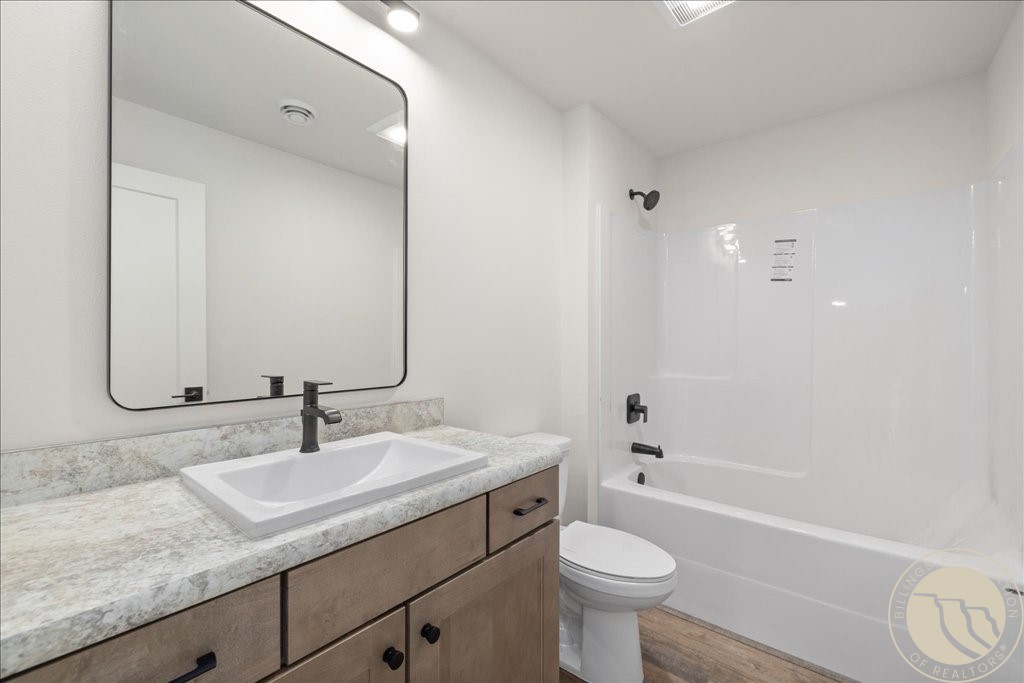
Bathroom with a wood vanity, rectangular sink, and white tub-shower combination.
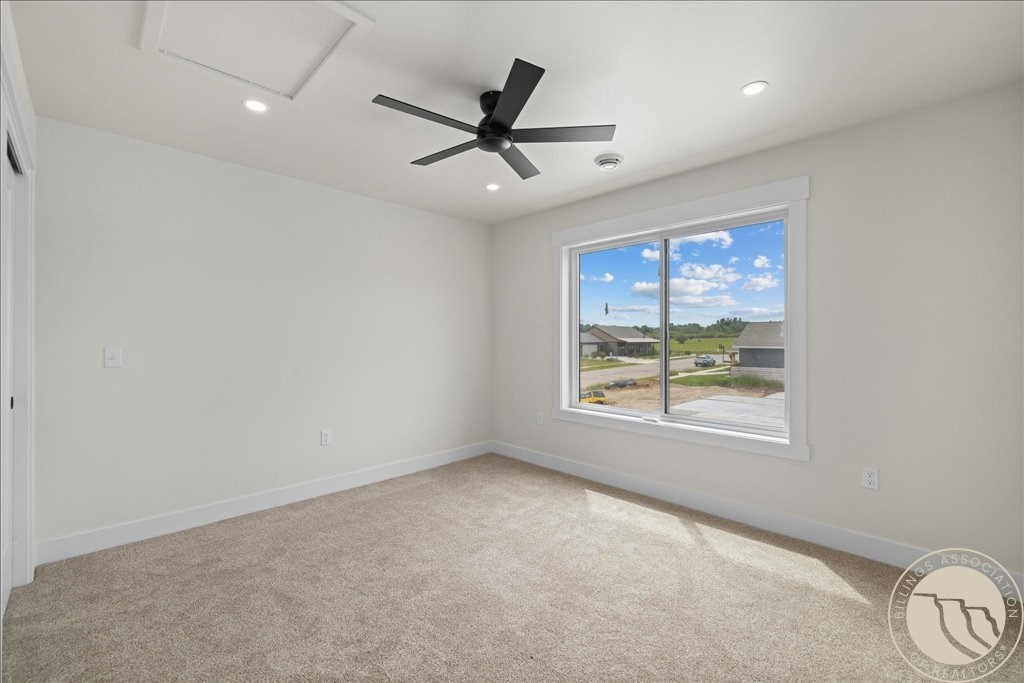
Empty carpeted bedroom with a black ceiling fan and a large window overlooking the neighborhood.
Two-story home with stone accents, covered entries, and multiple garage bays.
Modern multi-unit home with broad concrete driveways and construction equipment nearby.
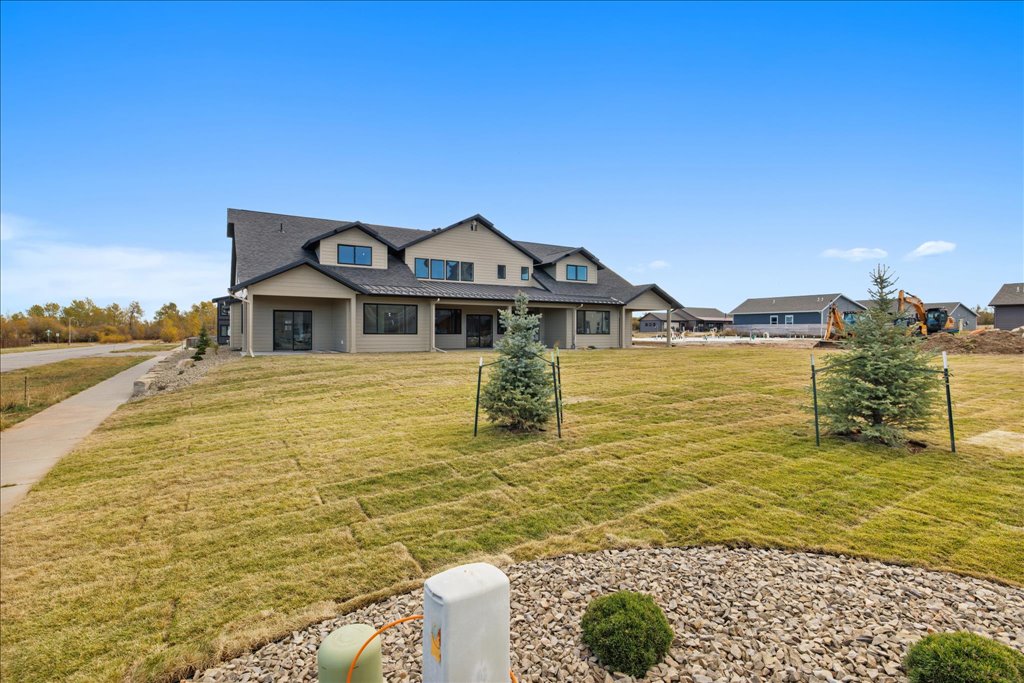
Modern two-story home with a covered porch, landscaped lawn, and young evergreen trees.
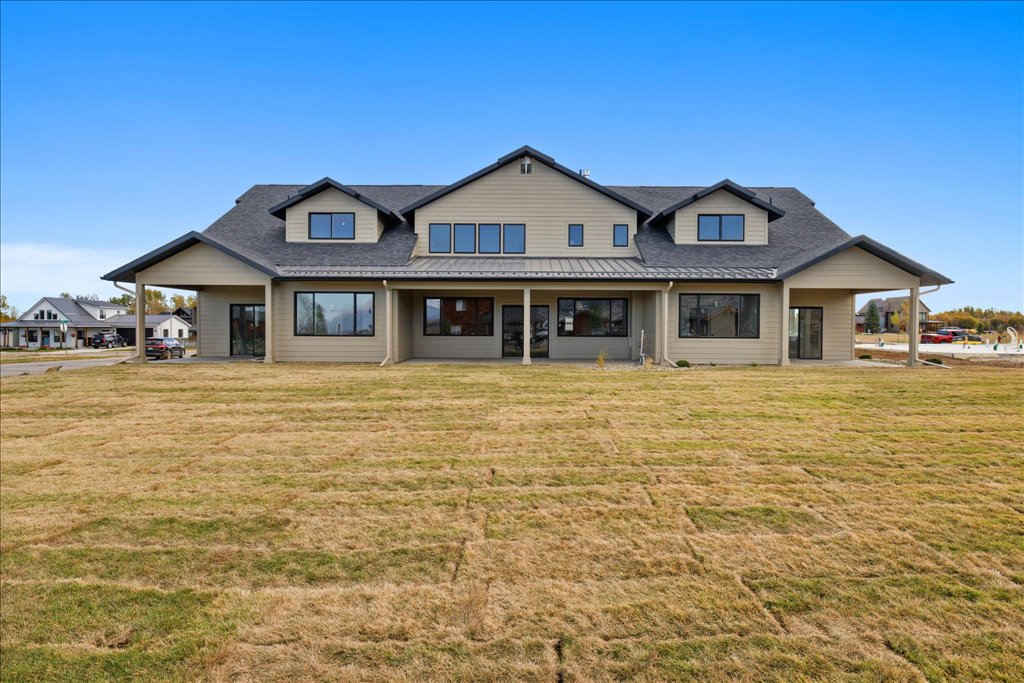
Large beige two-story home with a broad lawn and multiple gables.
Modern house with a three-car garage, viewed from above with mountains behind it.
VIEW PHOTOS
$649,900

2909 Bluebell Drive 5

2 Beds 3 Baths 1,969 Sq.Ft.

Description

Enjoy effortless main-level living in this beautifully designed new construction townhome by Trailhead Builders at The Spires. Nearing completion, this 1,969+- sq ft home offers 2 bedrooms, 2.5 baths, a spacious loft, and a main-level primary suite with laundry for everyday convenience. Quality finishes include radiant in-floor heat on the main level and garage, GFA furnace, central A/C, luxury vinyl plank flooring, custom cabinetry, premium countertops, stainless appliances, and a covered patio wired with 220 service for a future hot tub. The upper level features an additional bedroom, full bath, and versatile loft ideal for guests, an office, or additional living space. Single attached garage. Proposed HOA ~$240/mo includes lawn care, front snow removal, irrigation, and exterior insurance.

Share Property

Location

2909 Bluebell Drive 5, Red Lodge, MT 59068

Status

For Sale
Alicia Donovan

Alicia Donovan

TITLE

Broker | Owner

Property Amenities

Interior
Appliances Dishwasher, Disposal, Gas Range, Microwave, Oven, Range, Refrigerator
Total Bedrooms: 2
Half Bathrooms: 1
Full Bathrooms: 2
Area & Lot
Living area 1,969 Sq.Ft.
MLS® ID 360350
Year Built 2025
High School Red Lodge
Middle School Red Lodge
Elementary School Red Lodge
Architecture Styles Two Story
Type Townhouse
Status For Sale
Exterior
Stories 2
Air conditioning Central Air
Heat type Forced Air, Gas, Radiant
Water Source Public, Well
Garage Space 1.0
Sewer Public Sewer
Other Exterior Features Irrigation Sprinklers, Patio
Parking Attached
Lot Features Corner Lot, Landscaped, Level, Views
Roof Asphalt, Shingle
Finance
Sales Price $649,900
HOA Fees $240 monthly
Real Estate Tax $1,452 yearly
Open kitchen with a large island, wood cabinets, stainless steel appliances, and wide-plank floors.

360 Virtual Tour

Take a tour of this property

Mortgage Calculator

Estimate your monthly mortgage payment, including the principal and interest, property taxes, and HOA. Adjust the values to generate a more accurate rate.

All estimates are provided for informational purposes only. Actual amounts may vary.
$0,000 Your Payment 20 15 65
$0,000 Your Payment
Open kitchen with a large island, wood cabinets, stainless steel appliances, and wide-plank floors.

Schedule a Showing

We would love to show you our beautiful property. Please select your preferred date and time below. An agent will be in touch shortly to confirm your appointment.

Schedule a Showing

We would love to show you our beautiful property. Please select your preferred date and time below. An agent will be in touch shortly to confirm your appointment.

Thank you for your interest in 2909 Bluebell Drive 5, Red Lodge, MT 59068. We are reviewing your request and will be in touch shortly!

Follow Us on Instagram

Join the Team!

Live.Laugh.Montana. Real Estate Group is a “teamerage,” combining the strength of top-tier real estate agents with the independence of a brokerage. By bringing these areas together, we are elevating the client experience because we empower real estate agents to do what they do best without the traditional burdens and limitations of the real estate industry.

Subscribe to Our Newsletter

Join our community of enthusiastic subscribers and receive two emails per month packed with insights to help you live well, laugh often, and love Billings & Montana even more!