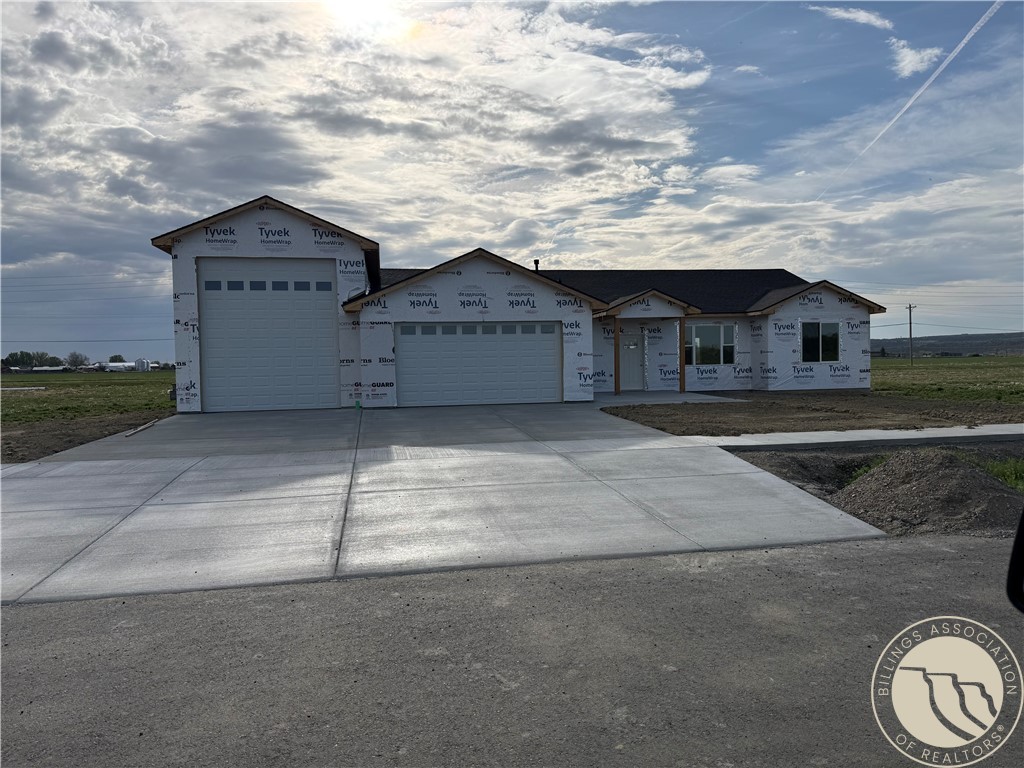
House under construction with multiple garage bays and a wide concrete driveway.
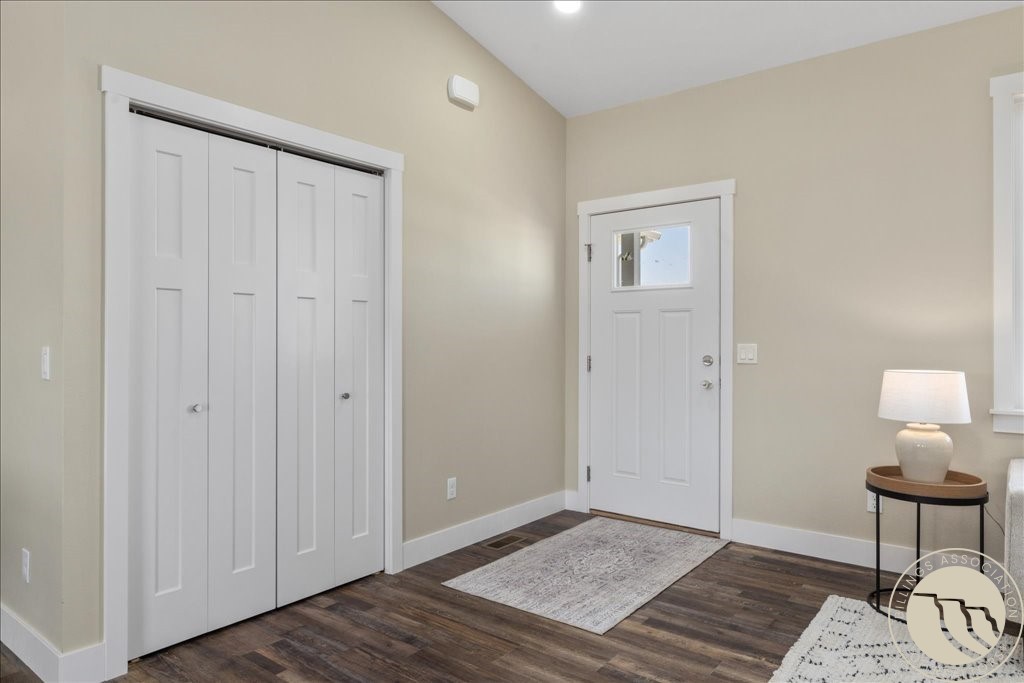
Entryway with white closet doors, a white front door, dark flooring, and a runner rug.
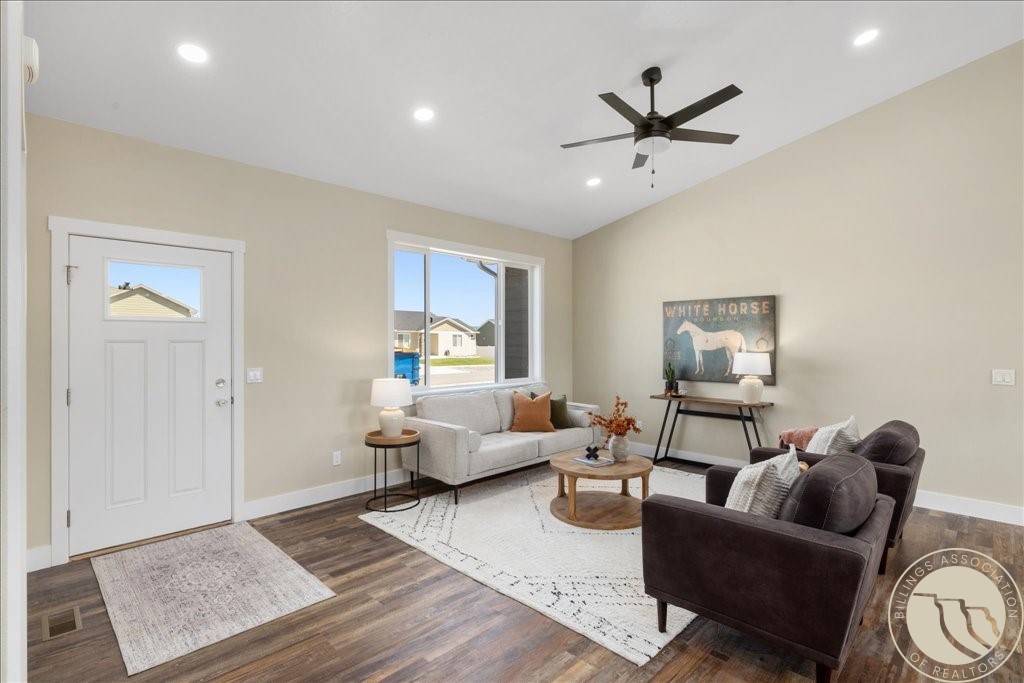
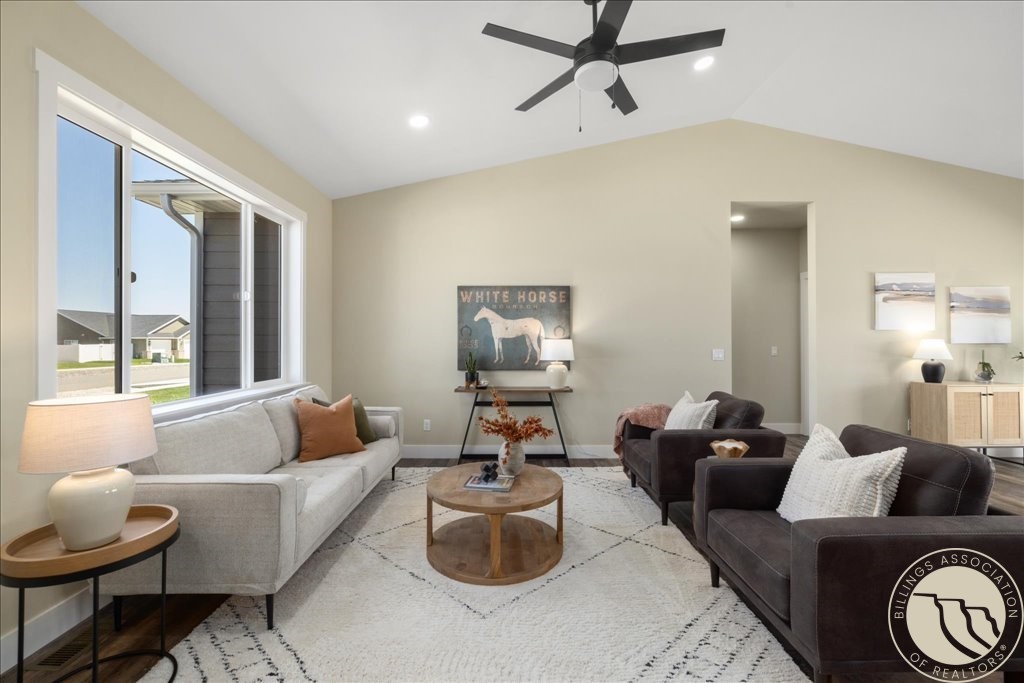
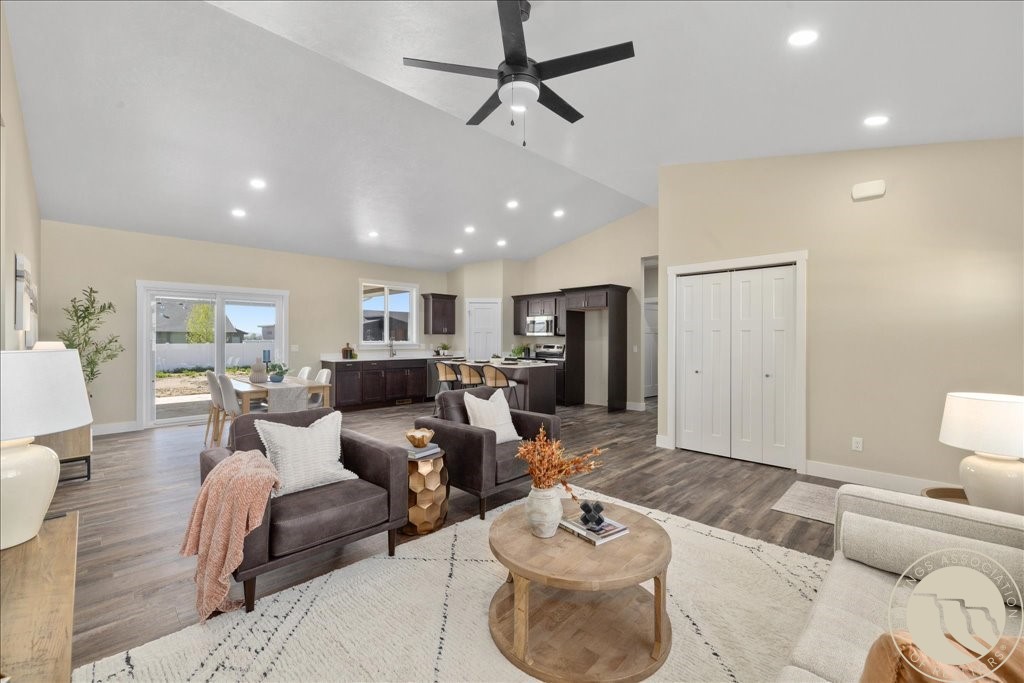
Staged living room with a light sofa, dark armchairs, wood-look floors, and a ceiling fan.
Furnished living room with vaulted ceiling, large window, light sofa, and dark armchairs.
Open-plan living room and kitchen with a vaulted ceiling, dark cabinetry, and gray sofas.
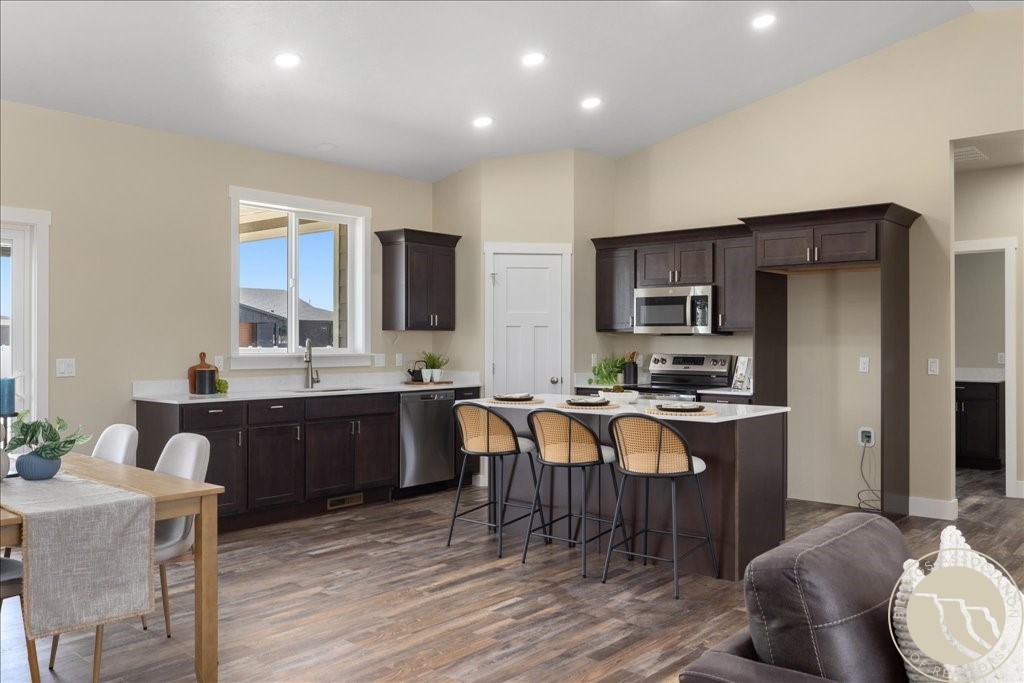
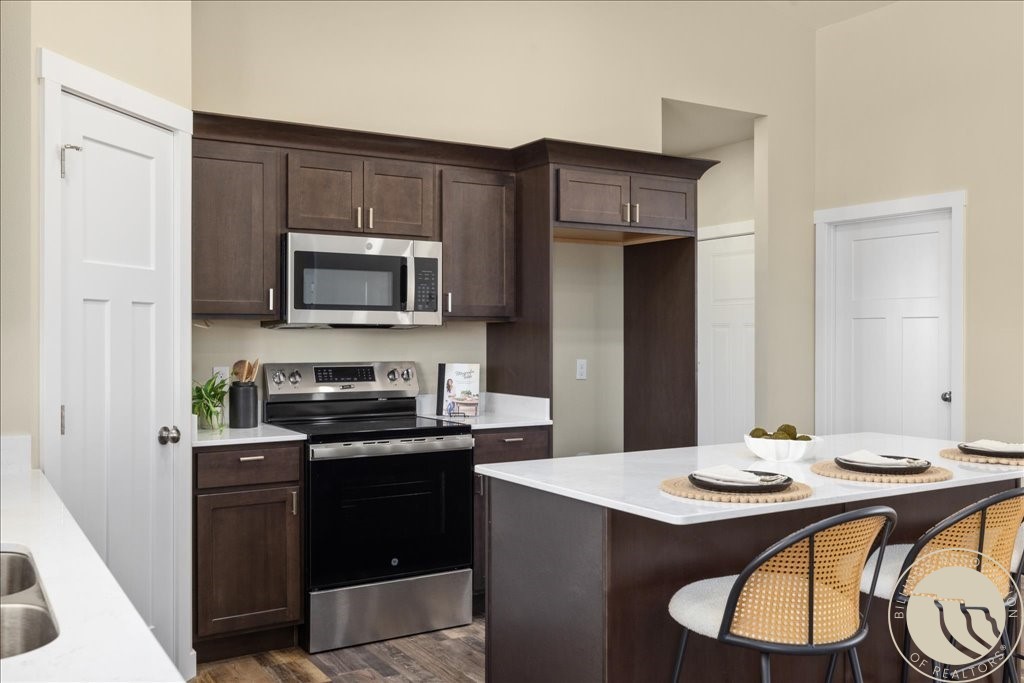
Open kitchen with dark wood cabinets, stainless steel appliances, and an island with three stools.
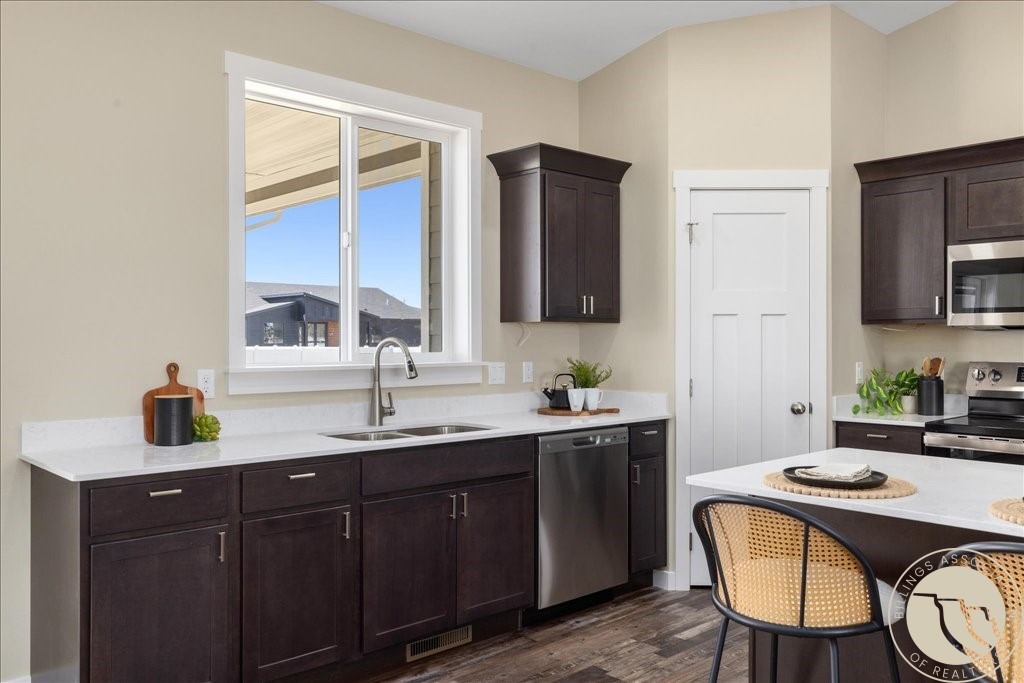
Kitchen with dark wood cabinets, white countertops, stainless steel appliances, and a sink beneath a window.
Kitchen with dark wood cabinets, stainless appliances, and a large island with woven-back stools.
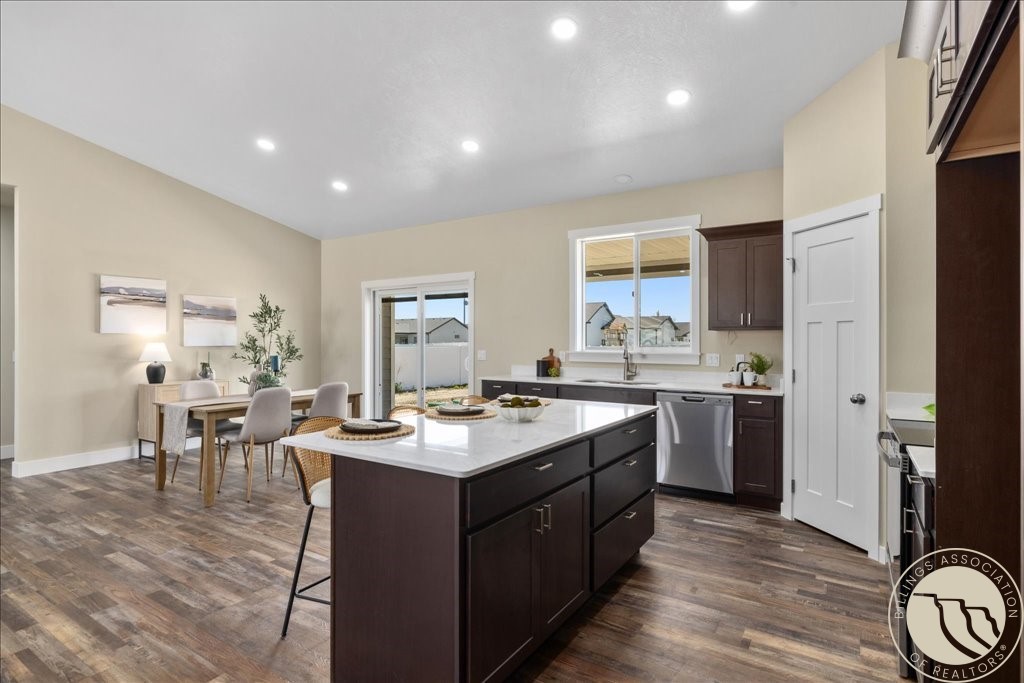
Open kitchen with dark cabinetry, large white island, stainless appliances, and adjoining dining area.
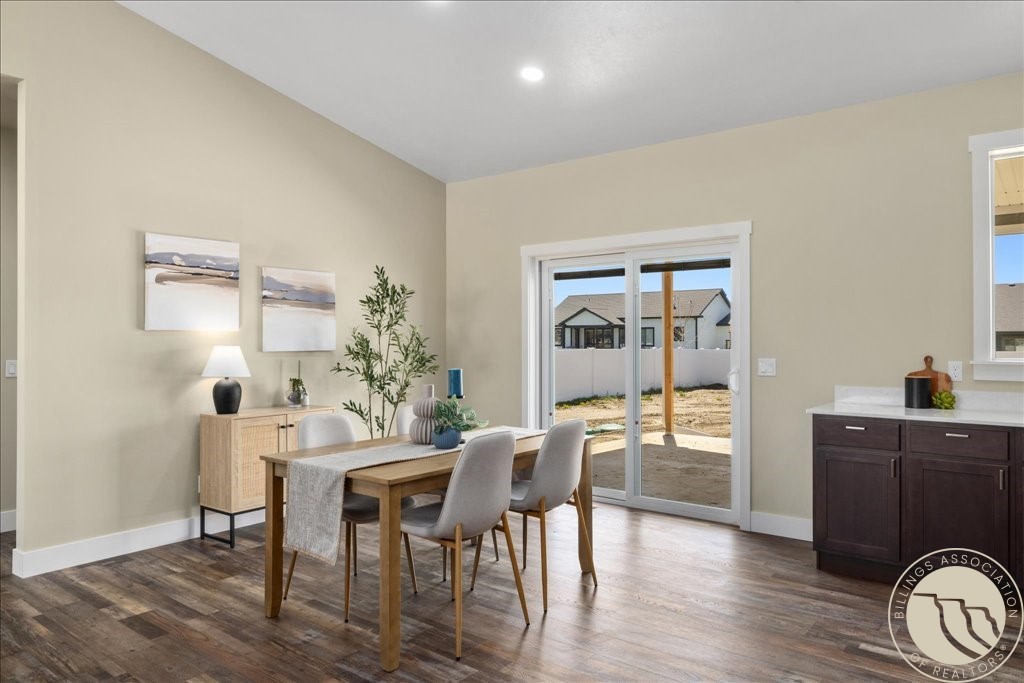
Staged dining area with a wooden table and sliding glass door opening to the backyard.
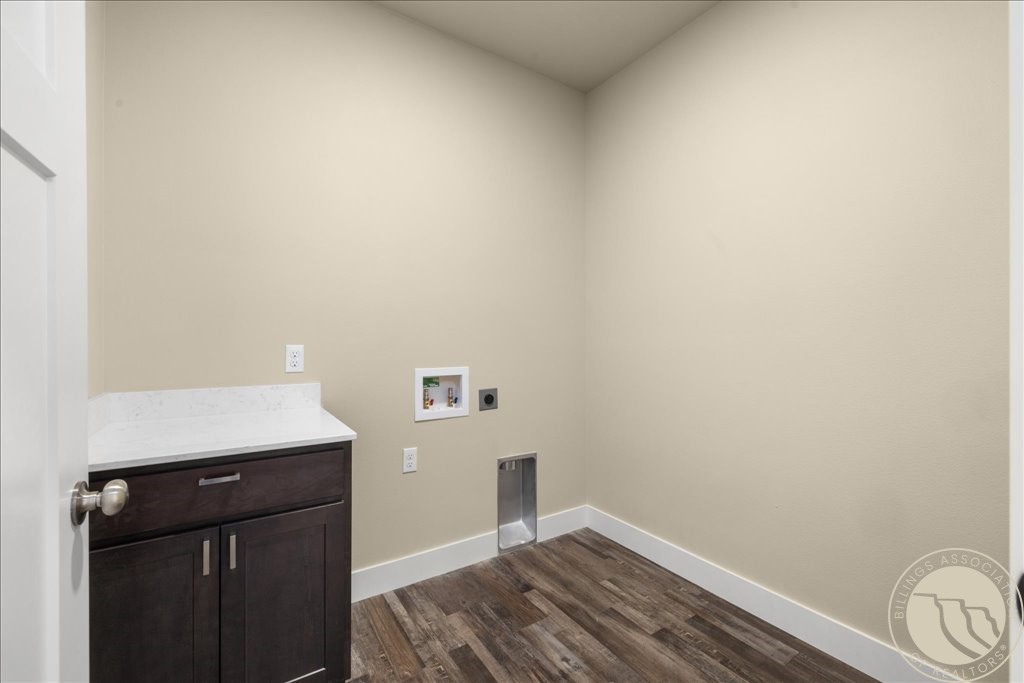
Laundry room with dark cabinetry, white counter, washer hookups, and wood-look flooring.
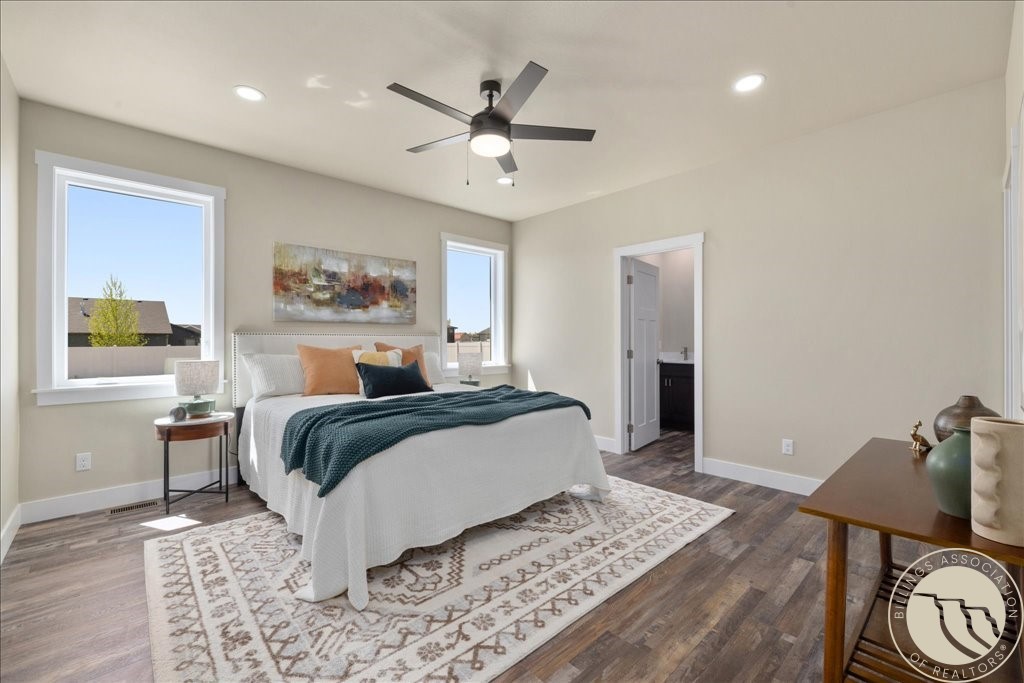
Staged bedroom with a white bed, teal throw, patterned rug, and ceiling fan.
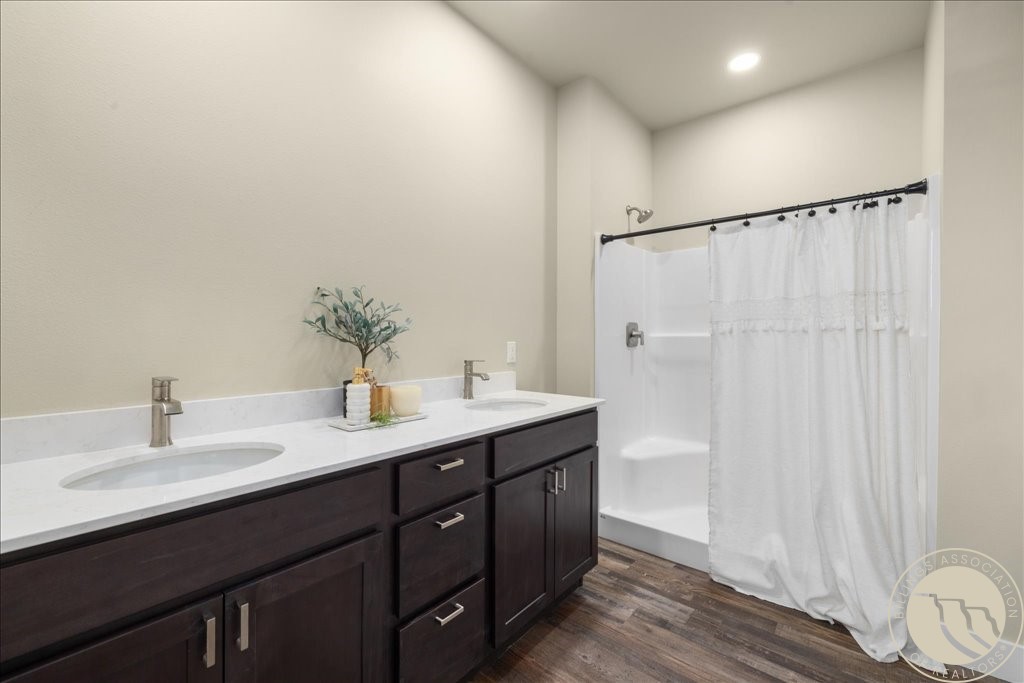
Bathroom with a dark double vanity, white countertop, two sinks, and a curtained shower.
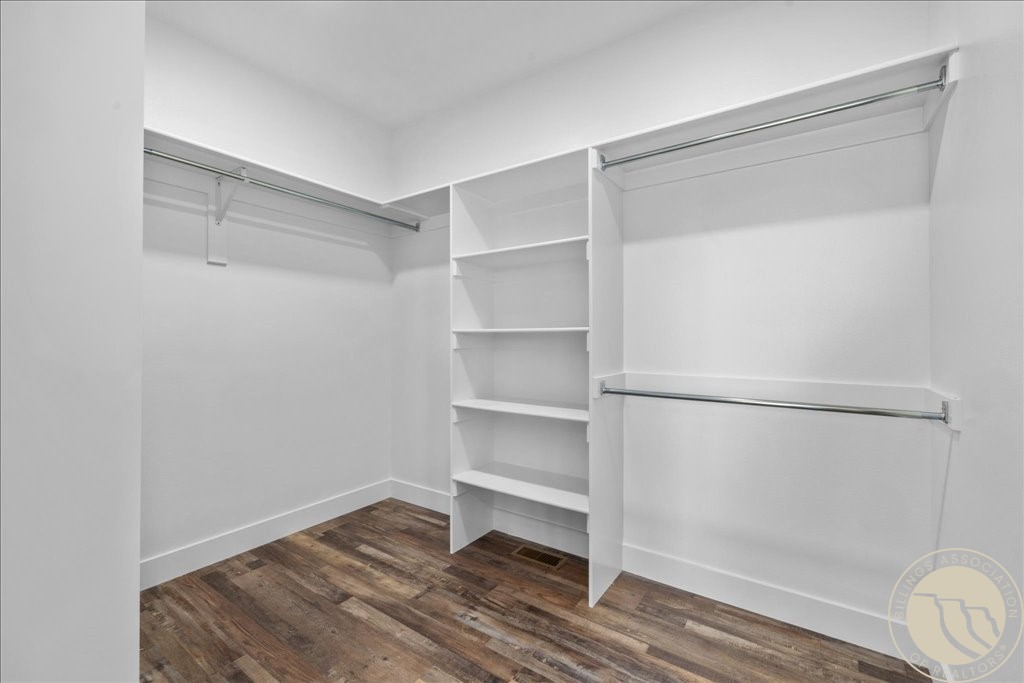
Walk-in closet with built-in shelves, two-wall hanging rods, and dark wood-look flooring.
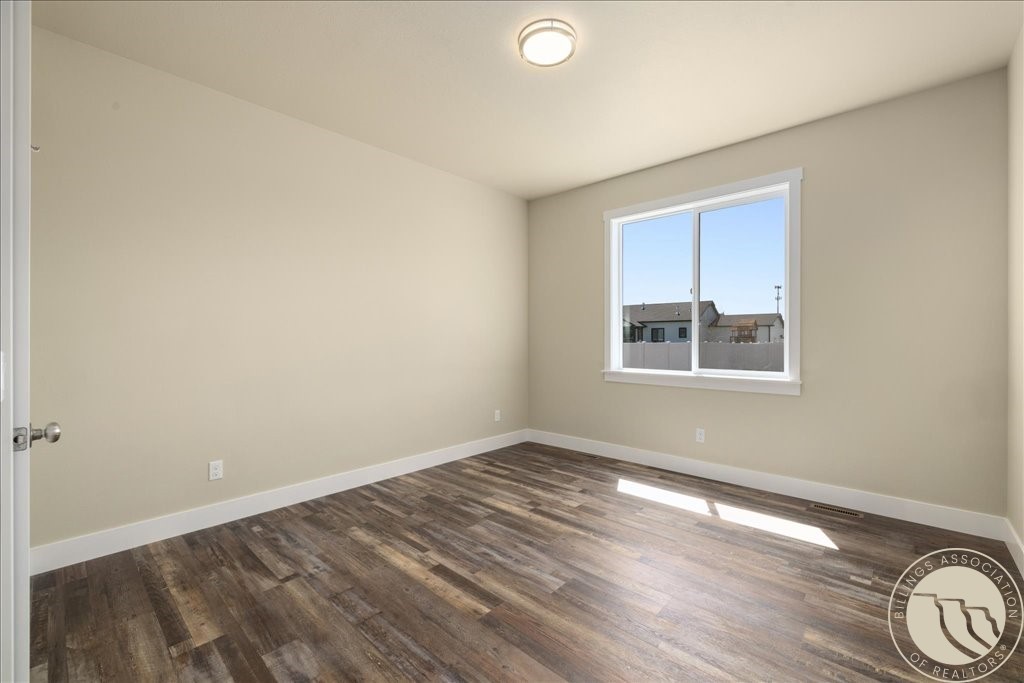
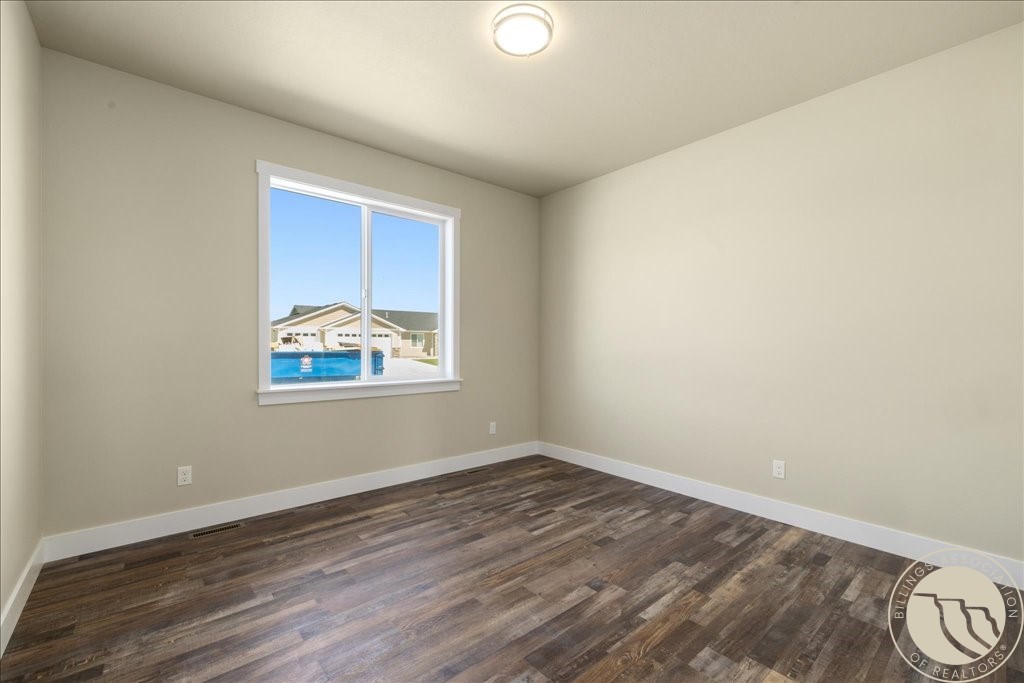
Empty room with dark wood-look flooring and a window overlooking neighboring homes.
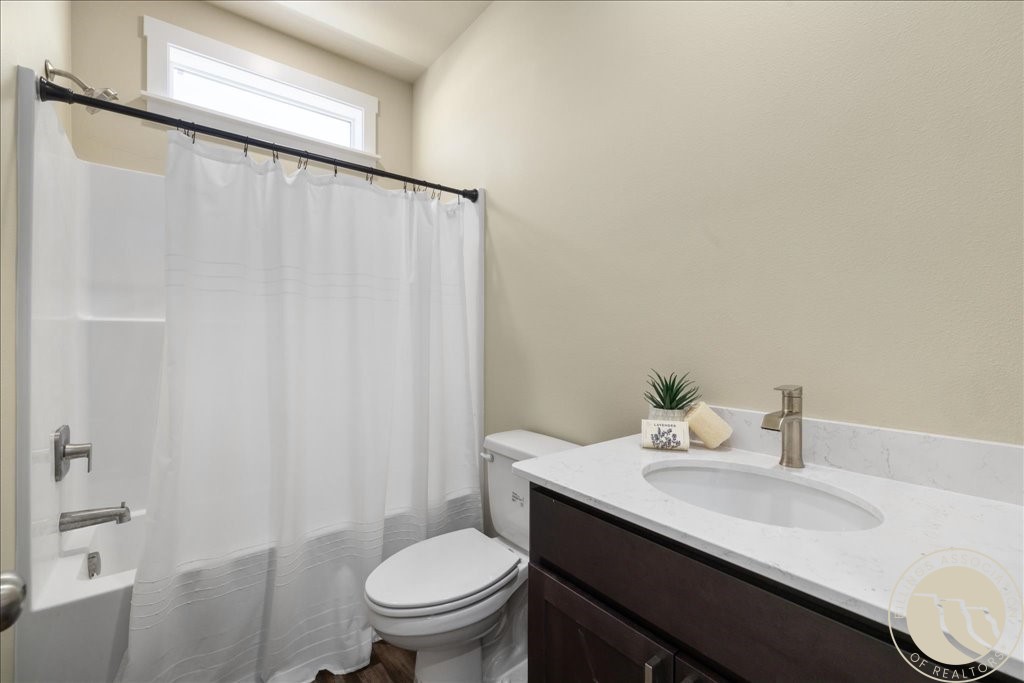
Bathroom with a curtained tub and shower, toilet, and dark wood vanity with a white countertop.
Empty room with dark plank flooring and a window overlooking a swimming pool.
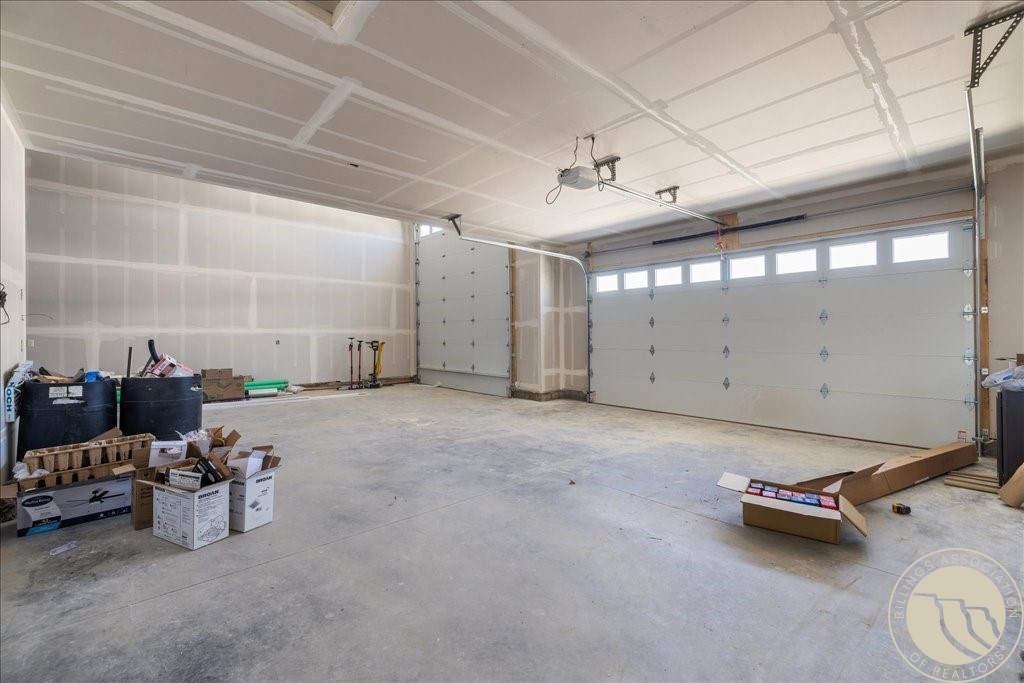
Spacious garage with two overhead doors, unfinished drywall, and boxes along the edges.
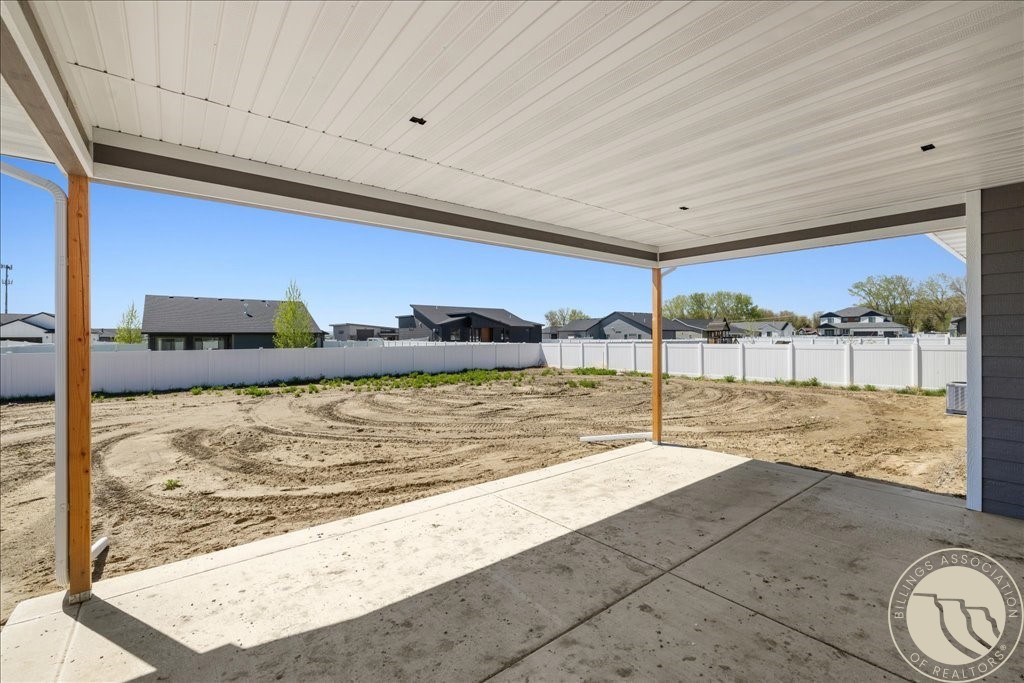
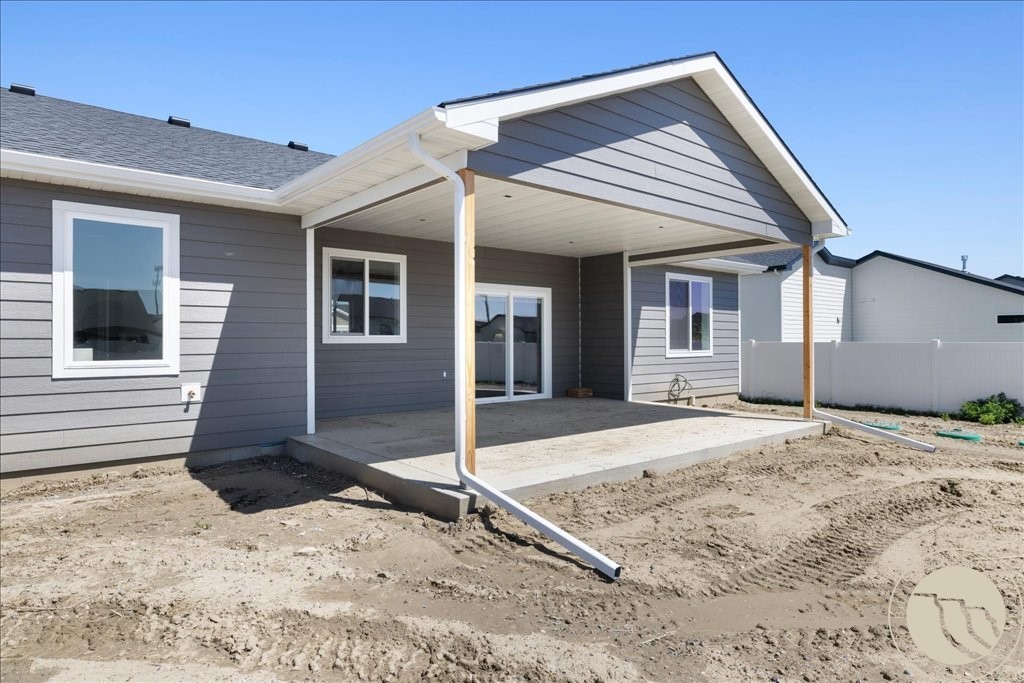
Covered concrete patio overlooking a bare, fenced backyard.
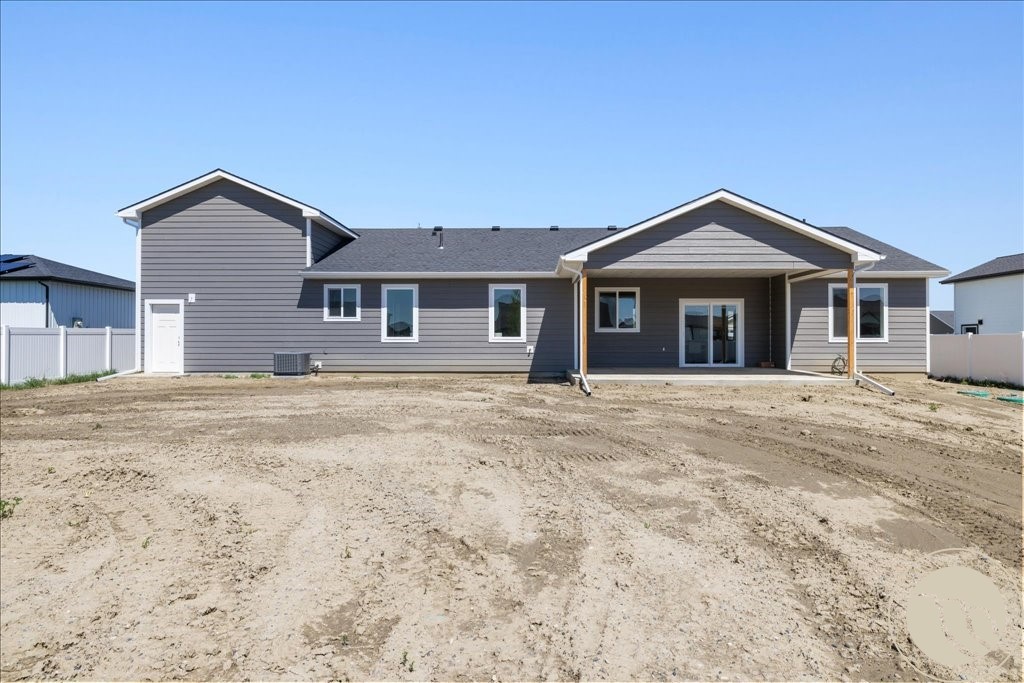
Rear of a gray home with a covered patio and unfinished dirt yard.
Rear of a gray single-story home with a covered patio and unfinished dirt yard.
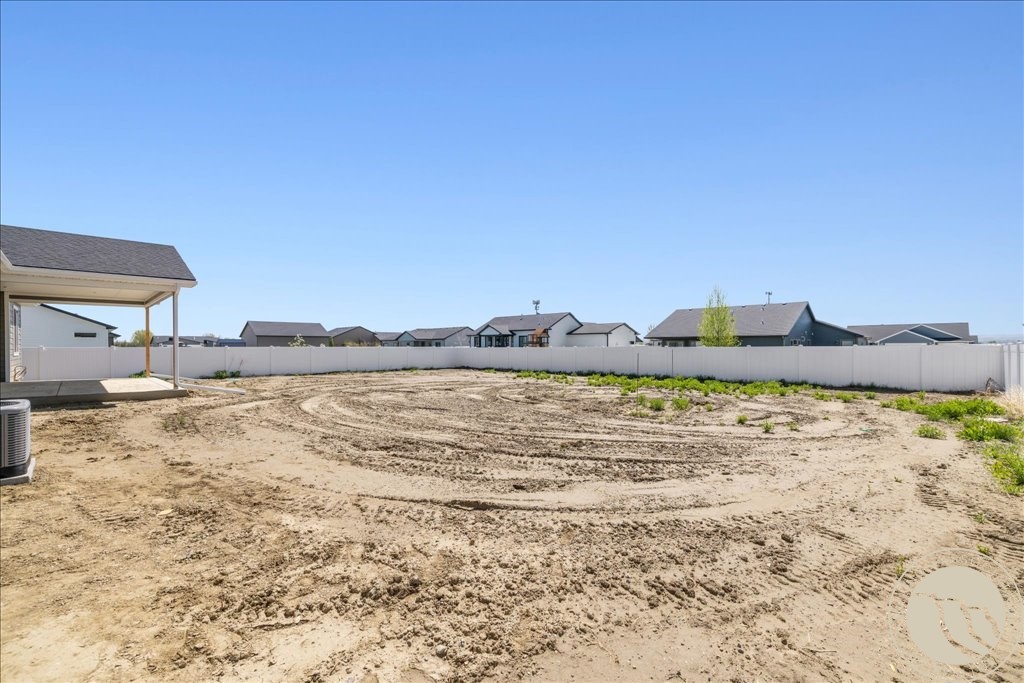
Bare dirt backyard with grading tracks, white fence, and covered patio.
VIEW PHOTOS
$655,000

2609 Whisper Wind Way

3 Beds 2 Baths 1,706 Sq.Ft. 0.67 Acres

Description

New construction in the new Serenity Subdivision.Situated on over a half-acre lot, this thoughtfully designed single-level home offers 1,706 sq ft with 3 bedrooms, 2 bathrooms, an open layout, vaulted ceilings, and durable LVP flooring throughout. The kitchen features quartz countertops, a walk-in pantry, and excellent flow into the living and dining areas--ideal for both everyday living and entertaining. A heated 528 sq ft attached 2-car garage is paired with a 720 sq ft attached RV garage--insulated, 45 feet deep with a 14-ft door--perfect for storage, hobbies, or your next big adventure. Outside, enjoy full landscaping with underground sprinklers, a covered patio, and a fully fenced yard. A quality new build offering comfort, function, and convenience. Financing incentive available! Eligible buyers who finance through Stockman Bank may save approximately 1% of their loan amount.

Share Property

Location

2609 Whisper Wind Way, Billings, MT 59106

Status

For Sale
Eddie Avila

Eddie Avila

TITLE

Licensed Agent

Property Amenities

Interior
Appliances Dishwasher, Microwave, Oven, Range
Total Bedrooms: 3
Full Bathrooms: 2
Area & Lot
Lot Area 0.67 Acres
Living area 1,706 Sq.Ft.
MLS® ID 359211
Year Built 2026
High School West
Middle School Canyon Creek
Elementary School Canyon Creek
Type Residential
Status For Sale
Exterior
Stories 1
Air conditioning Central Air
Heat type Forced Air, Gas
Water Source Well
Garage Space 3.0
Sewer Septic Tank
Other Exterior Features Sprinkler/Irrigation
Parking Attached
Lot Features Interior Lot
Roof Asphalt
Finance
Sales Price $655,000
Entryway with white closet doors, a white front door, dark flooring, and a runner rug.

360 Virtual Tour

Take a tour of this property

Mortgage Calculator

Estimate your monthly mortgage payment, including the principal and interest, property taxes, and HOA. Adjust the values to generate a more accurate rate.

All estimates are provided for informational purposes only. Actual amounts may vary.
$0,000 Your Payment 20 15 65
$0,000 Your Payment
Entryway with white closet doors, a white front door, dark flooring, and a runner rug.

Schedule a Showing

We would love to show you our beautiful property. Please select your preferred date and time below. An agent will be in touch shortly to confirm your appointment.

Schedule a Showing

We would love to show you our beautiful property. Please select your preferred date and time below. An agent will be in touch shortly to confirm your appointment.

Thank you for your interest in 2609 Whisper Wind Way, Billings, MT 59106. We are reviewing your request and will be in touch shortly!

Follow Us on Instagram

Join the Team!

Live.Laugh.Montana. Real Estate Group is a “teamerage,” combining the strength of top-tier real estate agents with the independence of a brokerage. By bringing these areas together, we are elevating the client experience because we empower real estate agents to do what they do best without the traditional burdens and limitations of the real estate industry.

Subscribe to Our Newsletter

Join our community of enthusiastic subscribers and receive two emails per month packed with insights to help you live well, laugh often, and love Billings & Montana even more!