Leave a Message

Thank you for your message. We will be in touch with you shortly.

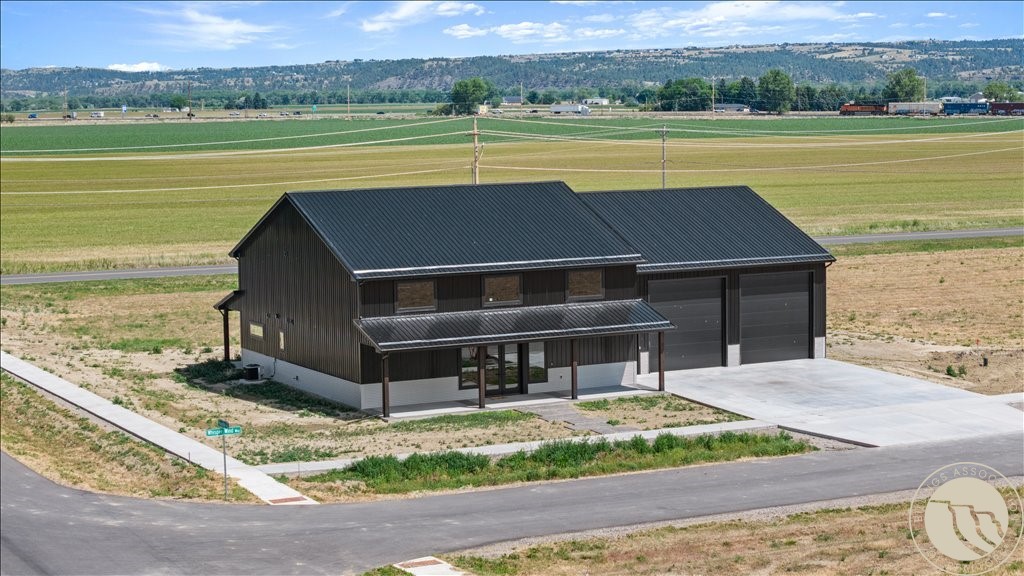
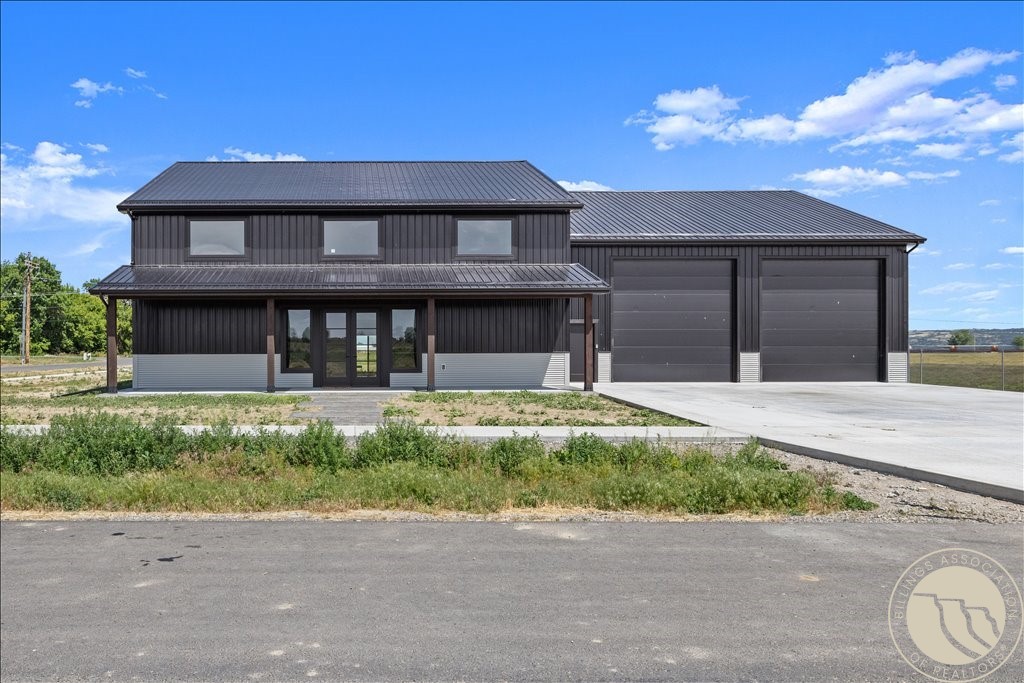
Dark metal-sided property with two garage doors, set beside open fields and distant hills.
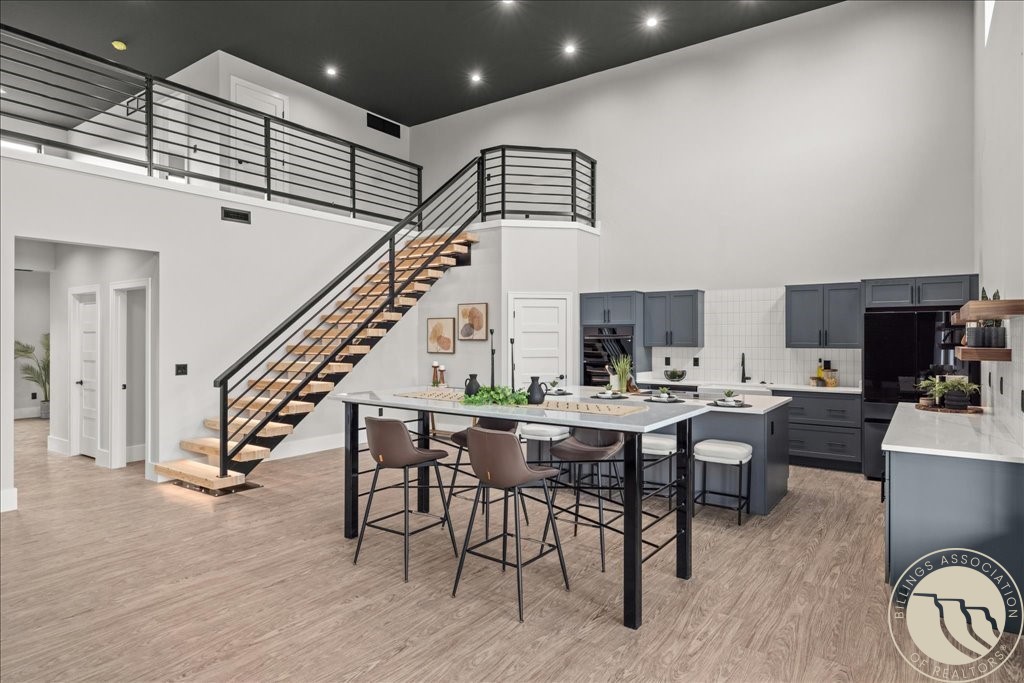
Open kitchen with a large island and a wood-and-metal staircase to an upper landing.
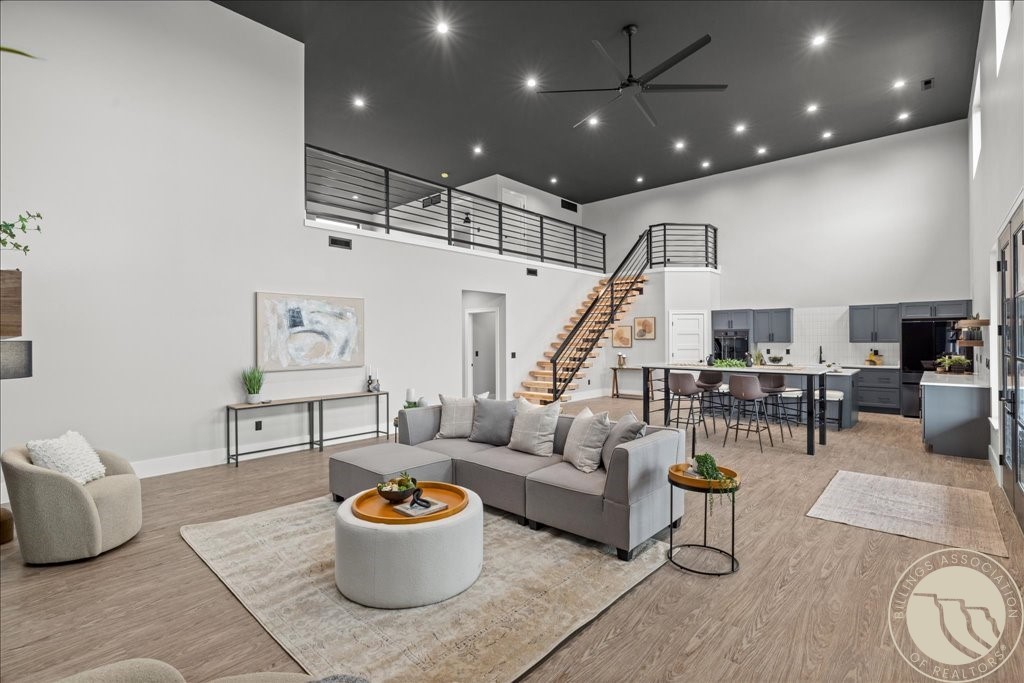
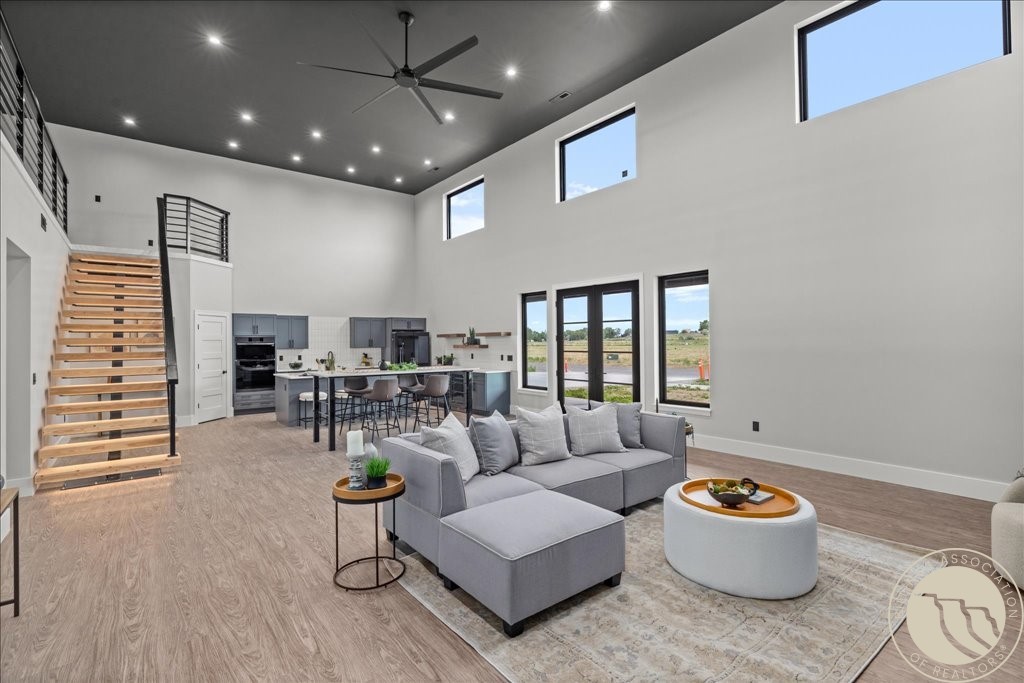
Open-plan living room and kitchen with a gray sectional, wood staircase, and loft railing.
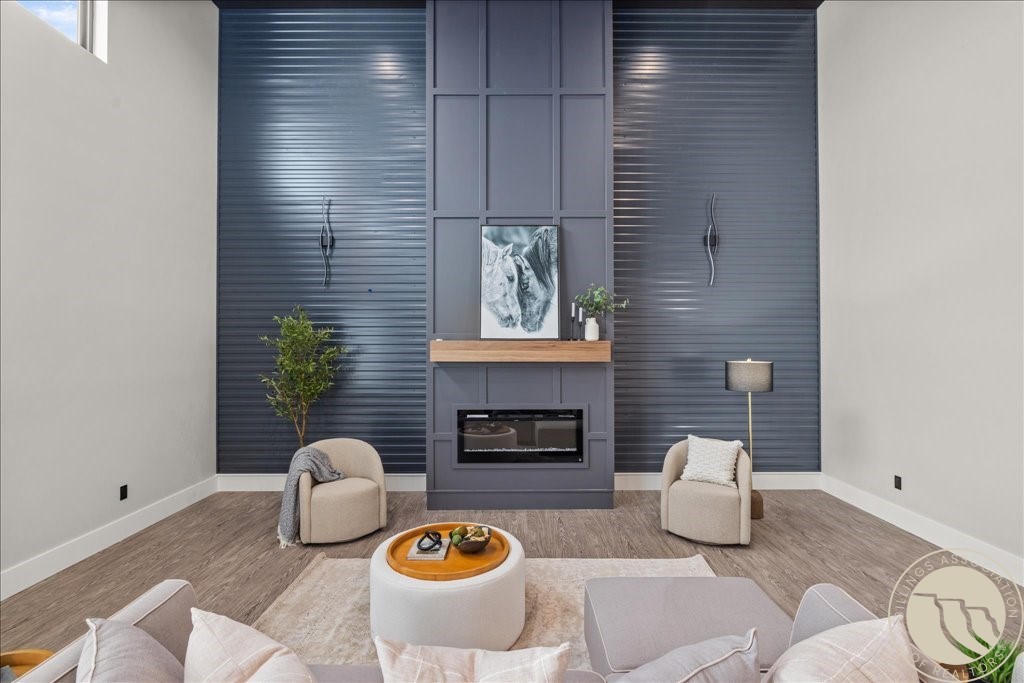
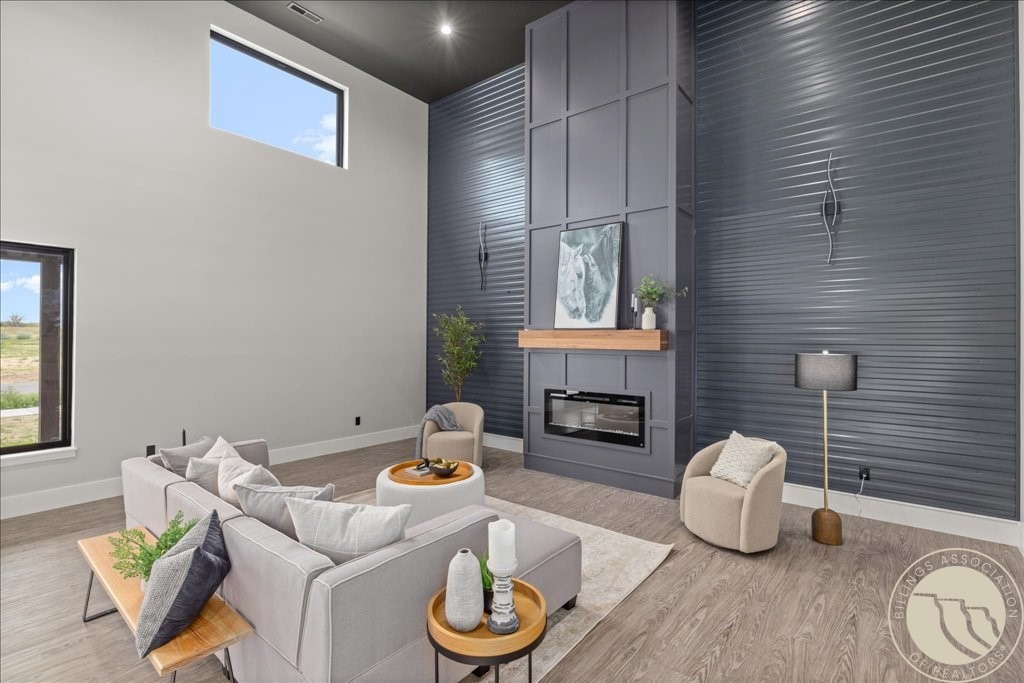
Staged living room with a tall paneled fireplace, dark blinds, and cream seating.
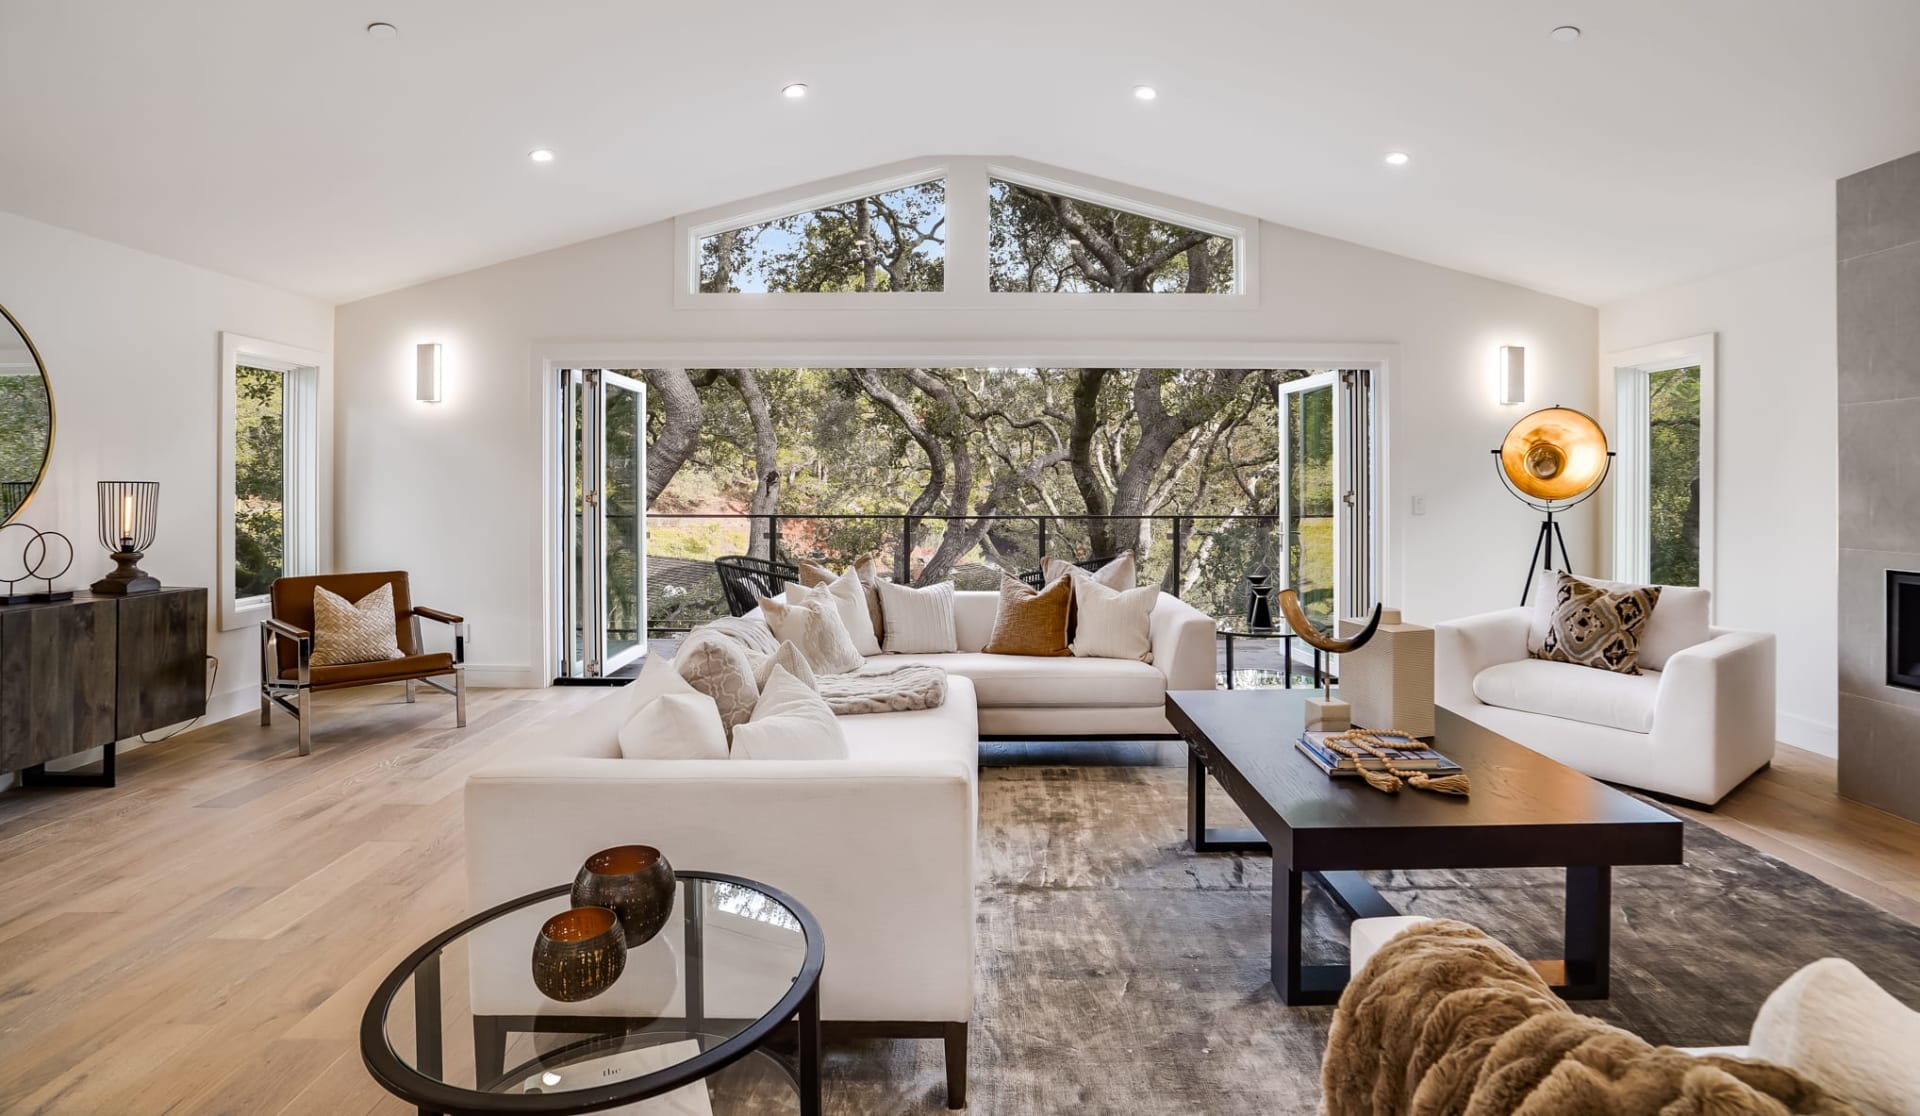
Living room with a vaulted ceiling, gray fireplace wall, dark ribbed accents, and a light gray sectional.
Open-plan living room with a gray sectional, kitchen island, and open-riser staircase.
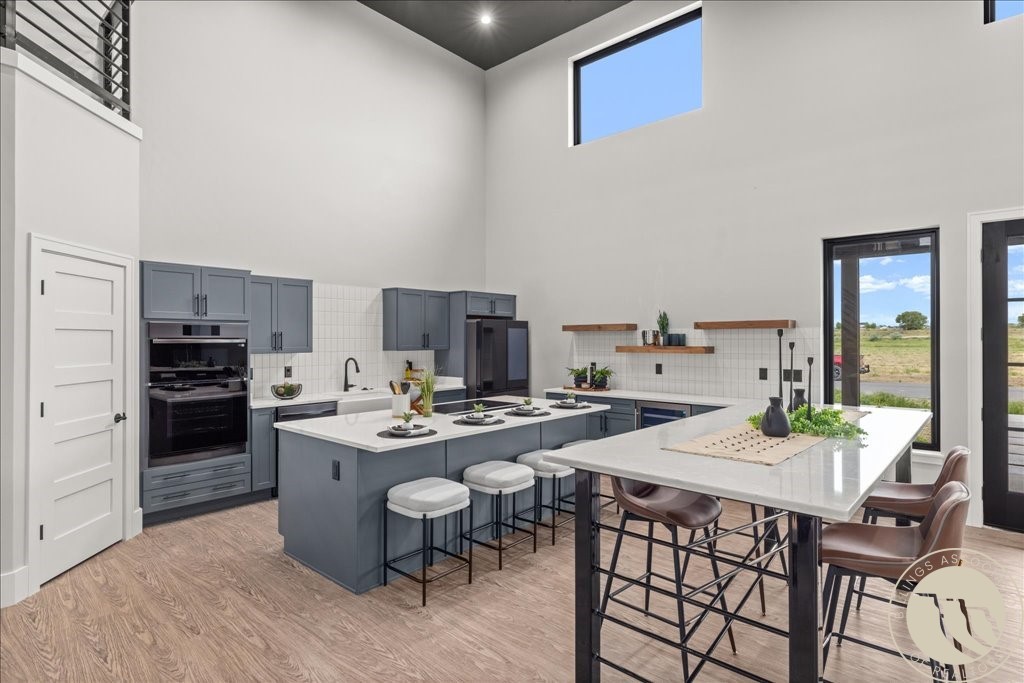
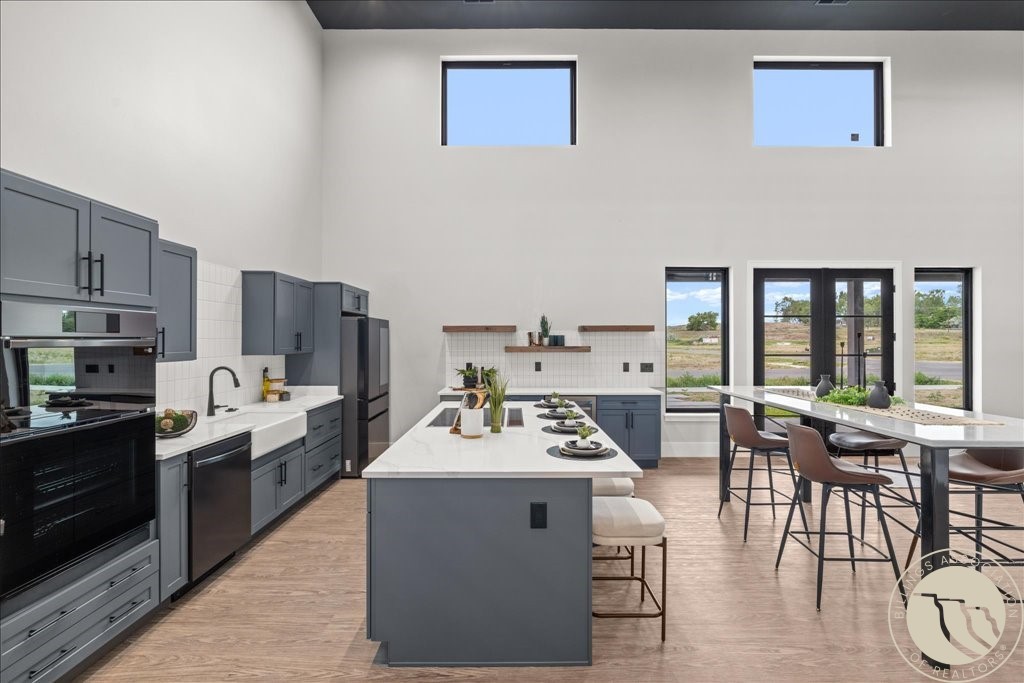
Open-plan kitchen with blue-gray cabinets, a large island, and a dining table beneath tall ceilings.
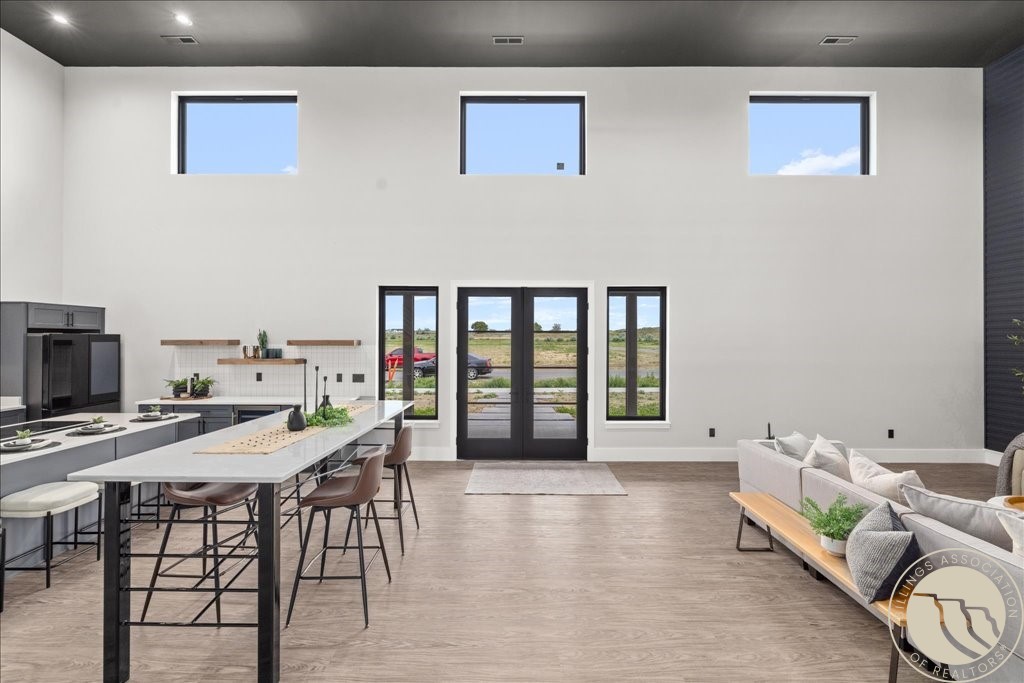
Double-height kitchen with a large island, dark cabinetry, and an adjacent dining area.
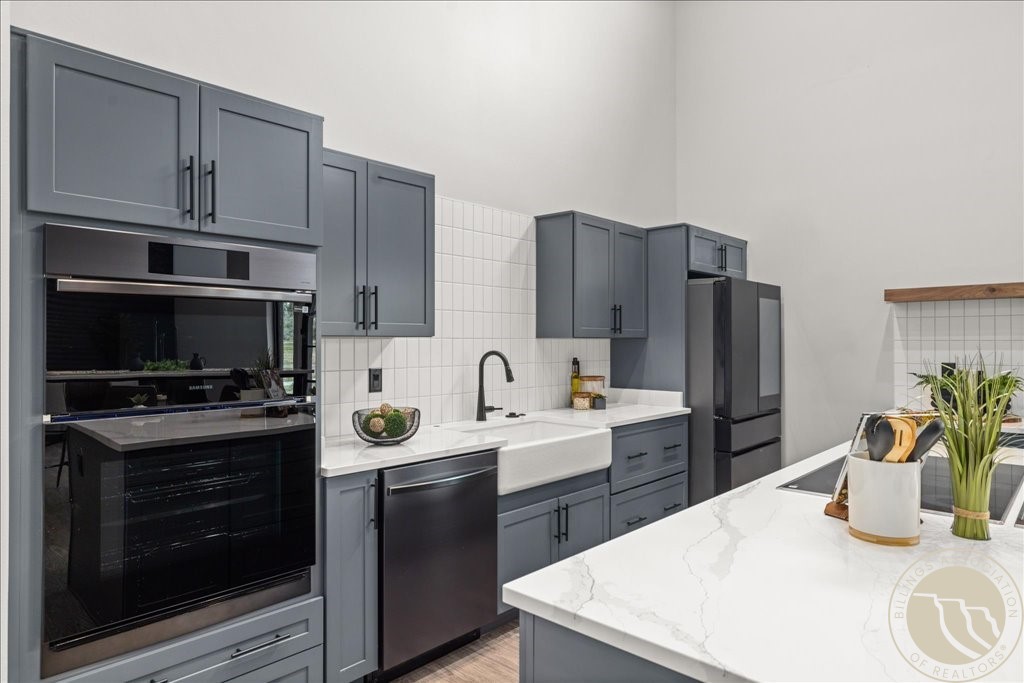
Modern kitchen with slate-blue cabinets, farmhouse sink, stainless appliances, and a marble-look island.
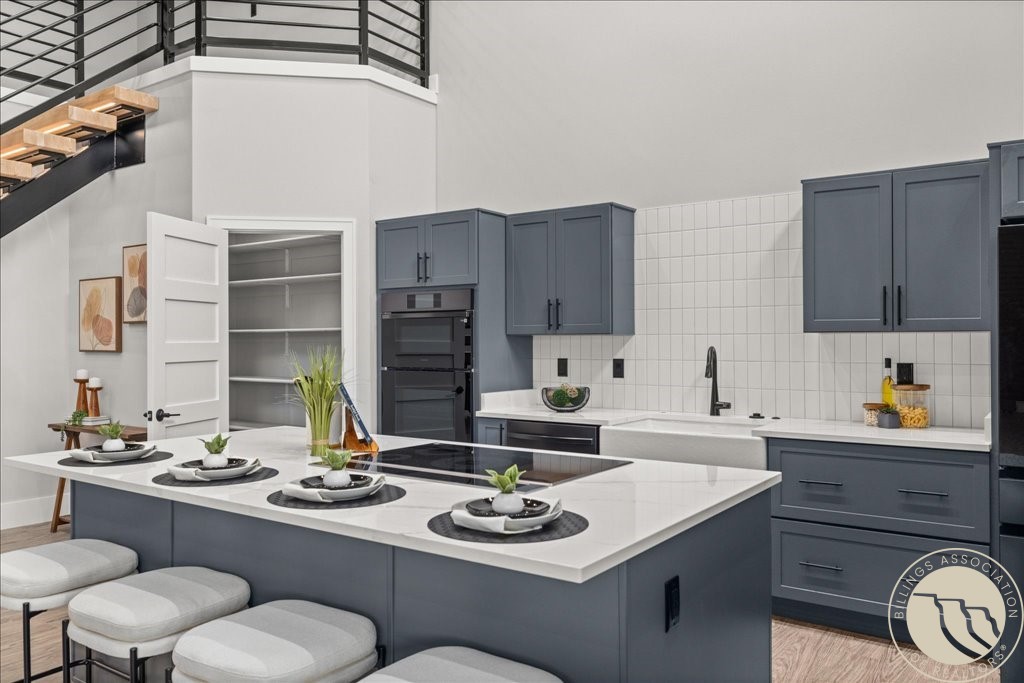
Modern kitchen with a large white island, slate-blue cabinets, and an open-riser staircase.
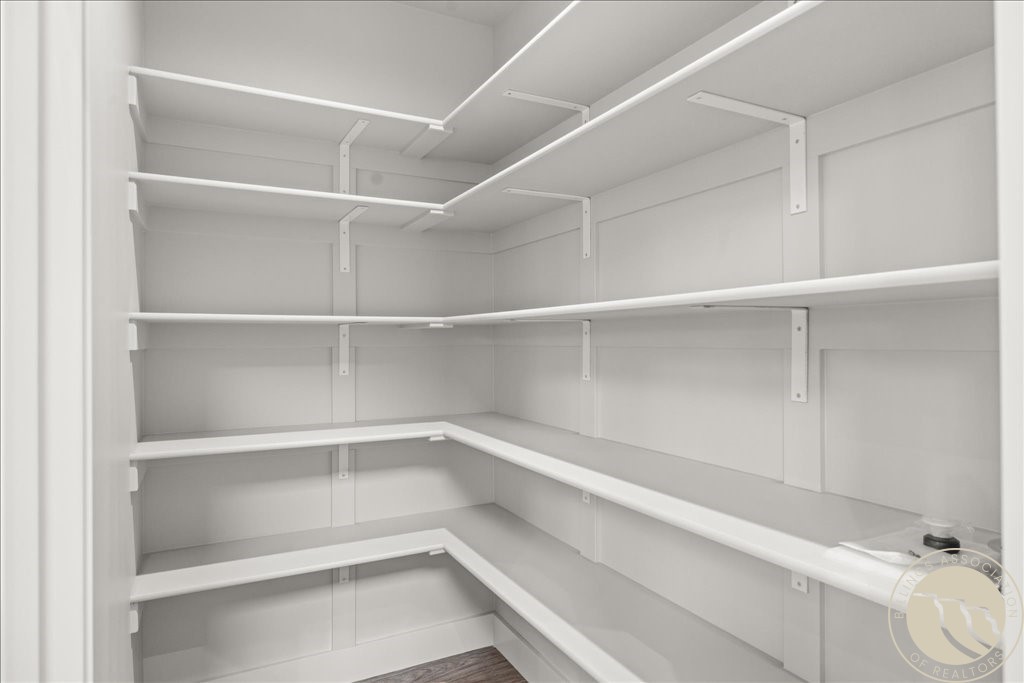
Empty walk-in pantry with white wraparound shelves and dark wood flooring.
Open-plan kitchen and living room with a double-height ceiling and tall windows.
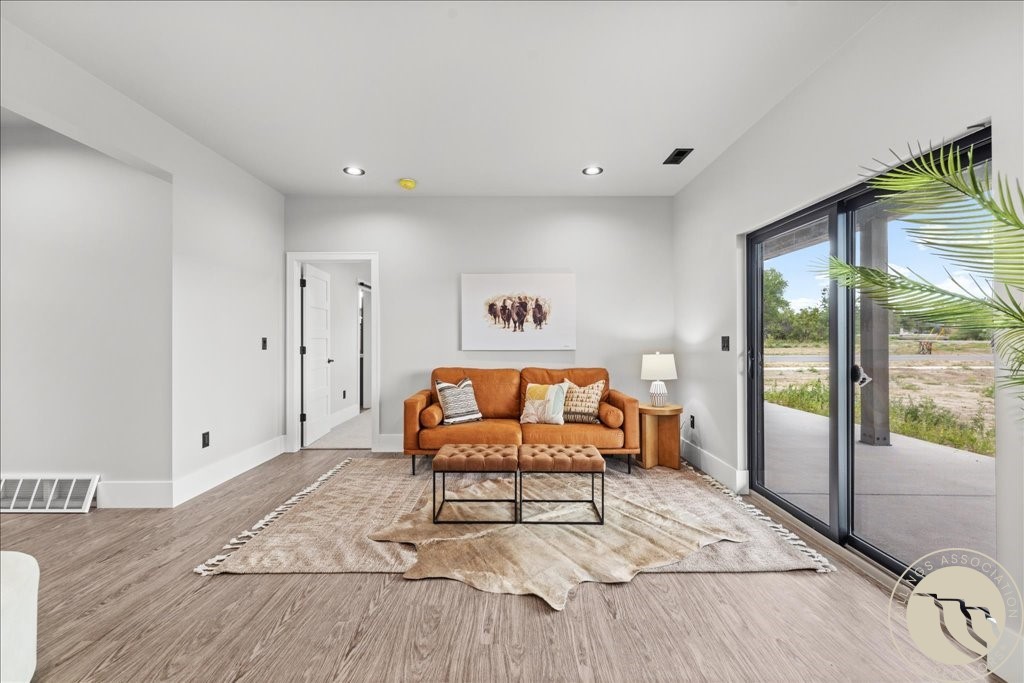
Staged living room with a cognac leather sofa, tufted ottomans, and large sliding glass doors.
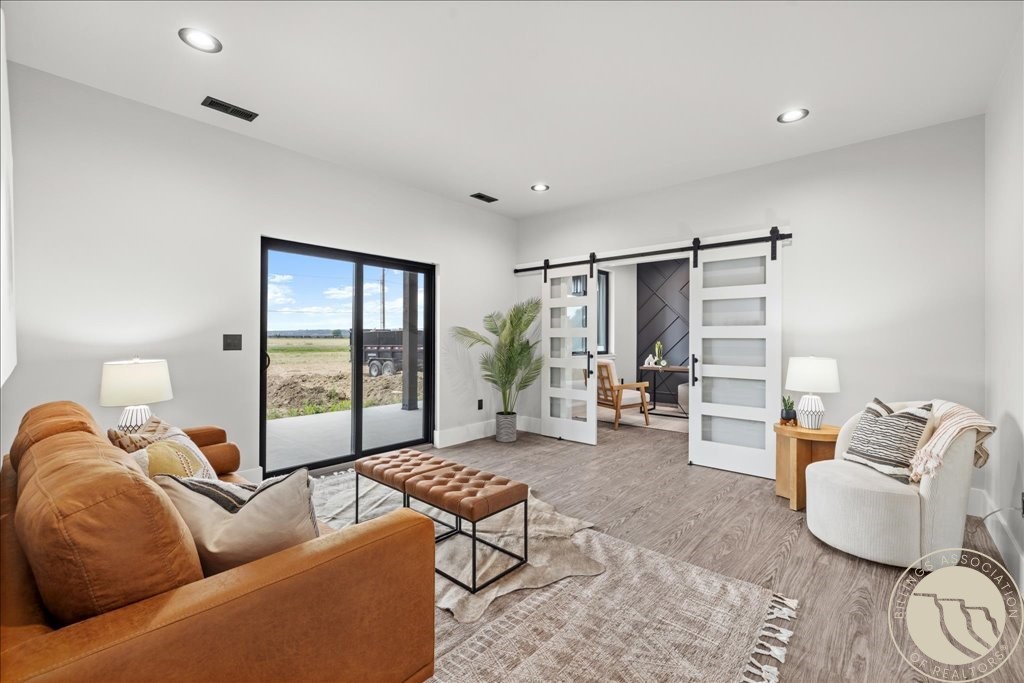
Staged living room with a rust-colored sofa, sliding glass doors, and white barn doors opening to a seating nook.
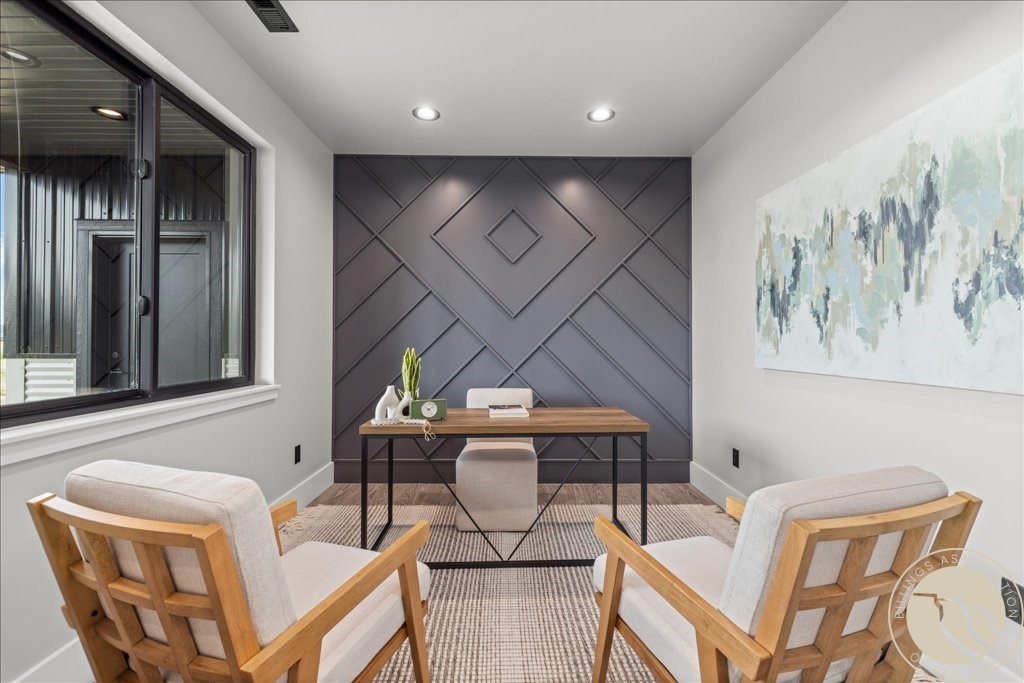
Staged home office with a wooden desk, two chairs, and a geometric accent wall.
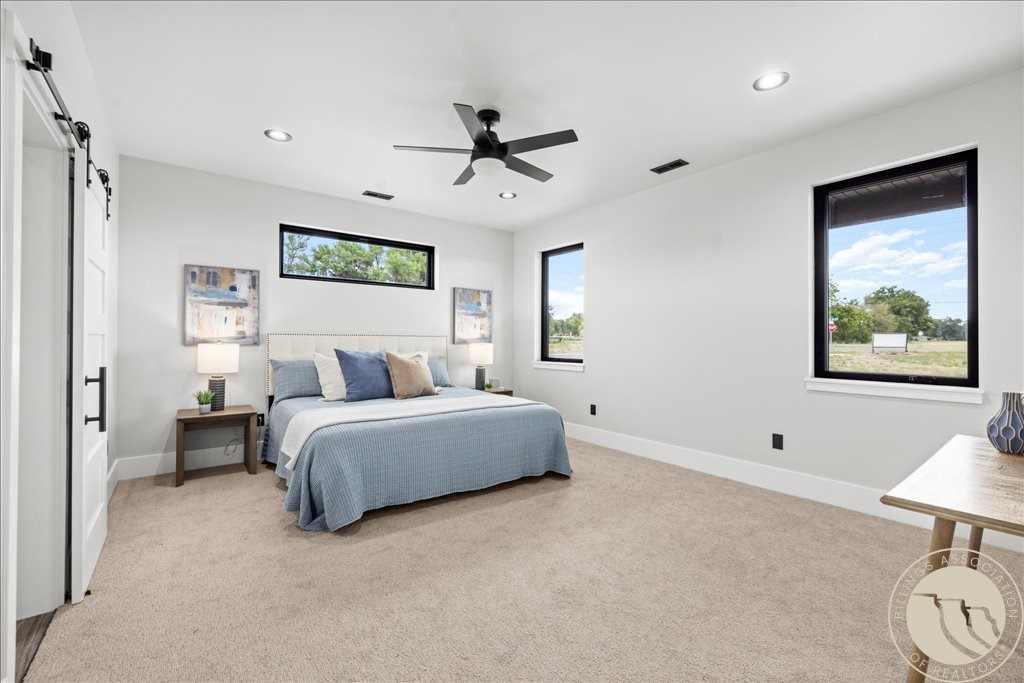
Furnished bedroom with blue bedding, white barn-style closet doors, and black-framed windows.
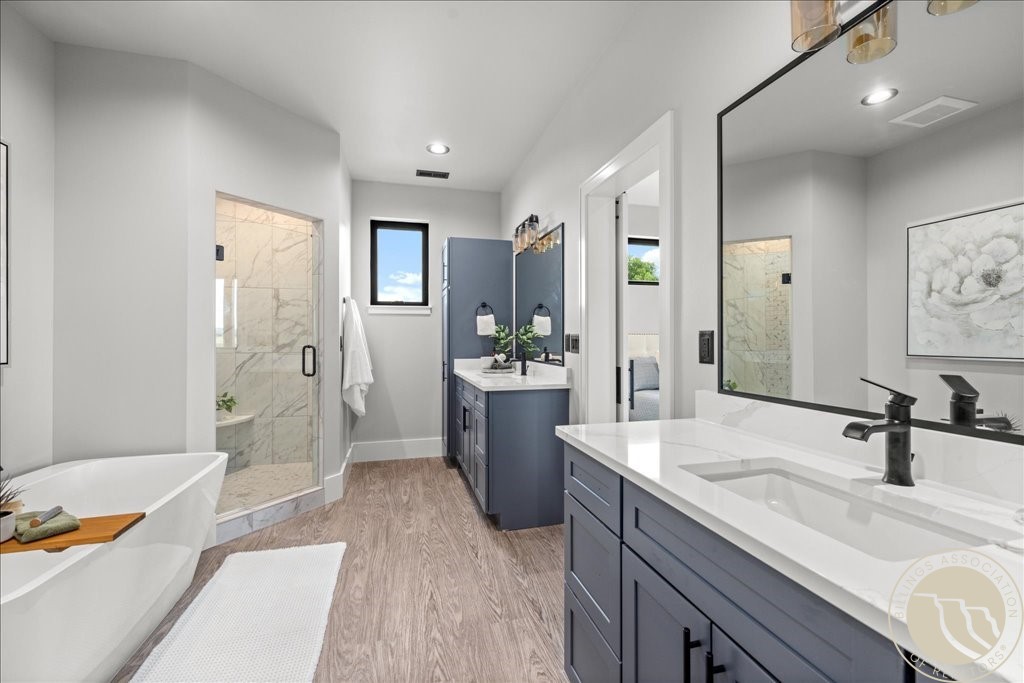
Bathroom with dual blue-gray vanities, a freestanding tub, and a marble-look glass shower.
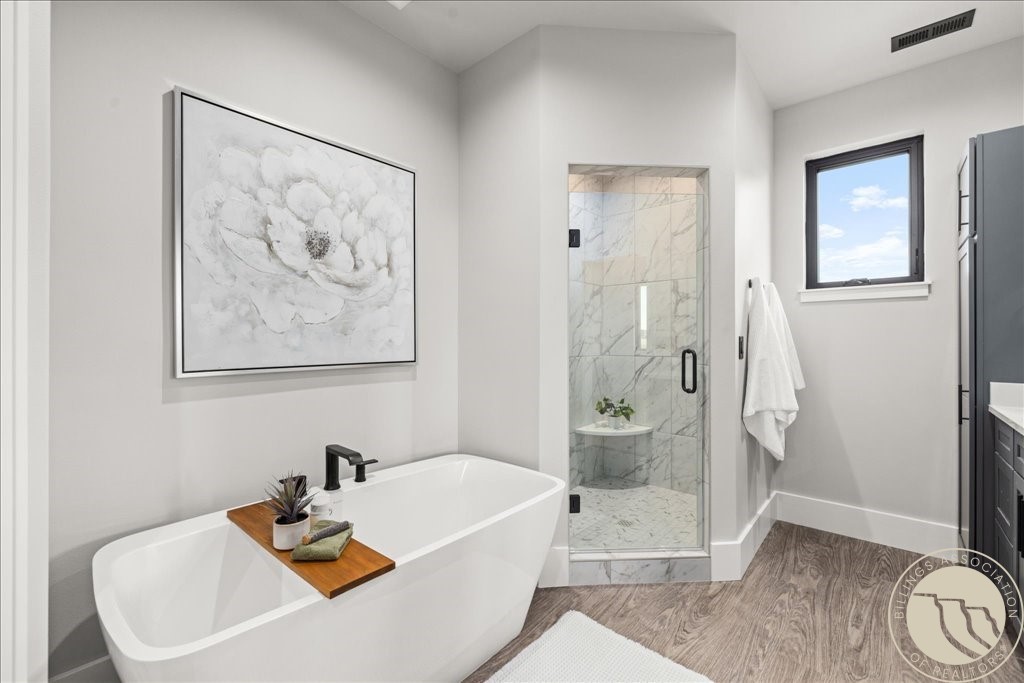
Bathroom with a freestanding tub beside a glass-enclosed marble-look shower.
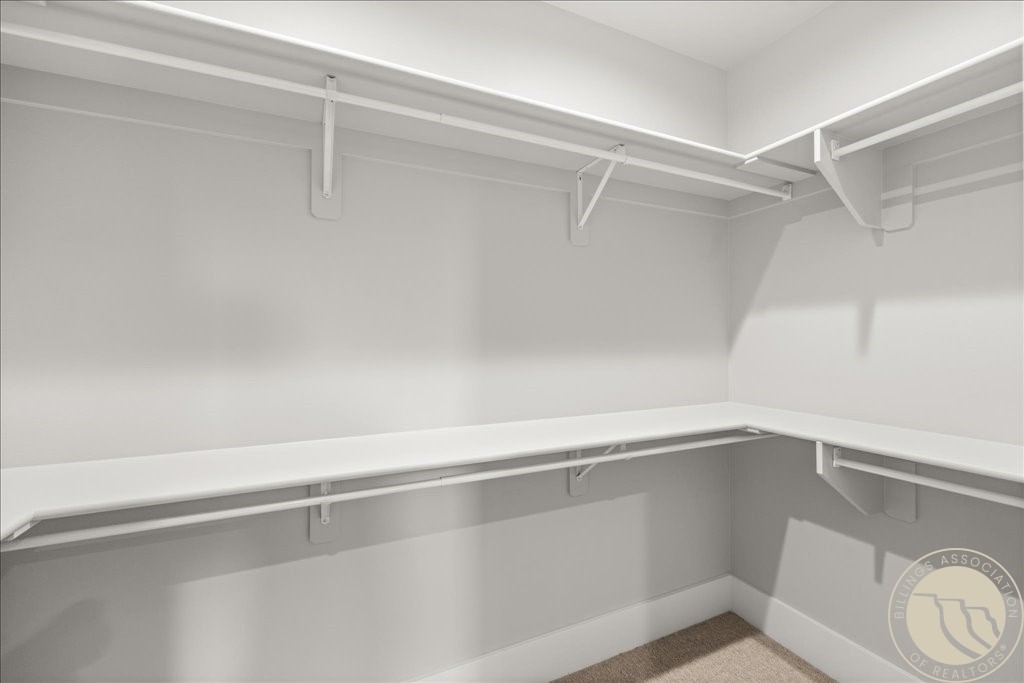
Empty walk-in closet with white wraparound shelving and hanging rods.
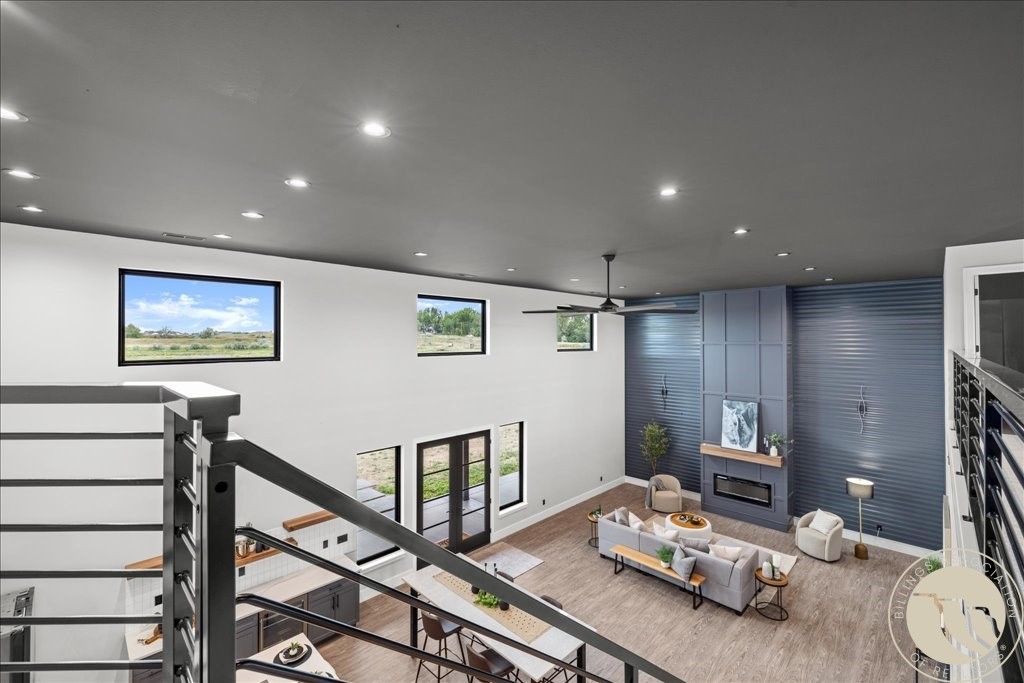
Double-height living room with a gray fireplace wall and black metal staircase railing.
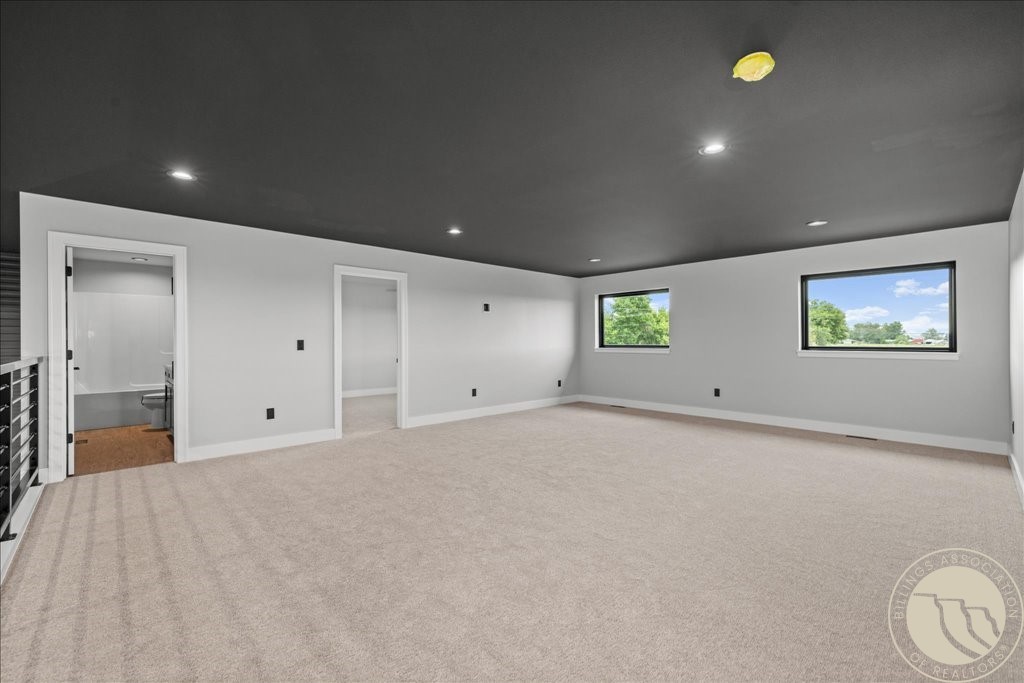
Vacant carpeted room with a dark ceiling, two windows, and an open bathroom doorway.
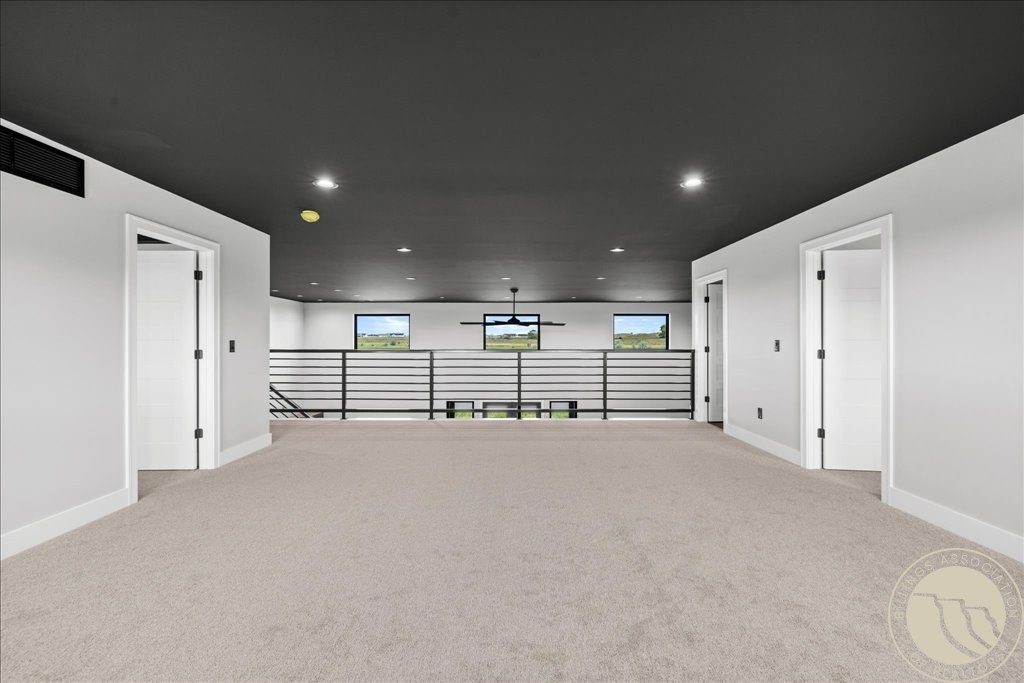
Carpeted upstairs loft with a black metal railing overlooking the level below.
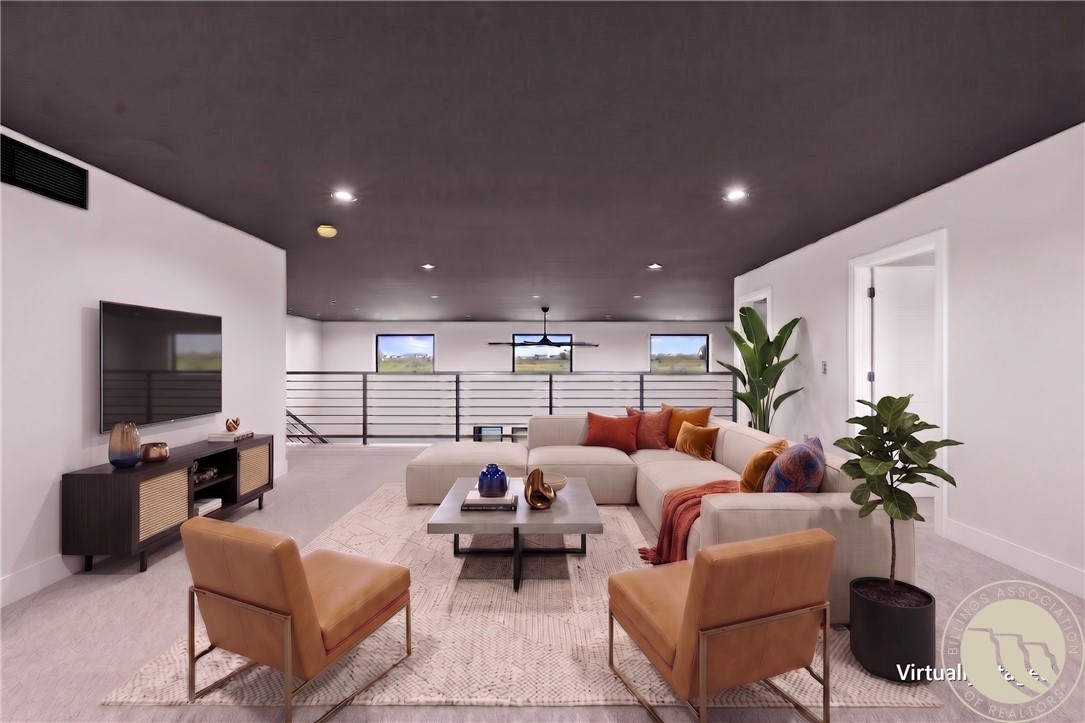
Staged living room with cream sectional, tan armchairs, and a black metal railing overlooking the lower level.
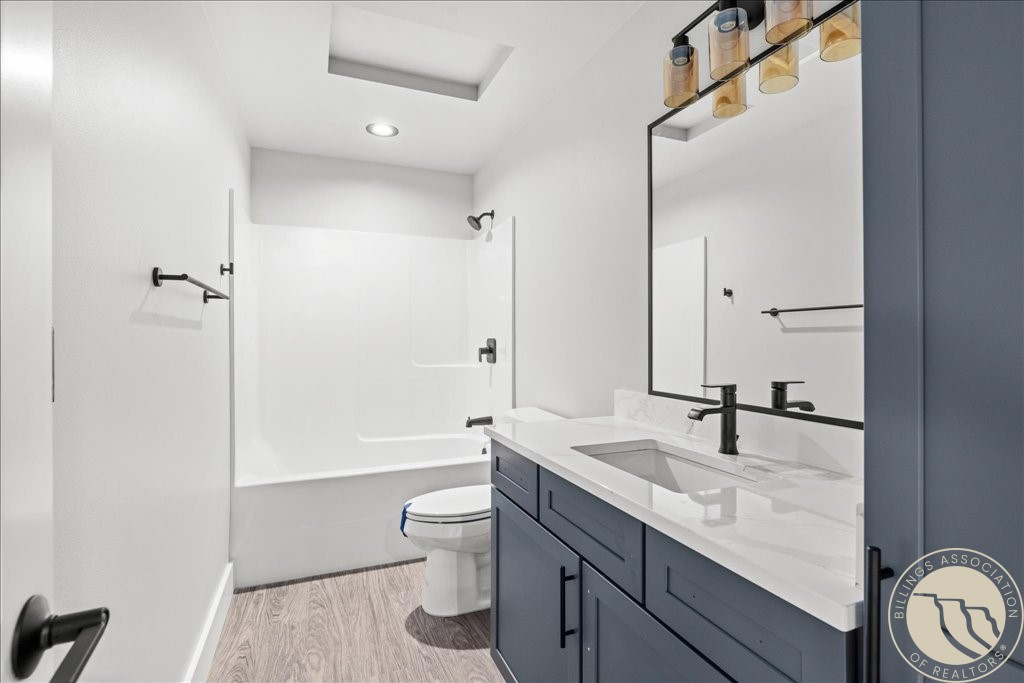
Bathroom with a white tub and shower, dark blue-gray vanity, and black fixtures.
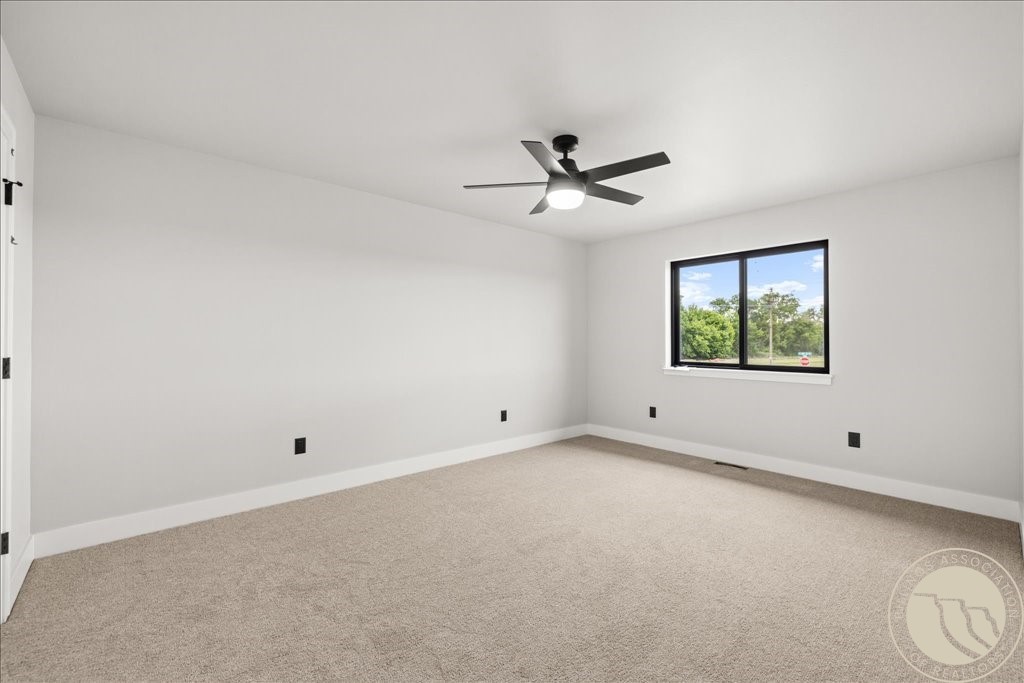
Empty carpeted bedroom with a ceiling fan and a window overlooking trees.
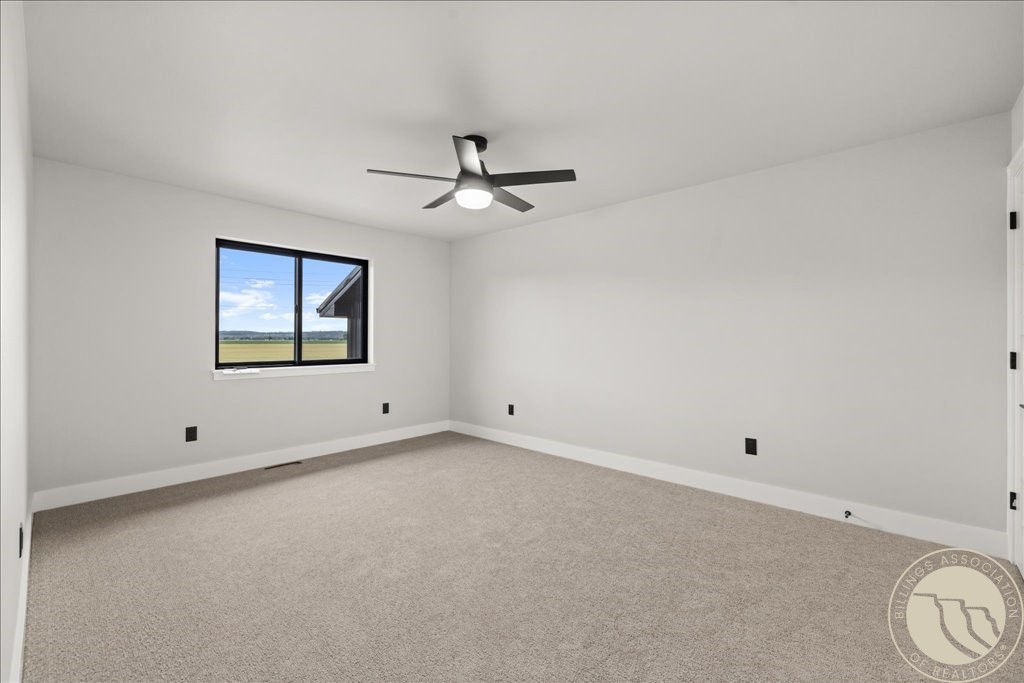
Empty bedroom with beige carpet, a black ceiling fan, and a window overlooking open fields.
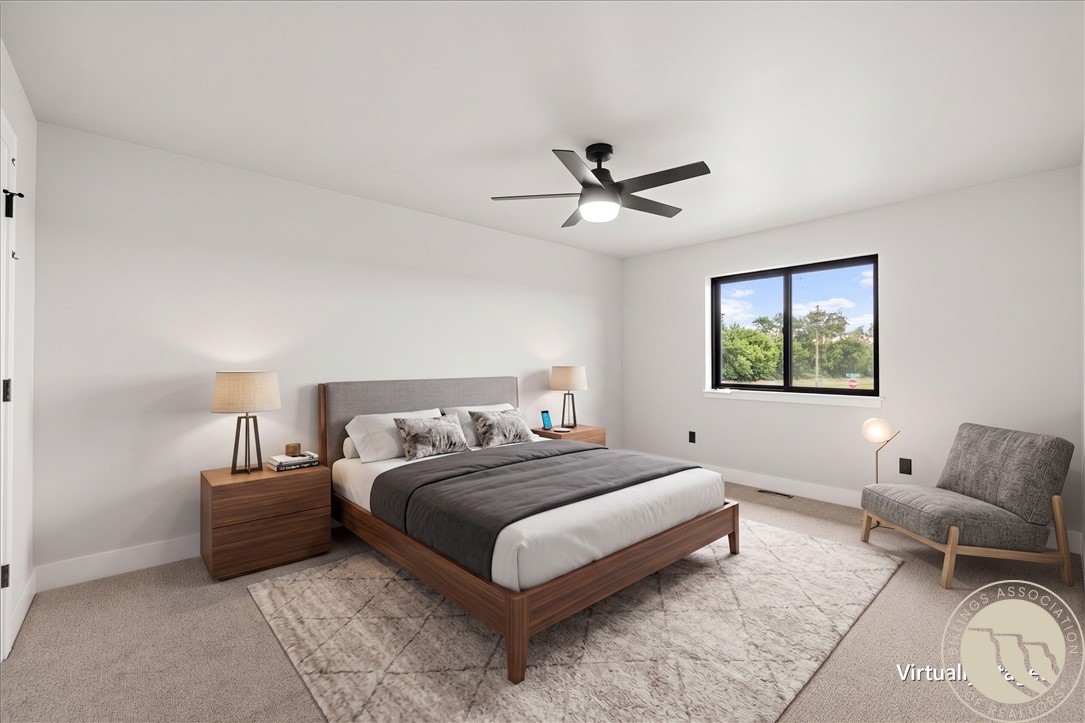
Staged bedroom with a wood bed, gray bedding, ceiling fan, tree-view window, and gray armchair.
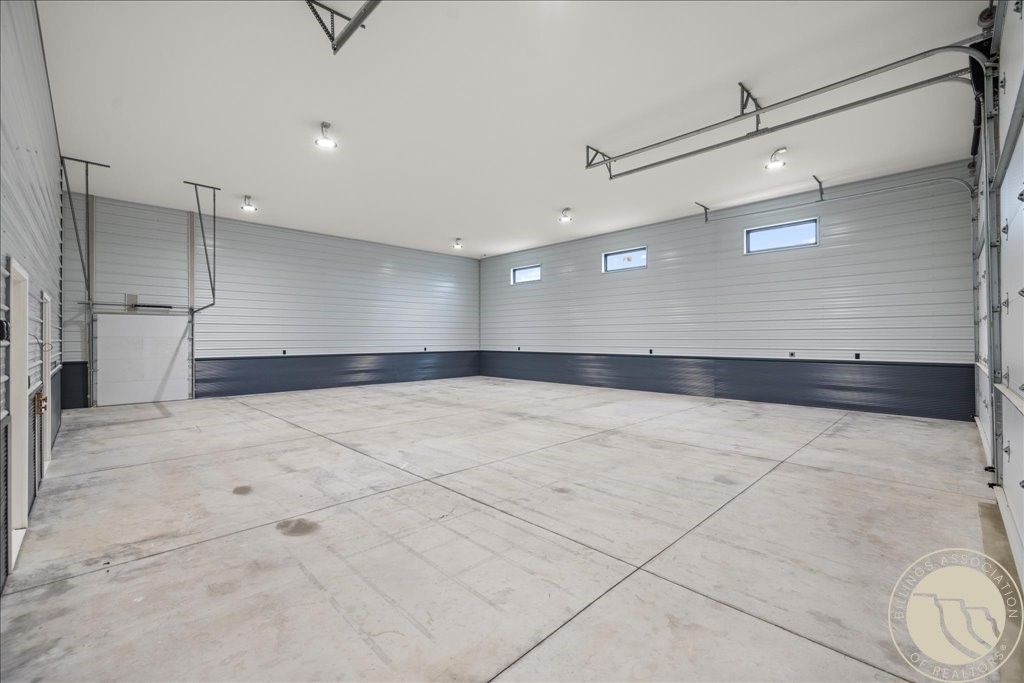
Spacious empty garage with a concrete floor, high ceiling, and small upper windows.
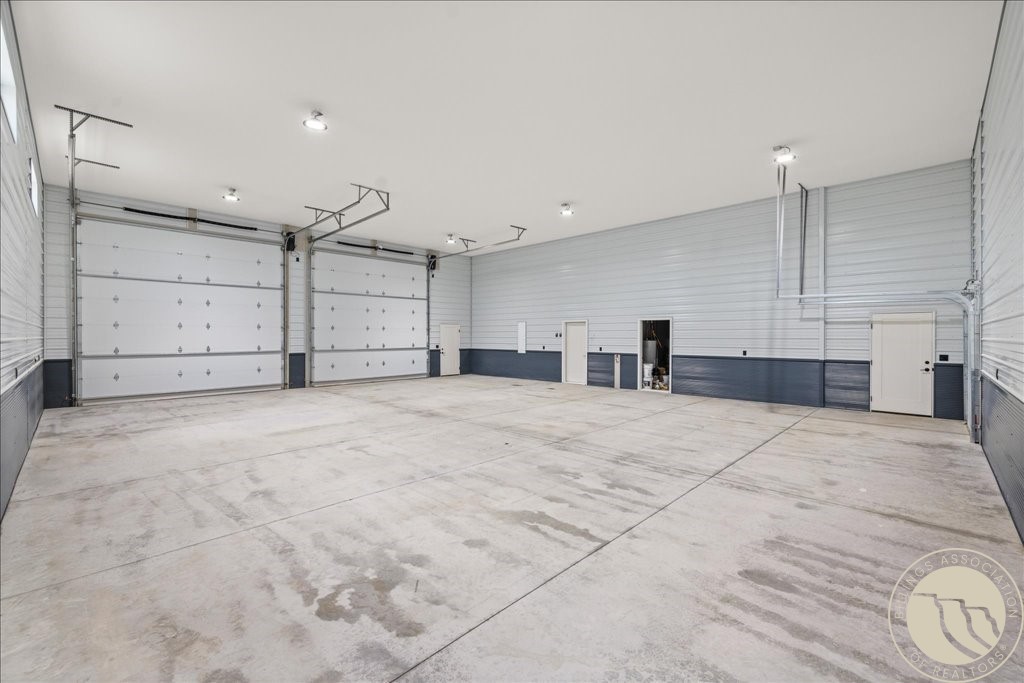
Spacious garage with two overhead doors and a broad concrete floor.
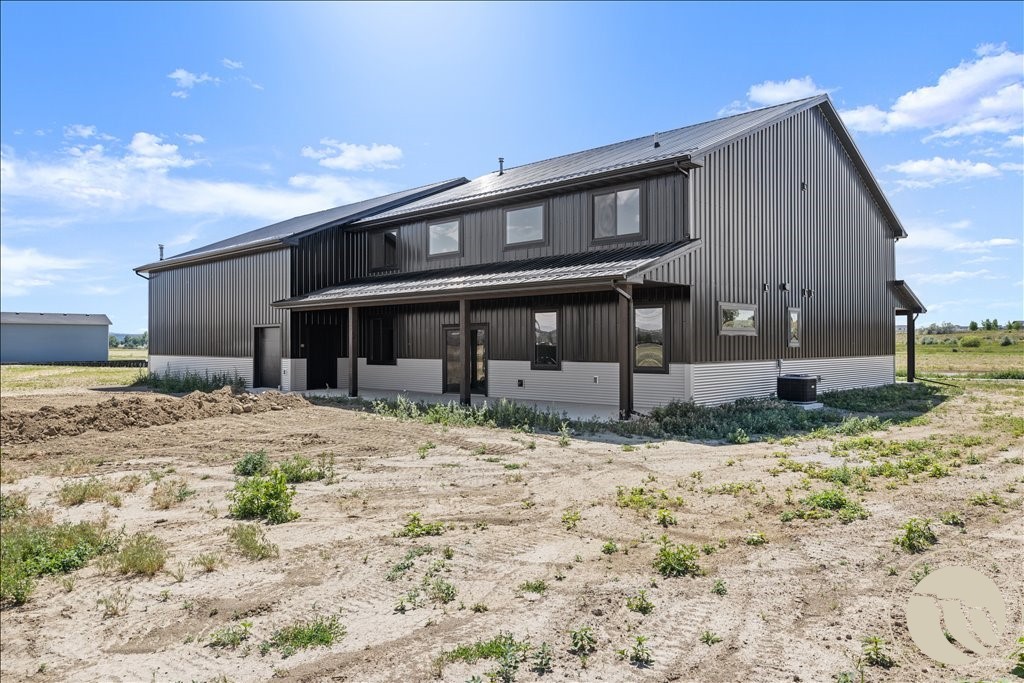
Two-story dark metal-sided home with solar panels and a covered porch on a bare lot.
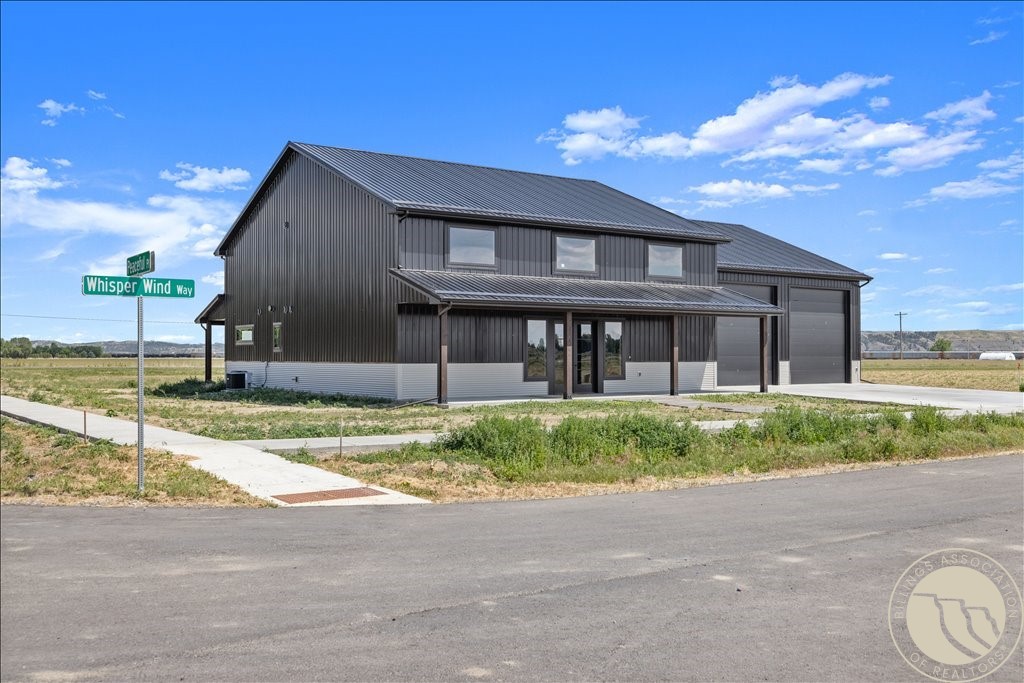
Modern dark-sided two-story home with a large garage beside a Whisper Wind Way street sign.
Modern two-story metal-sided home with a covered porch and attached two-car garage.
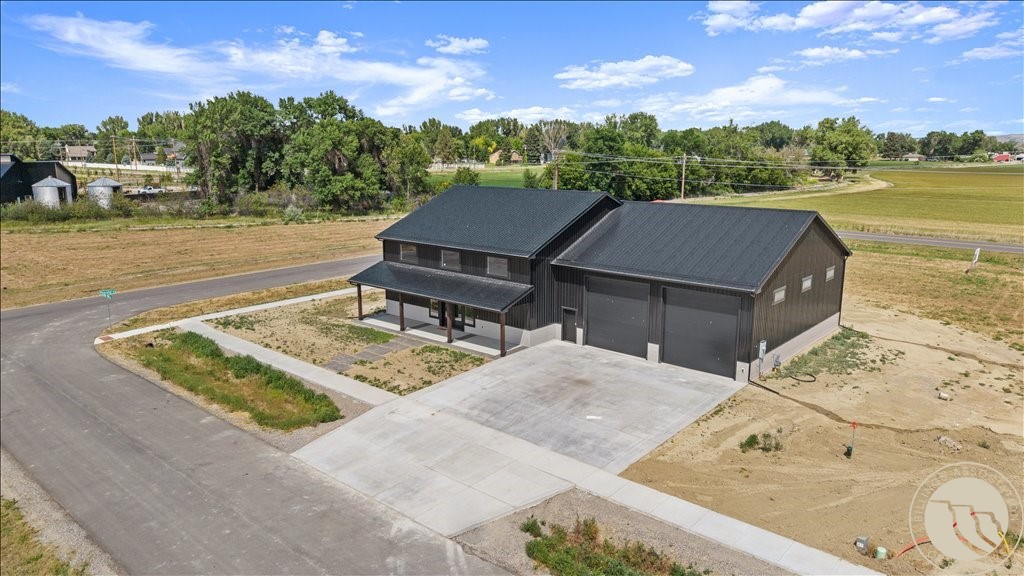
Aerial view of a dark metal-sided building with two garage doors and a broad concrete driveway.
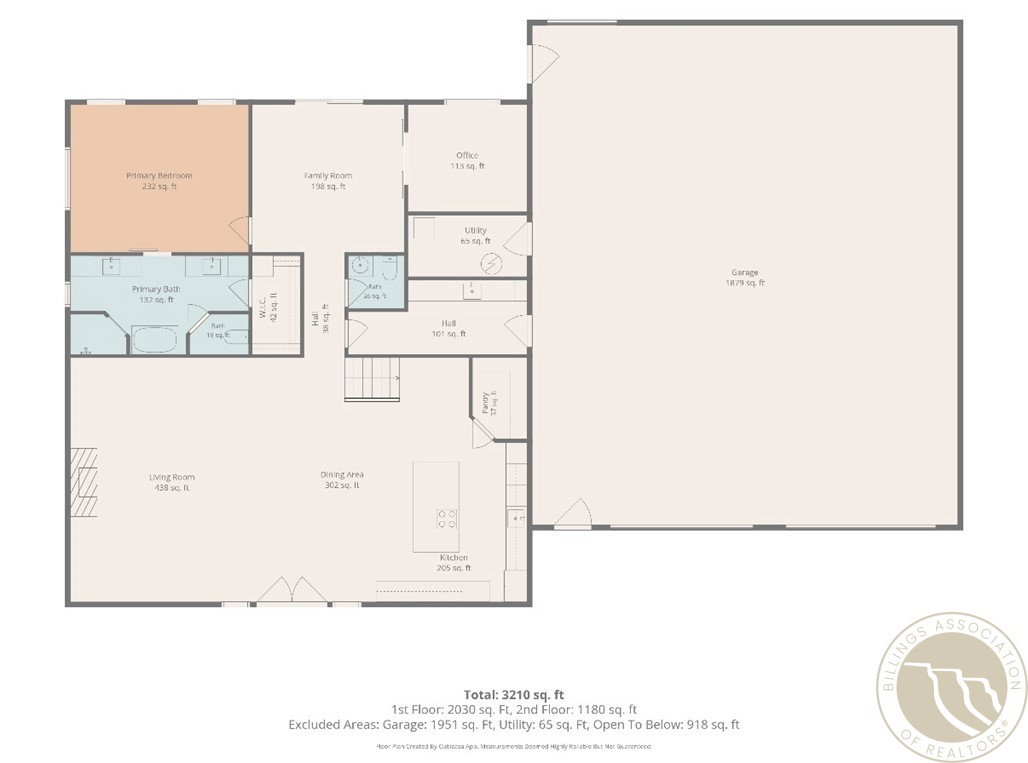
House floor plan with labeled rooms, a large attached garage, and a total area of 3,210 square feet.
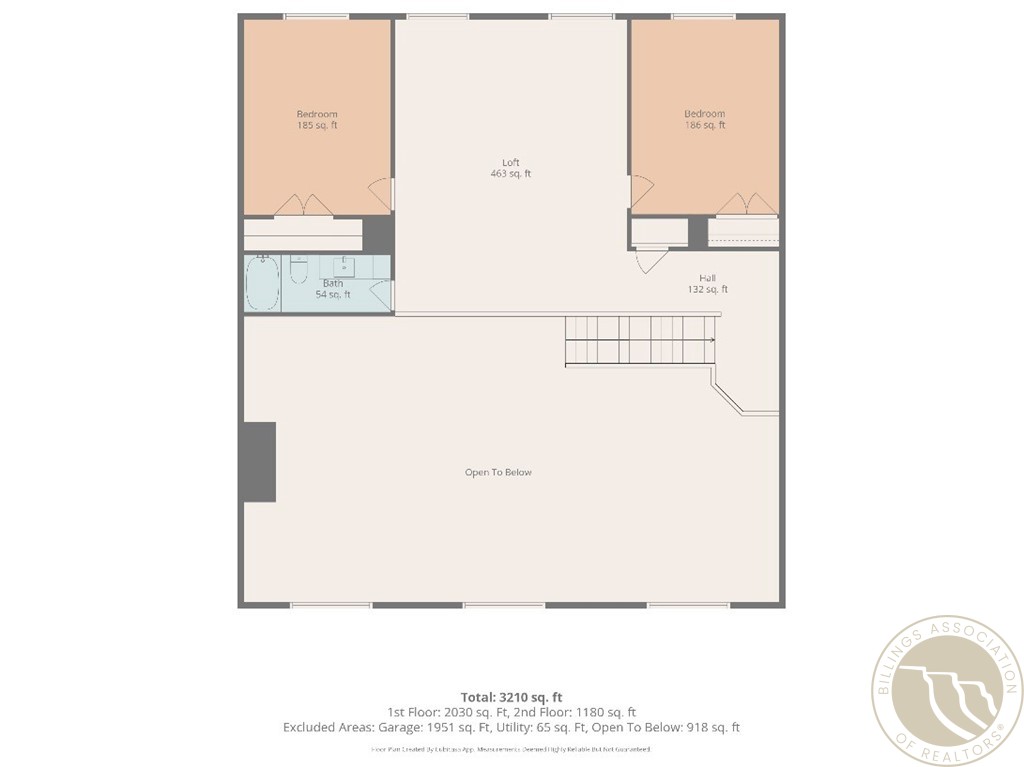
Second-floor plan with two bedrooms, a loft, bath, hall, stairs, and an open-to-below area.
VIEW PHOTOS
$859,900

2517 Whisper Wind Way

3 Beds 3 Baths 3,230 Sq.Ft. 0.71 Acres

Description

Stunning new custom stick-built barndominium in Serenity Subdivision! Enjoy the peace of country living while staying just minutes from the conveniences of town. Situated on just under an acre, this thoughtfully designed home offers a spacious primary suite, dedicated office, and open-concept living area on the main floor. Upstairs you'll find two bedrooms and a versatile loft space. The impressive 1,925 sq. ft. attached heated shop features 14-foot doors and provides endless possibilities. Bring your own vision and create the landscaping that perfectly fits your style and lifestyle. A rare opportunity to enjoy the flexibility of barndominium living with modern finishes, ample storage, and room for all your hobbies and adventures. Covered front and back porches complete the package. Eligible buyers who finance through Stockman Bank may save approximately 1% of their loan amount.

Share Property

Location

2517 Whisper Wind Way, Billings, MT 59106

Status

For Sale
Eddie Avila

Eddie Avila

TITLE

Licensed Agent

Property Amenities

Interior
Laundry room Washer Hookup, Dryer Hookup
Appliances Dishwasher, Oven, Range, Refrigerator
Total Bedrooms: 3
Half Bathrooms: 1
Full Bathrooms: 2
Area & Lot
Lot Area 0.71 Acres
Living area 3,230 Sq.Ft.
MLS® ID 360235
Year Built 2026
High School West
Middle School Canyon Creek
Elementary School Canyon Creek
Architecture Styles Two Story
Type Residential
Status For Sale
Exterior
Stories 2
Air conditioning Central Air
Heat type Forced Air, Gas
Water Source Well
Garage Space 6.0
Sewer Septic Tank
Other Exterior Features Irrigation Sprinklers, Patio
Parking Attached
Lot Features Corner Lot
Roof Metal
Finance
Sales Price $859,900
Open kitchen with a large island and a wood-and-metal staircase to an upper landing.

360 Virtual Tour

Take a tour of this property

Mortgage Calculator

Estimate your monthly mortgage payment, including the principal and interest, property taxes, and HOA. Adjust the values to generate a more accurate rate.

All estimates are provided for informational purposes only. Actual amounts may vary.
$0,000 Your Payment 20 15 65
$0,000 Your Payment
Open kitchen with a large island and a wood-and-metal staircase to an upper landing.

Schedule a Showing

We would love to show you our beautiful property. Please select your preferred date and time below. An agent will be in touch shortly to confirm your appointment.

Schedule a Showing

We would love to show you our beautiful property. Please select your preferred date and time below. An agent will be in touch shortly to confirm your appointment.

Thank you for your interest in 2517 Whisper Wind Way, Billings, MT 59106. We are reviewing your request and will be in touch shortly!

Follow Us on Instagram

Join the Team!

Live.Laugh.Montana. Real Estate Group is a “teamerage,” combining the strength of top-tier real estate agents with the independence of a brokerage. By bringing these areas together, we are elevating the client experience because we empower real estate agents to do what they do best without the traditional burdens and limitations of the real estate industry.

Subscribe to Our Newsletter

Join our community of enthusiastic subscribers and receive two emails per month packed with insights to help you live well, laugh often, and love Billings & Montana even more!