Leave a Message

Thank you for your message. We will be in touch with you shortly.

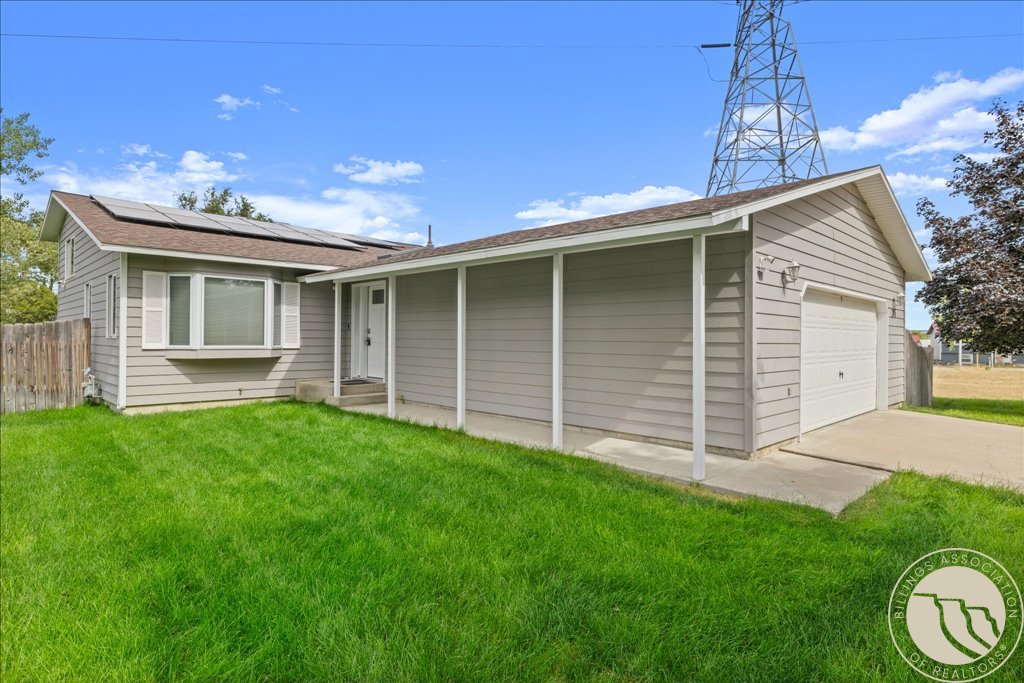
Single-story gray home with solar panels, a covered porch, and an attached garage.
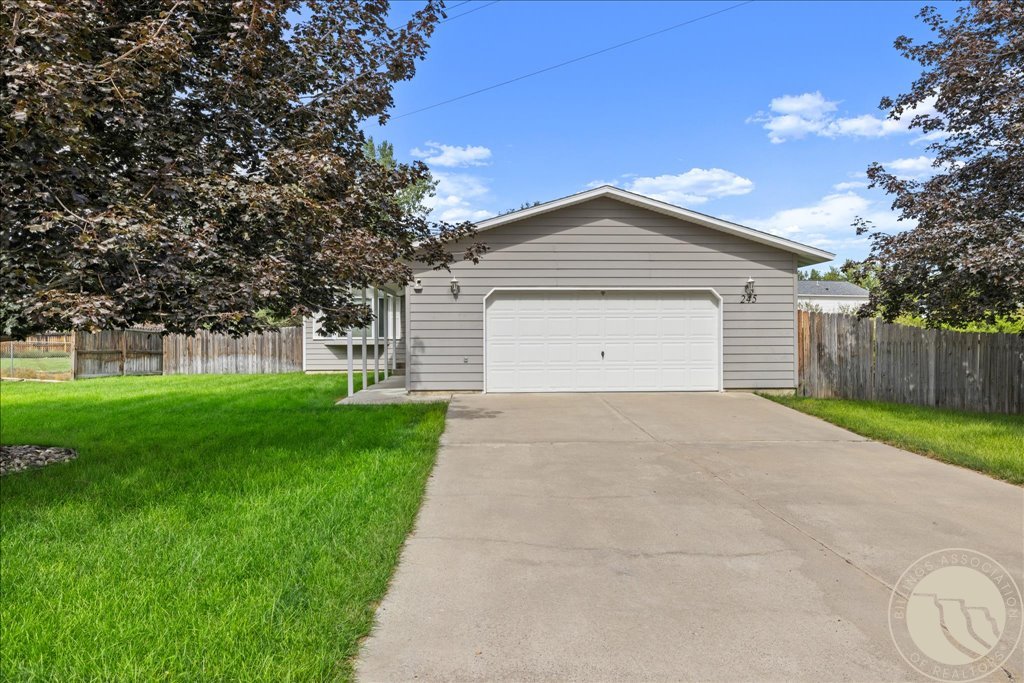
Home exterior with a wide double garage, concrete driveway, and mature trees framing the green lawn.
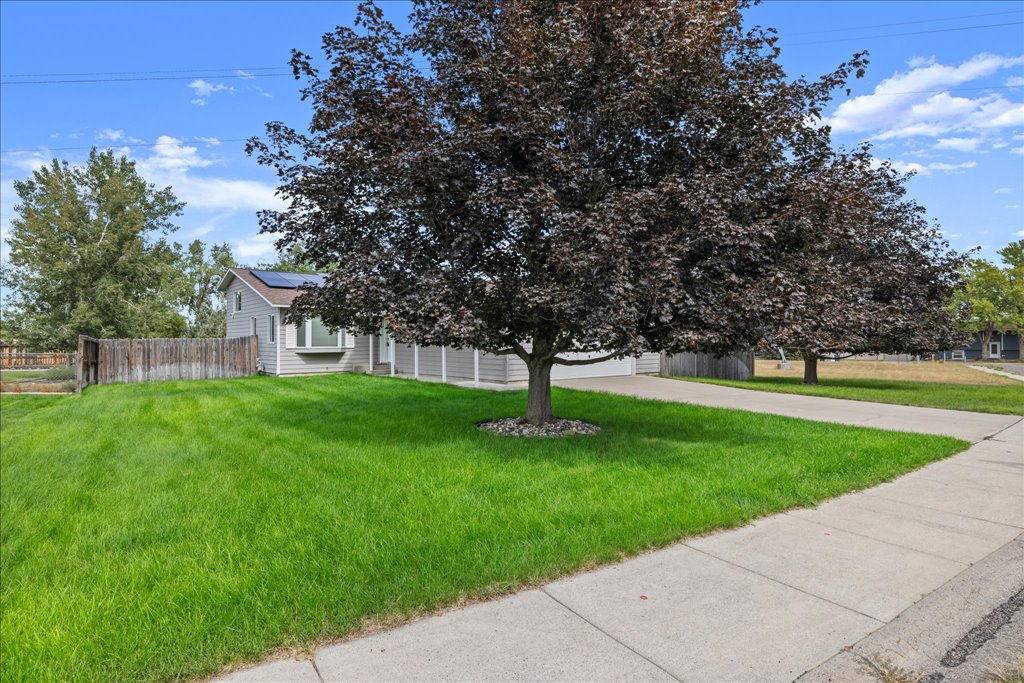
Light-colored two-story home behind a large tree, with a green lawn and concrete driveway.
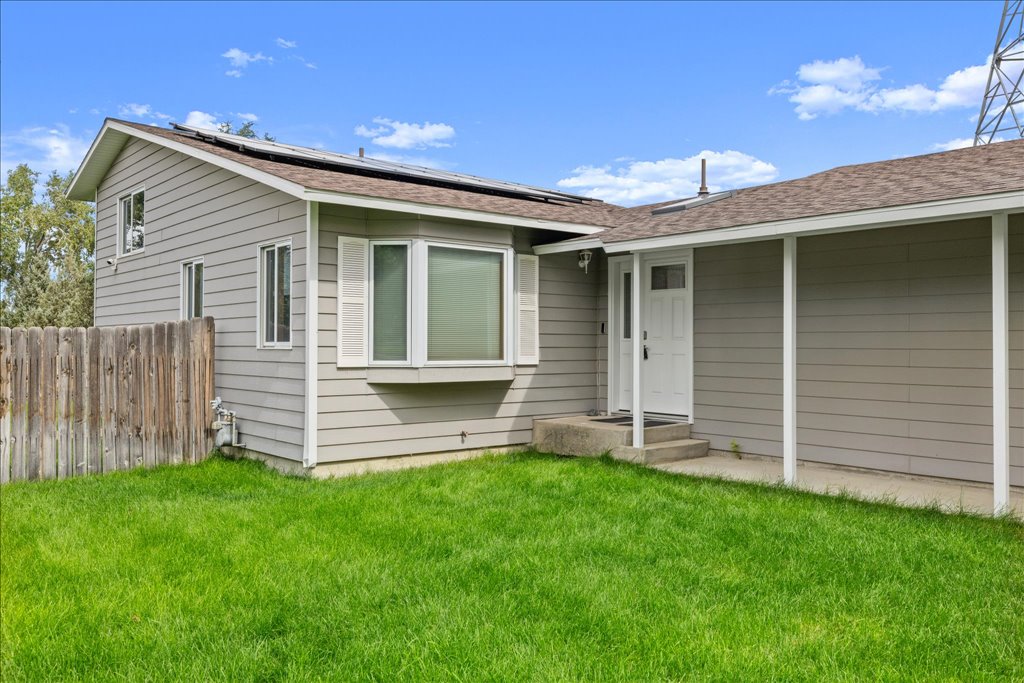
Rear of a gray-sided house with rooftop solar panels, a covered entry, and a green lawn.
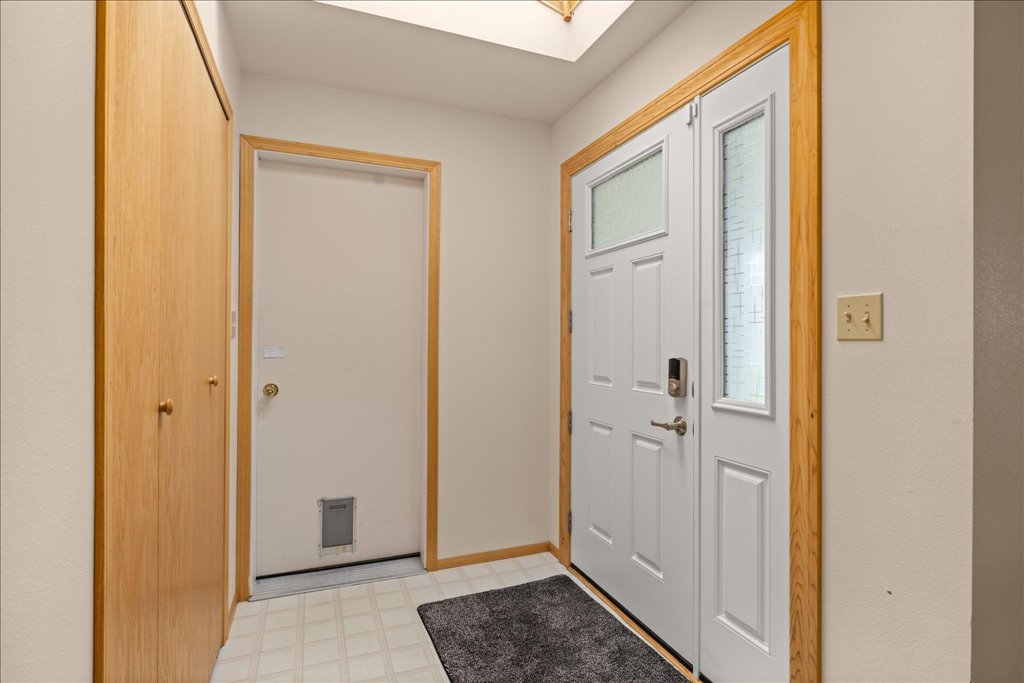
Entryway with a white front door, narrow sidelights, and a wood-trimmed closet.
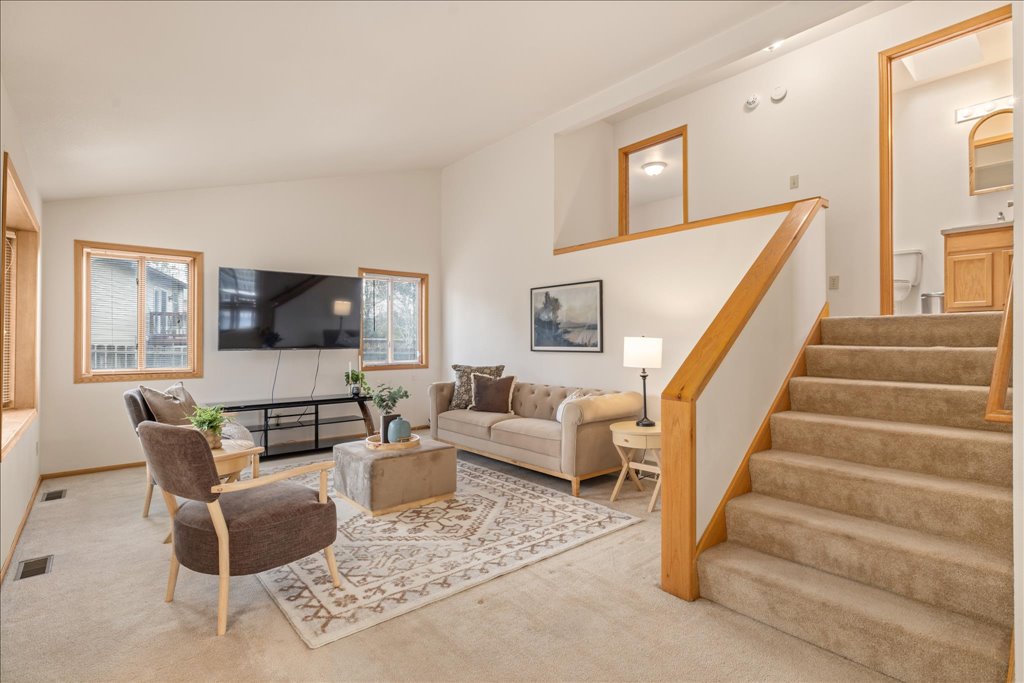
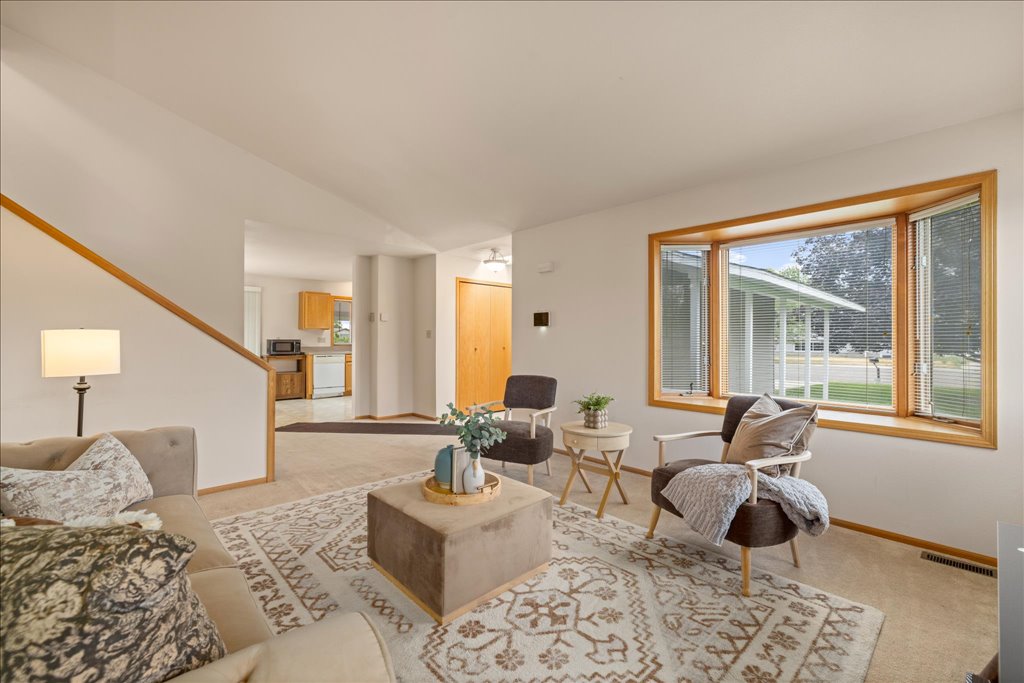
Staged living room with a beige sofa, patterned rug, and carpeted staircase.
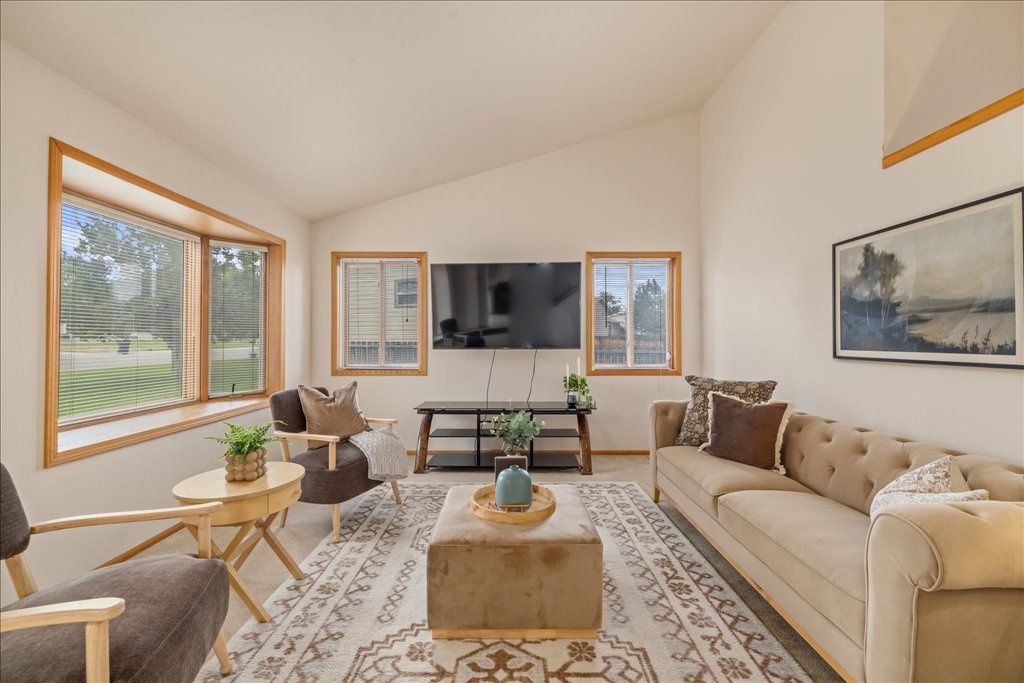
Living room with a beige sofa, patterned rug, television, and large wood-trimmed windows.
Furnished living room with a wide bay window, patterned rug, and staircase beside the kitchen.
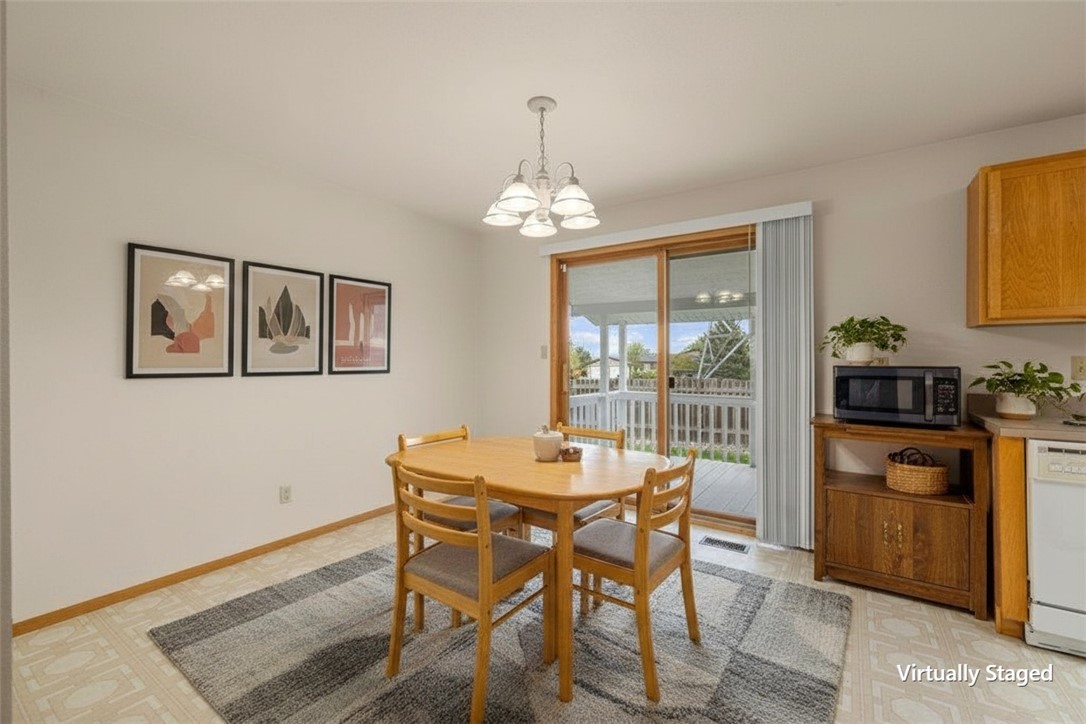
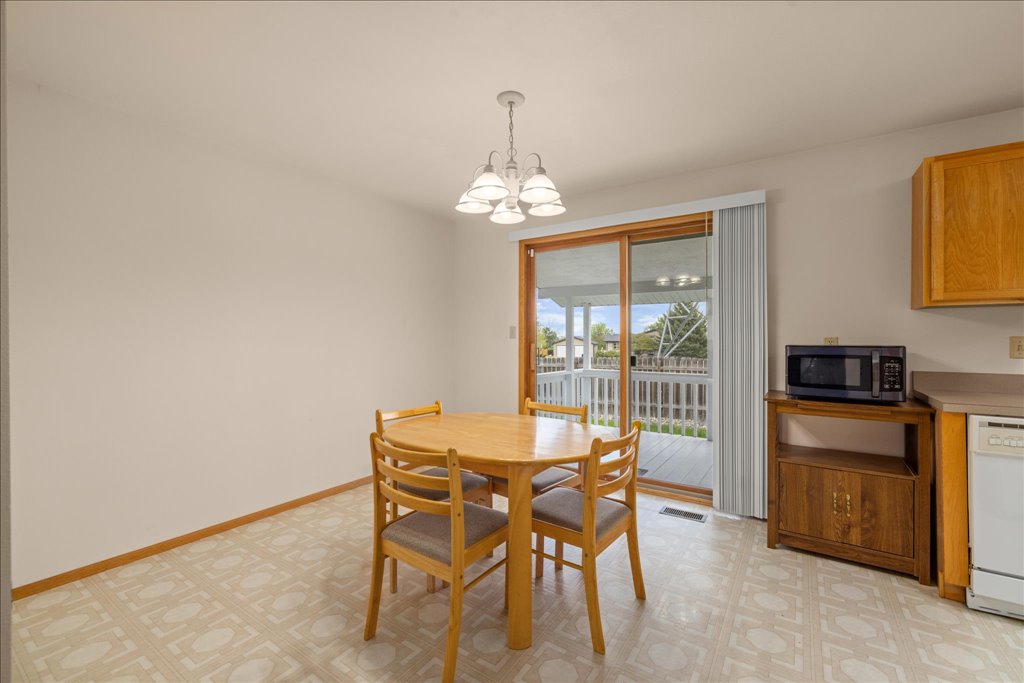
Dining area with a wooden table and chairs beside sliding glass doors to a deck.
Dining area with a wooden table beside a sliding glass door to a covered deck.
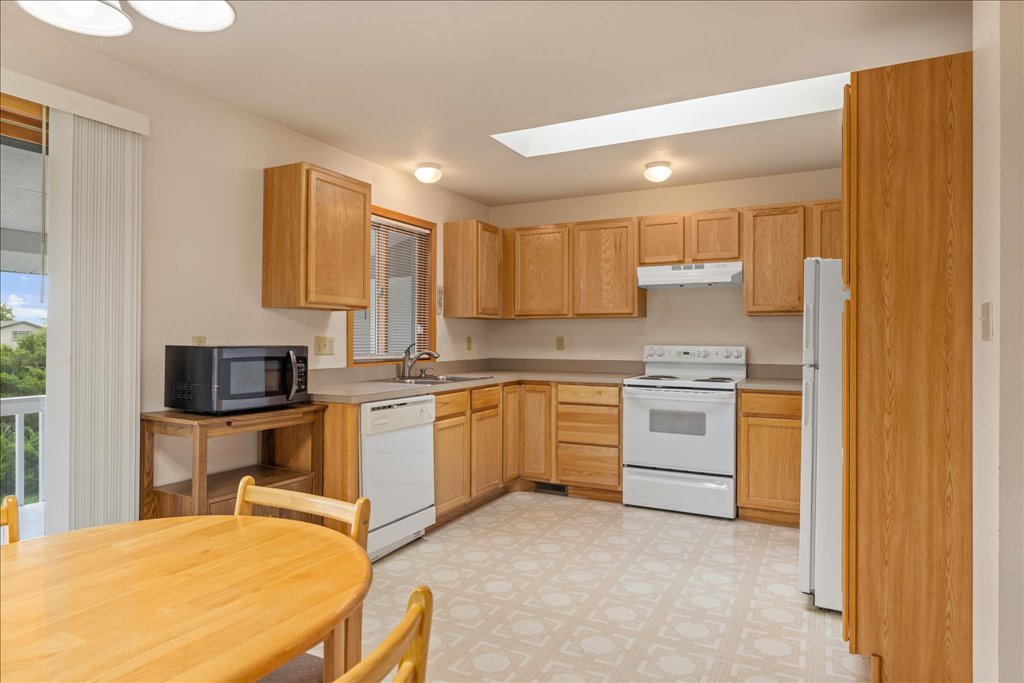
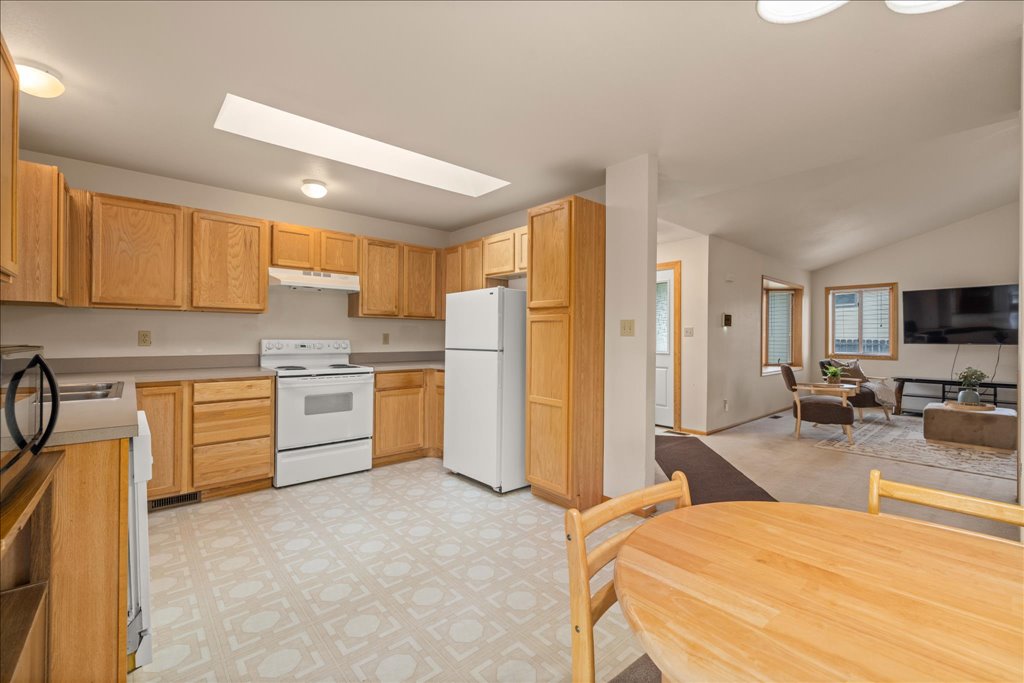
Kitchen with honey-colored cabinets, white appliances, and a round wooden dining table.
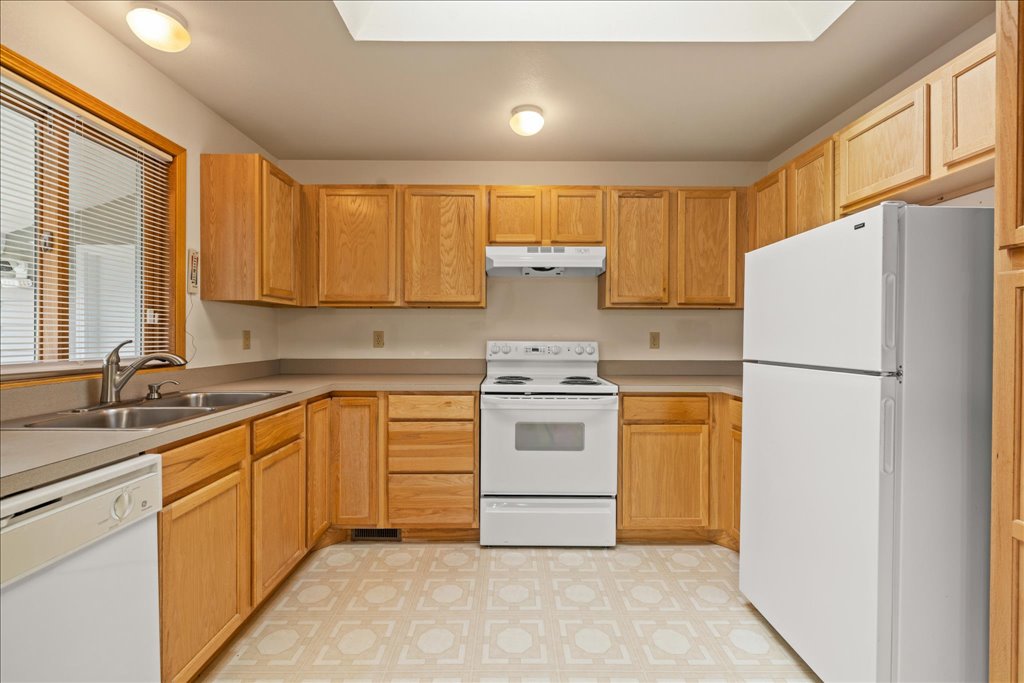
Kitchen with honey-colored cabinets, a window-side sink, white appliances, and patterned flooring.
Kitchen with wood cabinets and white appliances, opening to a living area with a round dining table.
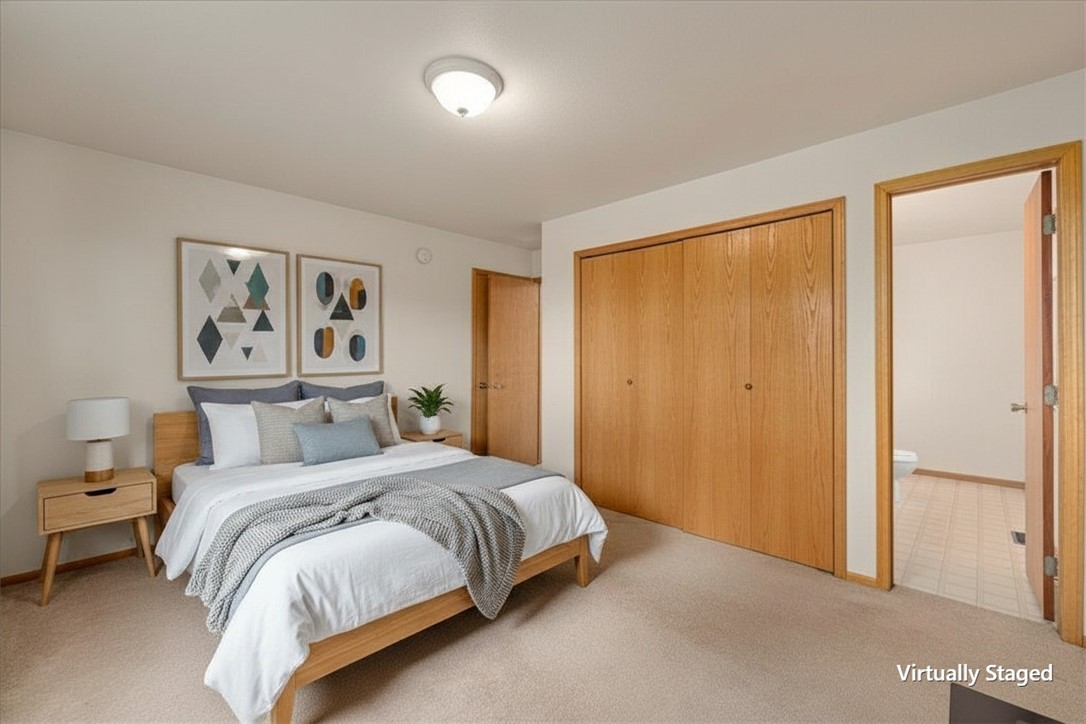
Bedroom with a wooden bed, gray-and-white bedding, geometric wall art, and large wooden closet.
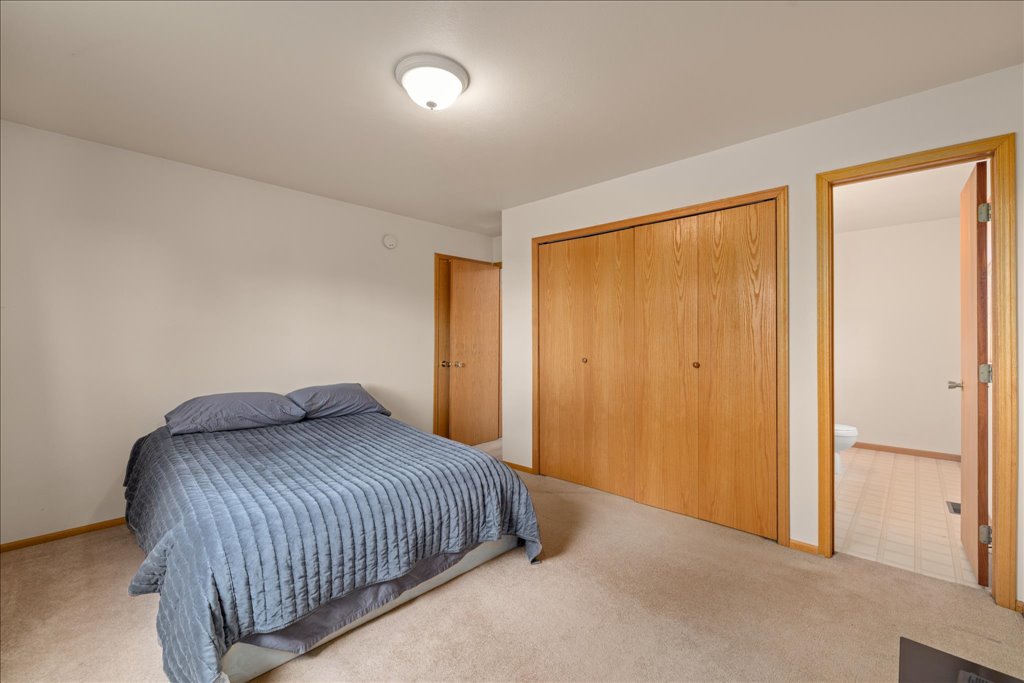
Bedroom with a blue-gray quilted bed and wooden sliding closet doors beside an open bathroom doorway.
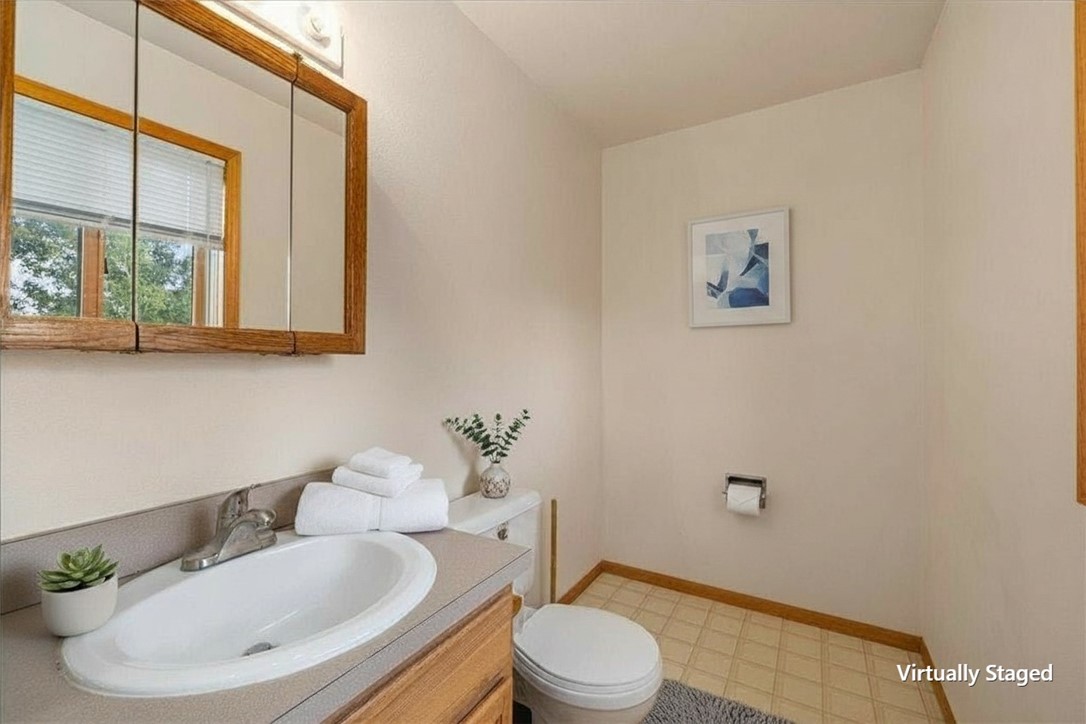
Bathroom with wood-trimmed mirrored vanity, oval sink, and toilet.
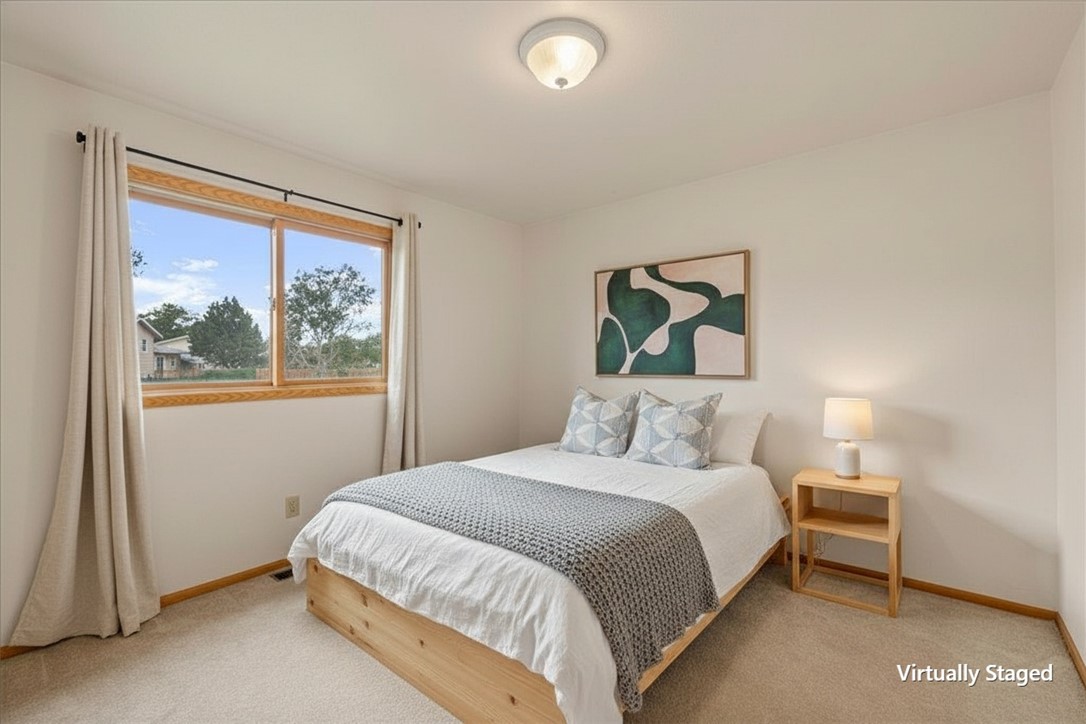
Virtually staged bedroom with a light wood bed, gray throw, abstract wall art, and a large window.
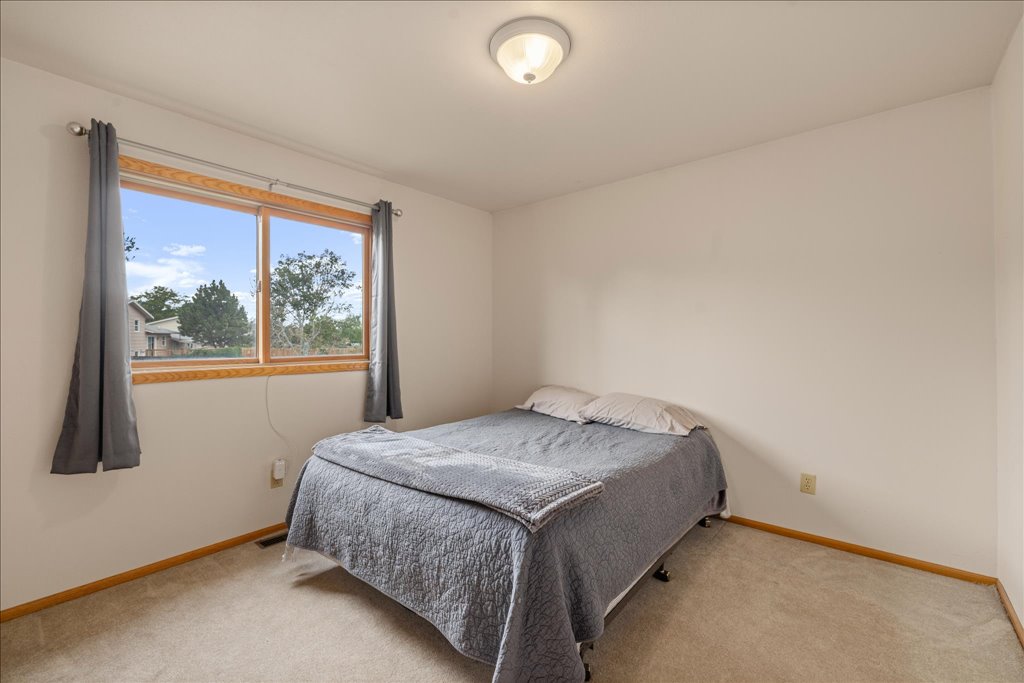
Bedroom with a gray quilted bed beside a window overlooking trees and neighboring homes.
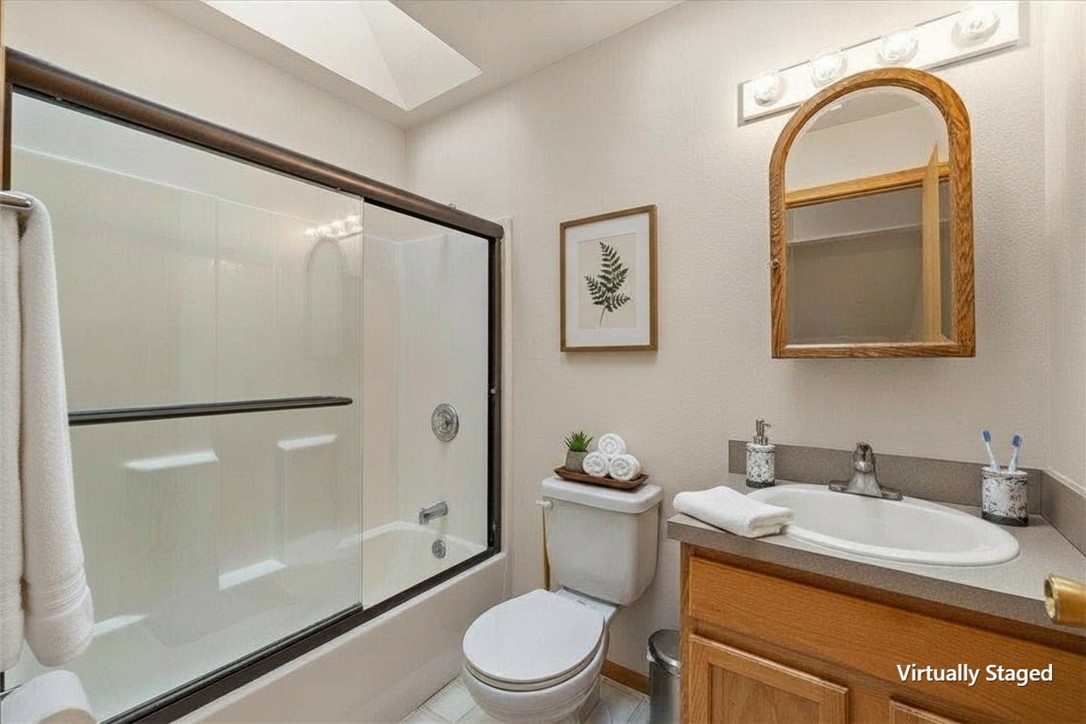
Bathroom with glass-enclosed tub and shower, wood vanity, and arched mirror.
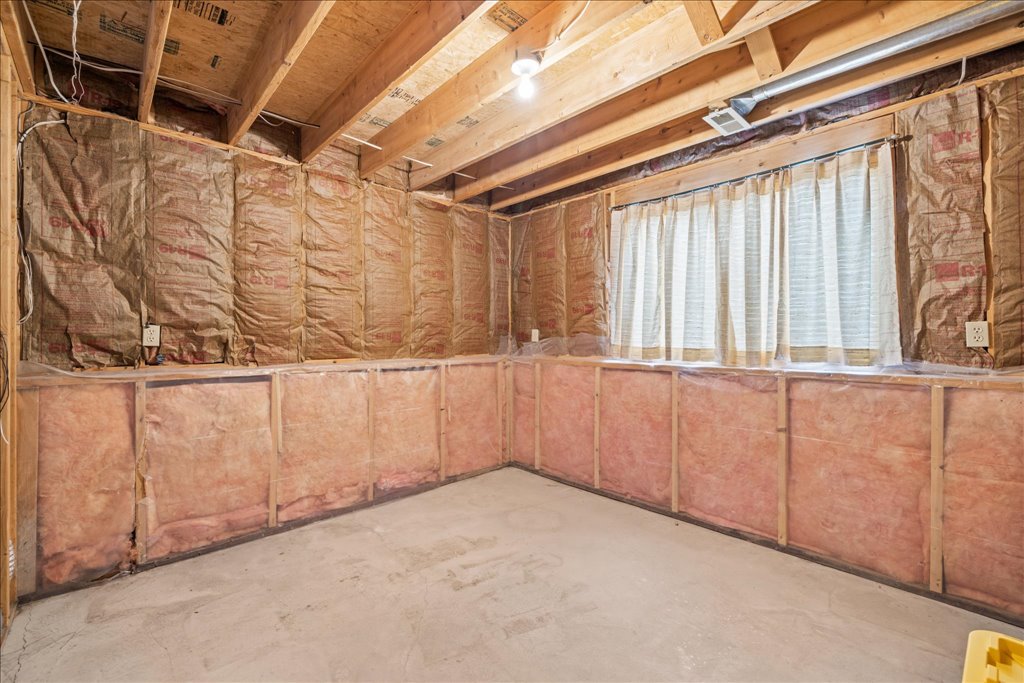
Unfinished basement room with exposed insulation, open ceiling joists, concrete floor, and a curtained window.
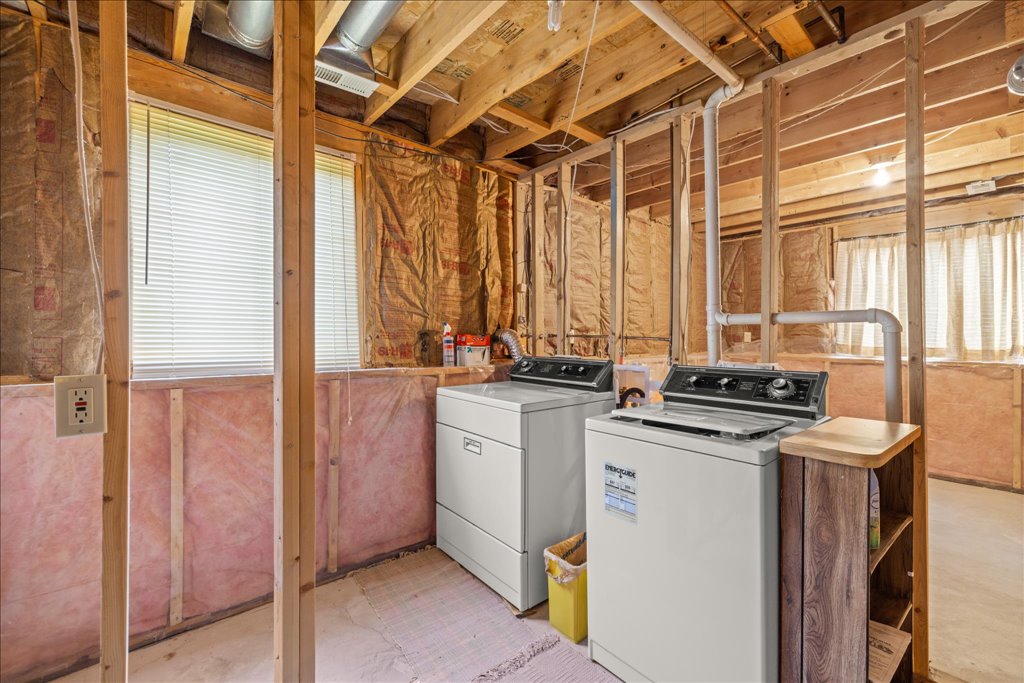
Basement laundry area with washer and dryer, exposed framing, and insulation.
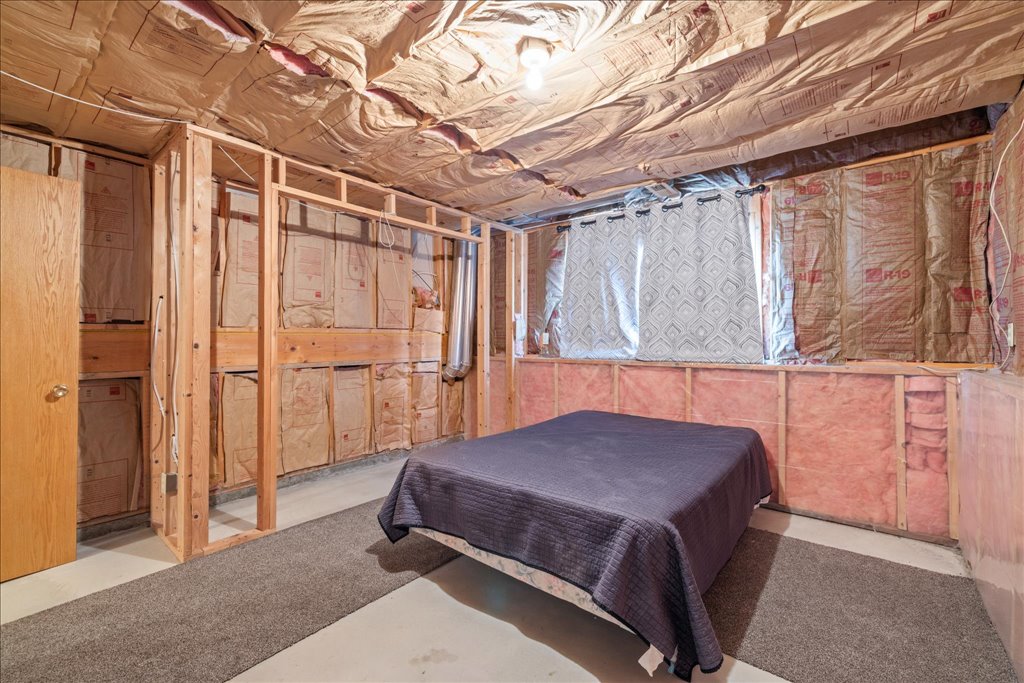
Basement bedroom with a bed, carpeted floor, exposed framing, and insulation.
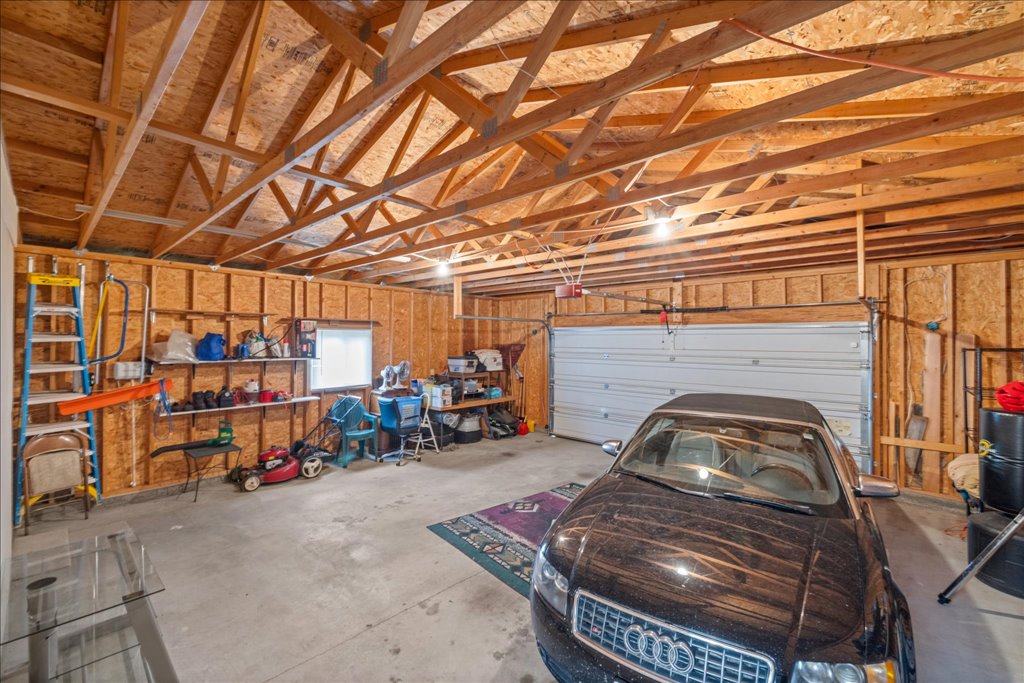
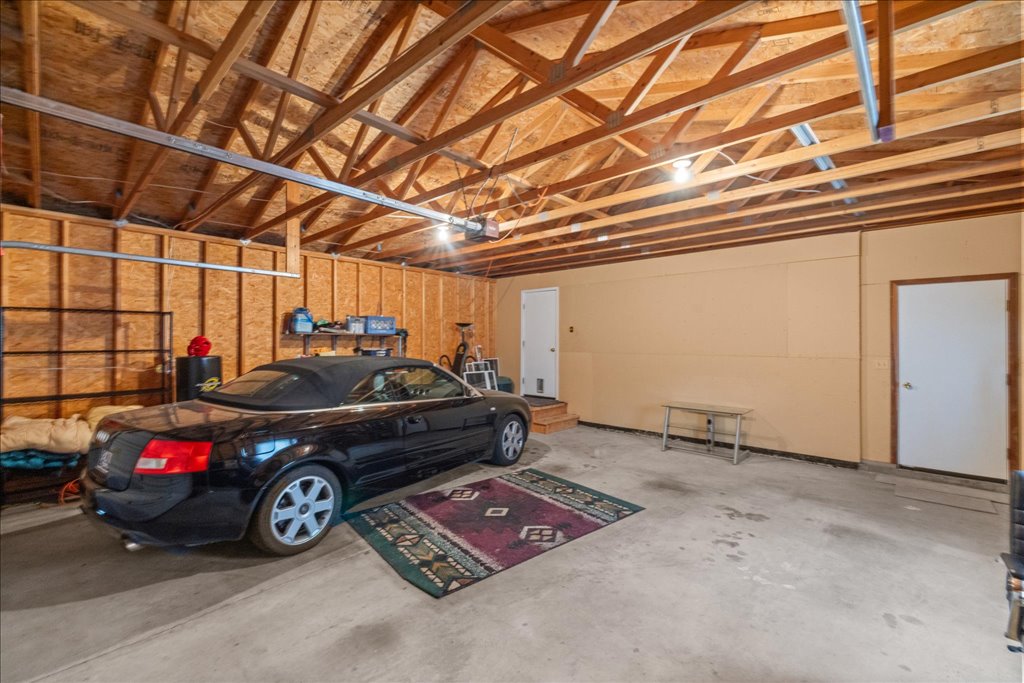
Spacious garage with exposed roof trusses, storage shelves, and a car parked inside.
Garage with exposed roof trusses, concrete floor, and a black car parked beside storage shelves.
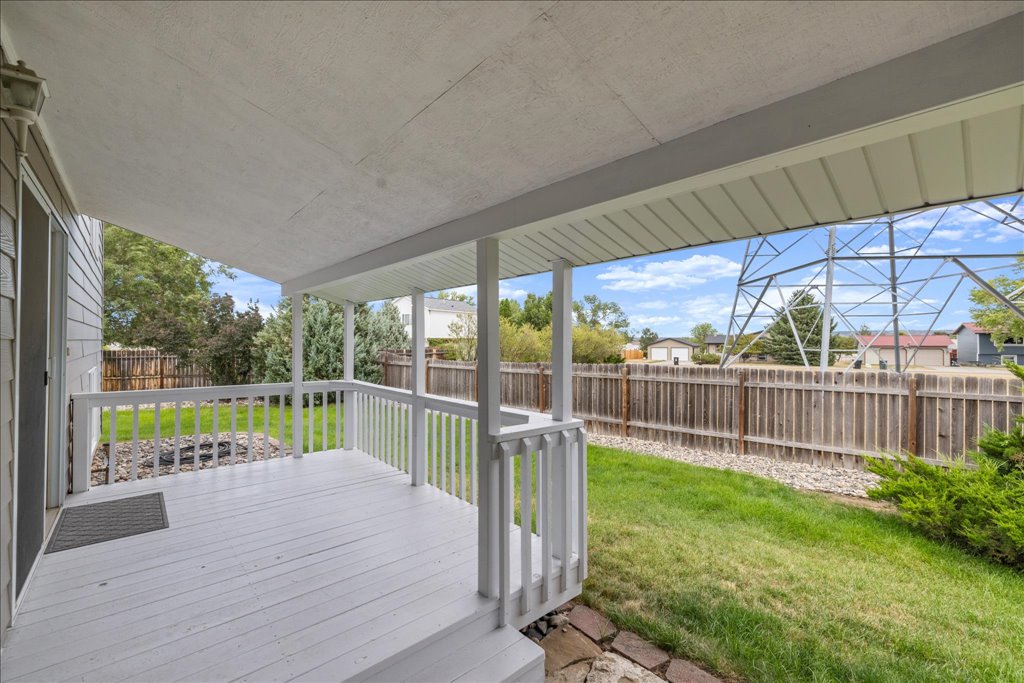
Covered white porch overlooking a fenced green backyard and metal utility tower.
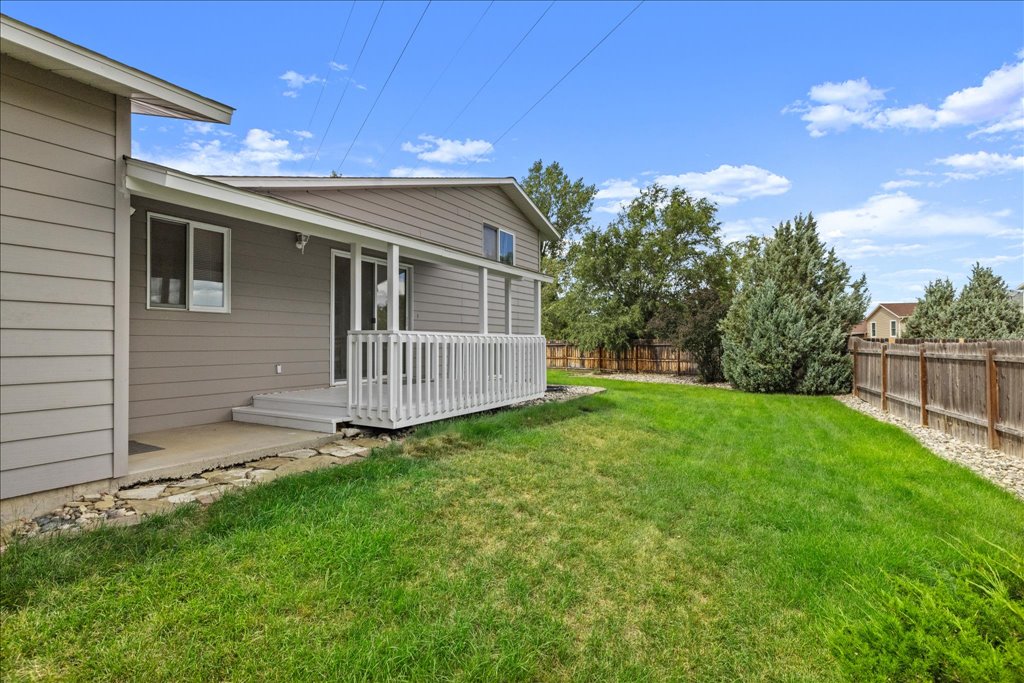
Gray-sided home with a small covered porch overlooking a fenced green lawn.
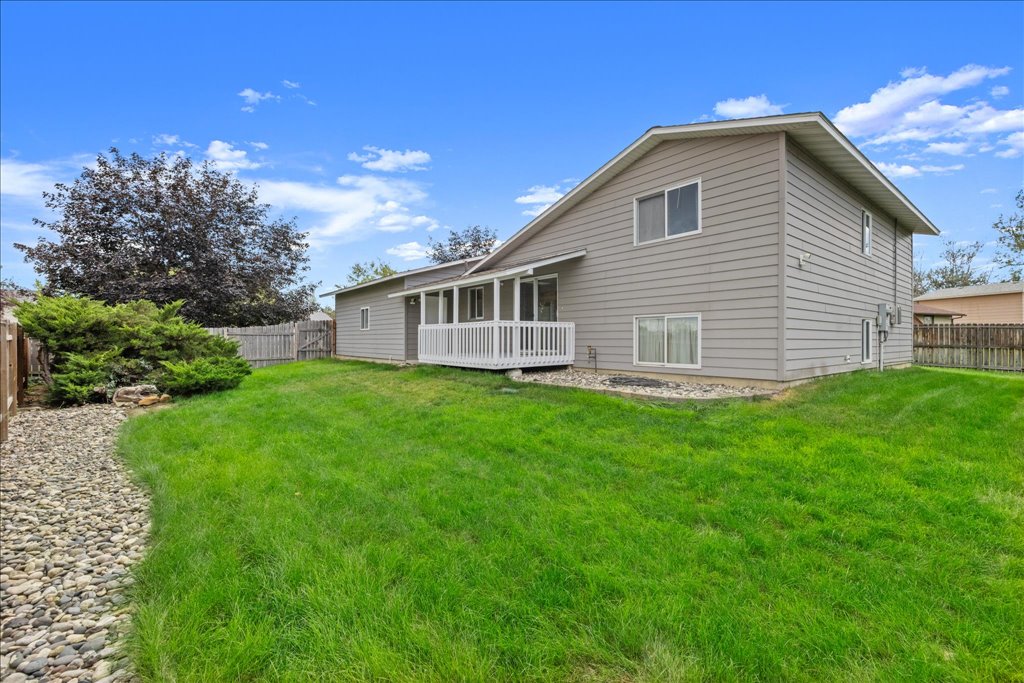
Two-story gray home with a covered porch overlooking a broad green backyard.
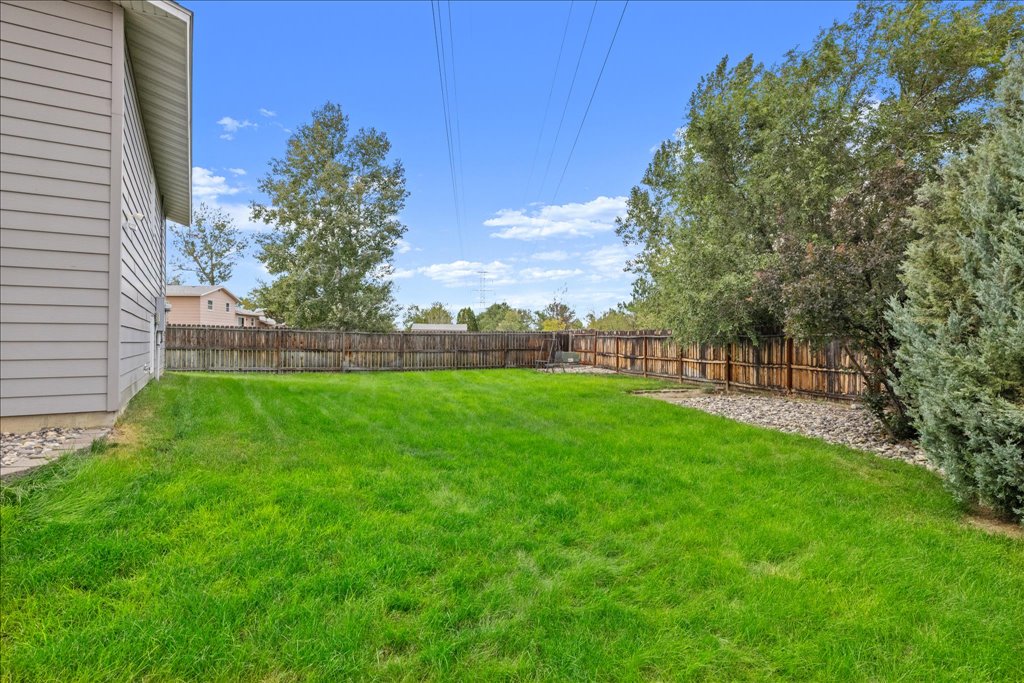
Fenced backyard with a wide green lawn, mature trees, and a rock border.
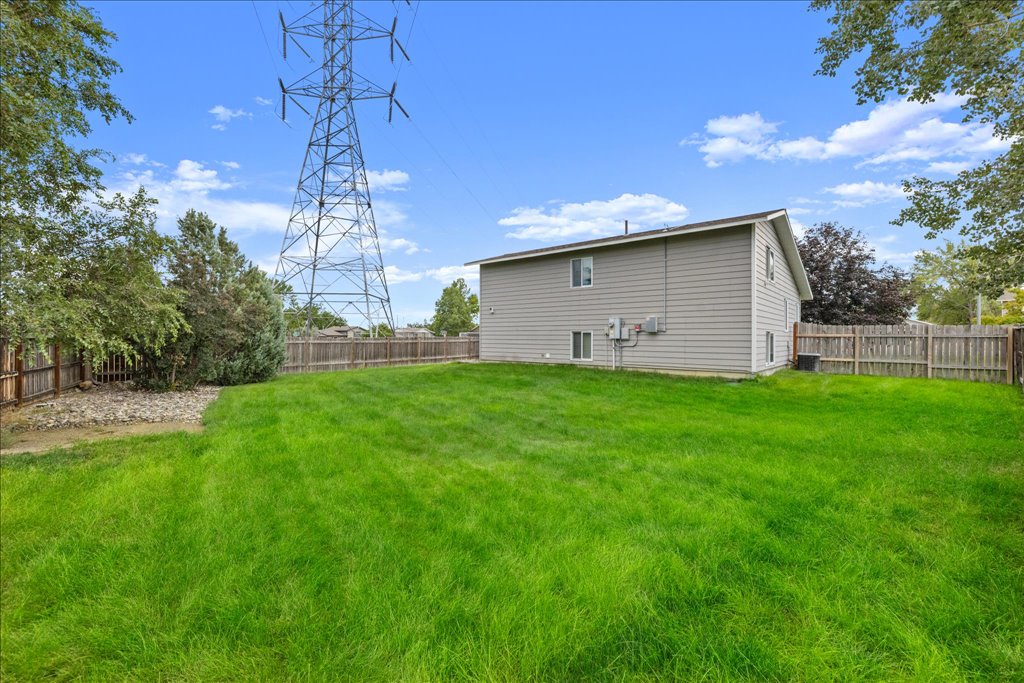
Fenced backyard with a broad green lawn, beige house, and electrical transmission tower.
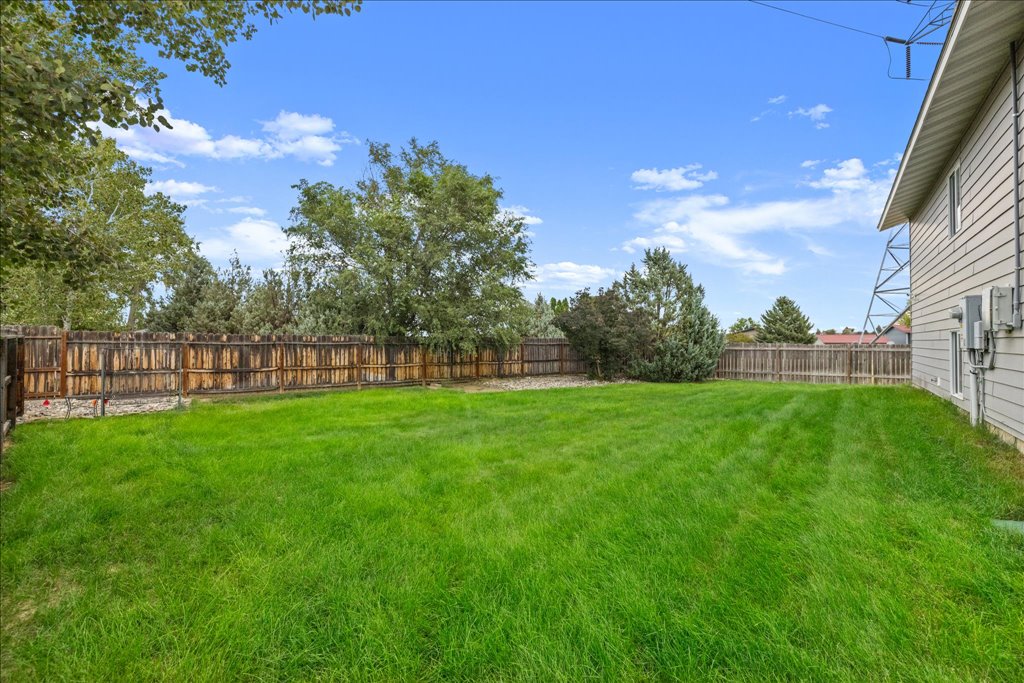
Backyard with a broad green lawn, wooden privacy fence, mature trees, and the side of the house.
VIEW PHOTOS
$329,900

245 Sahara Drive

4 Beds 2 Baths 1,548 Sq.Ft. 0.27 Acres

Description

Opportunity, location & room to grow in this well-maintained Heights home! Situated on a large lot just blocks from Oasis Water Park, with easy access to Aronson Ave, Downtown Billings & Airport Road. This front-to-back split offers a functional layout with a welcoming living room, dining area & kitchen, plus 2 bedrooms and 2 bathrooms, including a primary with half-bath en suite. Outside, enjoy a covered east-facing patio, underground sprinklers & an oversized 2-car garage. Solar panels have helped keep utility costs impressively low, with the seller reporting an average electric bill of approximately $5/month. Downstairs offers tons of potential--the unfinished lower level is already framed & insulated with 2 future bedrooms, laundry area and plumbing in place for an additional bathroom. A great opportunity to add finished living space and make it your own!

Share Property

Location

245 Sahara Drive, Billings, MT 59105

Status

Active Under Contract
Alicia Donovan

Alicia Donovan

TITLE

Broker | Owner

Property Amenities

Interior
Laundry room Washer Hookup, Dryer Hookup
Appliances Dryer, Dishwasher, Electric Range, Microwave, Oven, Range, Refrigerator, Washer
Total Bedrooms: 4
Half Bathrooms: 1
Full Bathrooms: 1
Area & Lot
Lot Area 0.27 Acres
Living area 1,548 Sq.Ft.
MLS® ID 361629
Year Built 1997
High School Skyview
Middle School Castle Rock
Elementary School Alkali Creek
Architecture Styles Backsplit
Type Residential
Status Active Under Contract
Exterior
Stories 1
Air conditioning Central Air
Heat type Forced Air, Gas, Other
Water Source Public
Garage Space 2.0
Security Features Security System
Sewer Public Sewer
Other Exterior Features Fence, Sprinkler/Irrigation, Patio
Parking Attached, Oversized, Garage Door Opener
Lot Features Interior Lot, Landscaped, Level
Roof Asphalt, Shingle
Finance
Sales Price $329,900
Real Estate Tax $2,288 yearly
Home exterior with a wide double garage, concrete driveway, and mature trees framing the green lawn.

360 Virtual Tour

Take a tour of this property

Mortgage Calculator

Estimate your monthly mortgage payment, including the principal and interest, property taxes, and HOA. Adjust the values to generate a more accurate rate.

All estimates are provided for informational purposes only. Actual amounts may vary.
$0,000 Your Payment 20 15 65
$0,000 Your Payment
Home exterior with a wide double garage, concrete driveway, and mature trees framing the green lawn.

Schedule a Showing

We would love to show you our beautiful property. Please select your preferred date and time below. An agent will be in touch shortly to confirm your appointment.

Schedule a Showing

We would love to show you our beautiful property. Please select your preferred date and time below. An agent will be in touch shortly to confirm your appointment.

Thank you for your interest in 245 Sahara Drive, Billings, MT 59105. We are reviewing your request and will be in touch shortly!

Billings Heights

Follow Us on Instagram

Join the Team!

Live.Laugh.Montana. Real Estate Group is a “teamerage,” combining the strength of top-tier real estate agents with the independence of a brokerage. By bringing these areas together, we are elevating the client experience because we empower real estate agents to do what they do best without the traditional burdens and limitations of the real estate industry.

Subscribe to Our Newsletter

Join our community of enthusiastic subscribers and receive two emails per month packed with insights to help you live well, laugh often, and love Billings & Montana even more!