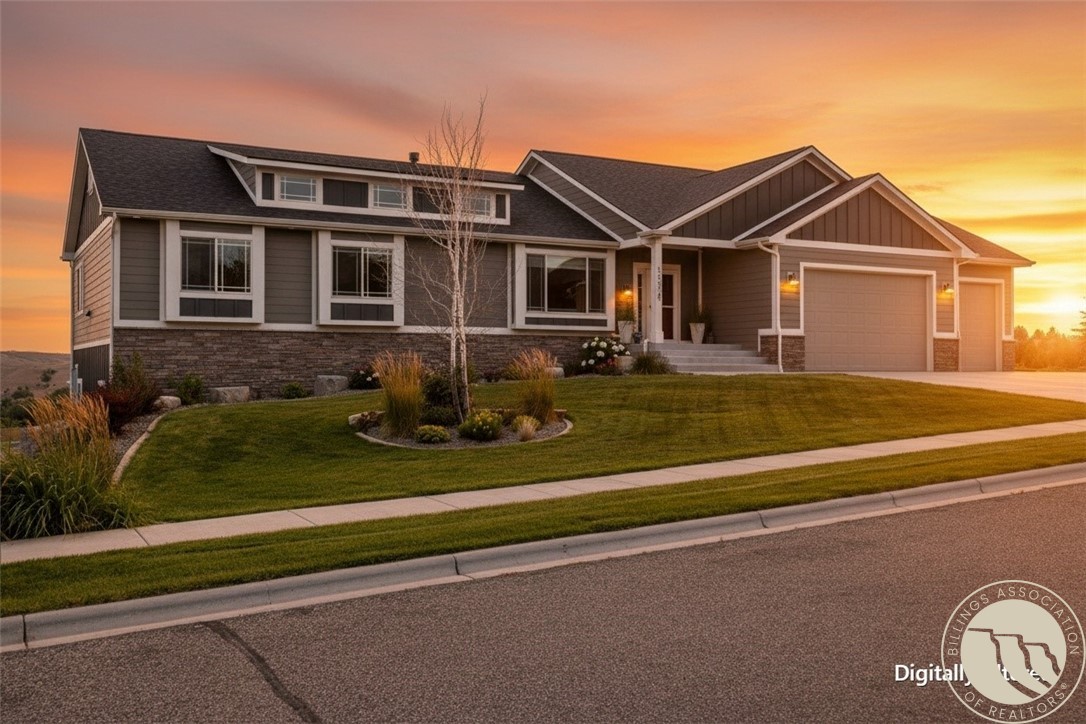

Gray single-story home with a two-car garage and landscaped lawn at sunset.
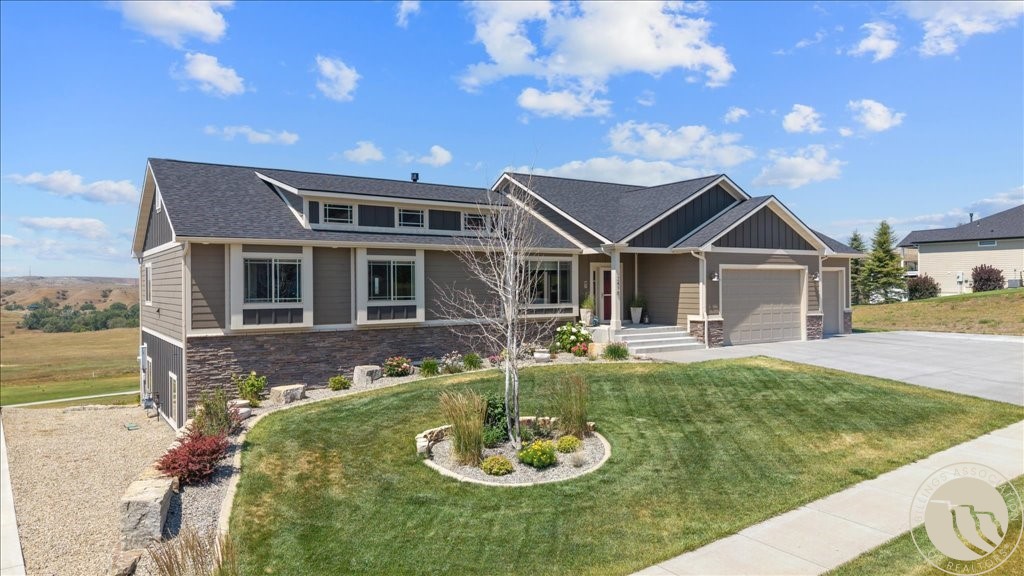
Taupe single-story home with stone veneer, attached two-car garage, and landscaped lawn.
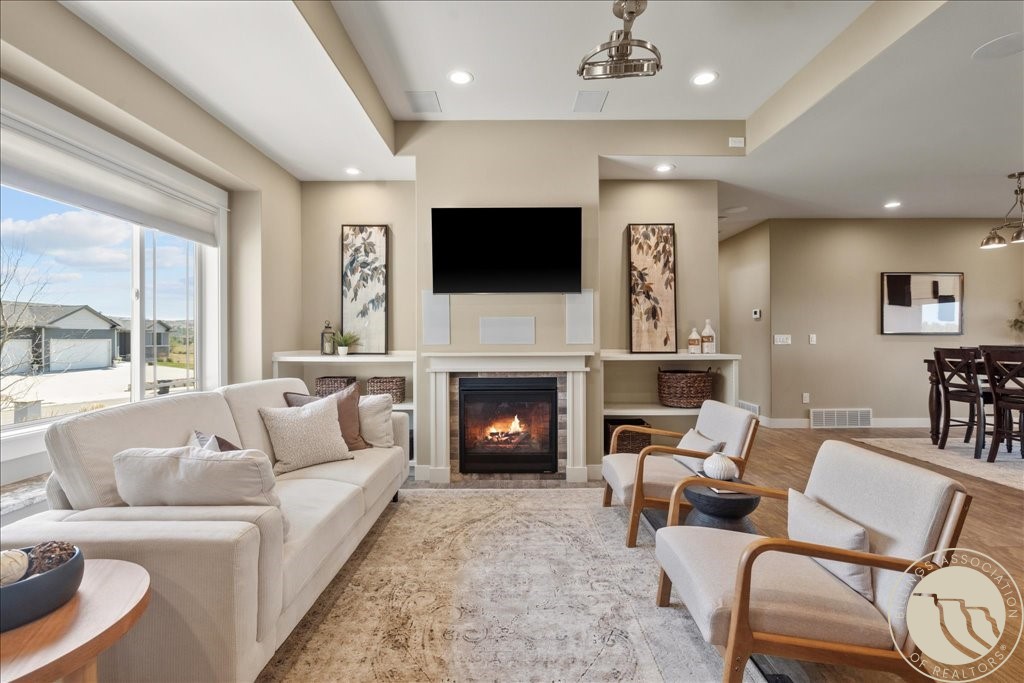
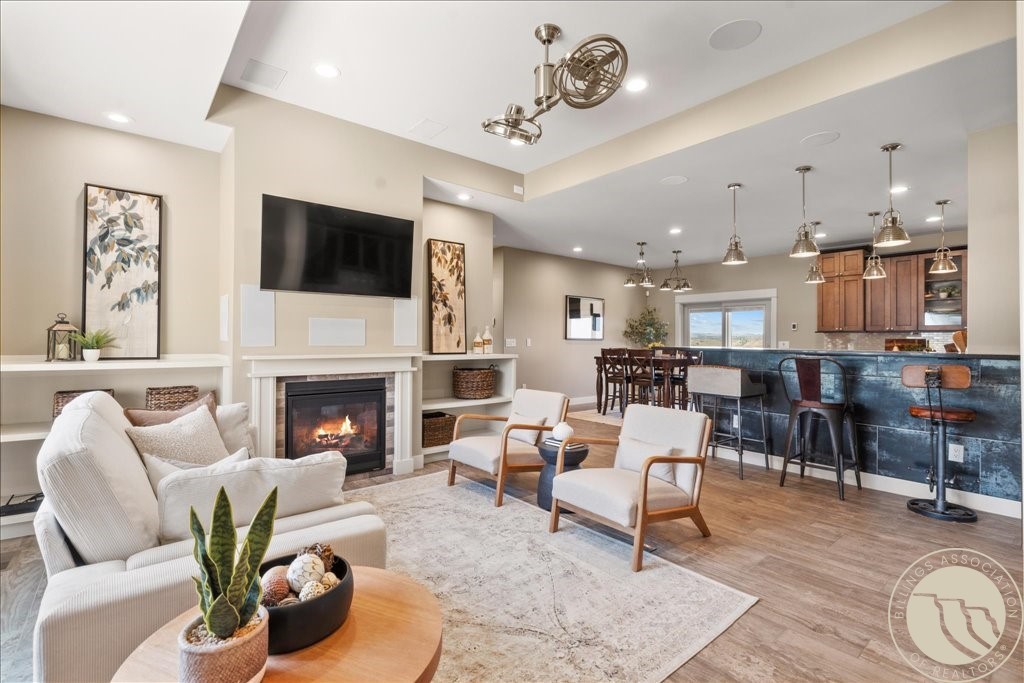
Living room with a fireplace, wall-mounted TV, cream seating, and a large window.
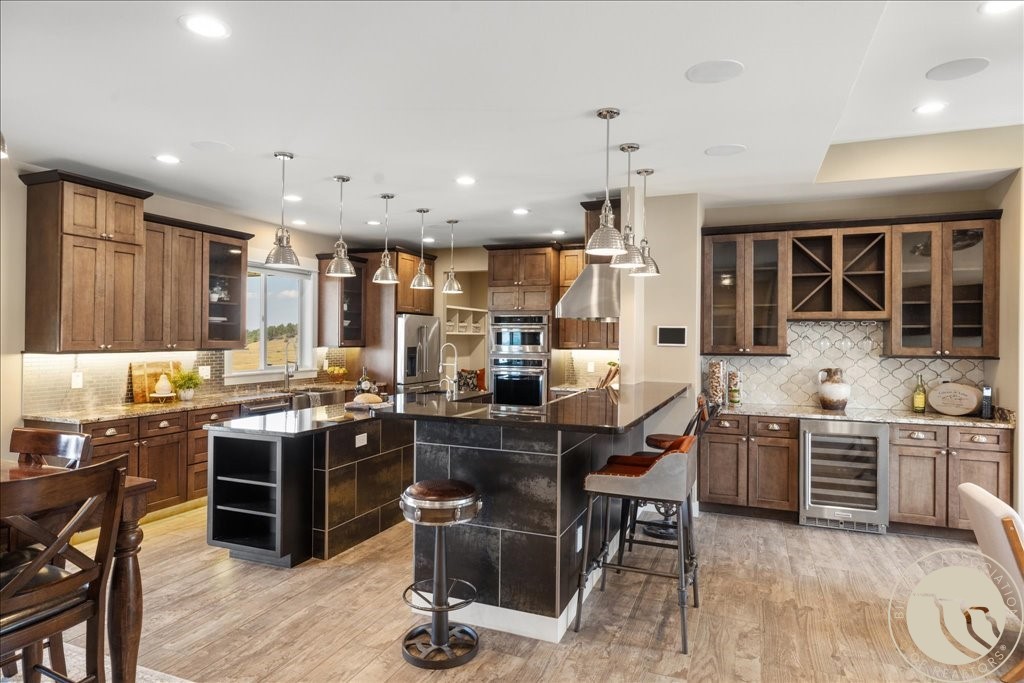
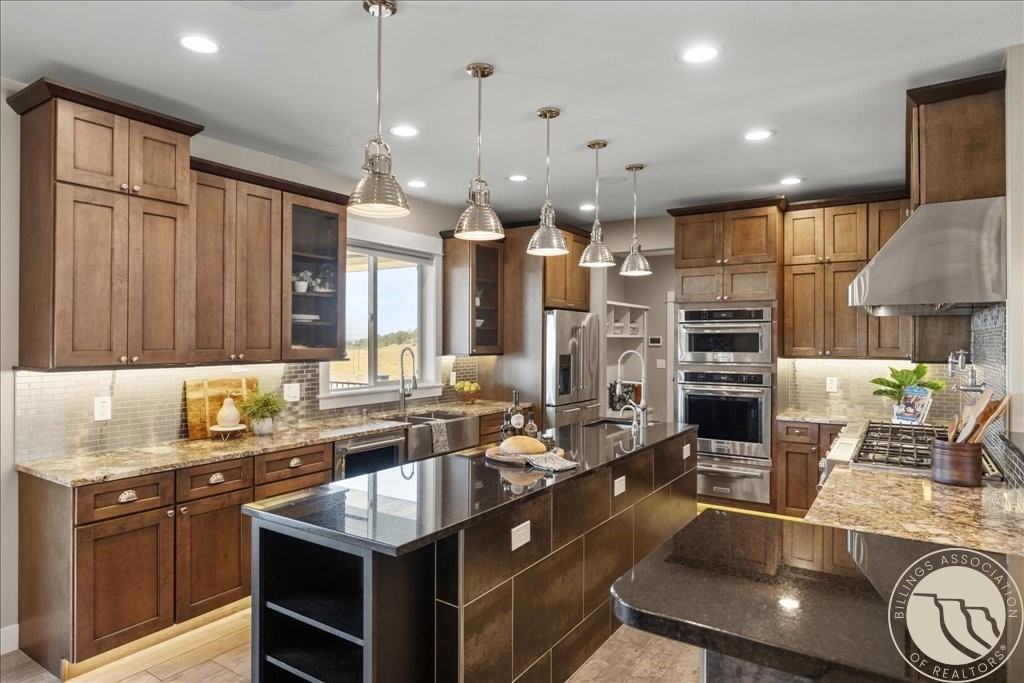
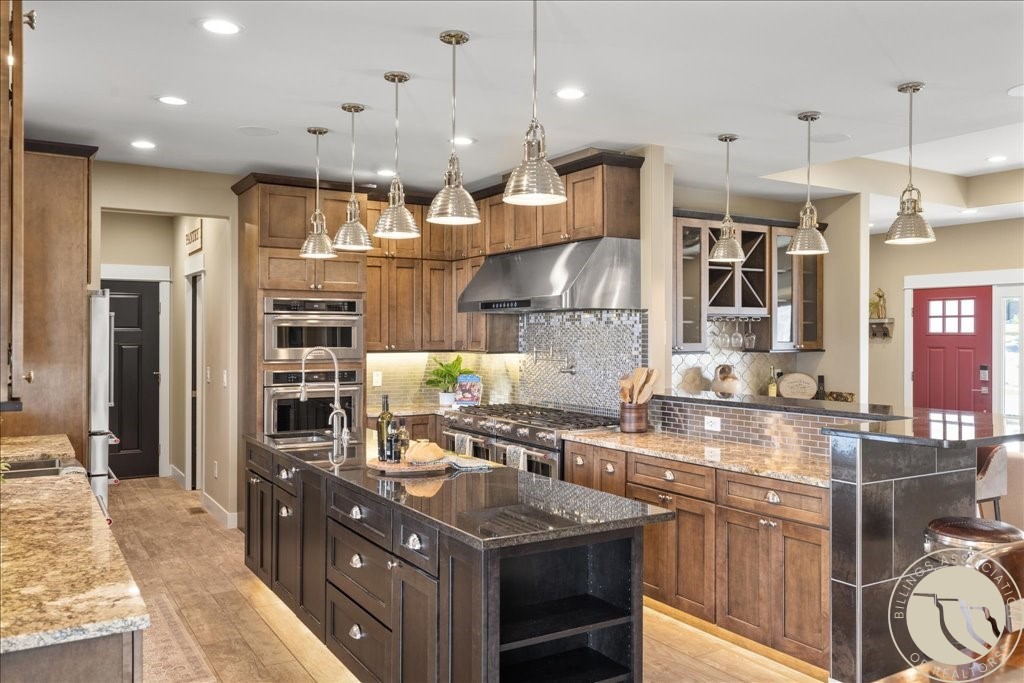
Kitchen with dark wood cabinetry, stainless steel appliances, and a large black island with bar seating.
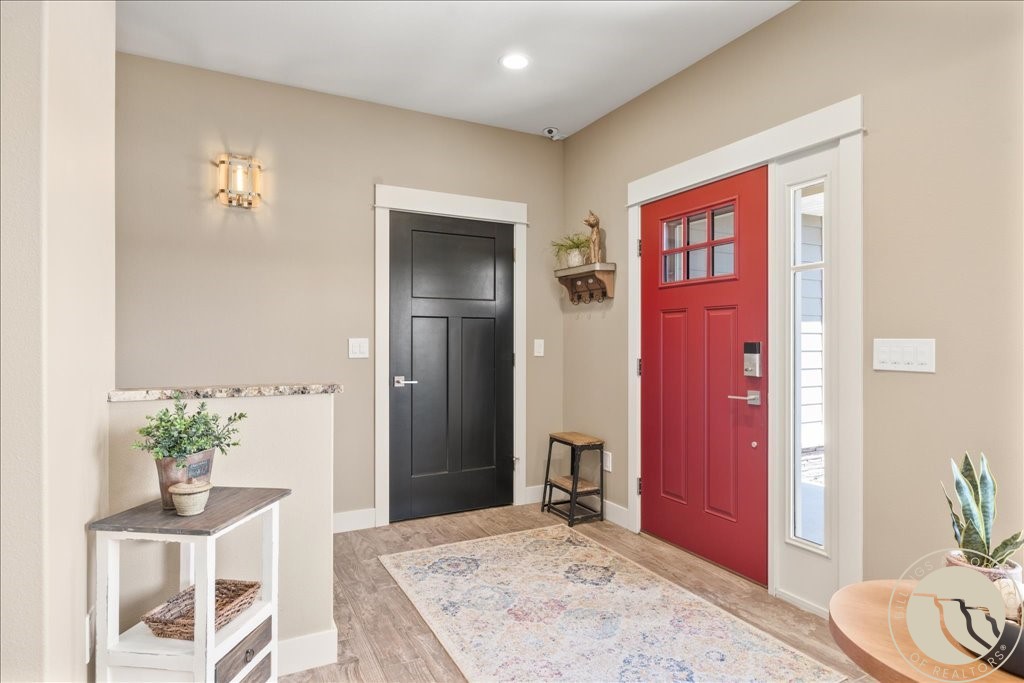
Entryway with a red front door, black interior door, patterned rug, and wood-look flooring.
Open-plan living room with a fireplace and TV, adjoining a kitchen with a blue stone-front island.
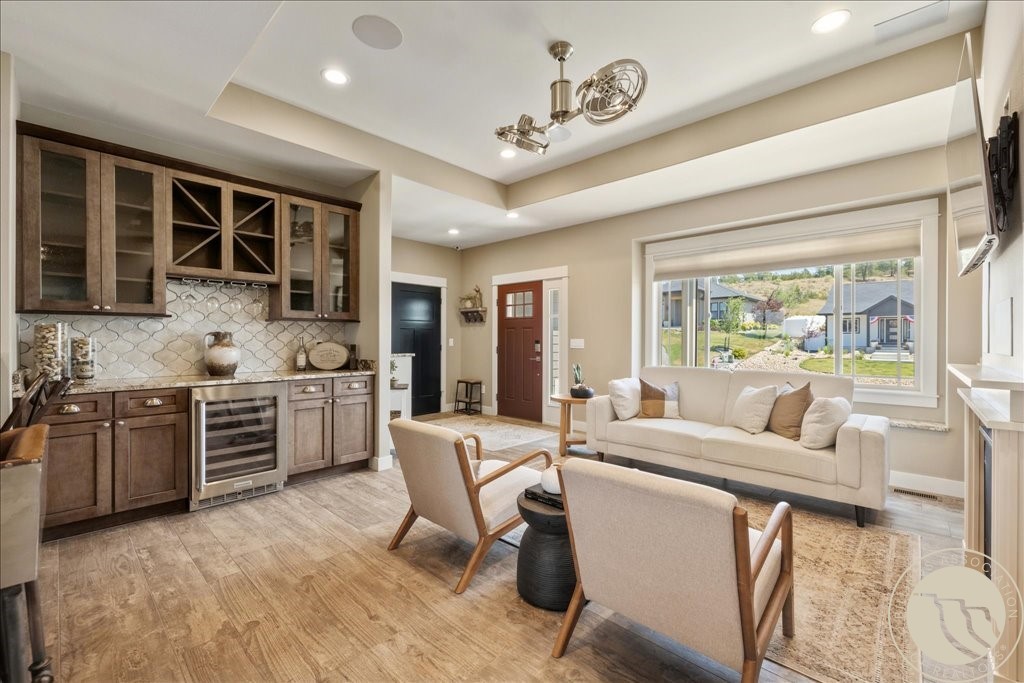
Open living room with a dark wood bar, cream seating, tray ceiling, and large neighborhood-facing window.
Spacious kitchen with dark wood cabinetry, stone counters, a large island, and stainless steel appliances.
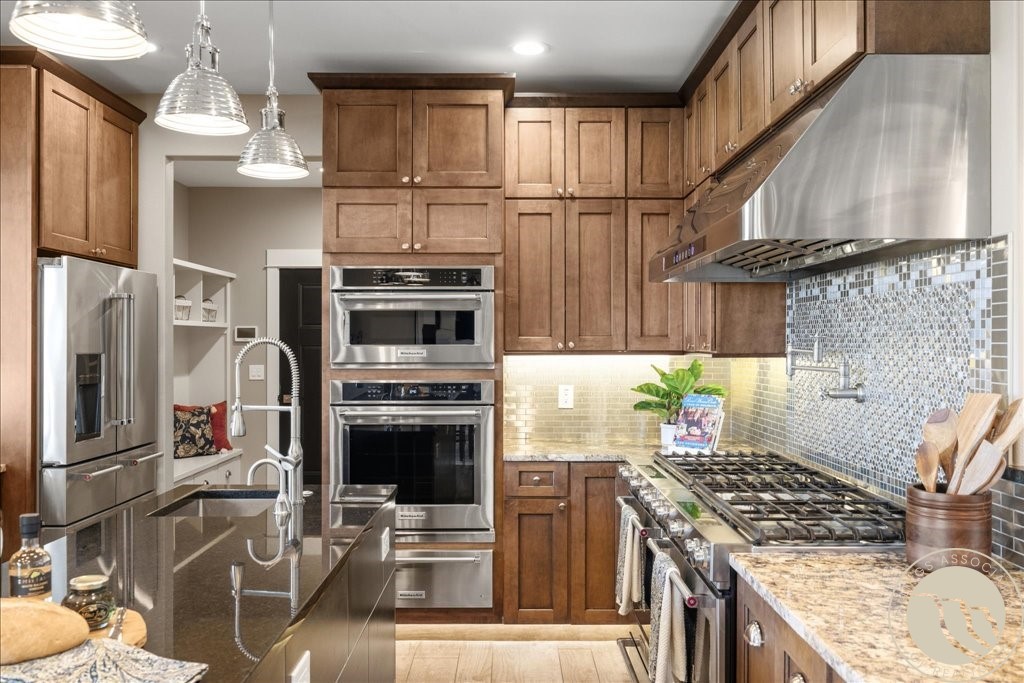
Kitchen with dark wood cabinets, stainless steel appliances, a large gas range, and mosaic tile backsplash.
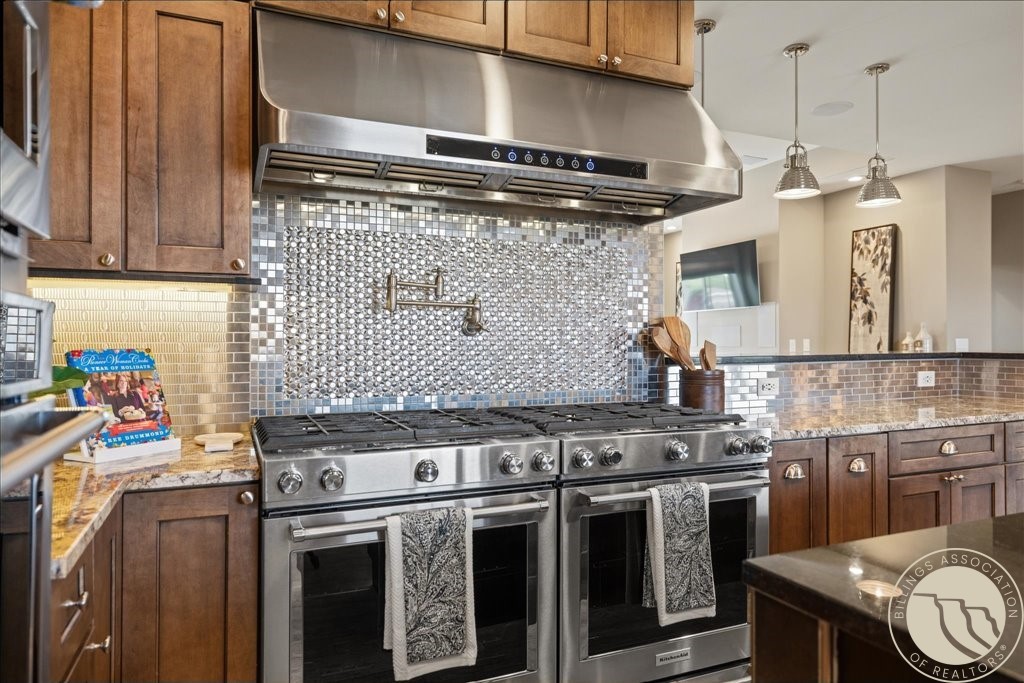
Kitchen with a stainless double oven range, reflective mosaic backsplash, and dark wood cabinetry.
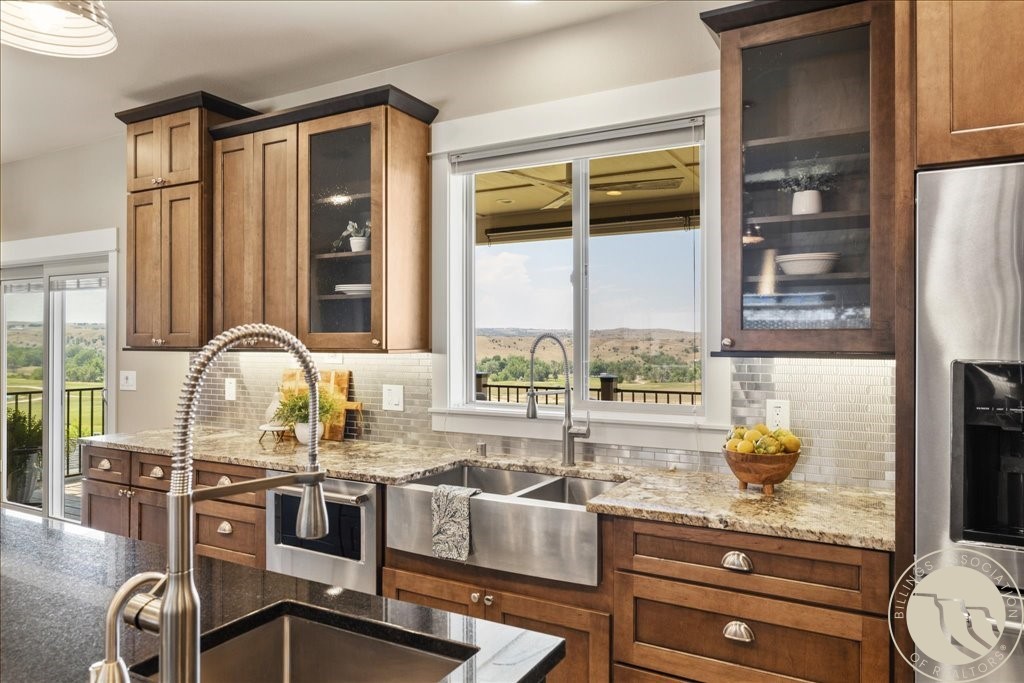
Kitchen with warm wood cabinetry, granite counters, and a large stainless-steel sink.
Kitchen with a large dark-stone island, warm wood cabinetry, and stainless steel appliances.
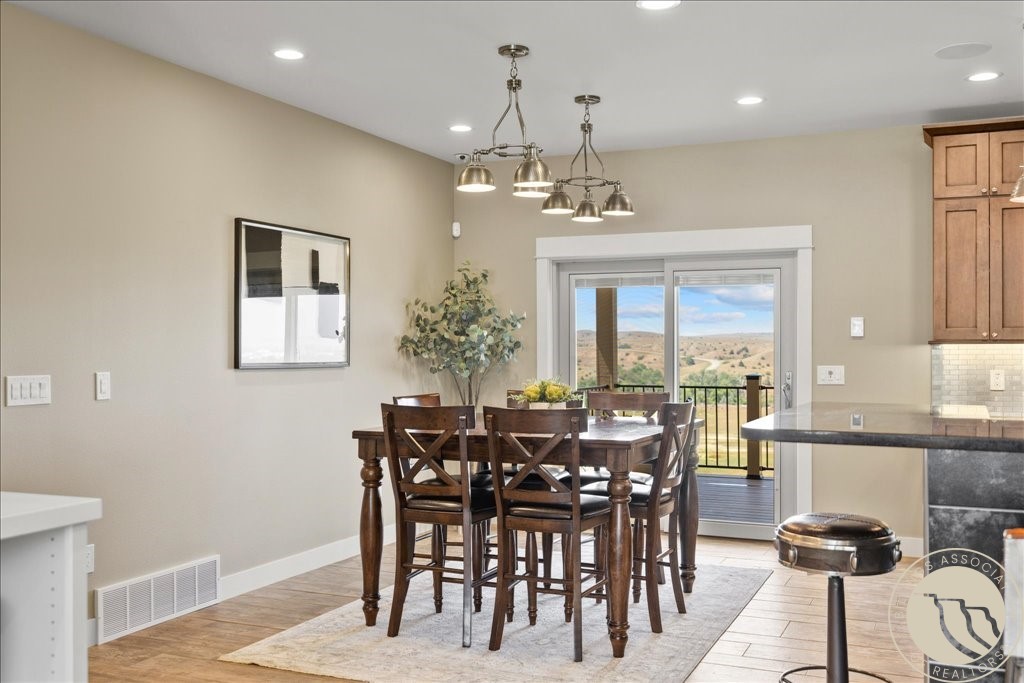
Dining room with a dark wood table and sliding doors overlooking rolling hills.
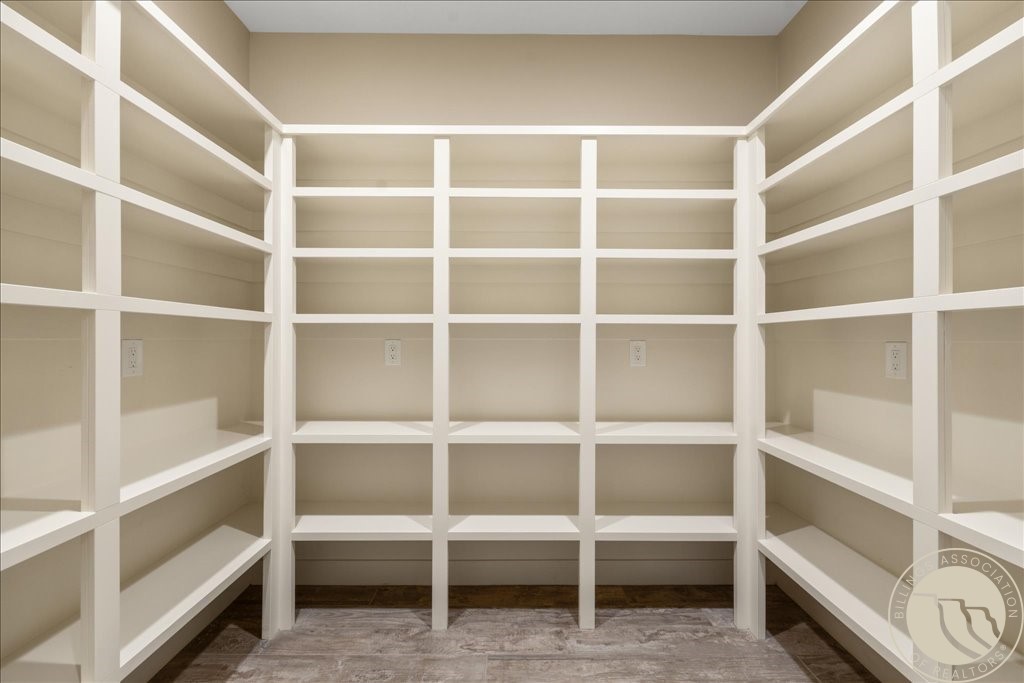
Walk-in storage room with white built-in shelving on three walls and a gray tile floor.
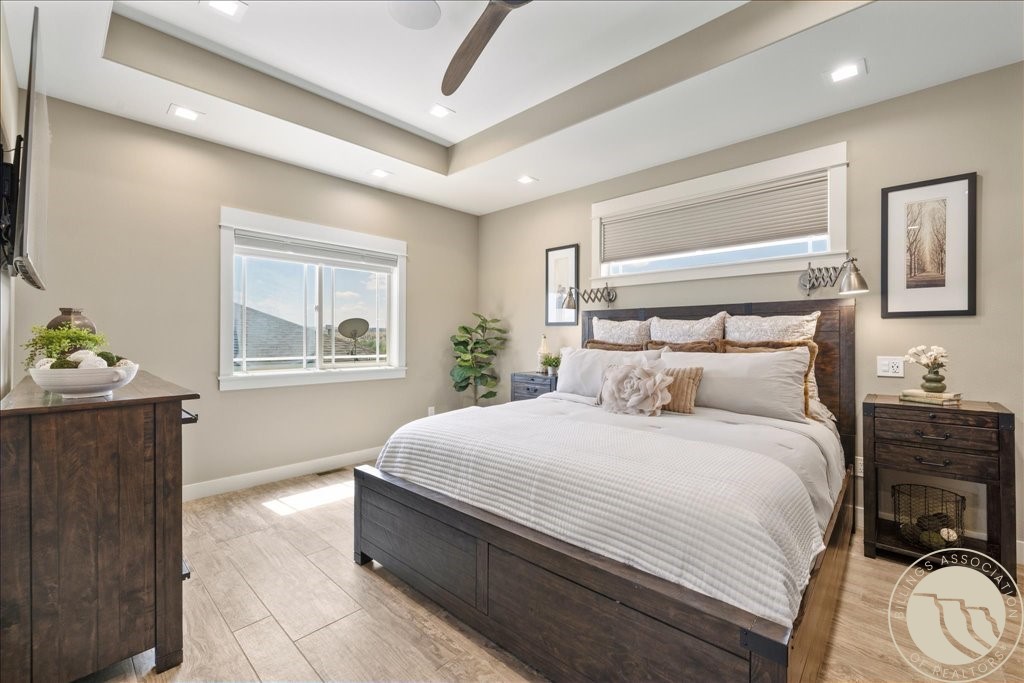
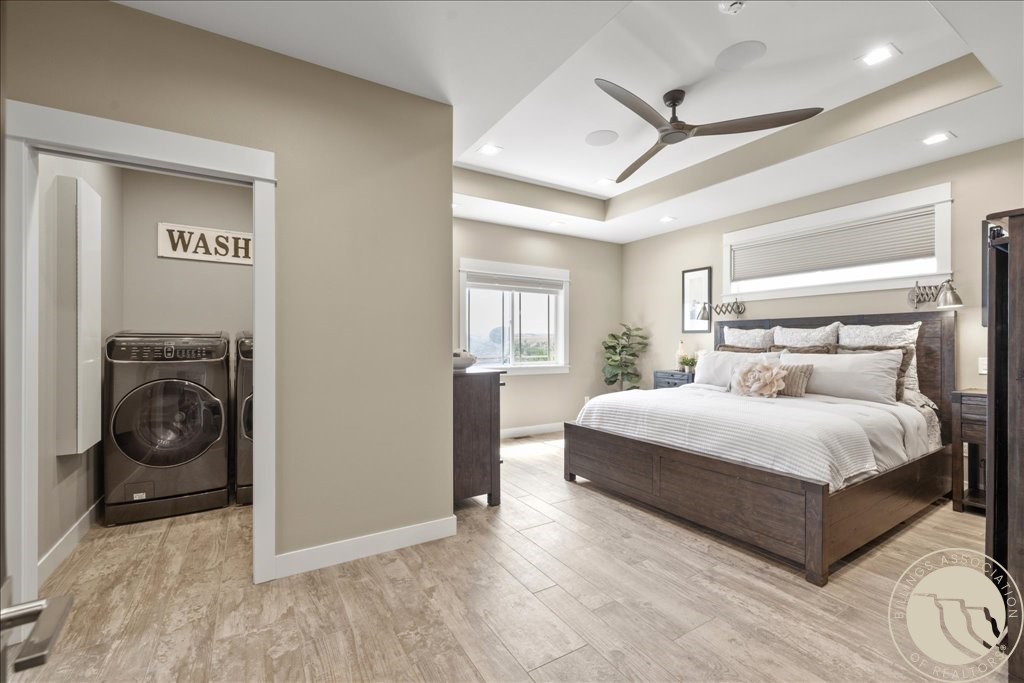
Furnished bedroom with a dark wood bed, layered white bedding, tray ceiling, and two windows.
Bedroom with a dark wood bed and an adjoining laundry nook with front-loading machines.
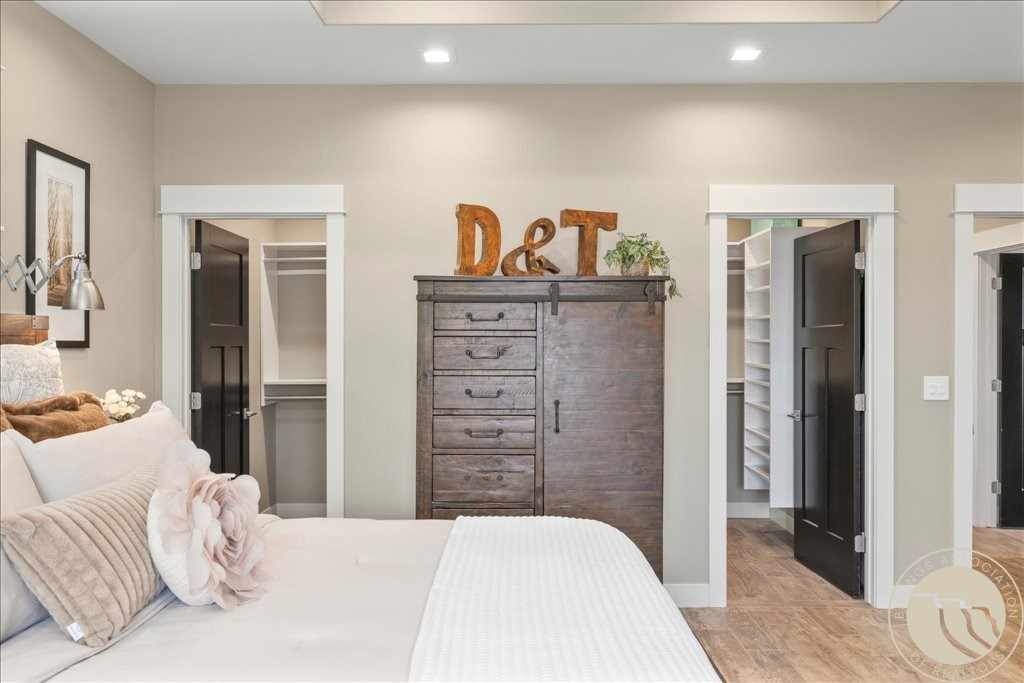
Bedroom with a white bed, rustic wood dresser, and open closets.
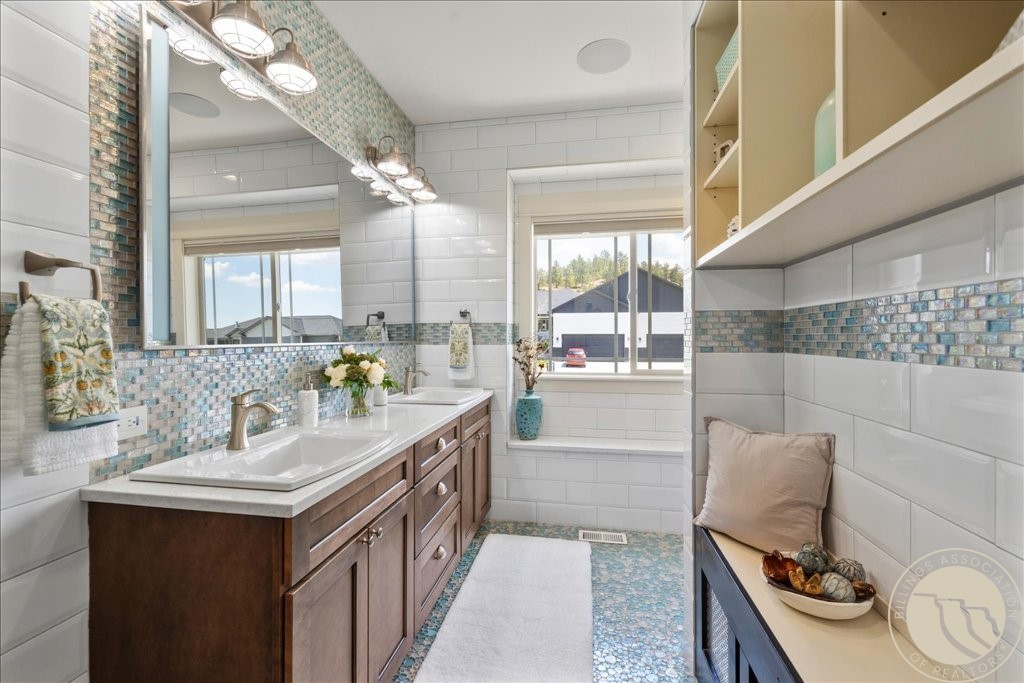
Bathroom with a double-sink vanity, blue mosaic tile accents, and a window overlooking neighboring homes.
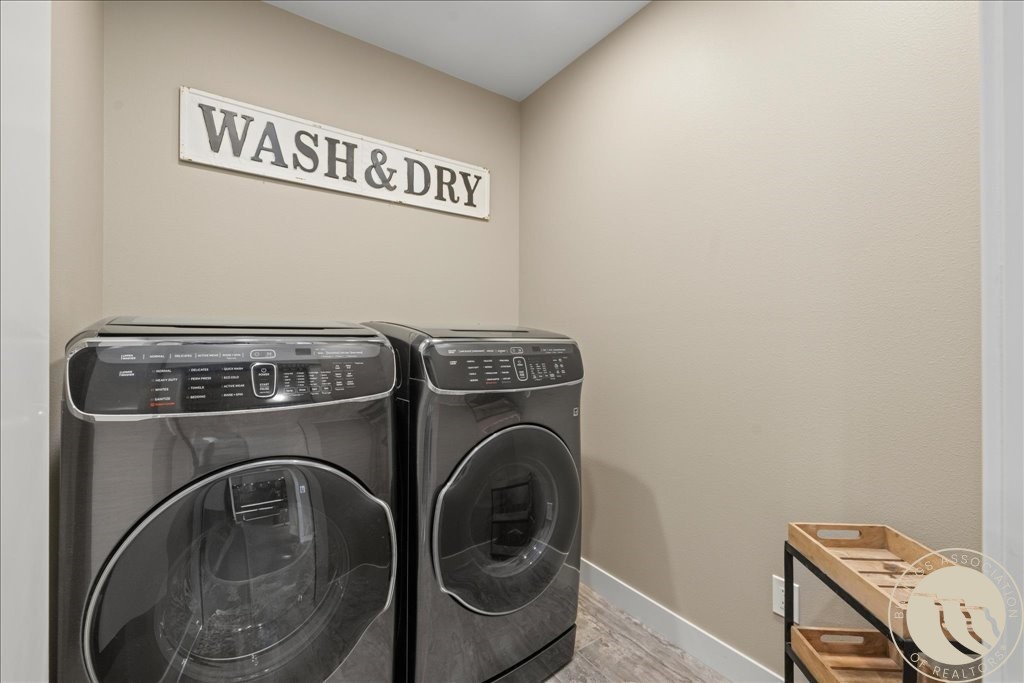
Laundry room with front-loading washer and dryer beneath a WASH & DRY sign.
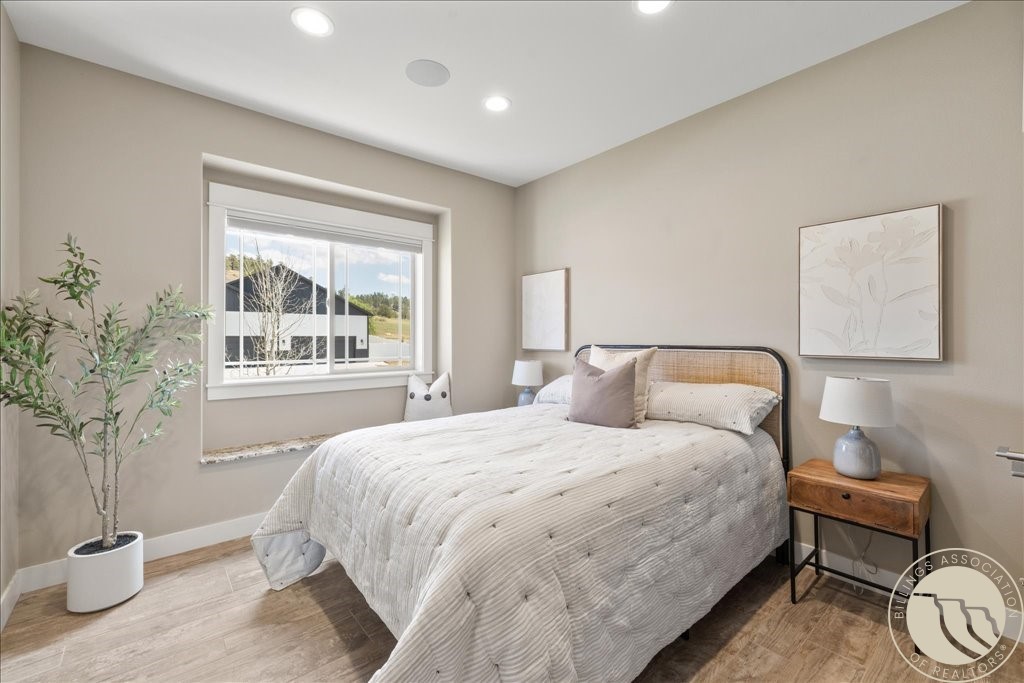
Staged bedroom with a white quilted bed beside a large window and neutral decor.
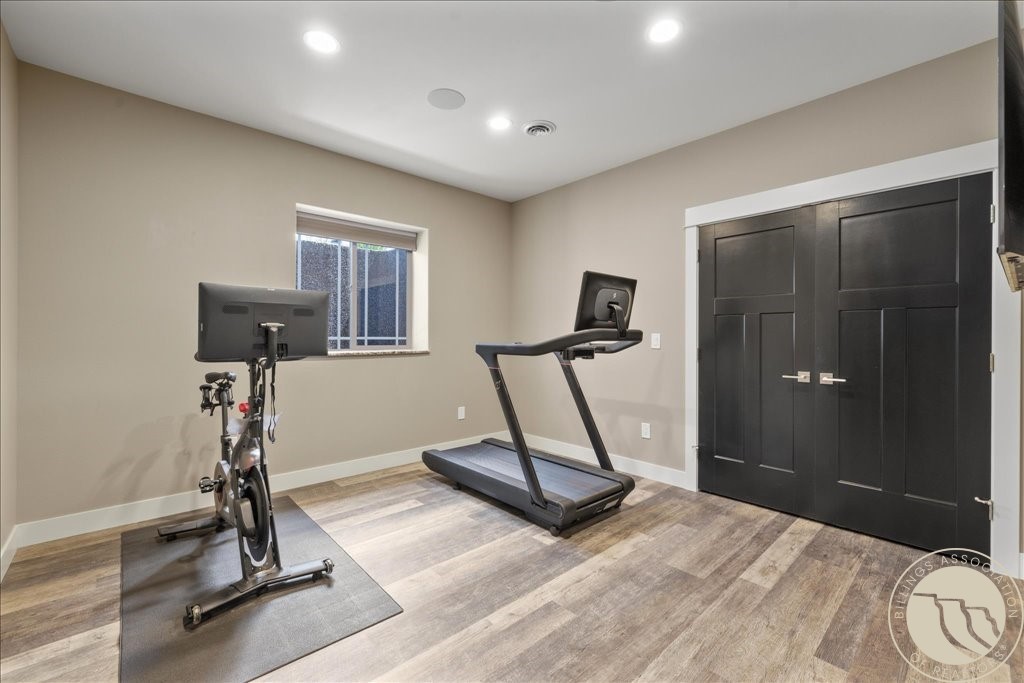
Home gym with a treadmill, stationary bike, and black double doors.
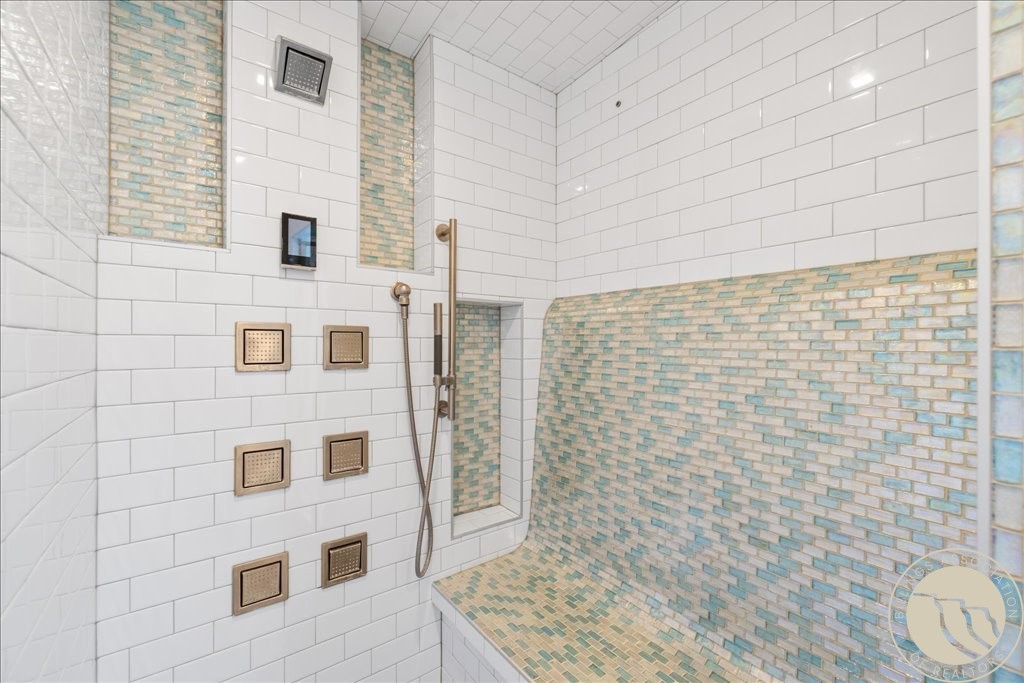
Walk-in shower with blue-green mosaic tile, a built-in bench, body sprays, and a handheld showerhead.
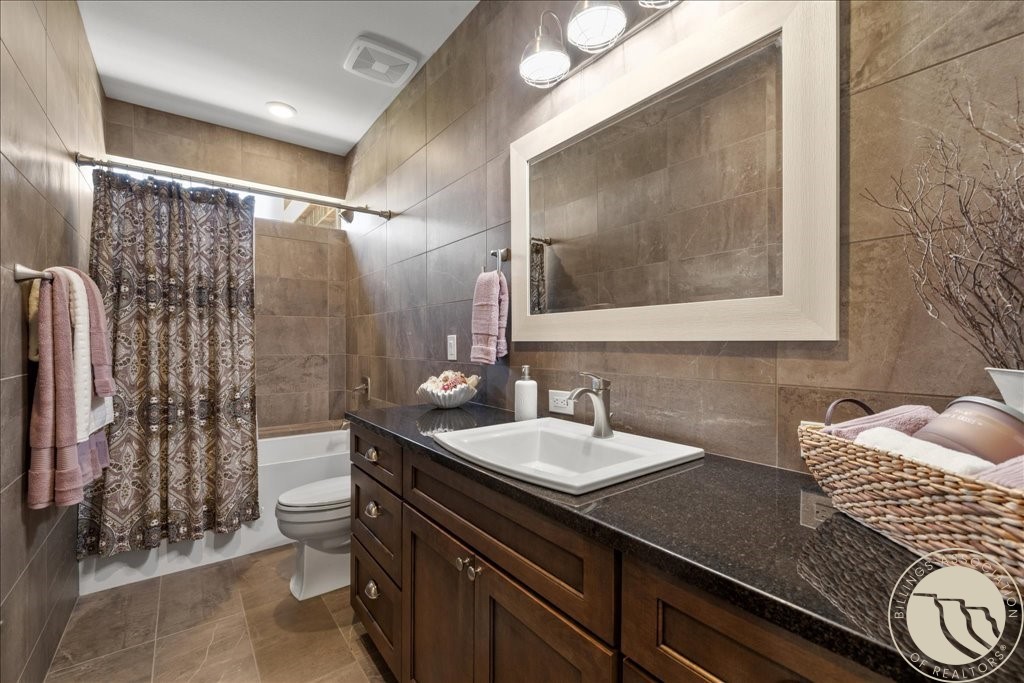
Bathroom with a dark wood vanity, white sink, large mirror, and tiled bathtub alcove.
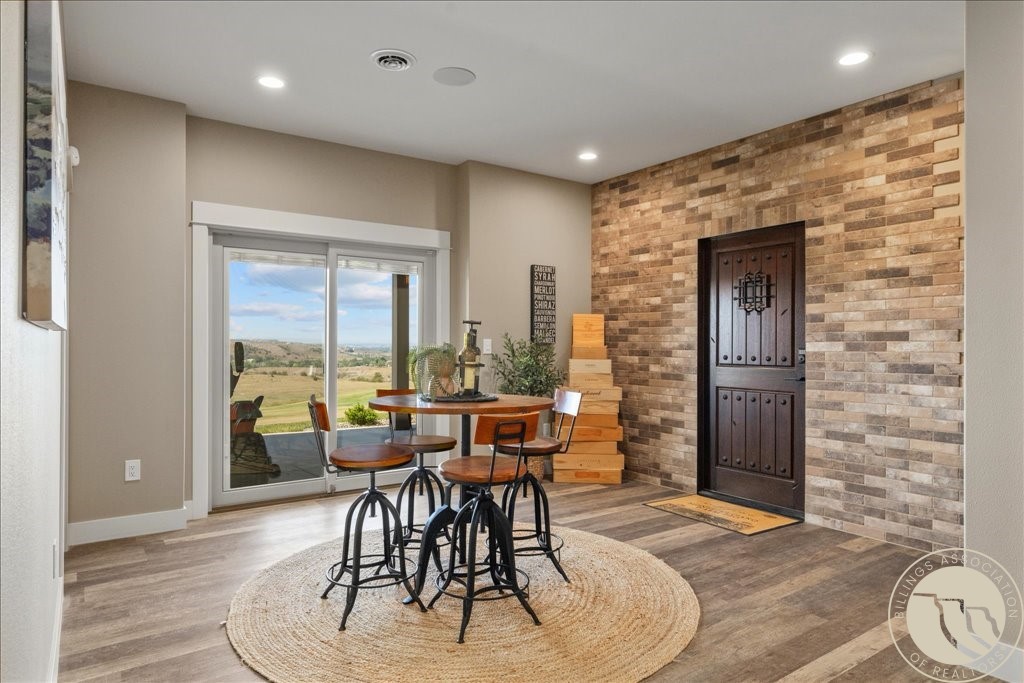
Entryway with a brick accent wall, dark wood front door, round table, and sliding glass doors.
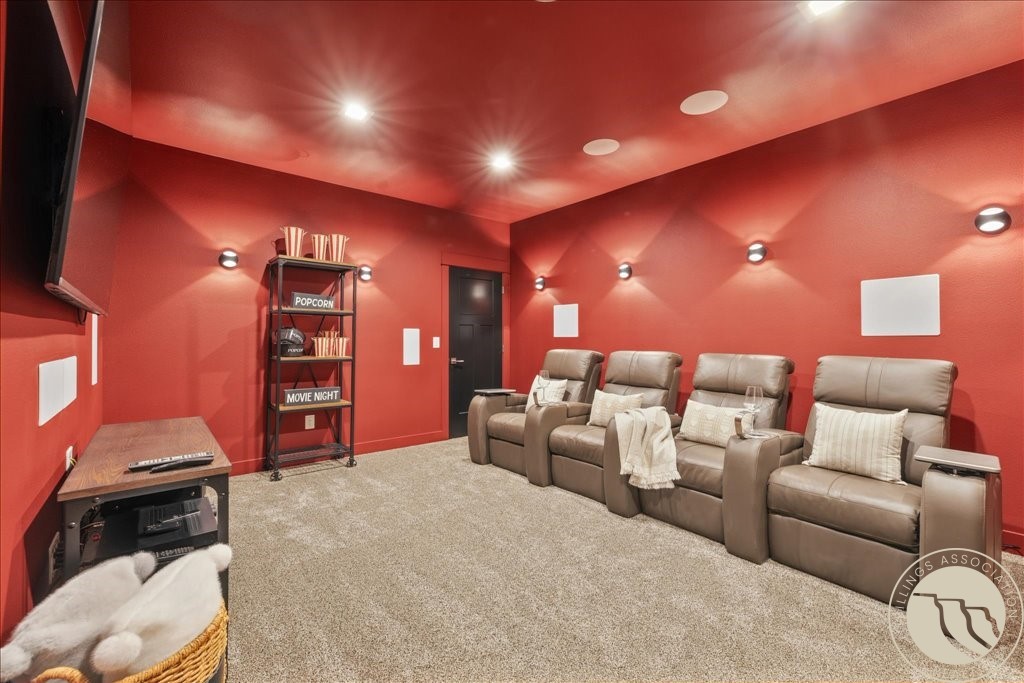
Home theater with red walls, four reclining seats, and a popcorn shelf.
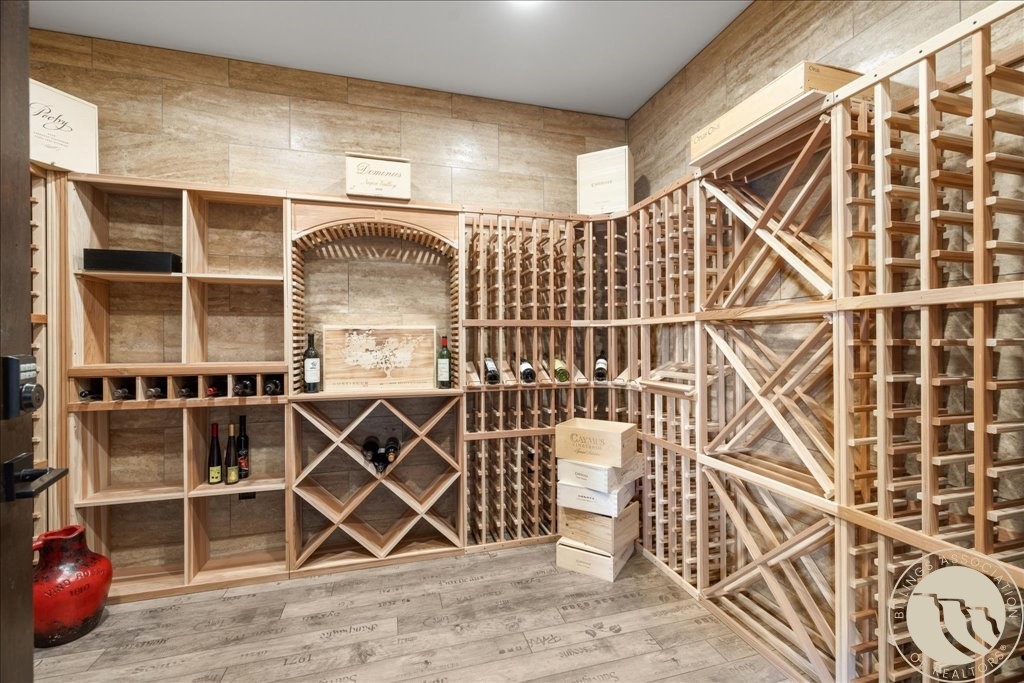
Wine cellar with extensive custom wood racks, stone-look walls, and a few bottles and wine boxes.
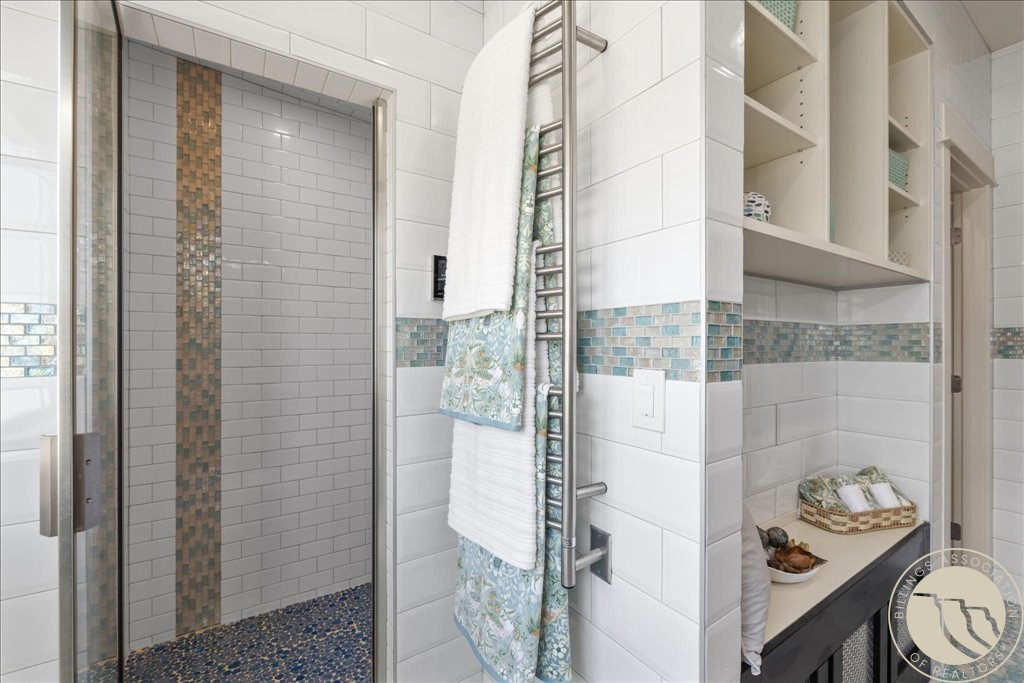
Bathroom with glass shower, mosaic tile accents, heated towel rail, and built-in shelving.
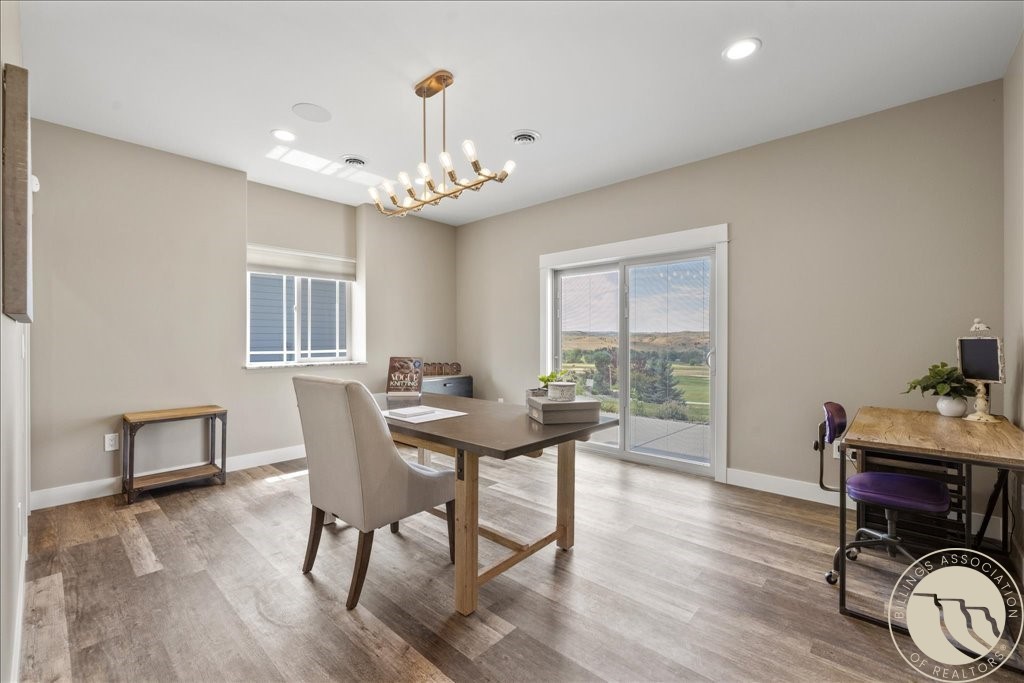
Dining room with a wood table, brass chandelier, desk, and sliding glass doors overlooking the landscape.
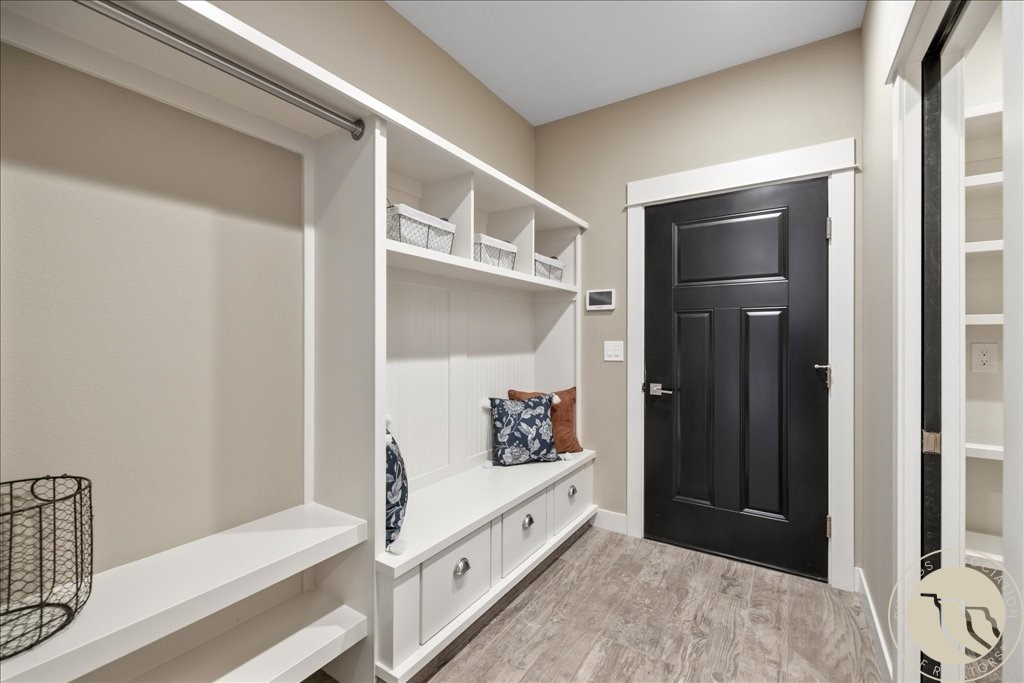
Mudroom with a black entry door, white built-in bench and shelving, baskets, and gray wood-look flooring.
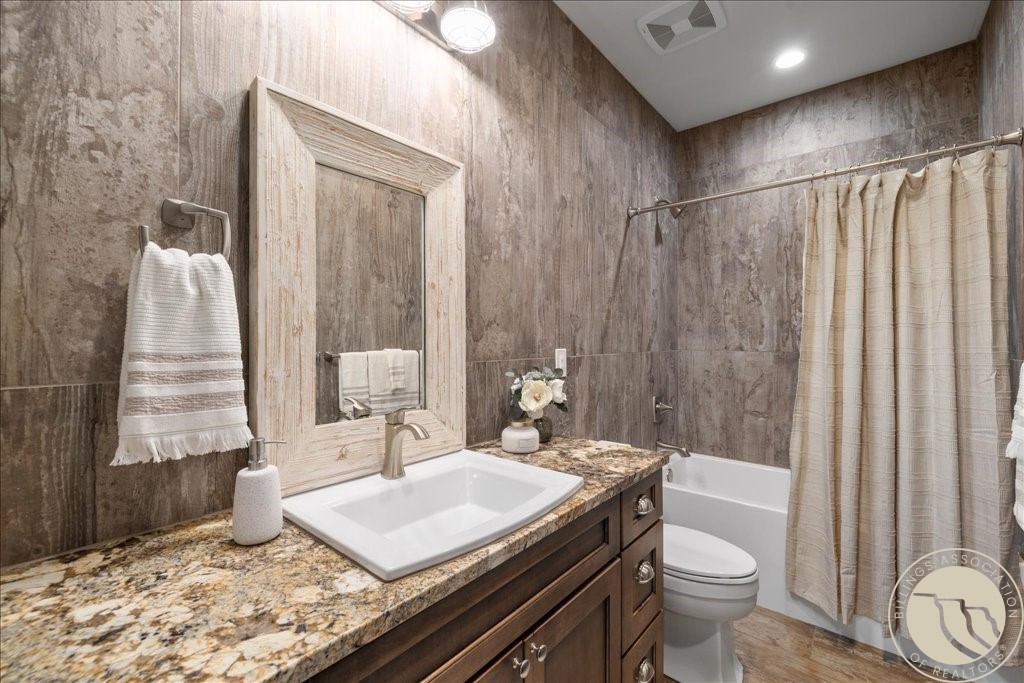
Bathroom with a stone vanity, large framed mirror, and bathtub behind a cream shower curtain.
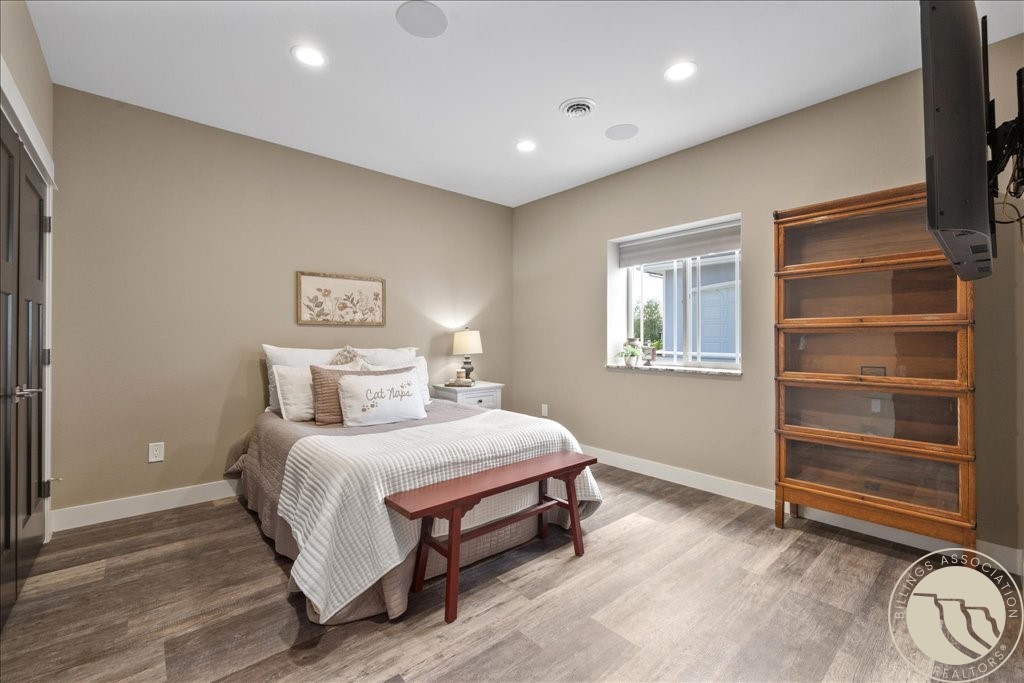
Furnished bedroom with a white bed, reddish-brown bench, and tall wooden glass-front cabinet.
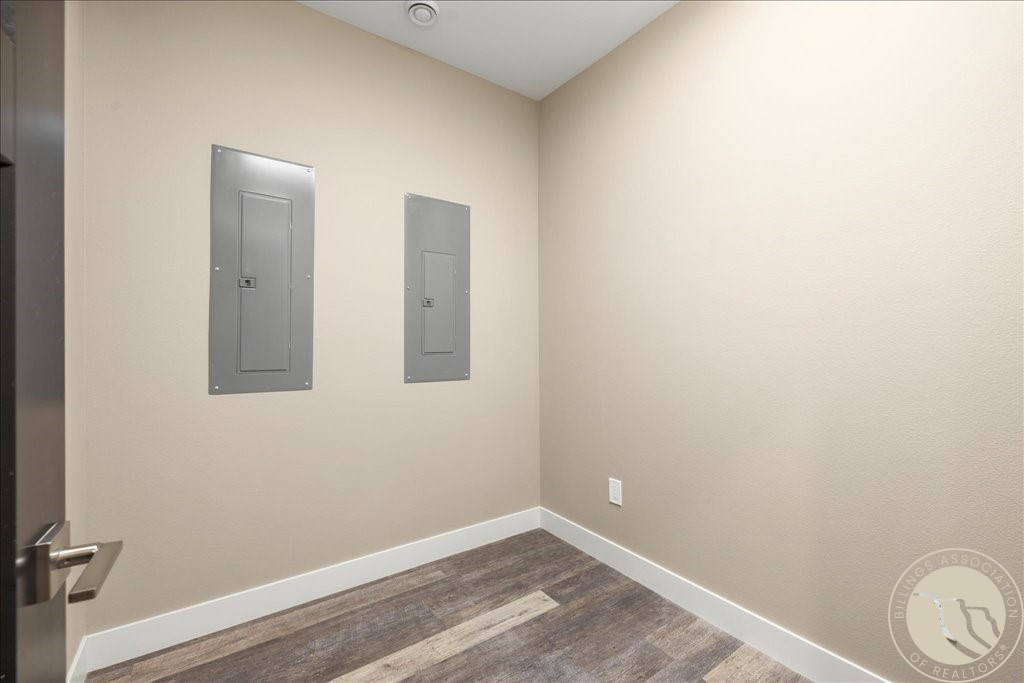
Empty room with two electrical panels and wood-look plank flooring.
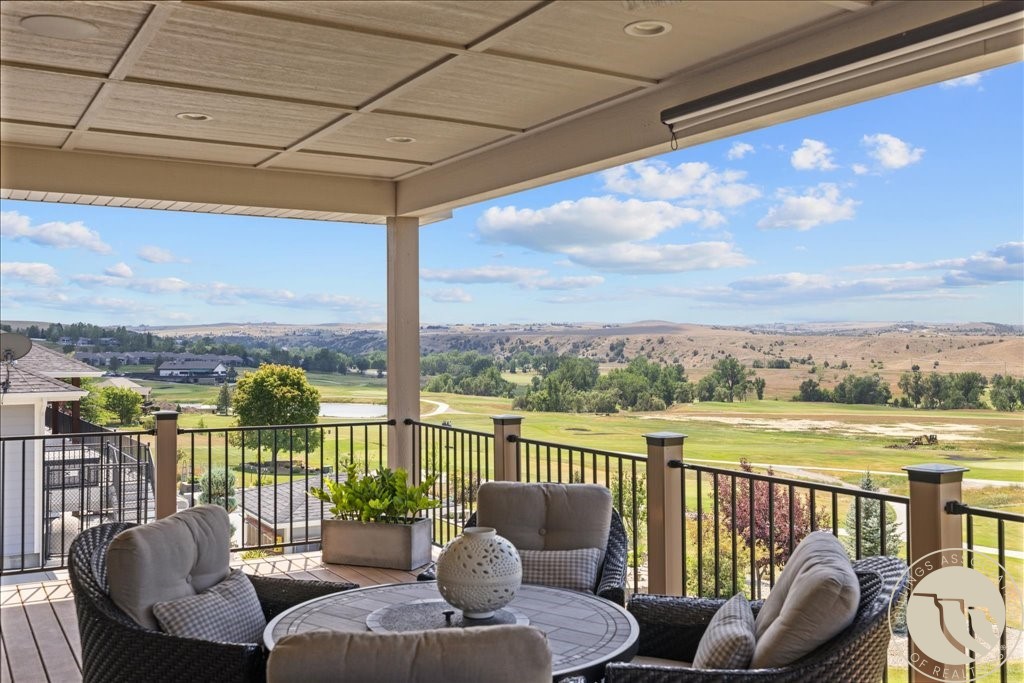
Covered patio with wicker seating overlooks a pond and rolling hills.
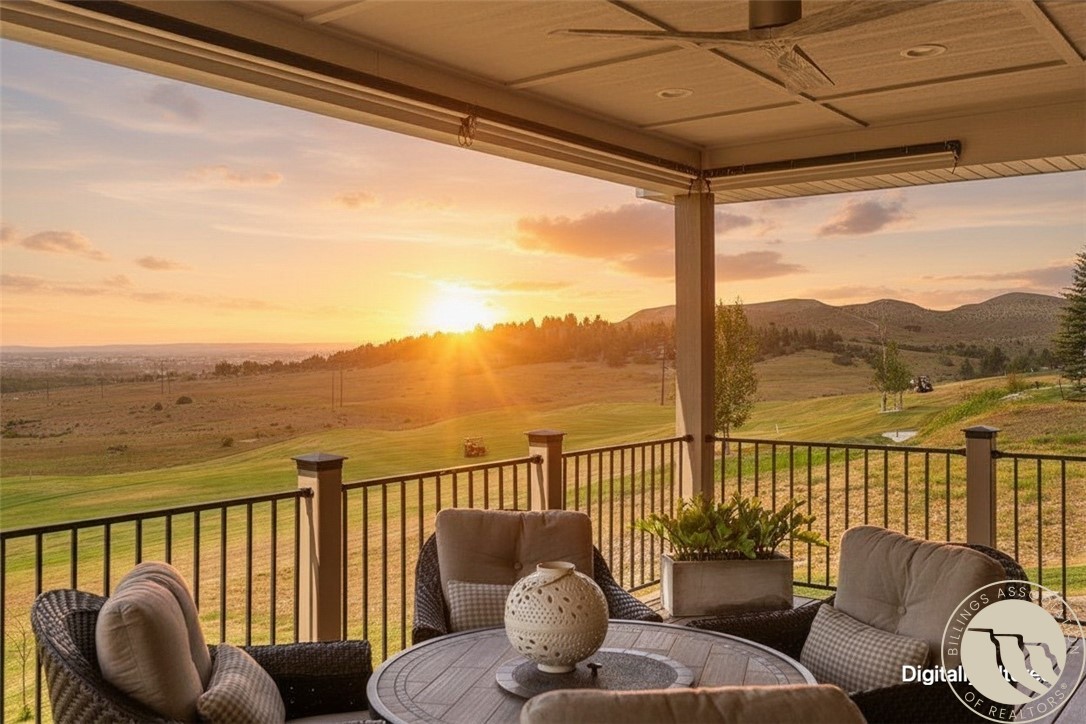
Covered patio with wicker seating overlooks rolling hills in the golden-hour light.
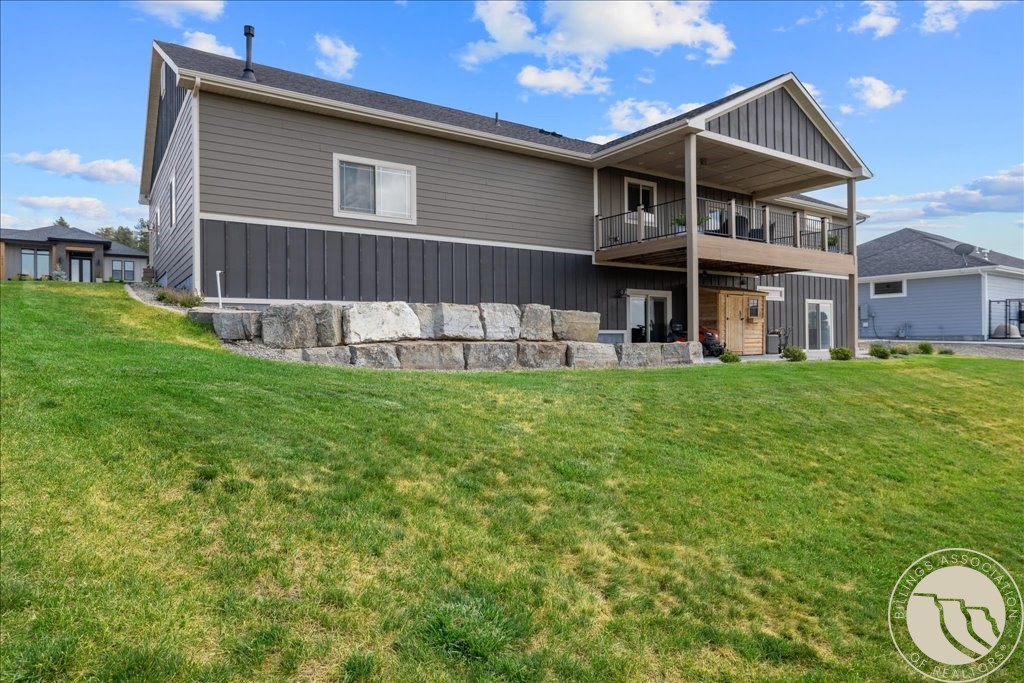
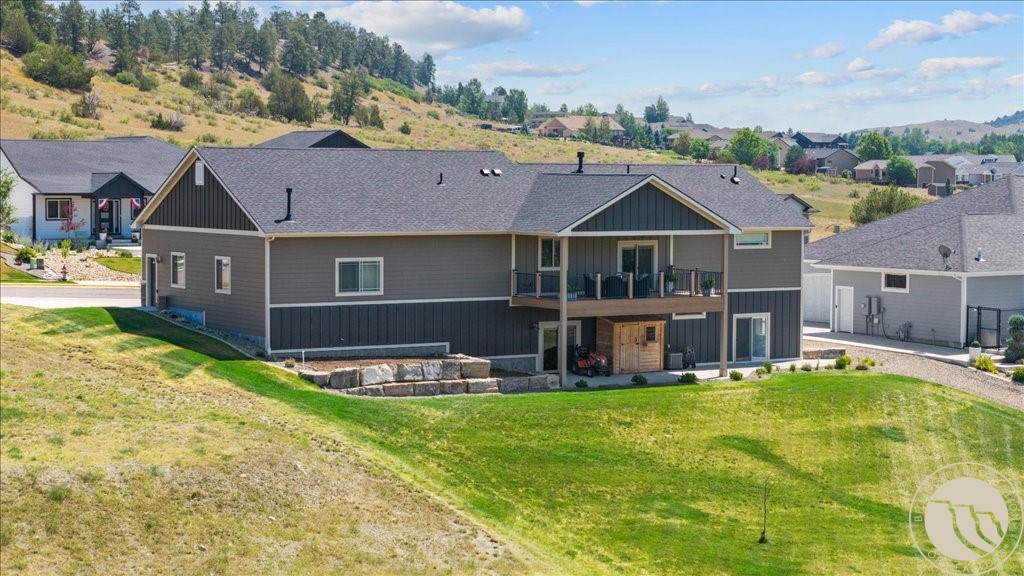
Gray two-story home with a covered balcony, stone retaining wall, and broad green lawn.
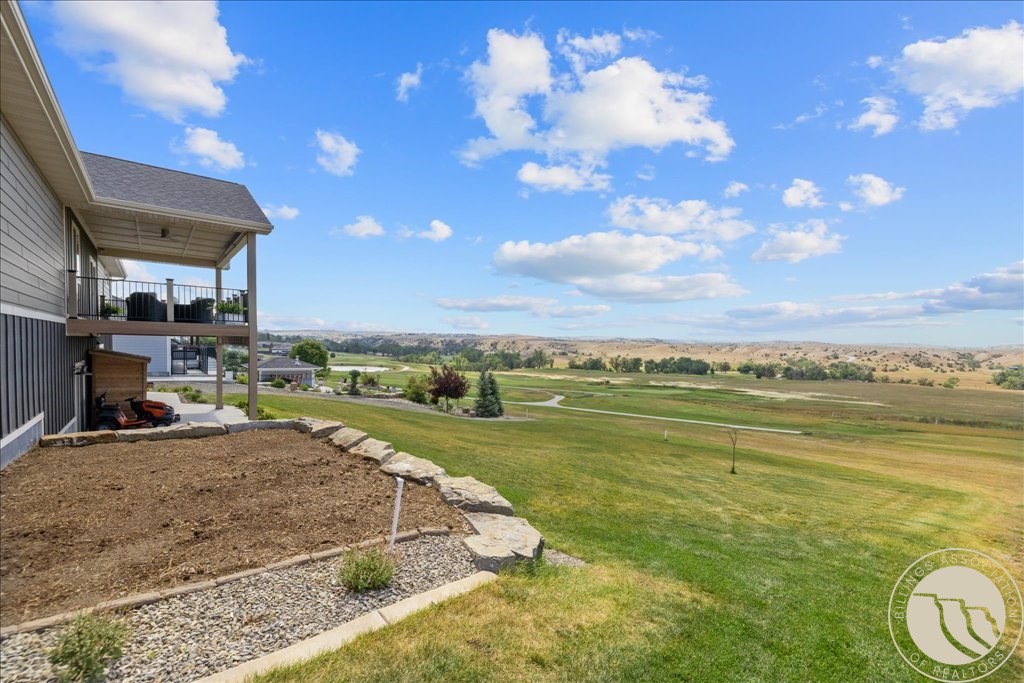
Home’s covered deck and landscaped yard overlooking a golf course and rolling hills.
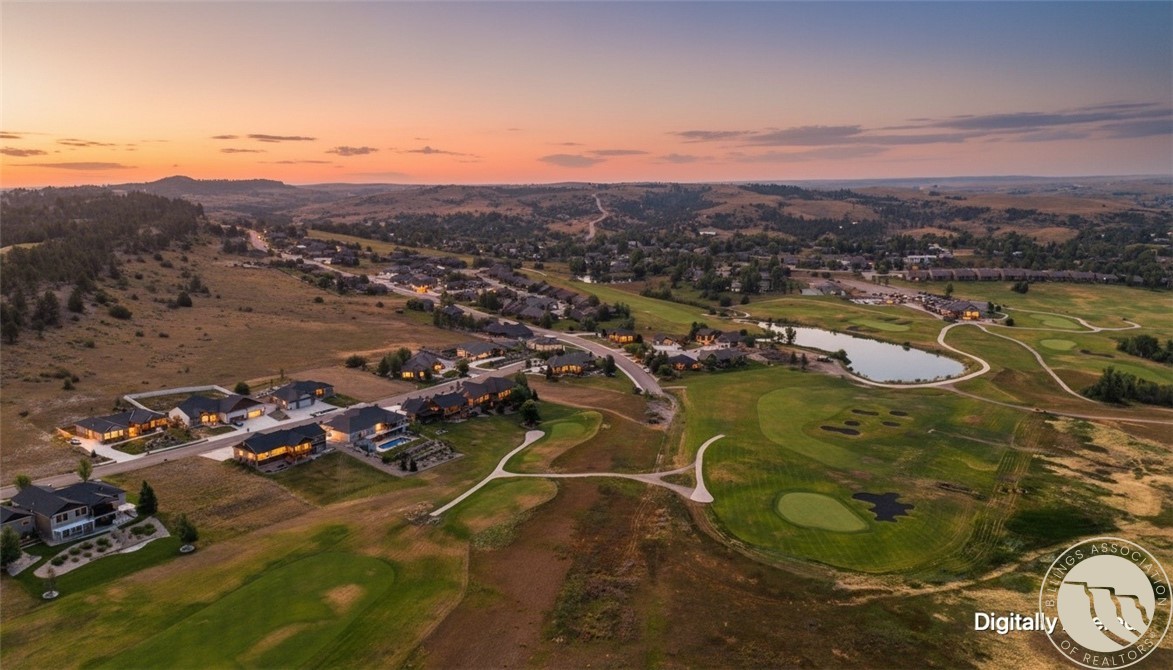
Aerial view of a neighborhood beside a golf course with a pond and rolling hills.
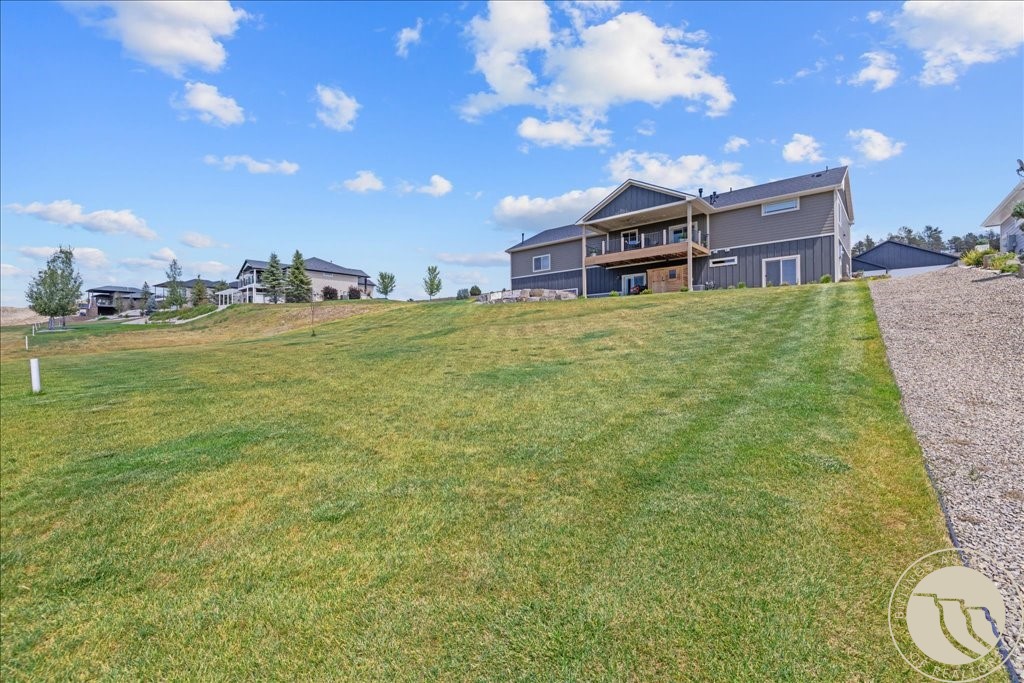
Gray two-story home with a covered balcony overlooking a broad lawn and hillside neighborhood.
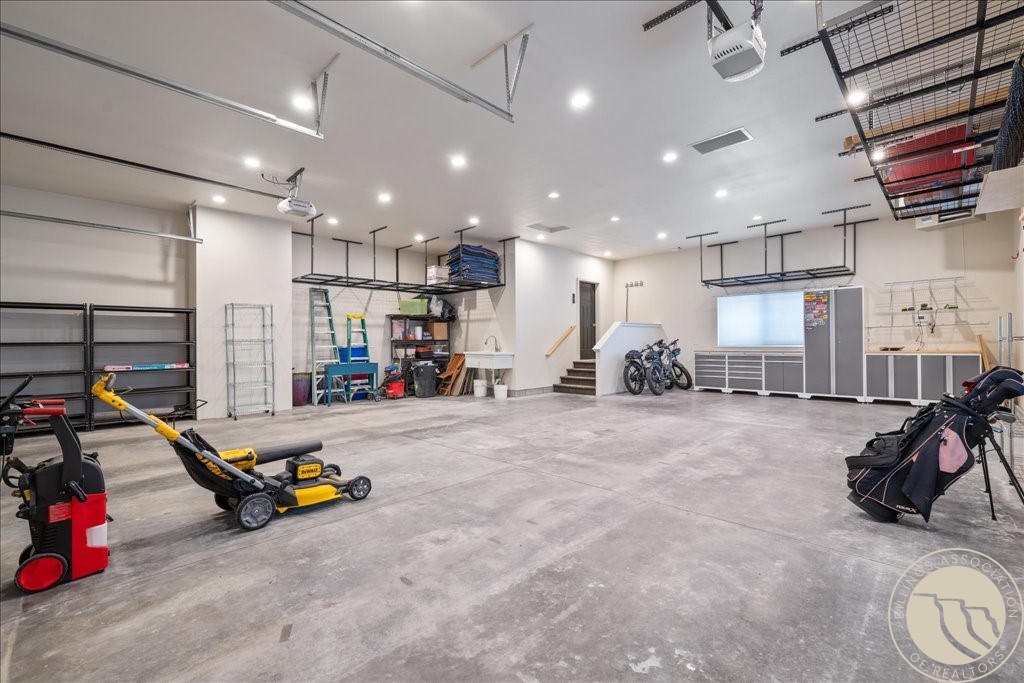
Spacious garage with overhead storage, bicycles, a lawn mower, and golf bags.
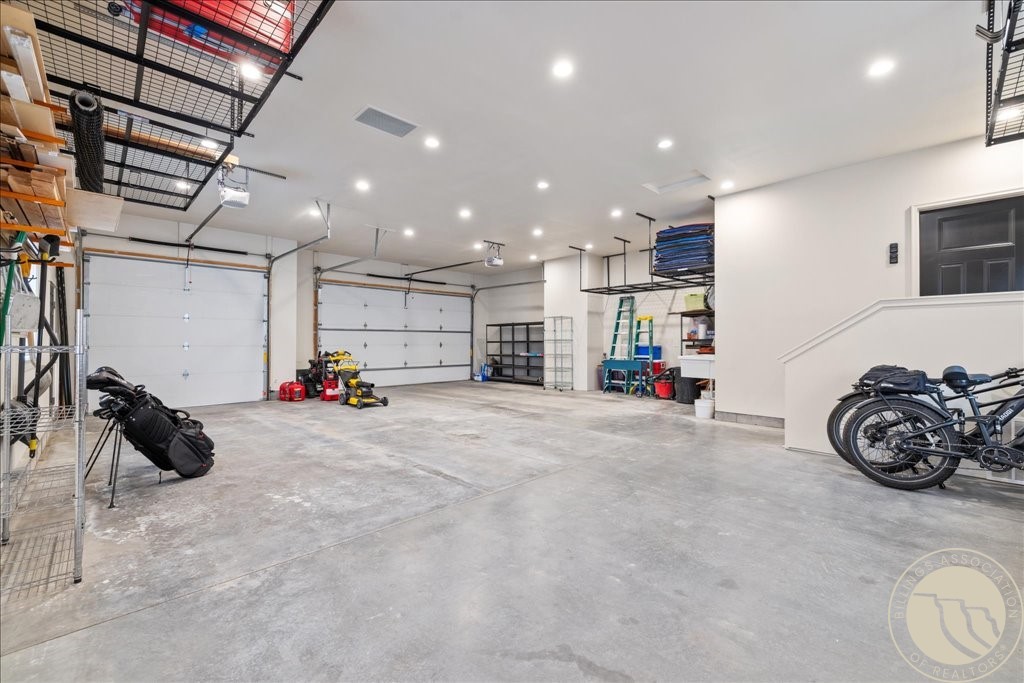
Spacious garage with two overhead doors, overhead storage racks, and bicycles.
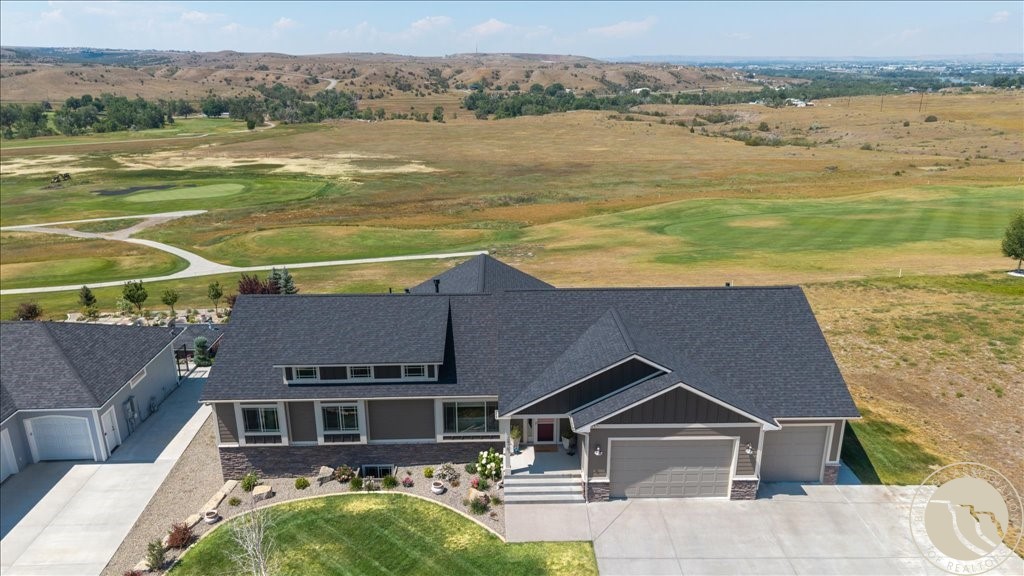
Gray single-story home with an attached garage, landscaped yard, and rolling fairways beyond.
Gray two-story house with a covered balcony above a broad sloping lawn and gravel driveway.
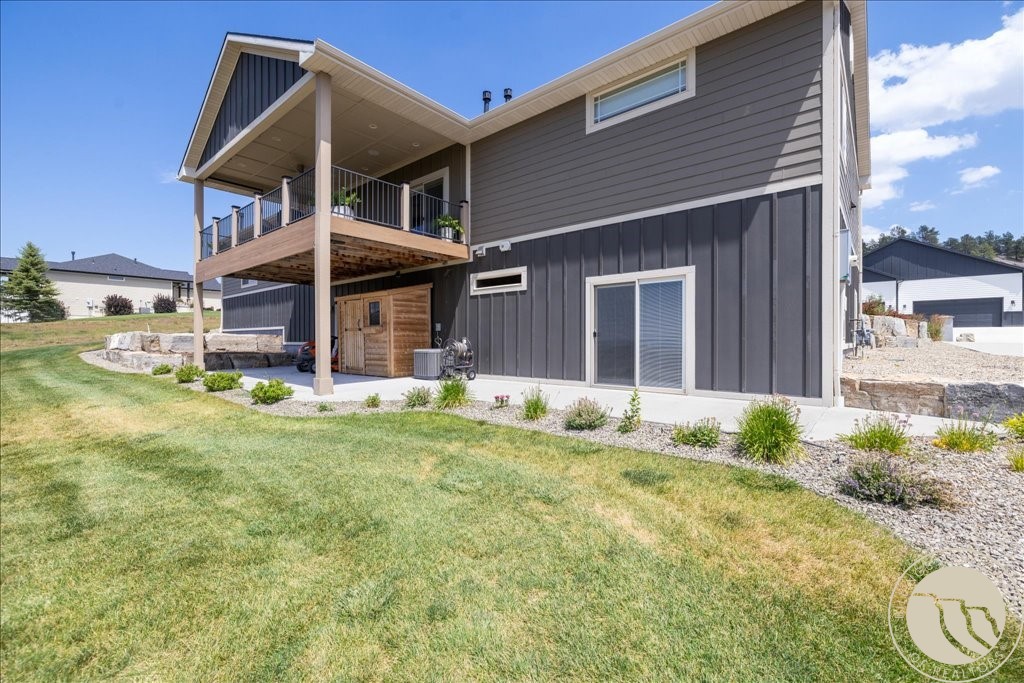
Home rear exterior with a covered elevated deck, glass doors, and landscaped lawn.
Aerial view of homes beside golf course fairways and ponds at dusk, with rolling hills beyond.
VIEW PHOTOS
$899,900

2418 Glengarry Lane

5 Beds 3 Baths 3,528 Sq.Ft. 0.47 Acres

Description

Overlooking the 11th fairway of Briarwood Golf Course, this exceptional custom home by Steve Gountanis was thoughtfully designed for luxurious everyday living and unforgettable entertaining. The gourmet kitchen features KitchenAid appliances, double professional-style ranges, multiple ovens, granite countertops, and a walk-in pantry. Escape to the spa-inspired primary suite with heated floors, dual walk-in closets, adjoining laundry, and a fully automated steam shower. Entertain with a temperature-controlled wine room, private theater, walkout basement, whole-home Control4 automation, and distributed audio throughout. Outside, relax on the covered patio with a natural gas BBQ hookup and sweeping golf course and city-light views. Complete with radiant heated floors, a heated five-car garage, and exceptional craftsmanship throughout, this is luxury living at its finest.

Share Property

Location

2418 Glengarry Lane, Billings, MT 59101

Status

Active Under Contract
Alicia Donovan

Alicia Donovan

TITLE

Broker | Owner

Property Amenities

Interior
Laundry room Washer Hookup, Dryer Hookup
Fireplace Gas
Appliances Dishwasher, Disposal, Gas Range, Microwave, Oven, Range, Refrigerator
Total Bedrooms: 5
Full Bathrooms: 3
Other Interior Features Pantry, Sound System, Smart Home, Wired for Sound, Window Treatments
Area & Lot
Lot Area 0.47 Acres
Living area 3,528 Sq.Ft.
MLS® ID 360690
Year Built 2017
High School Senior High
Middle School Riverside
Elementary School Blue Creek
Architecture Styles Ranch
Type Residential
Status Active Under Contract
Exterior
Stories 1
Air conditioning Central Air, Attic Fan
Heat type Forced Air, Gas, Hot Water
Water Source Public
Garage Space 5.0
Security Features Security System
Sewer Public Sewer
Other Exterior Features Deck, Sprinkler/Irrigation, Patio, Sound System
Parking Attached, Oversized, Garage Door Opener
Lot Features Interior Lot, Landscaped, On Golf Course, Views, Sprinklers In Ground
Roof Asphalt, Shingle
Finance
Sales Price $899,900
Real Estate Tax $4,675 yearly

Mortgage Calculator

Estimate your monthly mortgage payment, including the principal and interest, property taxes, and HOA. Adjust the values to generate a more accurate rate.

All estimates are provided for informational purposes only. Actual amounts may vary.
$0,000 Your Payment 20 15 65
$0,000 Your Payment
Taupe single-story home with stone veneer, attached two-car garage, and landscaped lawn.

Schedule a Showing

We would love to show you our beautiful property. Please select your preferred date and time below. An agent will be in touch shortly to confirm your appointment.

Schedule a Showing

We would love to show you our beautiful property. Please select your preferred date and time below. An agent will be in touch shortly to confirm your appointment.

Thank you for your interest in 2418 Glengarry Lane, Billings, MT 59101. We are reviewing your request and will be in touch shortly!

Follow Us on Instagram

Join the Team!

Live.Laugh.Montana. Real Estate Group is a “teamerage,” combining the strength of top-tier real estate agents with the independence of a brokerage. By bringing these areas together, we are elevating the client experience because we empower real estate agents to do what they do best without the traditional burdens and limitations of the real estate industry.

Subscribe to Our Newsletter

Join our community of enthusiastic subscribers and receive two emails per month packed with insights to help you live well, laugh often, and love Billings & Montana even more!