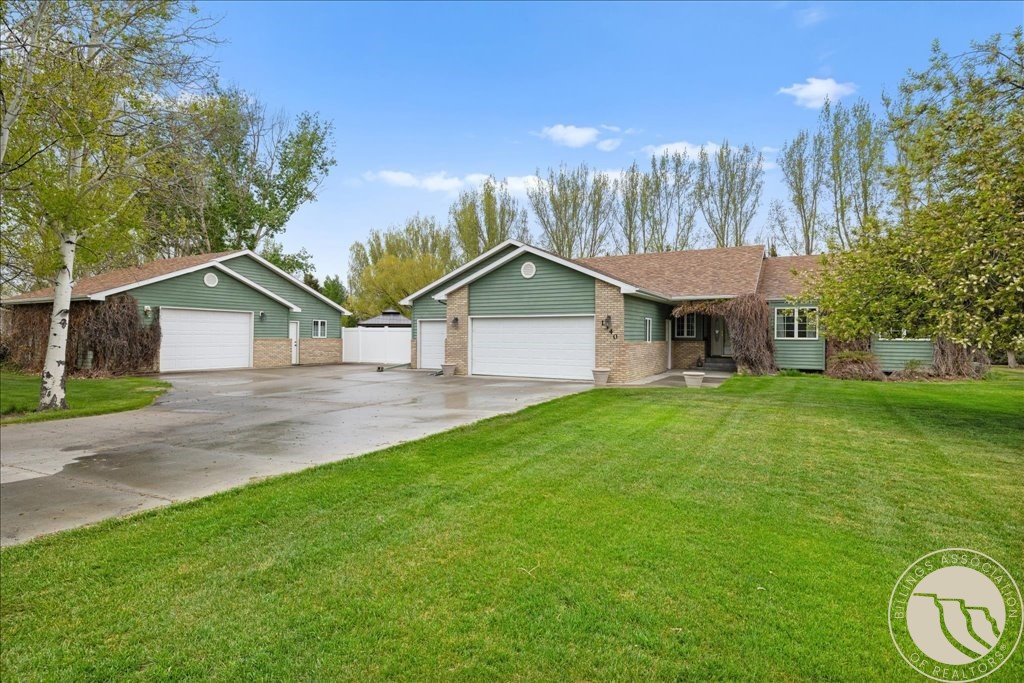
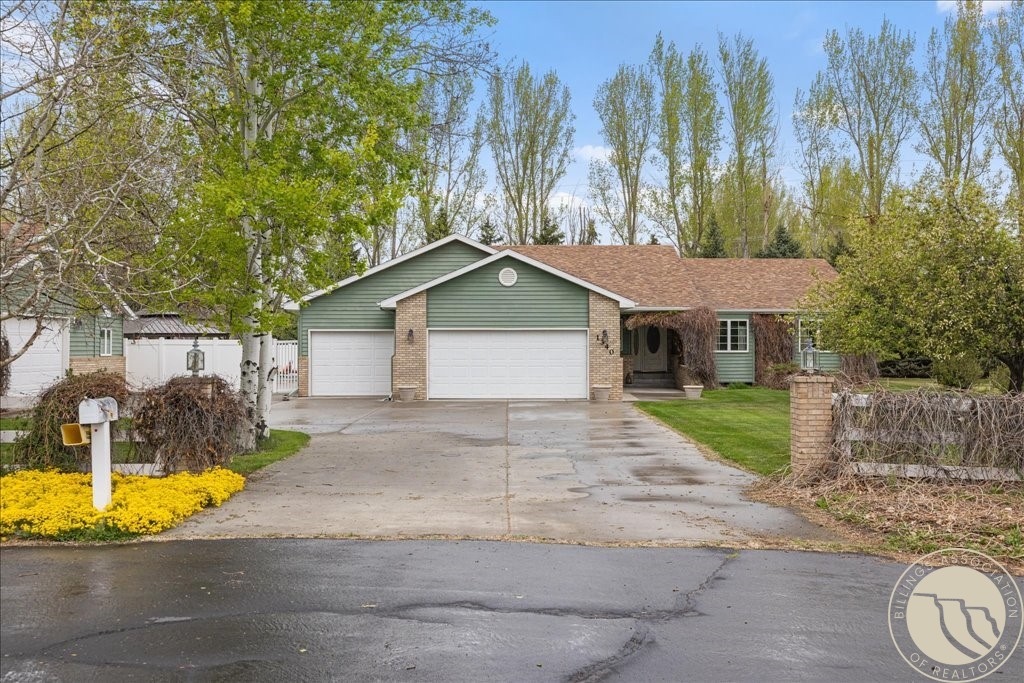
Green single-story home with brick accents, a white garage door, and a wide lawn.
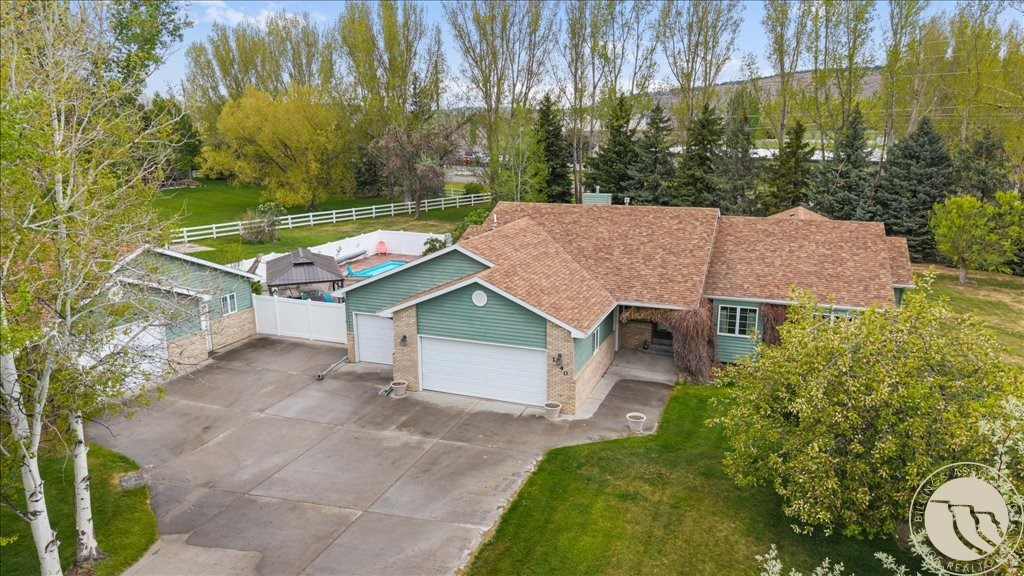
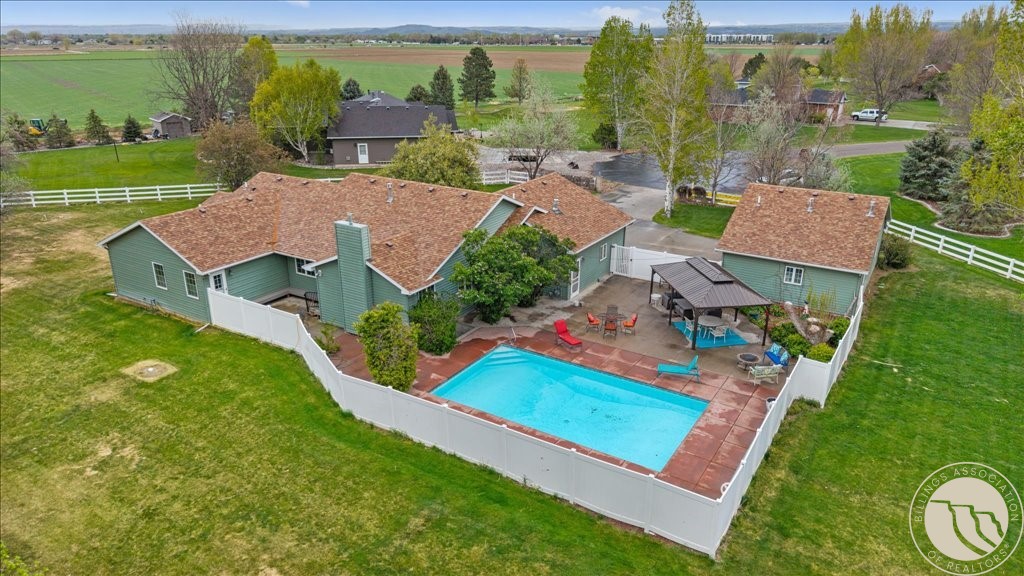
Aerial view of a green and brick house with an attached garage, broad driveway, and backyard pool.
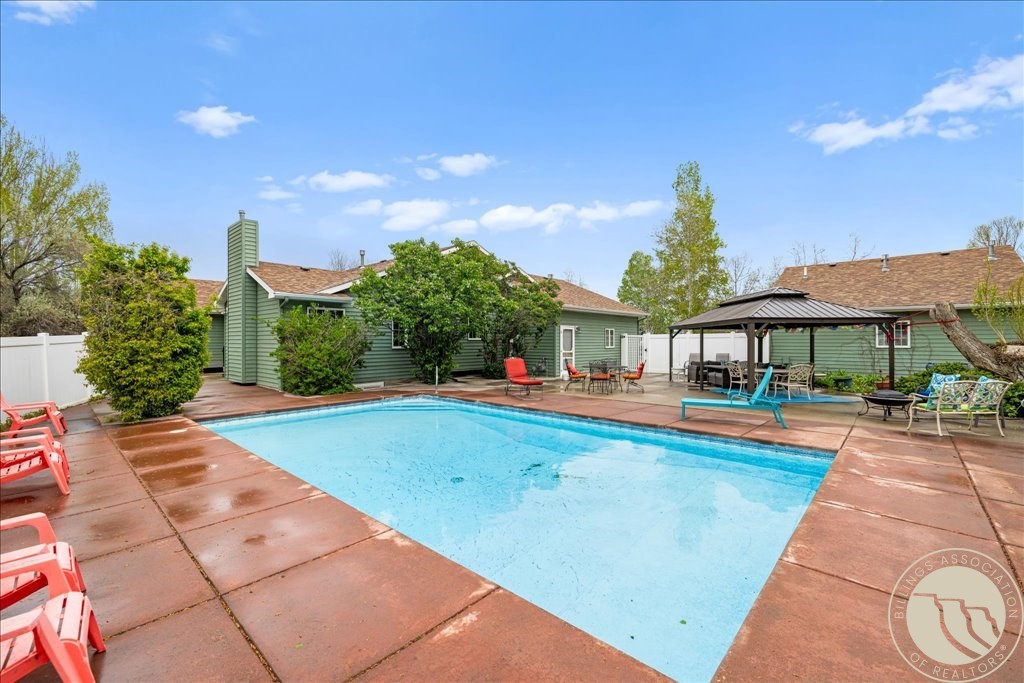
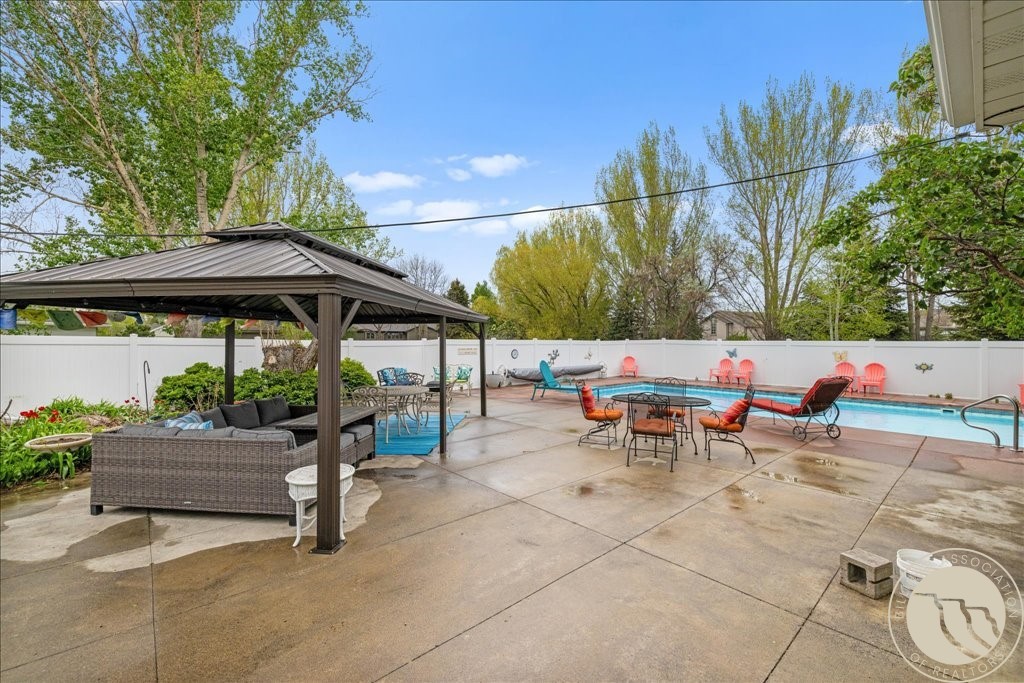
Backyard pool beside a green-sided home, with a pergola and patio seating.
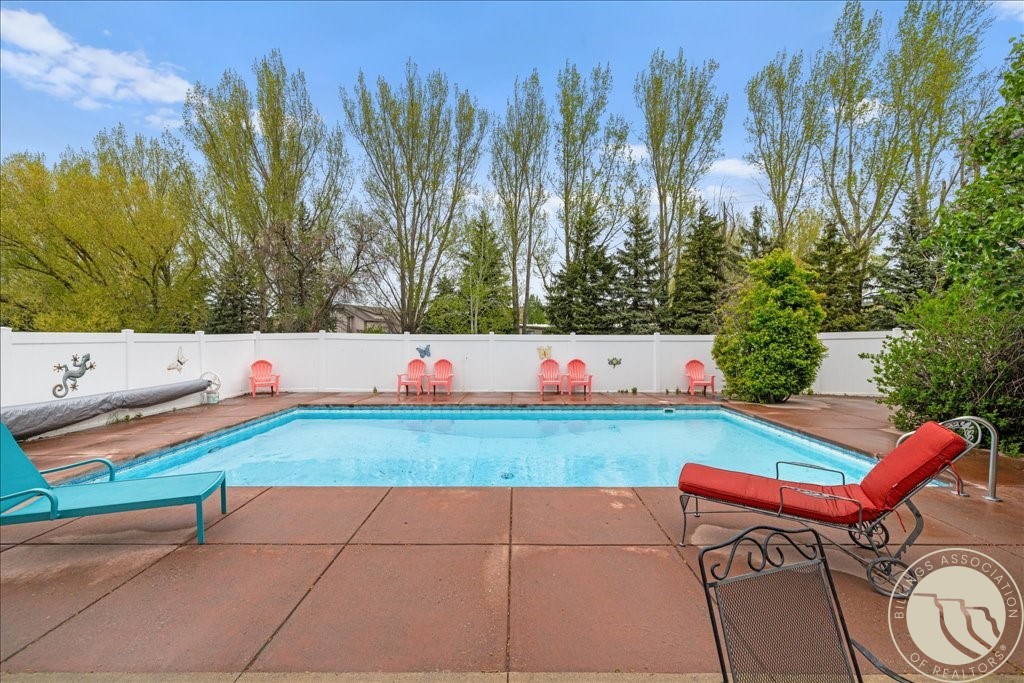
Backyard swimming pool with a white privacy fence and colorful patio seating.
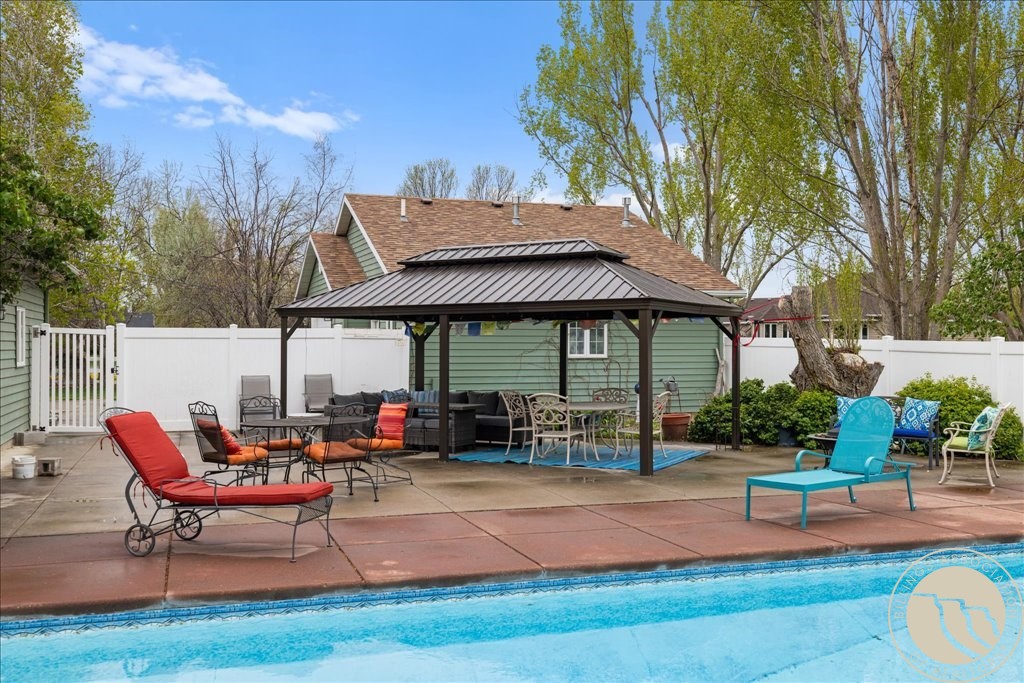
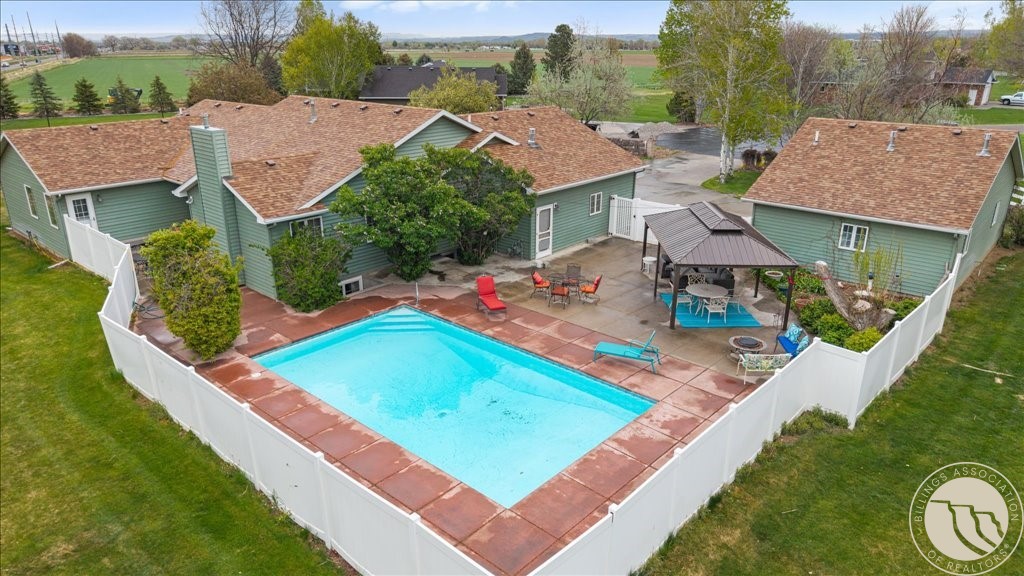
Backyard swimming pool with a covered gazebo, patio seating, and fenced yard.
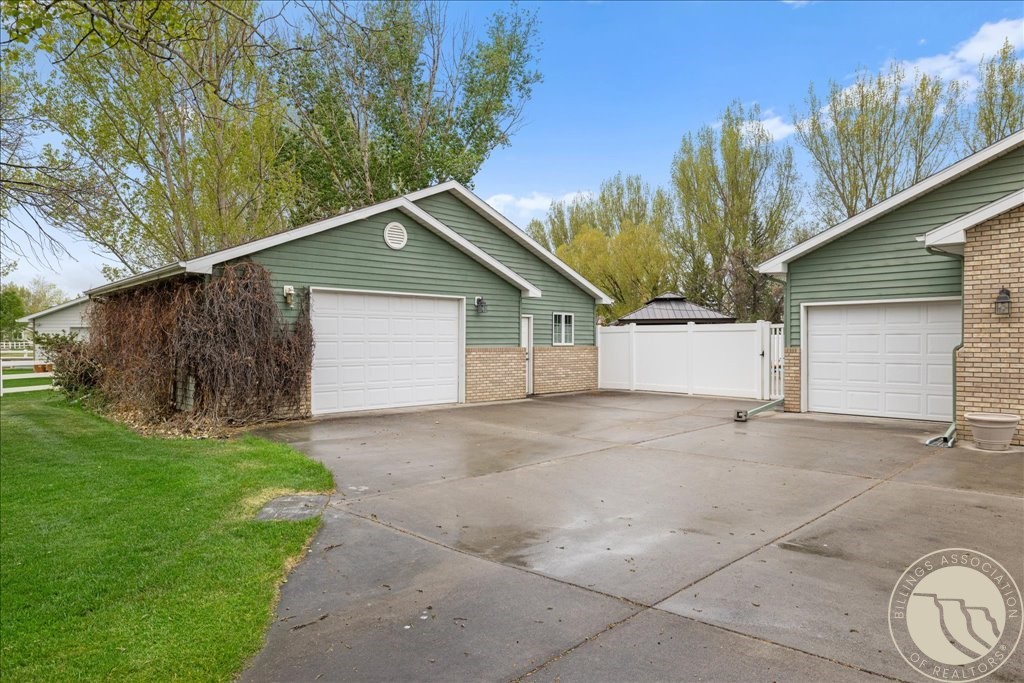
Green garage with two white doors, brick accents, and a wide concrete driveway.
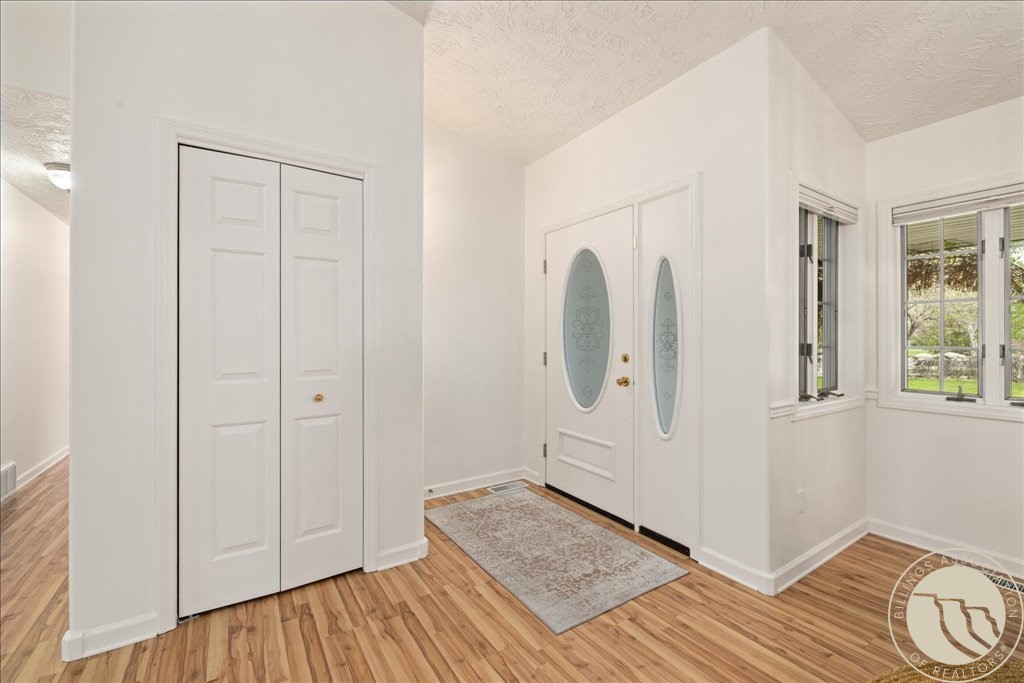
Entry foyer with oval-glass front doors, a white closet, wood-look floors, and windows overlooking the yard.
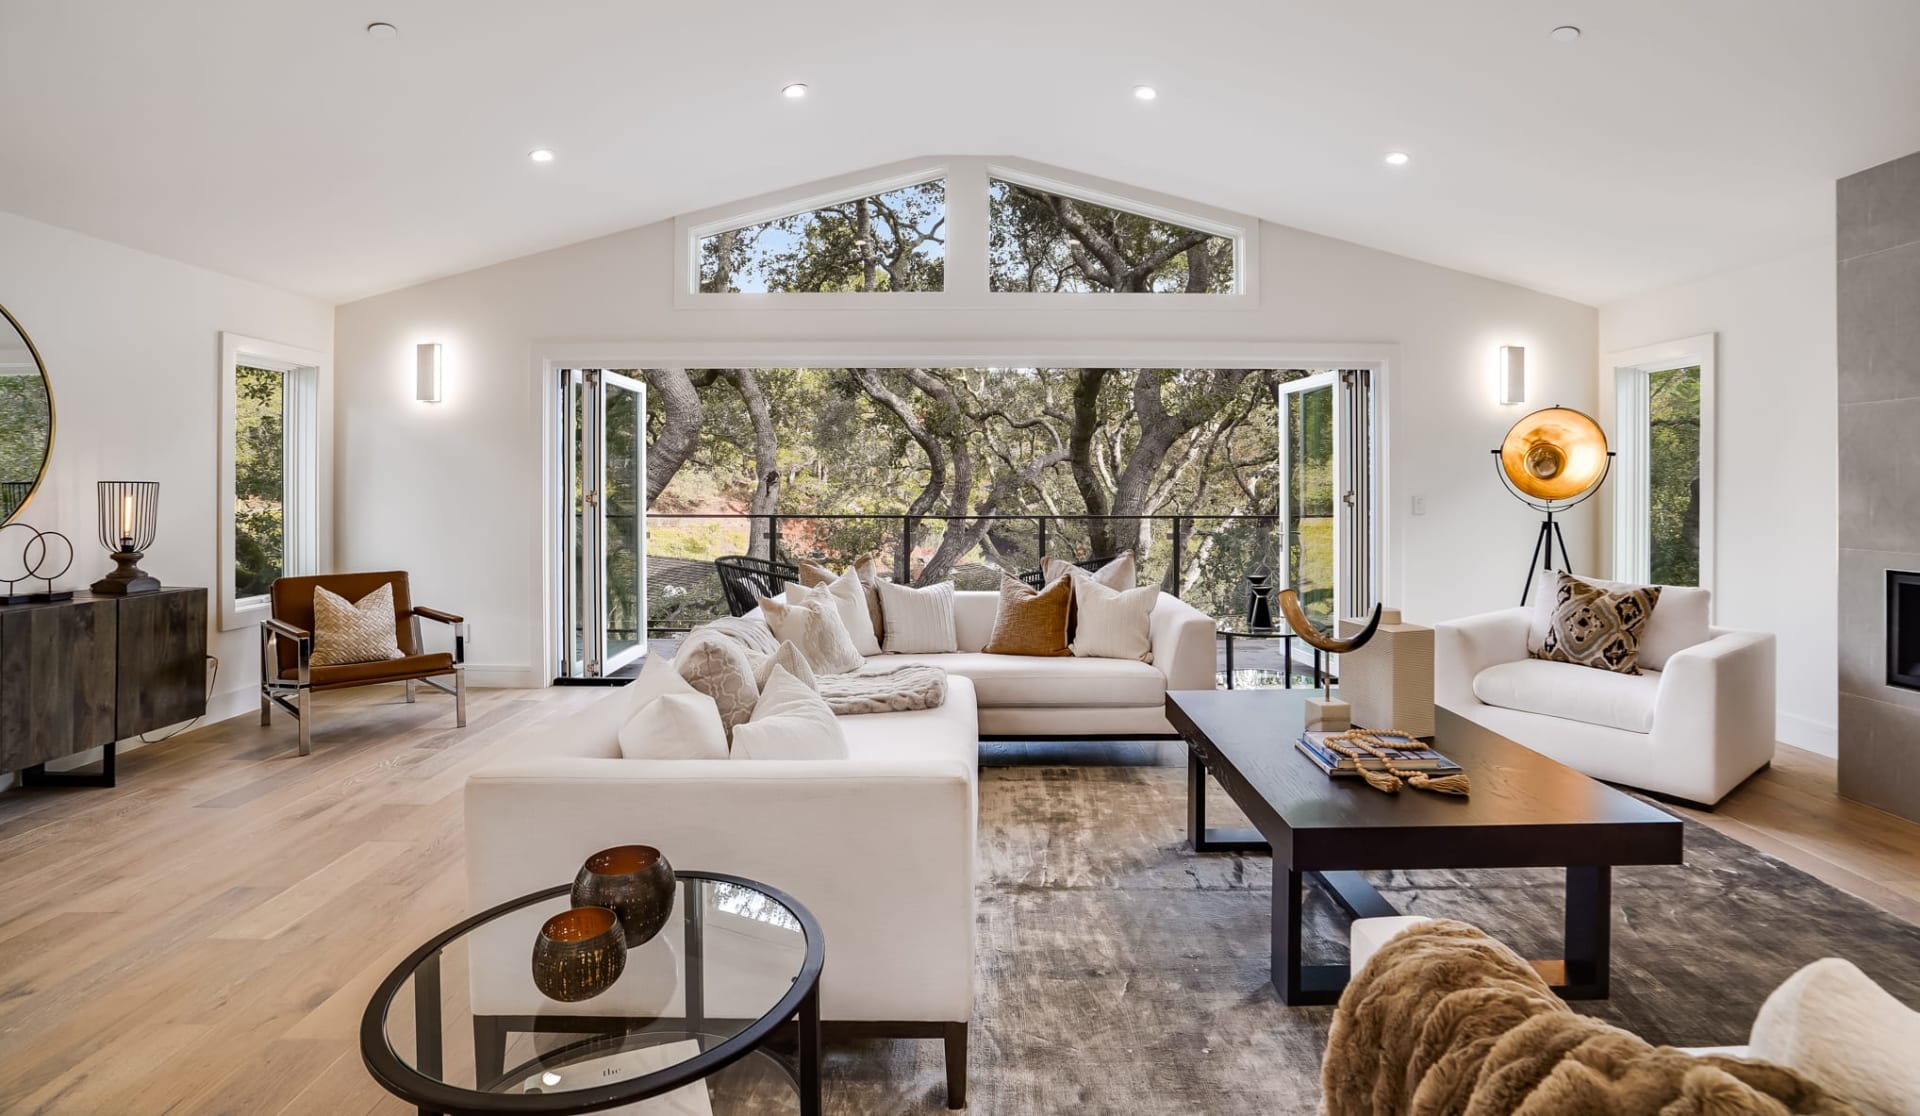
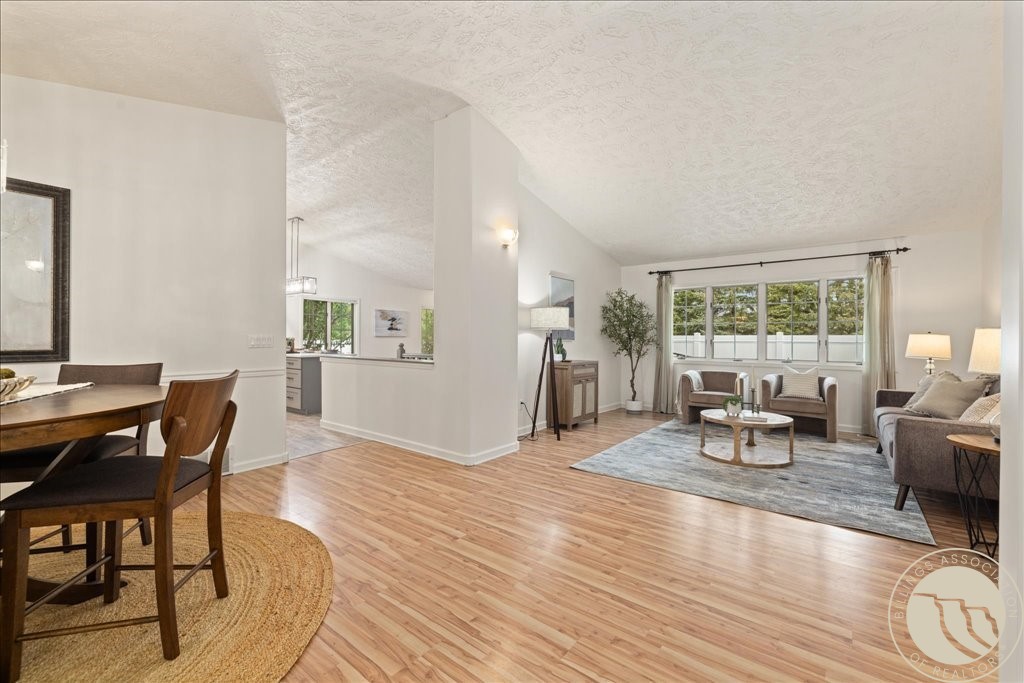
Open-plan living and dining room with light wood floors and a wide, tree-facing window.
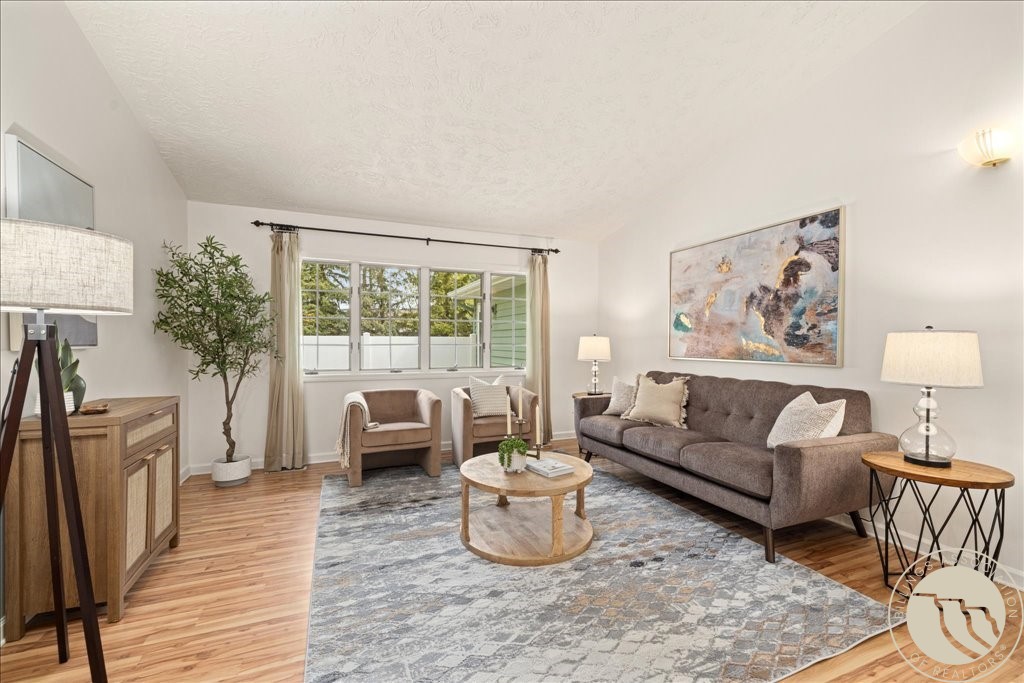
Furnished living room with a gray sectional, two armchairs, and wide windows overlooking trees.
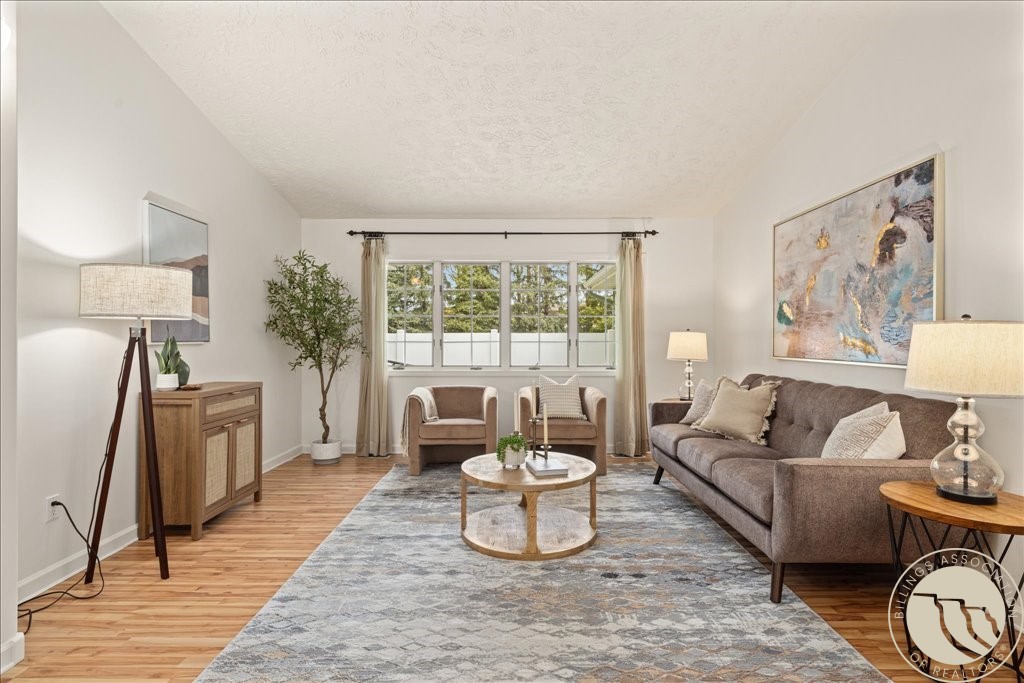
Living room with a gray sofa, two armchairs, and large windows overlooking a fenced yard.
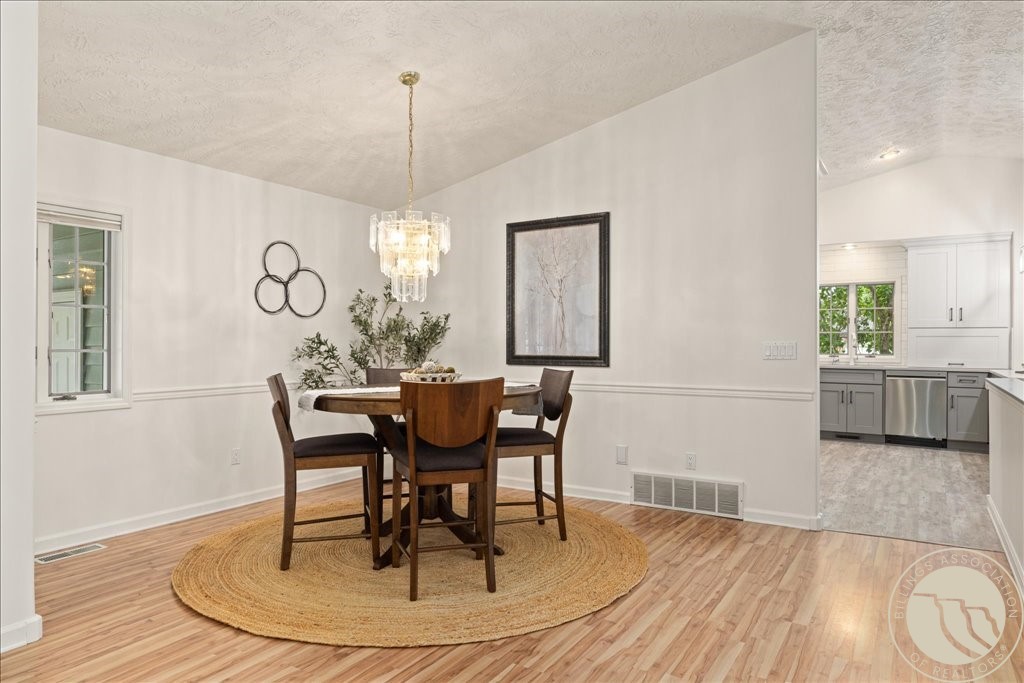
Dining room with a round wooden table, chandelier, woven rug, and adjoining kitchen.
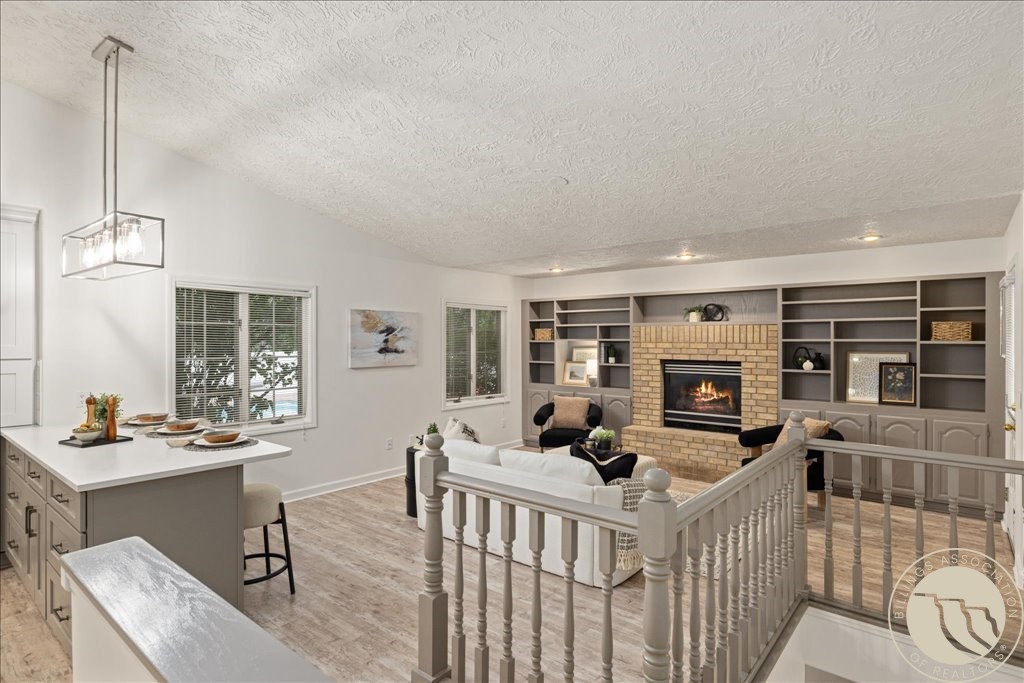
Open-plan living room with a brick fireplace, built-in shelving, white sofa, and kitchen island.
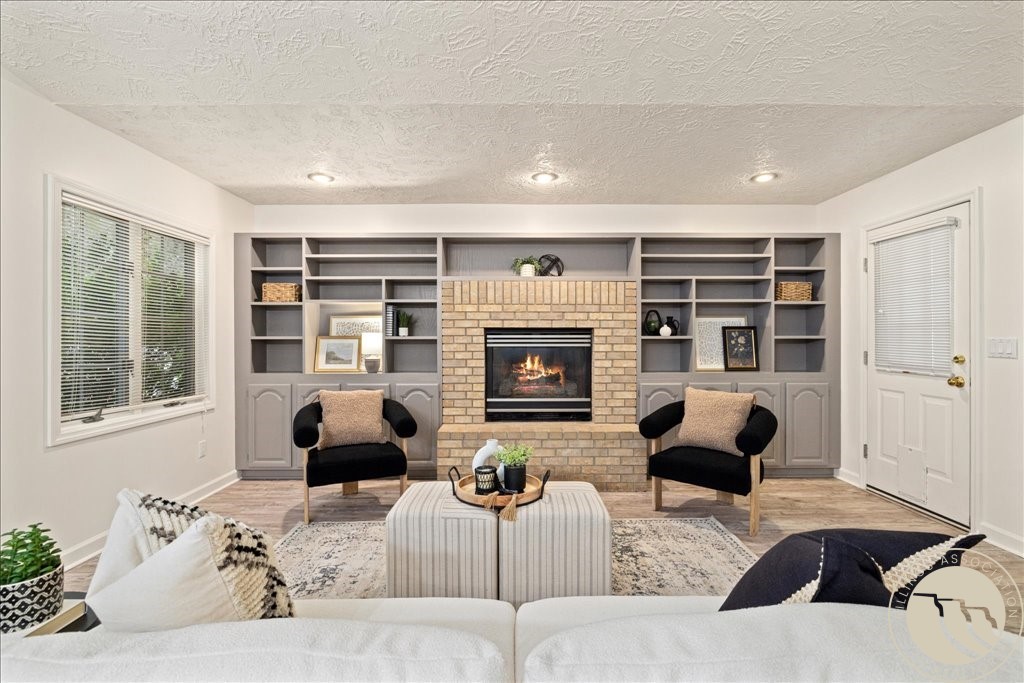
Staged living room with a brick fireplace, built-in shelving, and two black armchairs.
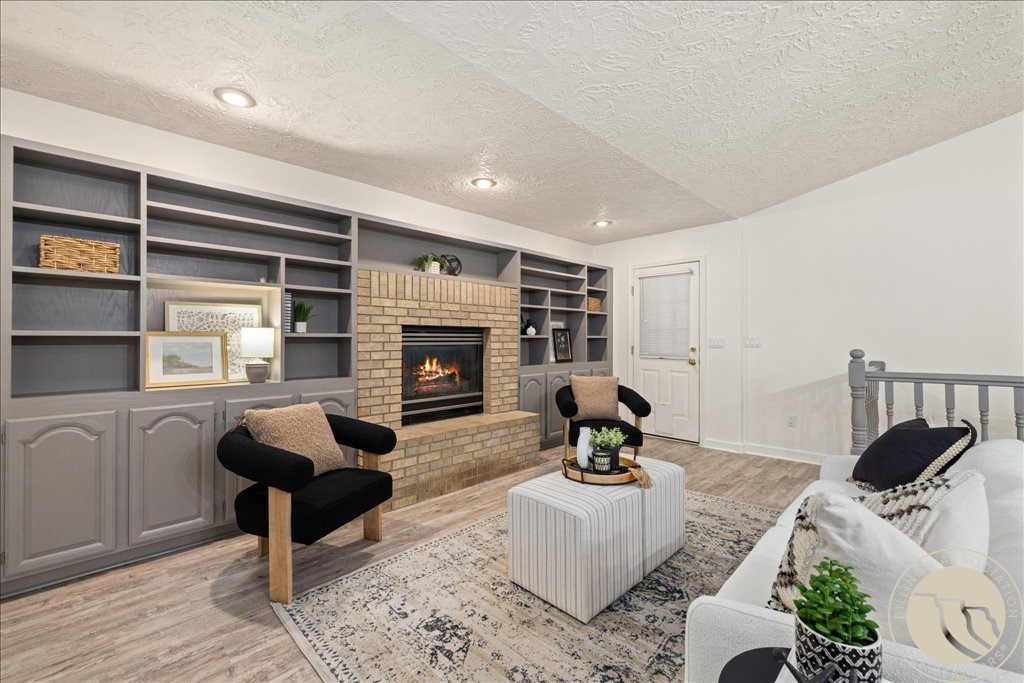
Staged living room with a brick fireplace, built-in gray shelving, and a patterned area rug.
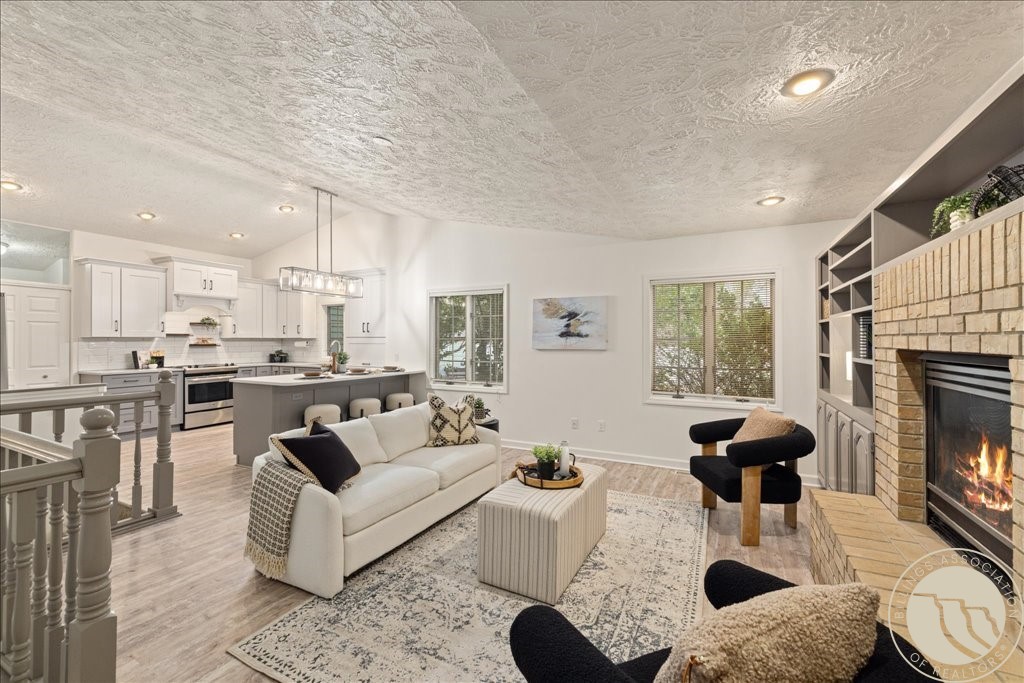
Staged living room with a stone fireplace, built-in shelves, and open kitchen.
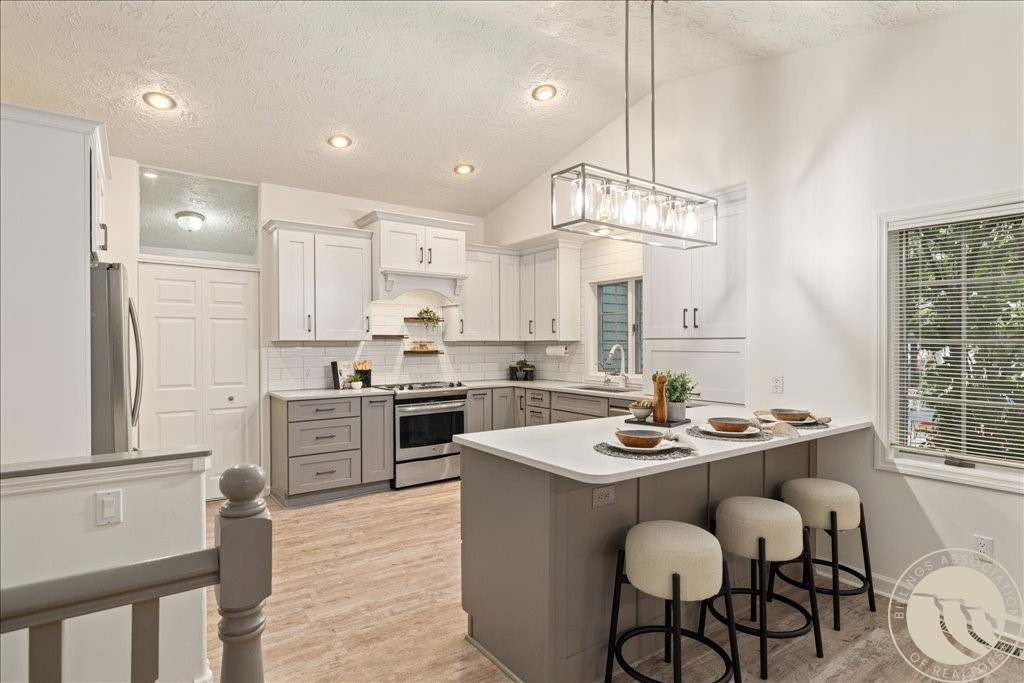
Bright kitchen with a large gray island, three stools, white cabinets and stainless steel appliances.
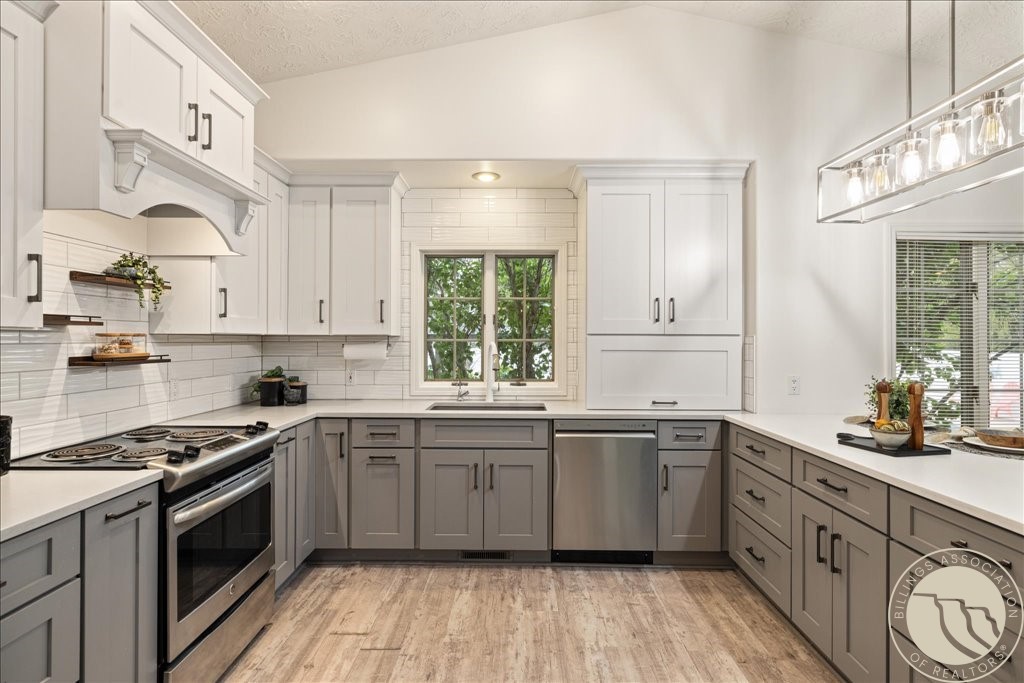
Renovated kitchen with white upper cabinets, gray lower cabinets, and a window above the sink.
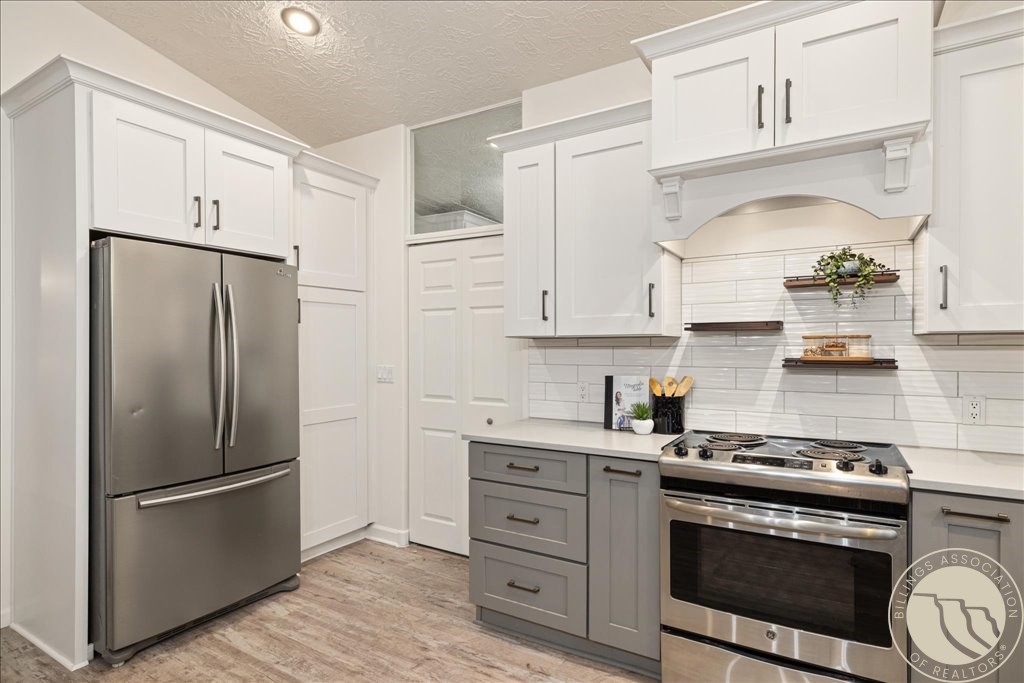
Kitchen with white and gray cabinets, stainless steel appliances, and a white tile backsplash.
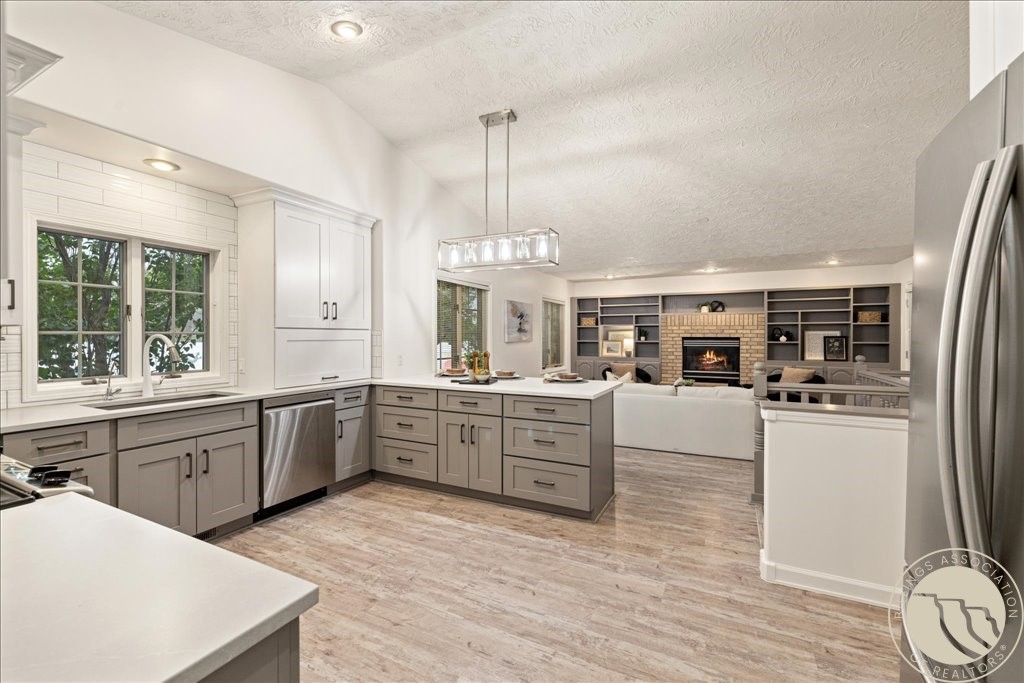
Open kitchen with gray cabinetry, white counters, and view into a living room with fireplace.
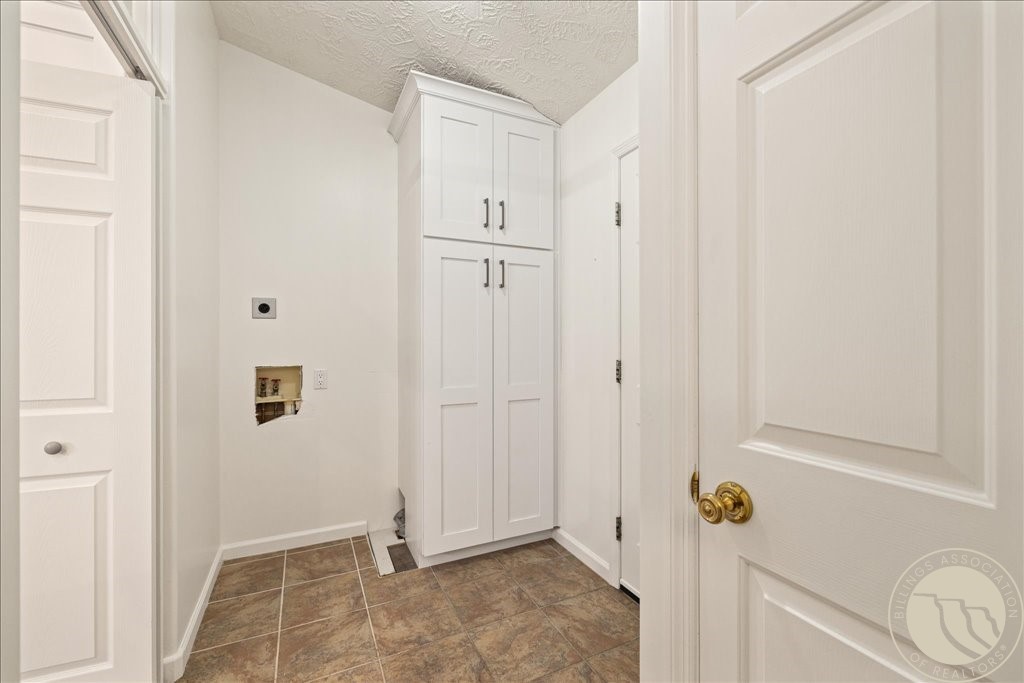
Laundry room with brown tile flooring, appliance hookups, and tall white storage cabinets.
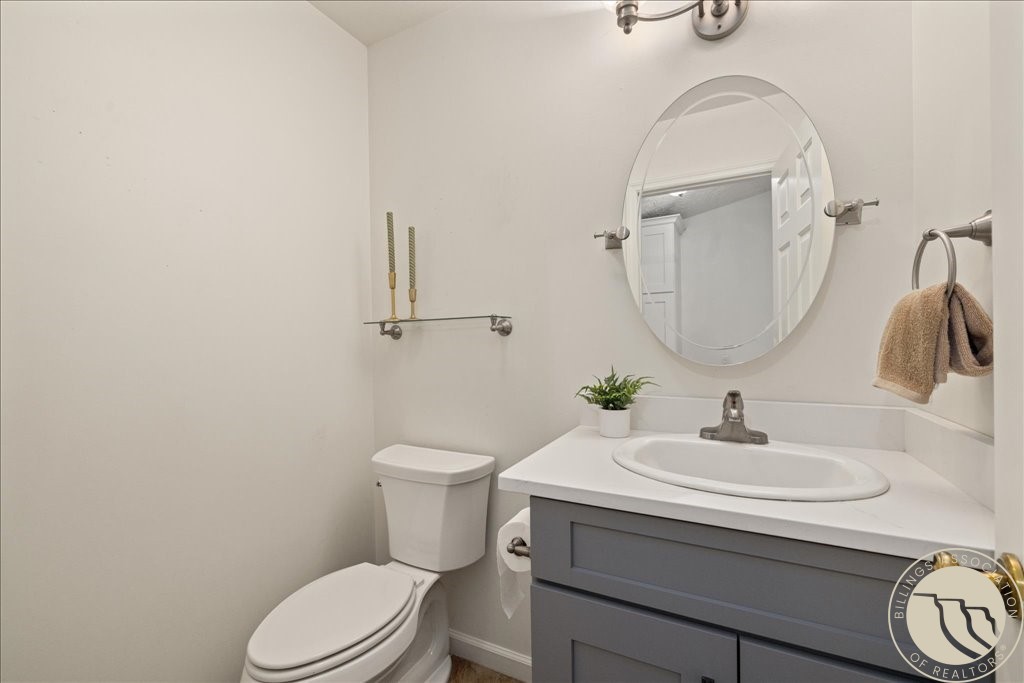
Bathroom with gray vanity, oval sink, round mirror, and white toilet.
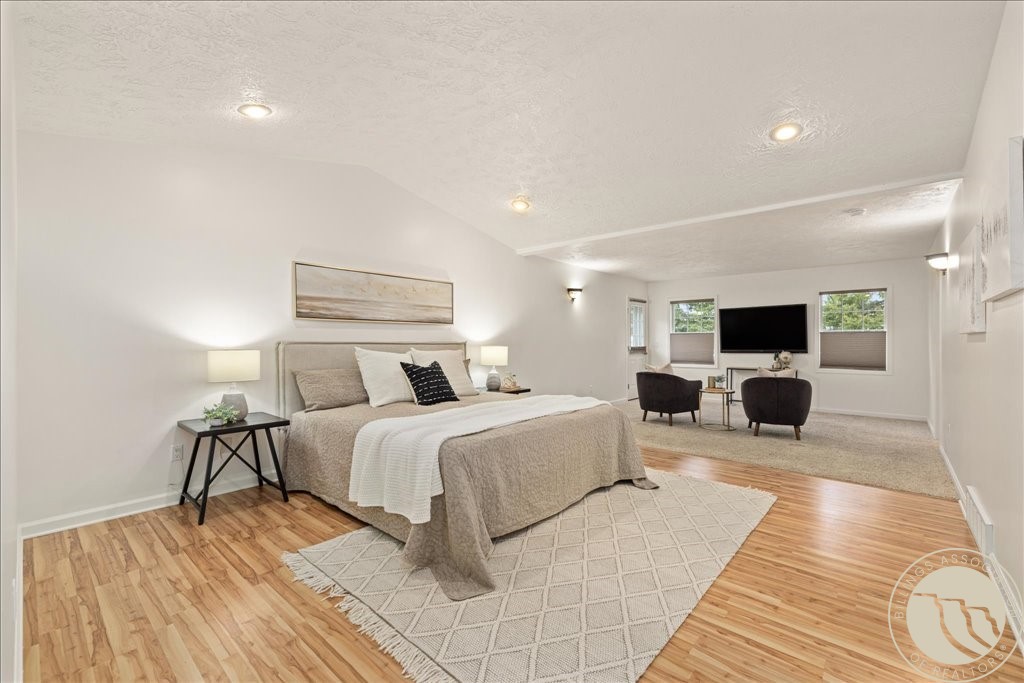
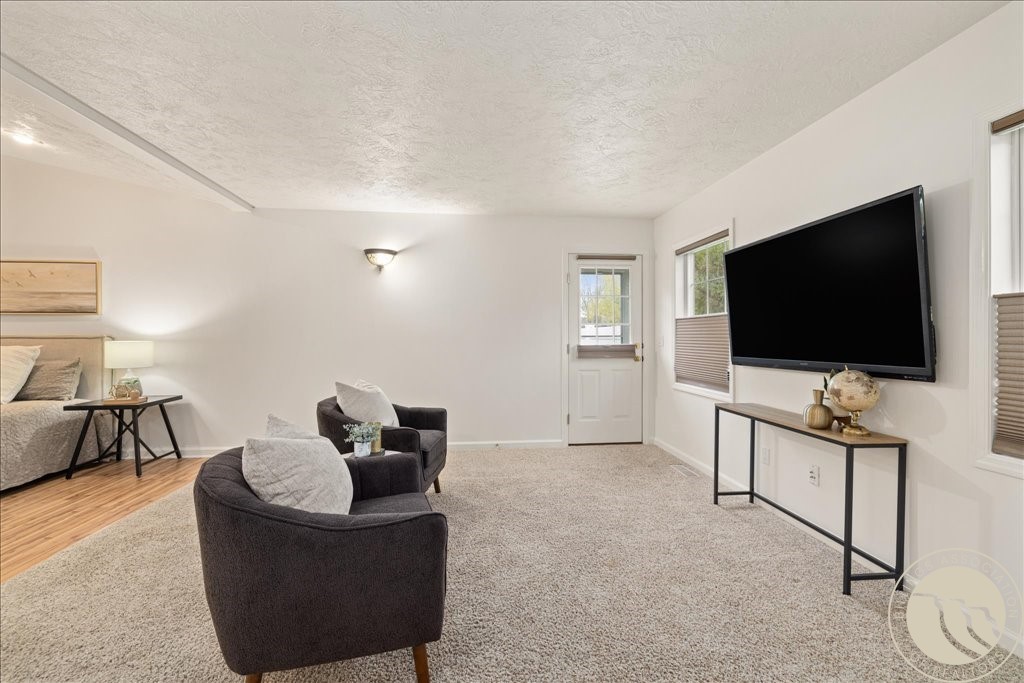
Staged bedroom with a large bed, hardwood floors, and a sitting area with two chairs and a television.
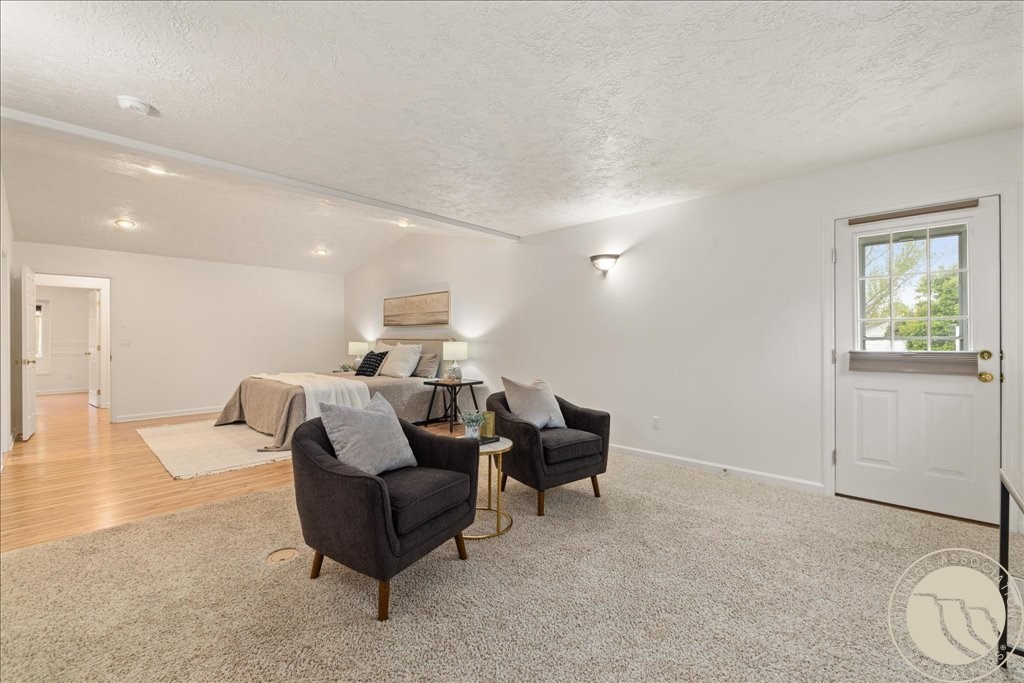
Open sitting area with two armchairs and a bed in the adjoining space.
Living room with two dark armchairs, a wall-mounted television, and an adjoining bed area.
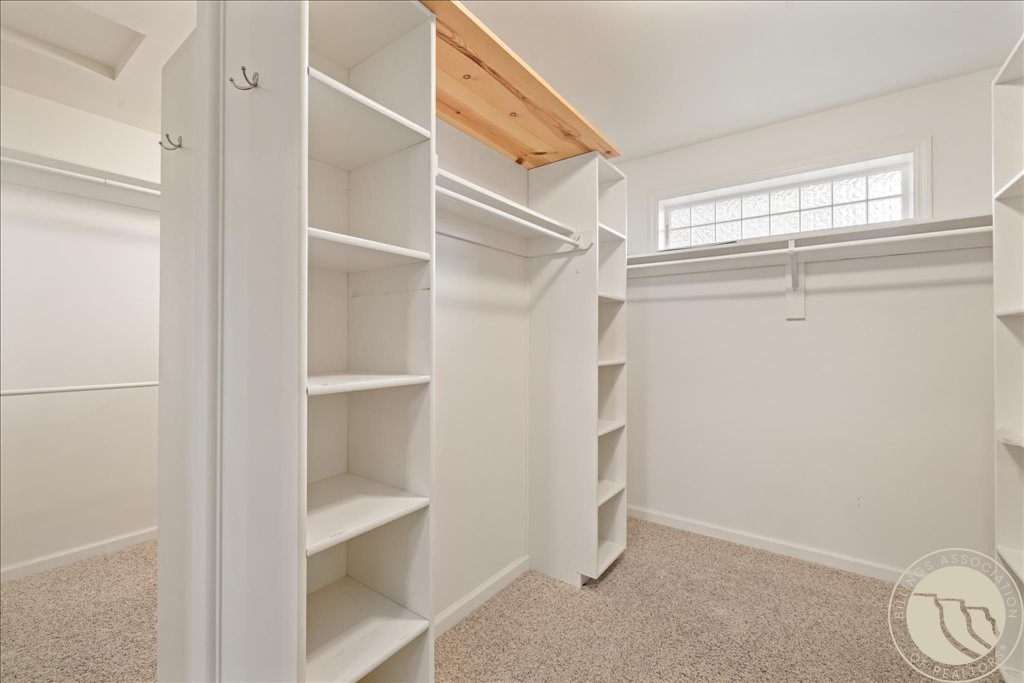
Walk-in closet with built-in white shelving, hanging rods, beige carpet, and a high window.
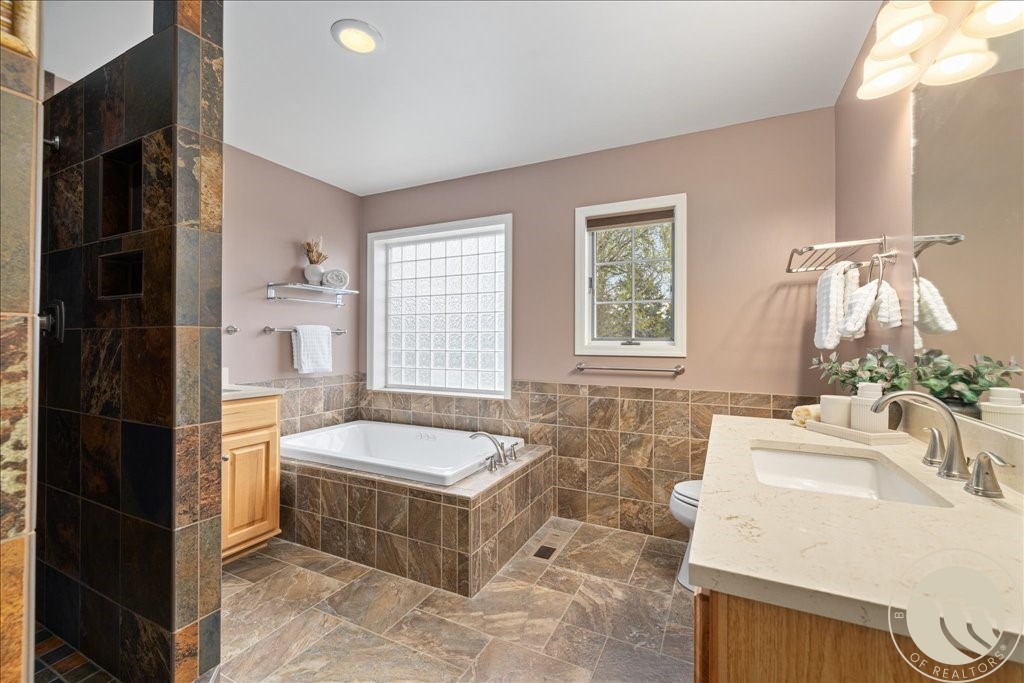
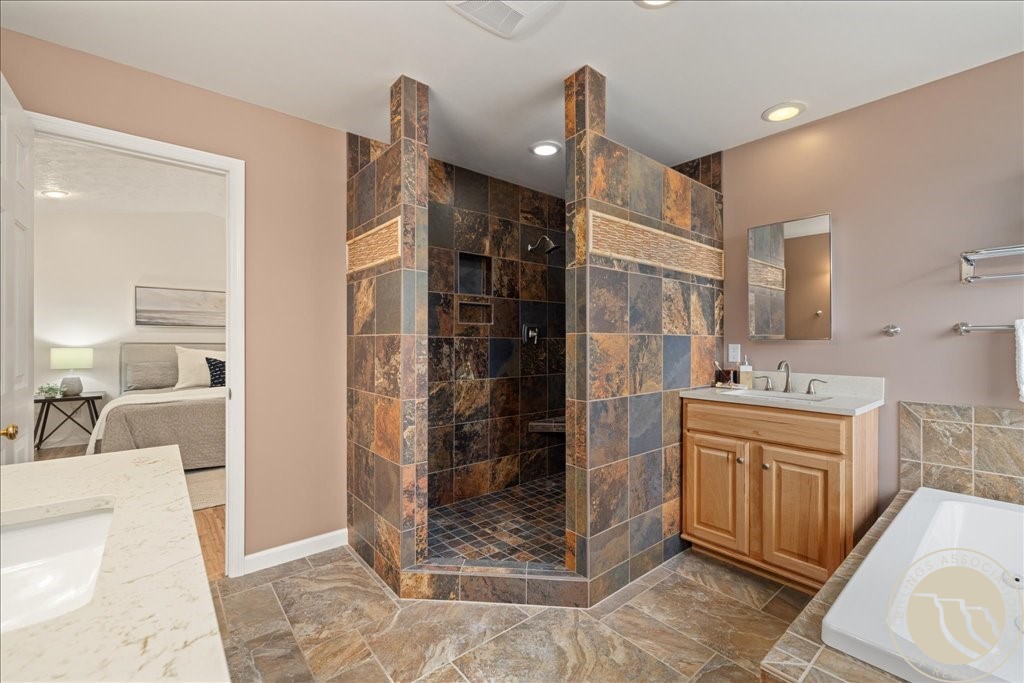
Bathroom with a tiled soaking tub, dark shower, and wide stone vanity.
Bathroom with a spacious multicolored tile shower, wood vanity, and built-in bathtub.
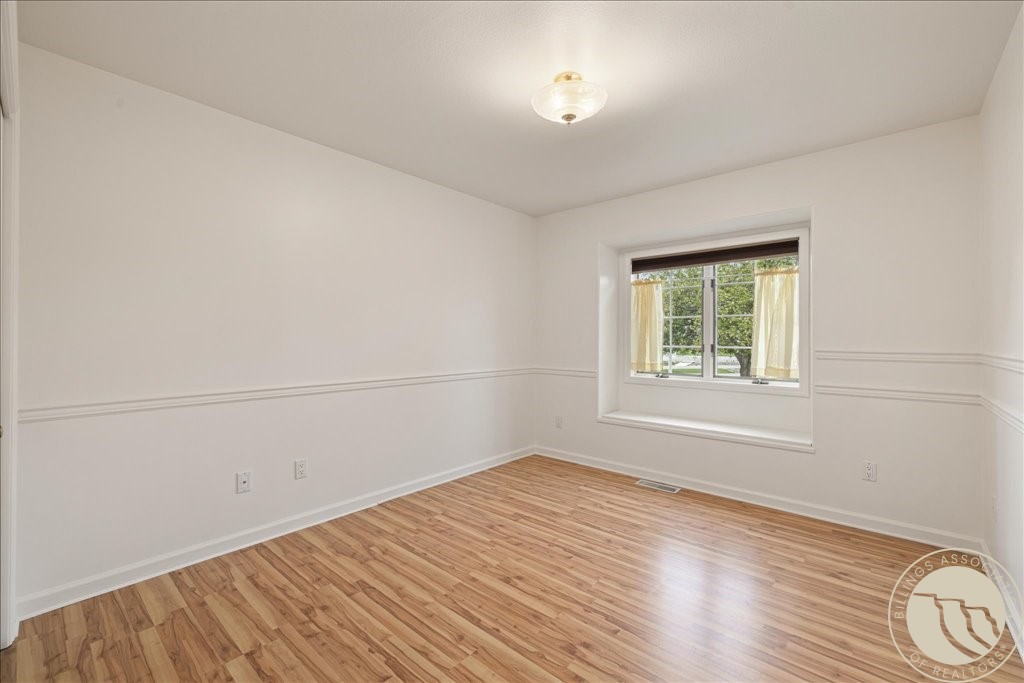
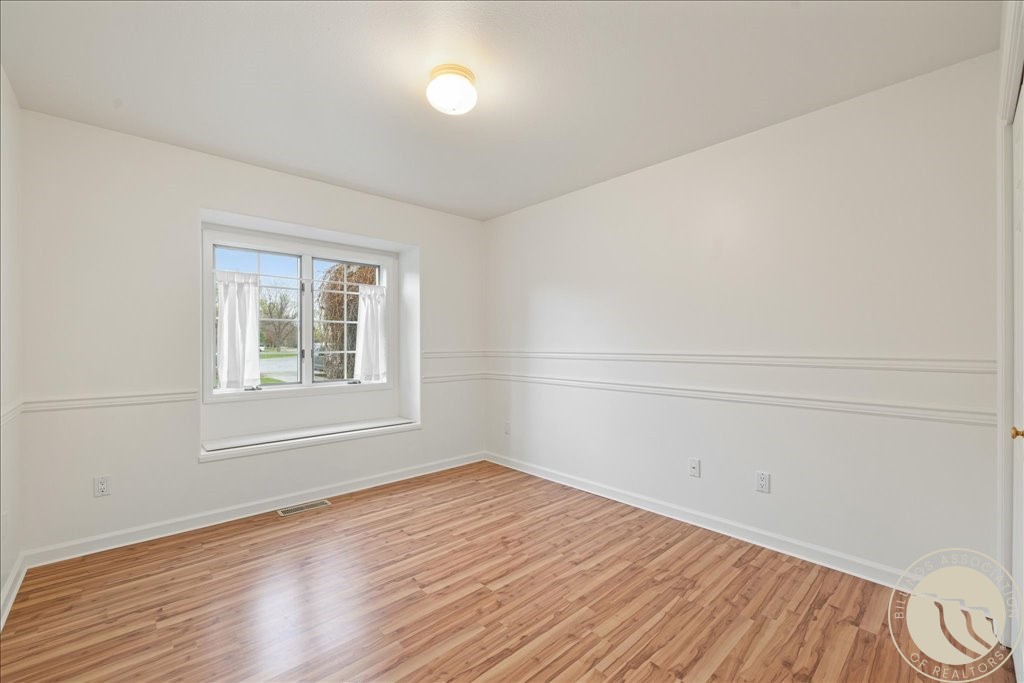
Empty room with wood-look flooring, chair-rail molding, and a curtained window.
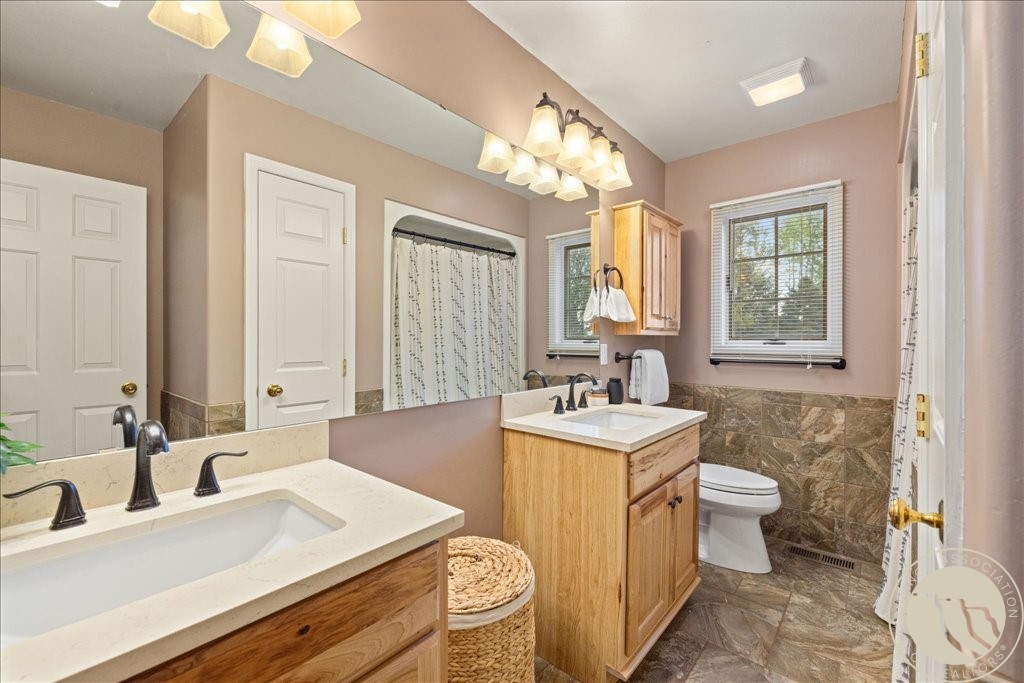
Bathroom with wood vanities, a large mirror, tiled walls, and two windows.
Empty room with light wood flooring, chair rail molding, and a curtained window.
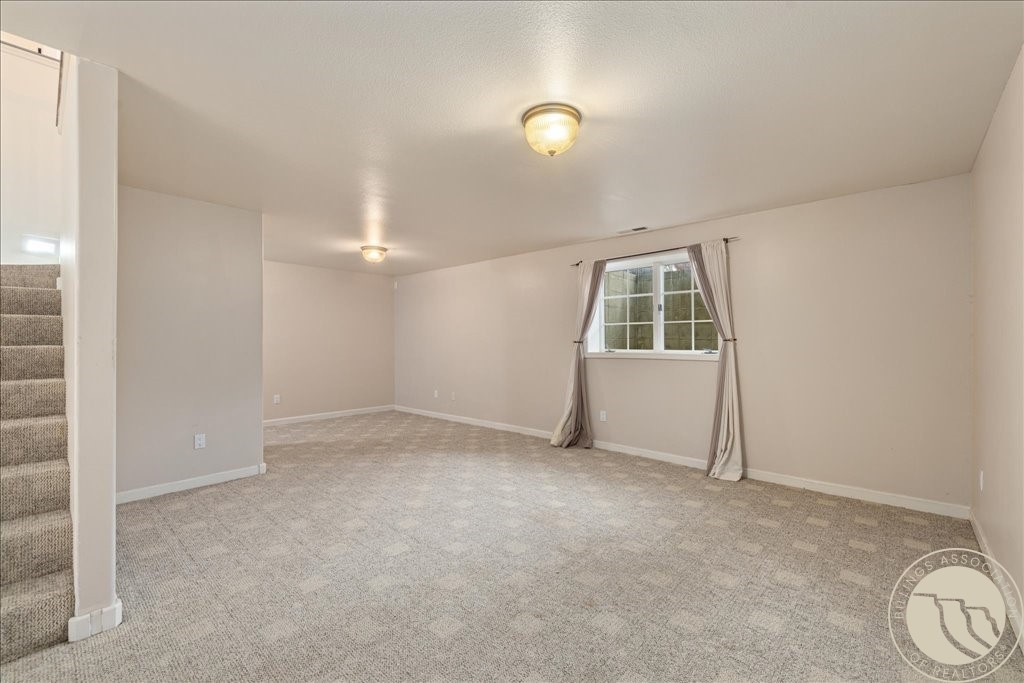
Empty carpeted living area with a curtained window and staircase.
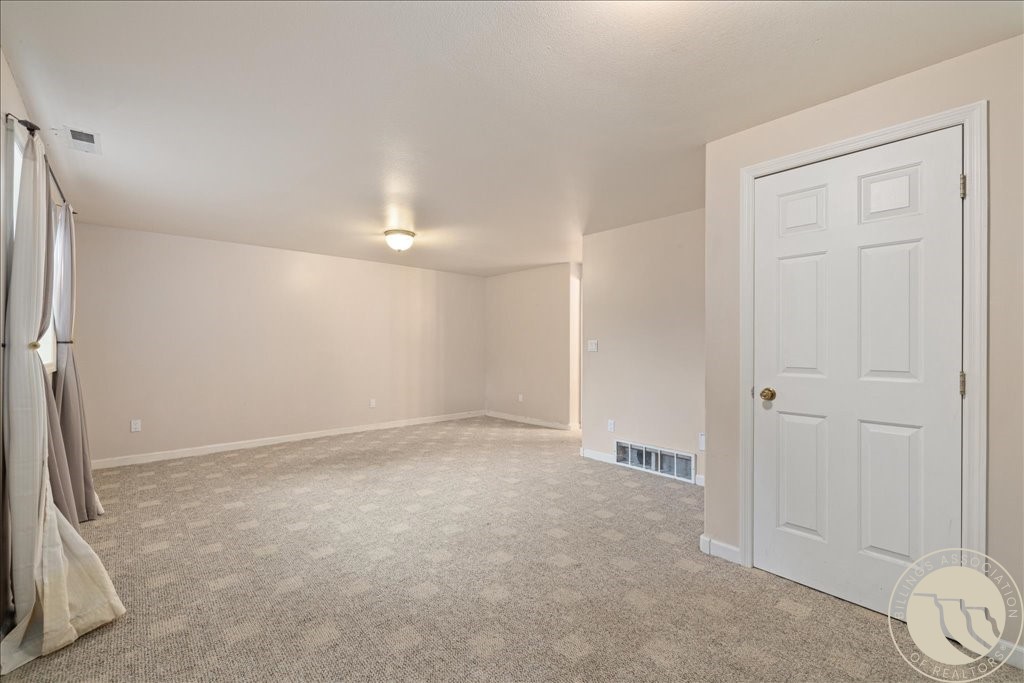
Empty carpeted room with beige walls, a white paneled door, and curtains beside a window.
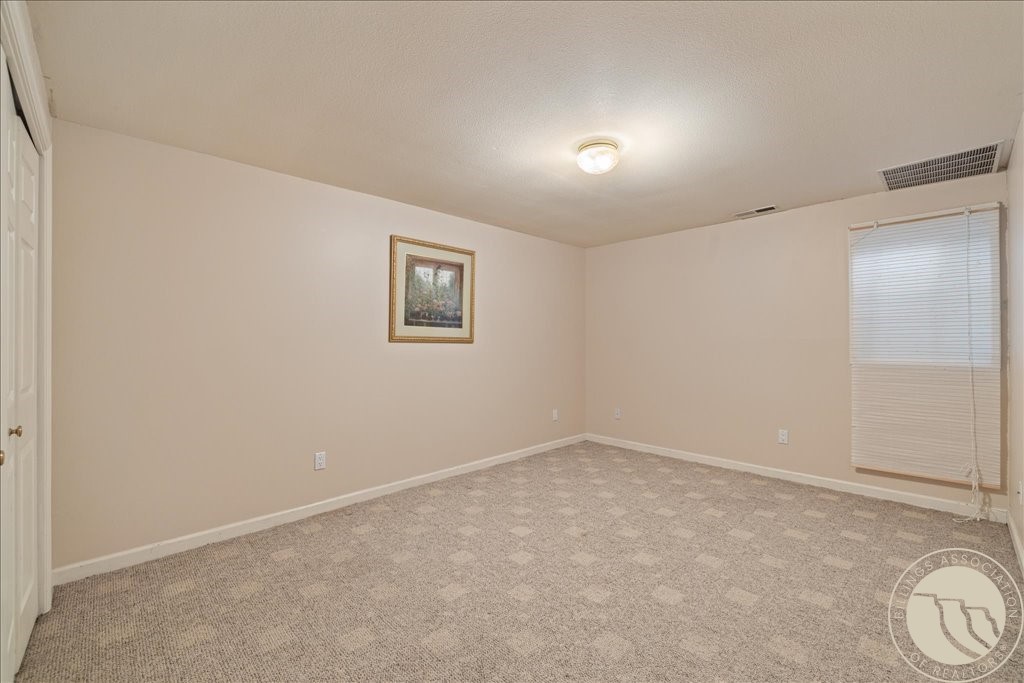
Empty bedroom with beige patterned carpet, closed window blinds, and a framed picture.
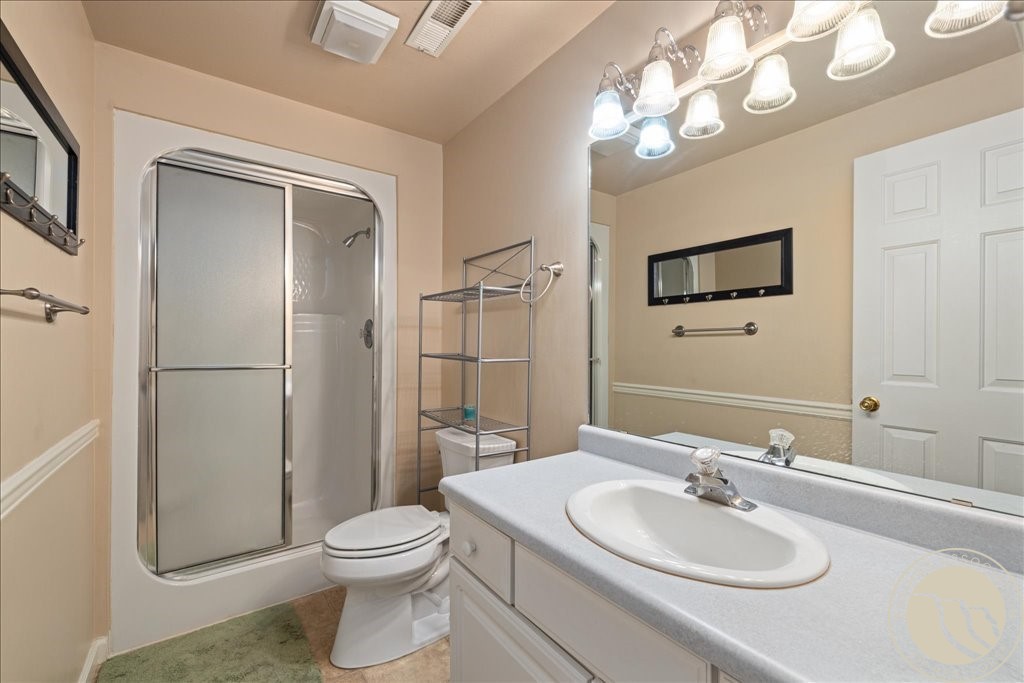
Bathroom with a white vanity, large mirror, toilet, and frosted-glass shower enclosure.
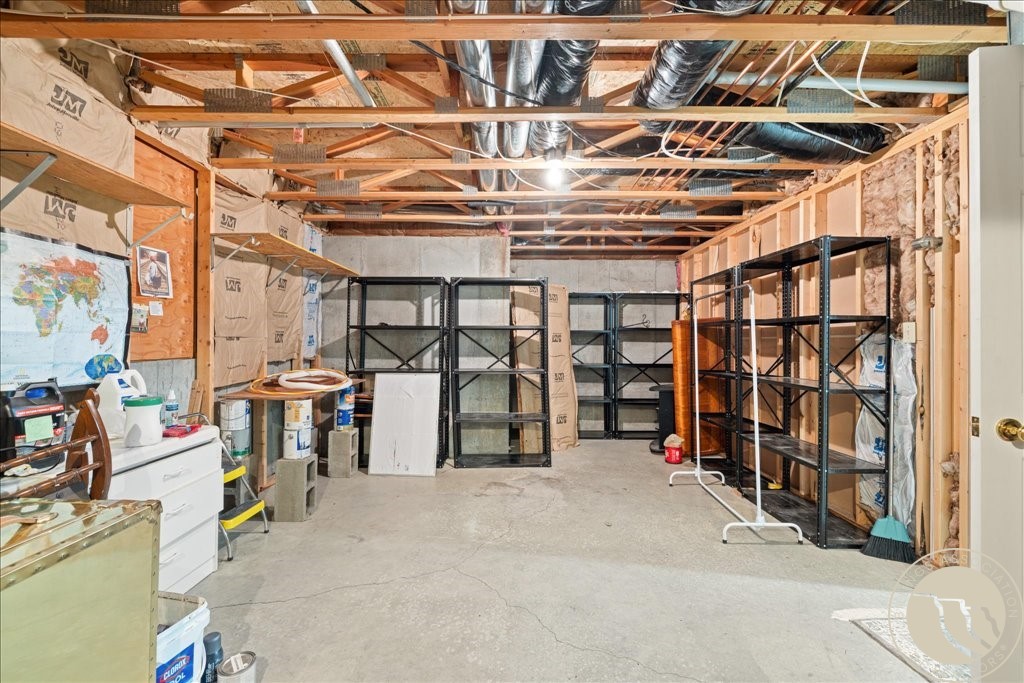
Unfinished basement with black metal shelving, exposed ceiling joists, and a concrete floor.
Backyard swimming pool beside a covered gazebo and furnished patio.
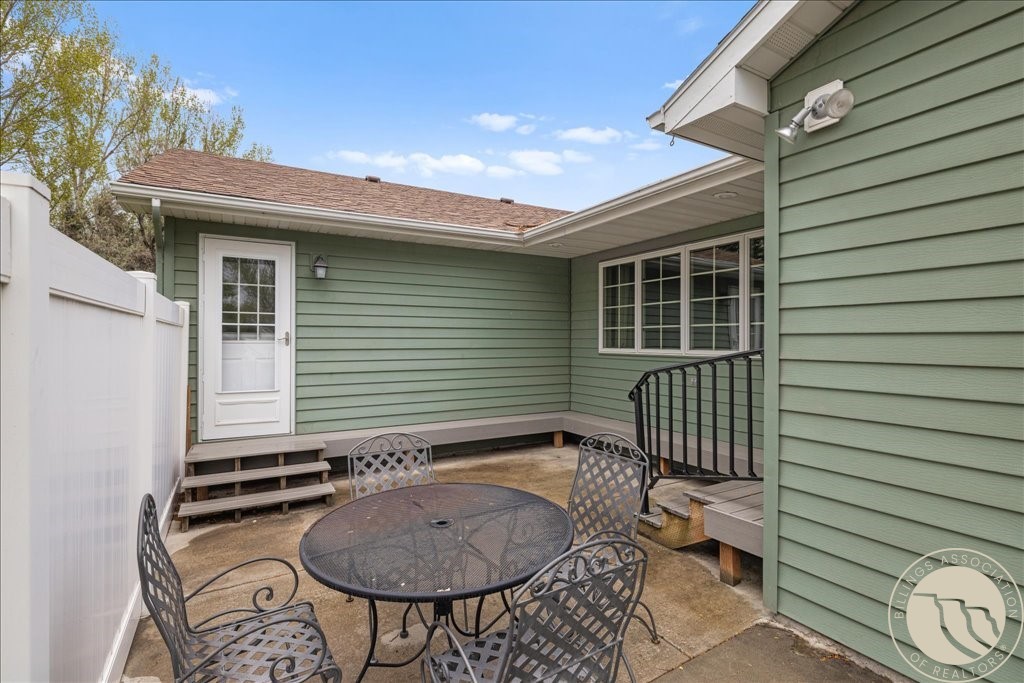
Enclosed patio with a round metal table and chairs beside the green-sided house.
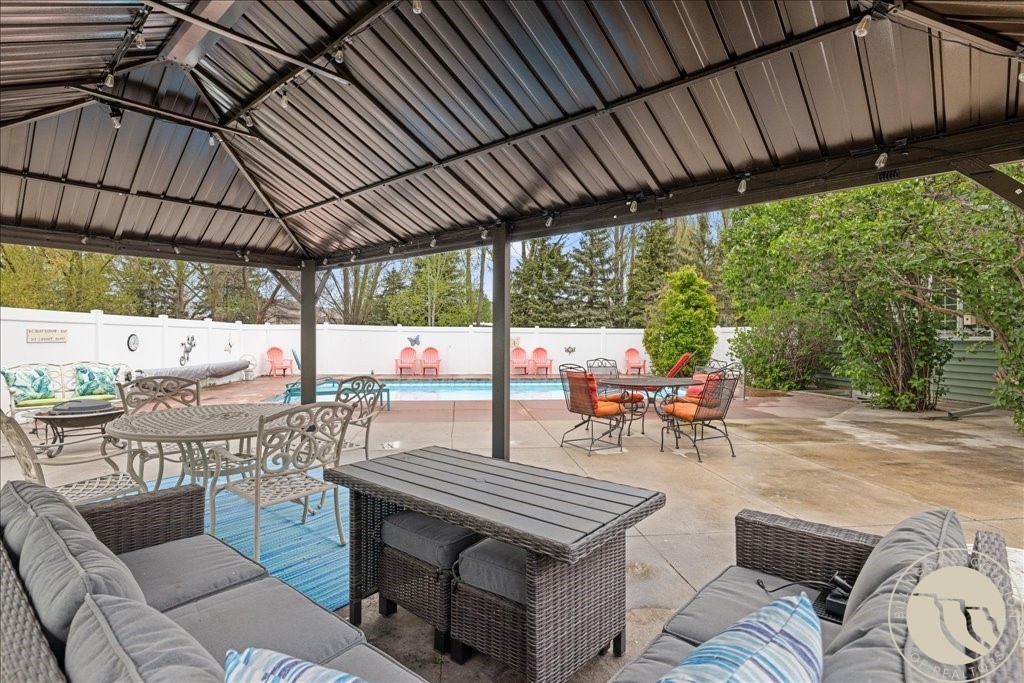
Covered, furnished patio overlooking a swimming pool, with wicker seating and a white privacy fence.
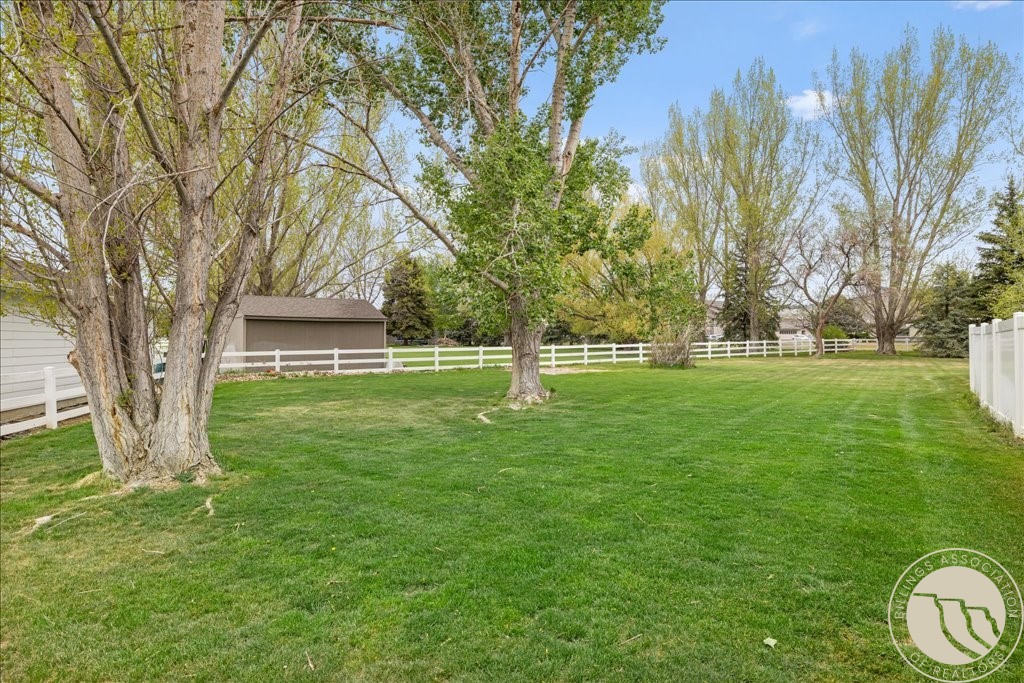
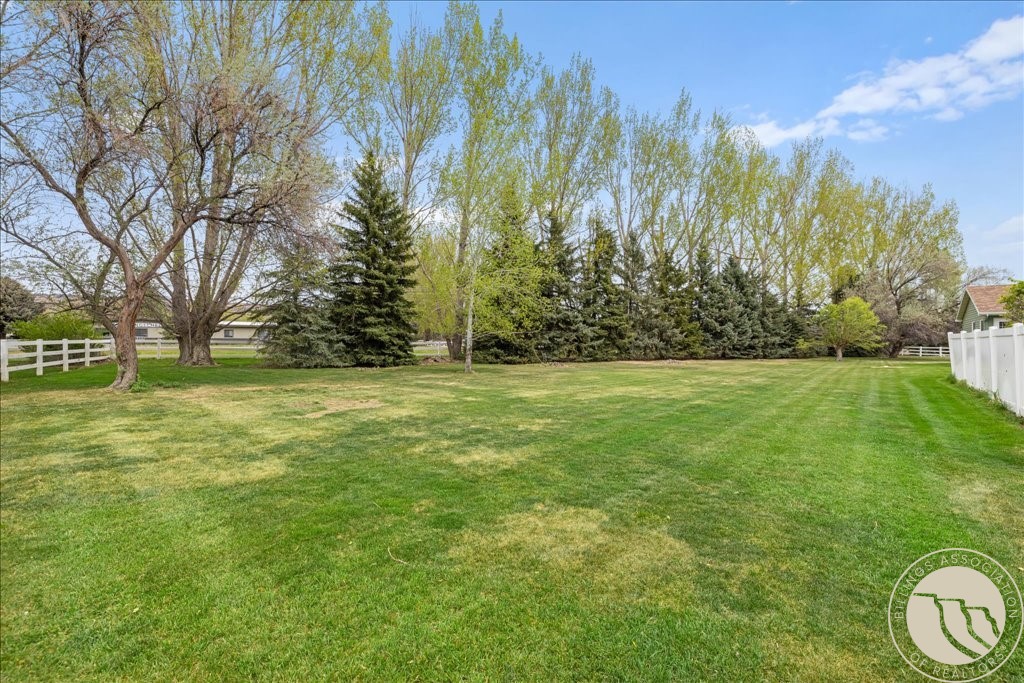
Spacious fenced backyard with mature trees, a brown shed, and a broad green lawn.
Backyard lawn bordered by white fencing, mature trees, and a row of evergreens.
Aerial view of a green home and detached garage surrounding a fenced pool and patio.
Aerial view of a fenced backyard with a swimming pool, paved patio, and covered gazebo.
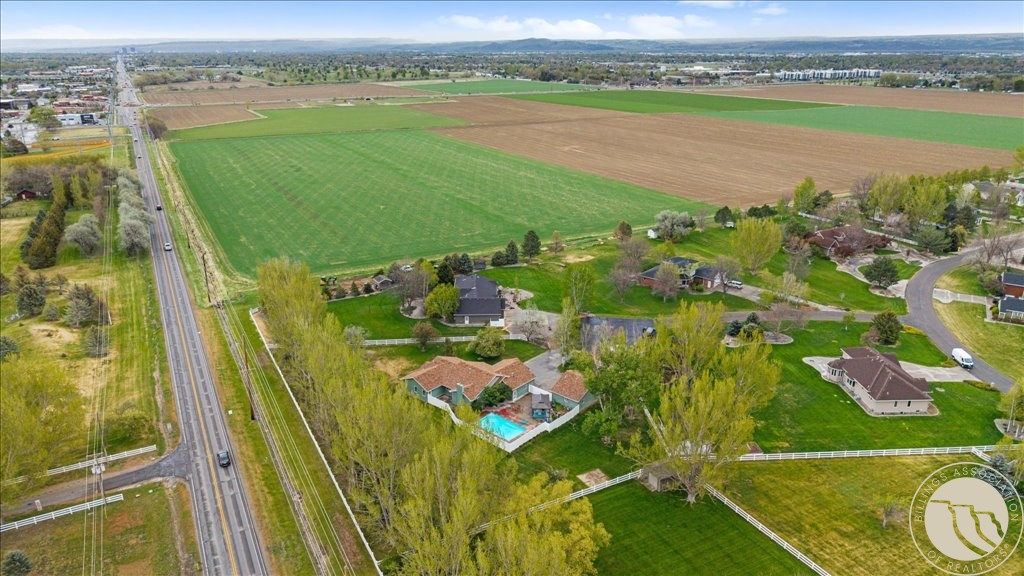
Aerial view of a home with turquoise pool beside fields and a two-lane road.
Green-sided home with brick accents, two garage doors, and a broad driveway.
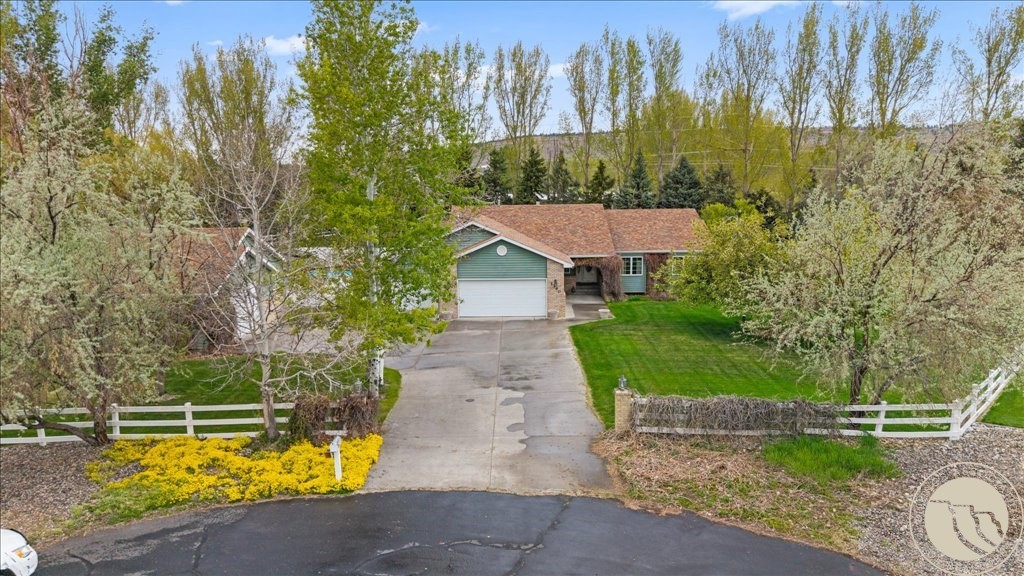
House with an attached garage, long driveway, and white fencing among mature trees.
VIEW PHOTOS
$789,900

1340 Cloverleaf Place

4 Beds 4 Baths 2,866 Sq.Ft. 1.15 Acres

Description

Some homes check boxes. This one rewrites the list entirely. Nestled on over an acre in Cloverleaf Meadows, this 2,866 sq ft home delivers -- quartz countertops, remodeled kitchen, expanded primary suite with two walk-in closets, and a fully finished lower level. The big-ticket items? Already done. Malarkey 50-year roof, updated furnace, new electrical panel, and an owned water treatment system. But the real magic is outside! In-ground pool with a brand-new heater. A gorgeous 12x20 gazebo with drapes and solar lighting, permanently installed and ready for every summer evening you've imagined. Multiple patios. Detached heated shop with office. Attached 3-car garage. Mature trees, shelterbelt, full irrigation, and a yard that feels more like a private retreat than a suburban lot. Well & septic. Room to breathe. Properties like this don't come around often!

Share Property

Location

1340 Cloverleaf Place, Billings, MT 59106

Status

For Sale
Alicia Donovan

Alicia Donovan

TITLE

Broker | Owner

Property Amenities

Interior
Laundry room Washer Hookup, Dryer Hookup
Fireplace Gas
Appliances Dishwasher, Microwave, Oven, Range, Refrigerator, Water Softener Owned, Gas Range
Total Bedrooms: 4
Half Bathrooms: 1
Full Bathrooms: 3
Area & Lot
Lot Area 1.15 Acres
Living area 2,866 Sq.Ft.
MLS® ID 359238
Year Built 1993
High School West
Middle School Ben Steele
Elementary School Meadowlark
Architecture Styles Ranch
Type Residential
Status For Sale
Exterior
Stories 1
Pool In Ground, Pool
Air conditioning Central Air
Heat type Forced Air, Gas
Water Source Well
Garage Space 5.0
Sewer Septic Tank
Other Exterior Features Sprinkler/Irrigation, Pool, Patio, Storage, Workshop
Parking Attached, Detached, Workshop in Garage, Additional Parking, Garage Door Opener
Lot Features Cul-De-Sac, Interior Lot, Landscaped, Sprinklers In Ground
Roof Asphalt, Shingle
Finance
Sales Price $789,900
HOA Fees $550 yearly
Real Estate Tax $4,715 yearly
Aerial view of a green and brick house with an attached garage, broad driveway, and backyard pool.

360 Virtual Tour

Take a tour of this property

Mortgage Calculator

Estimate your monthly mortgage payment, including the principal and interest, property taxes, and HOA. Adjust the values to generate a more accurate rate.

All estimates are provided for informational purposes only. Actual amounts may vary.
$0,000 Your Payment 20 15 65
$0,000 Your Payment
Aerial view of a green and brick house with an attached garage, broad driveway, and backyard pool.

Schedule a Showing

We would love to show you our beautiful property. Please select your preferred date and time below. An agent will be in touch shortly to confirm your appointment.

Schedule a Showing

We would love to show you our beautiful property. Please select your preferred date and time below. An agent will be in touch shortly to confirm your appointment.

Thank you for your interest in 1340 Cloverleaf Place, Billings, MT 59106. We are reviewing your request and will be in touch shortly!

Follow Us on Instagram

Join the Team!

Live.Laugh.Montana. Real Estate Group is a “teamerage,” combining the strength of top-tier real estate agents with the independence of a brokerage. By bringing these areas together, we are elevating the client experience because we empower real estate agents to do what they do best without the traditional burdens and limitations of the real estate industry.

Subscribe to Our Newsletter

Join our community of enthusiastic subscribers and receive two emails per month packed with insights to help you live well, laugh often, and love Billings & Montana even more!