Leave a Message

Thank you for your message. We will be in touch with you shortly.

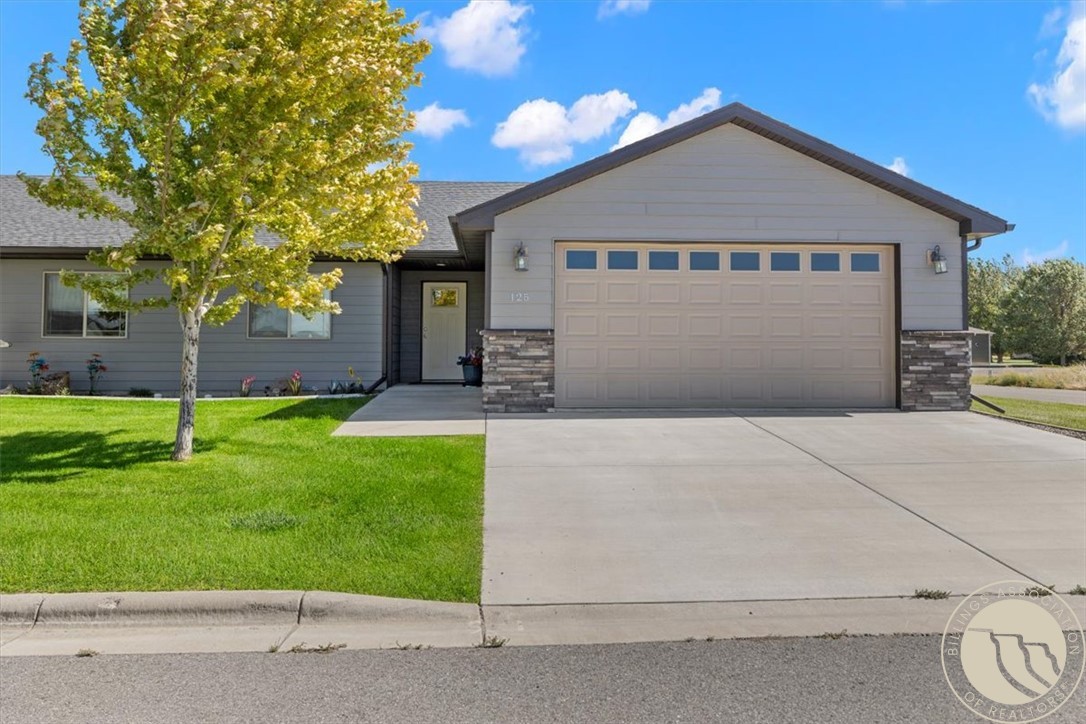
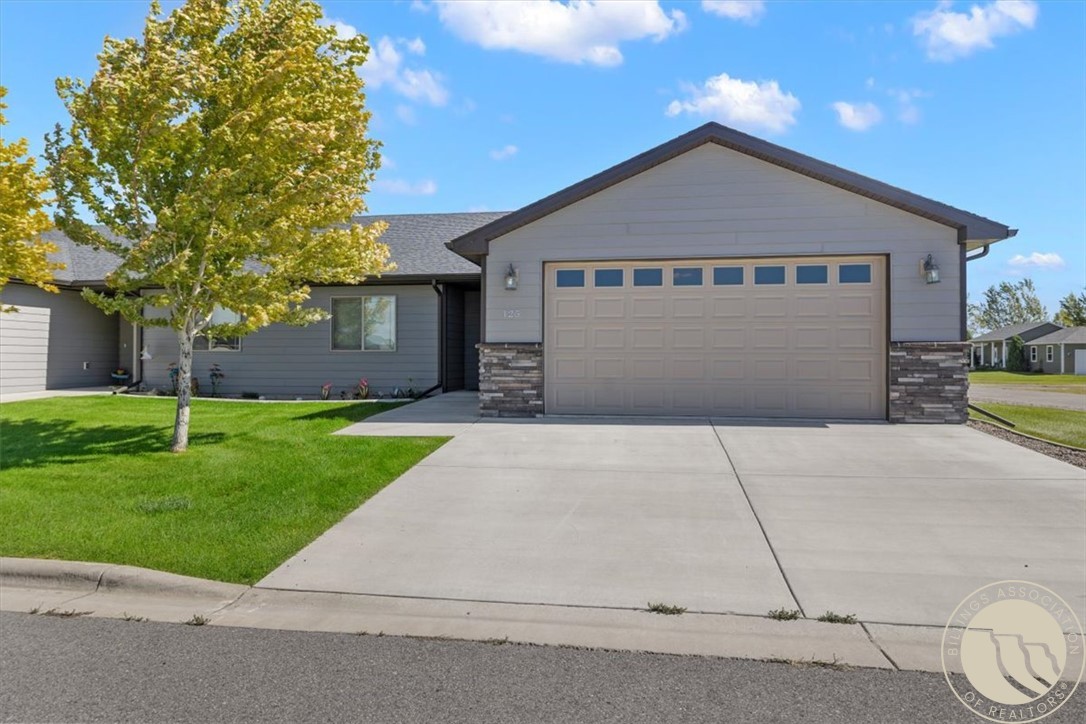
Gray single-story home with a two-car garage, stone accents, and a broad driveway.
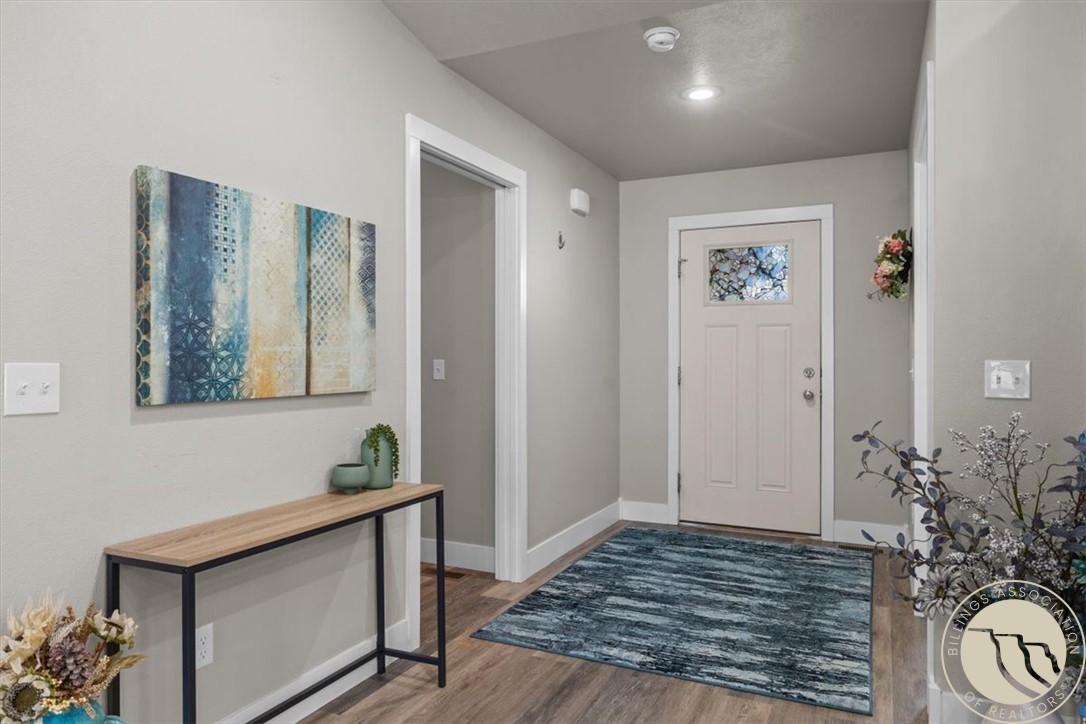
Home entryway with a stained-glass front door, blue rug, and narrow console table.
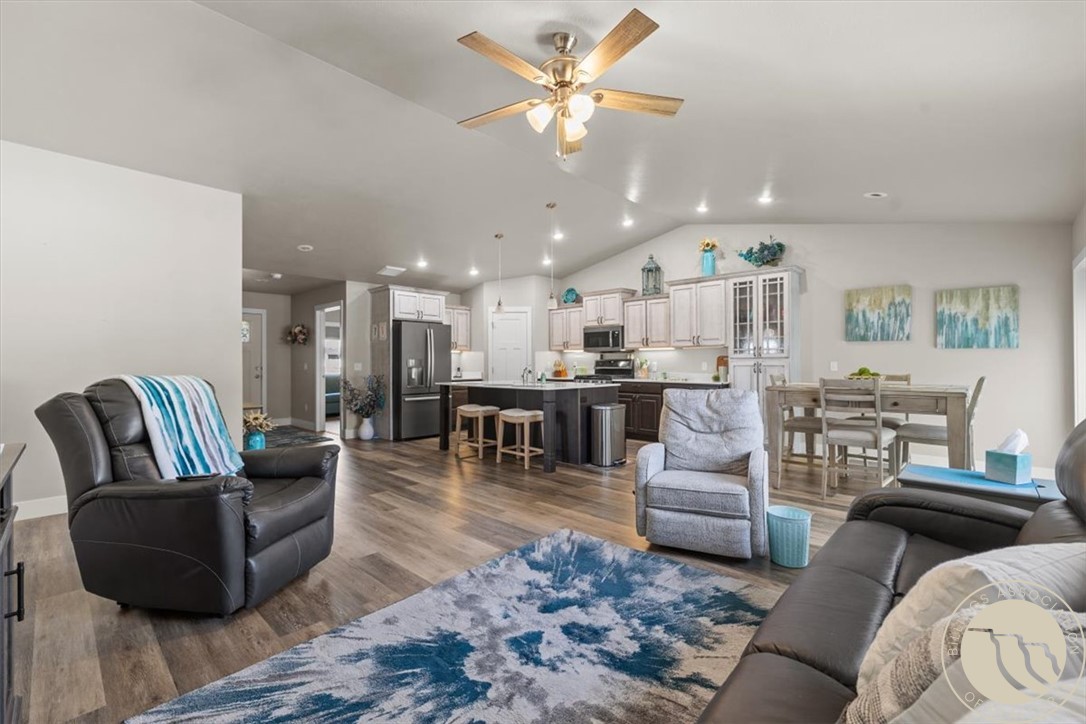
Open-plan living room with gray seating, blue rug, dining area, and kitchen island.
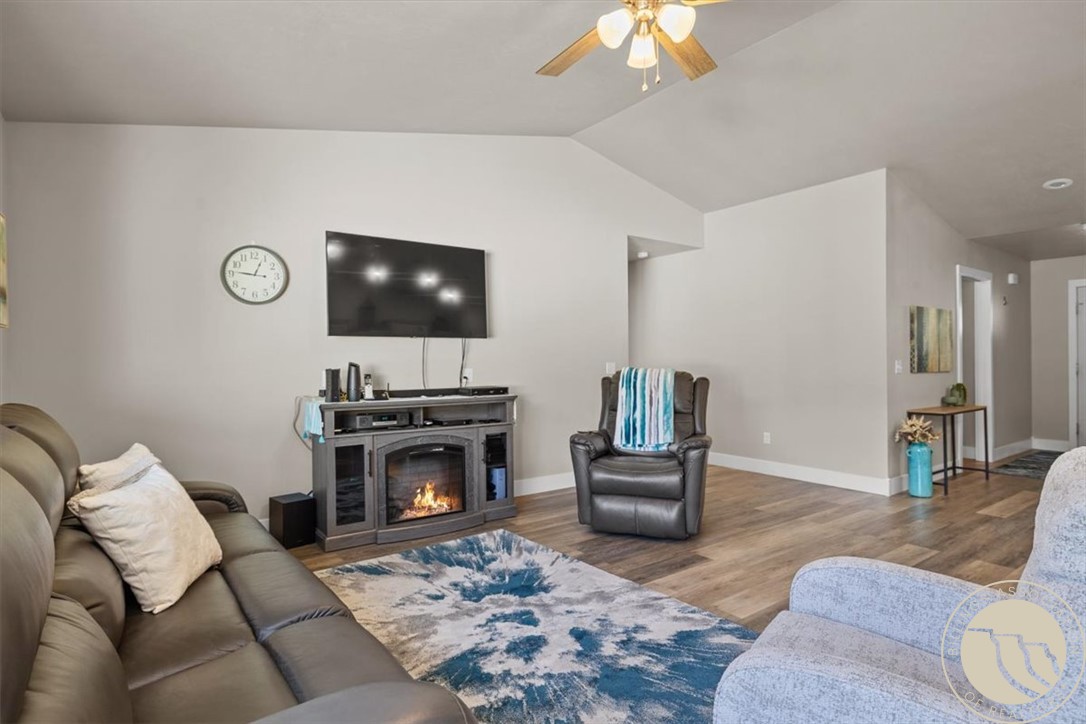
Furnished living room with a vaulted ceiling, fireplace, and blue-and-white rug.
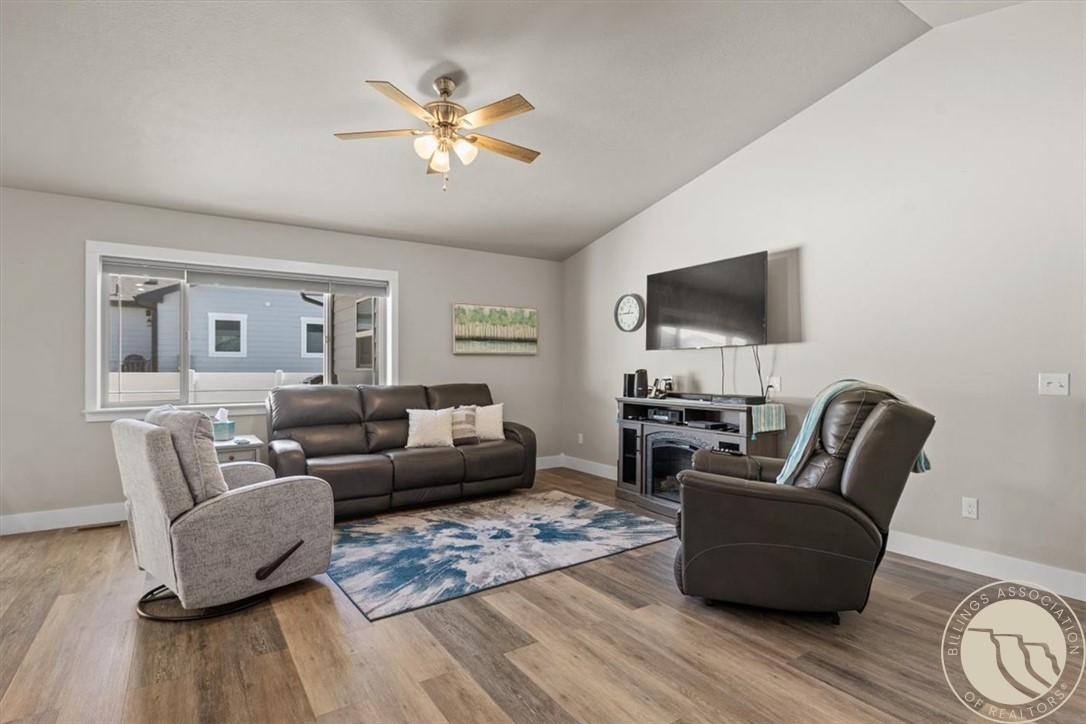
Furnished living room with dark leather seating, a blue area rug, and an adjoining dining area.
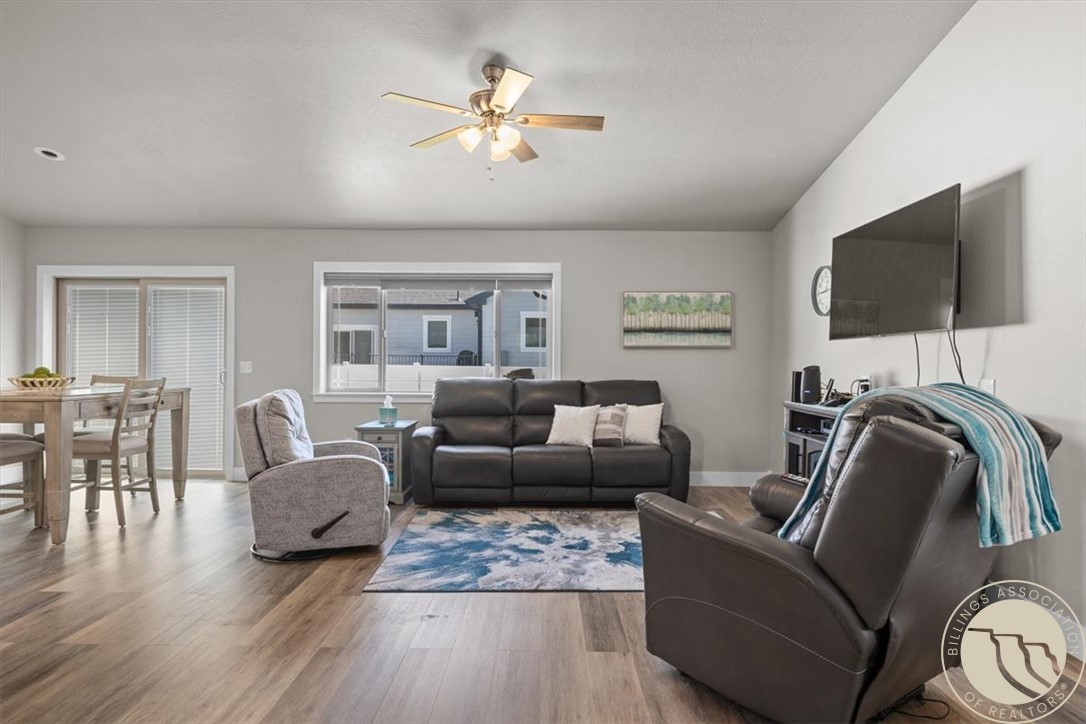
Living room with leather seating, a blue patterned rug, wall-mounted television, and ceiling fan.
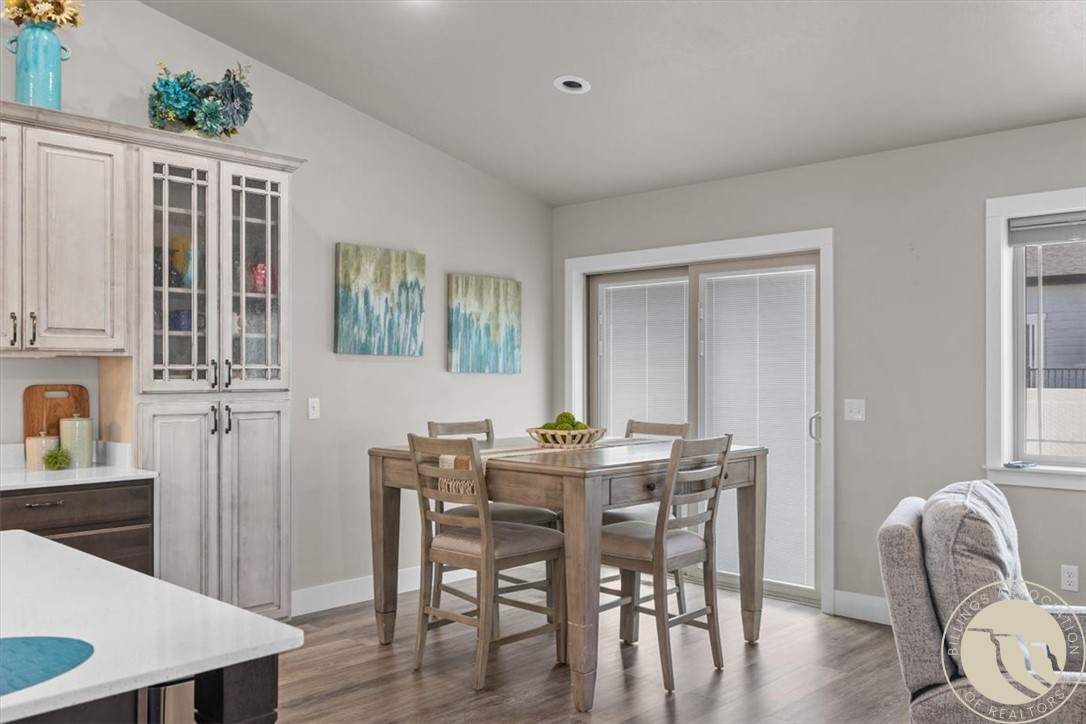
Dining area with a wooden table and chairs beside a sliding glass door.
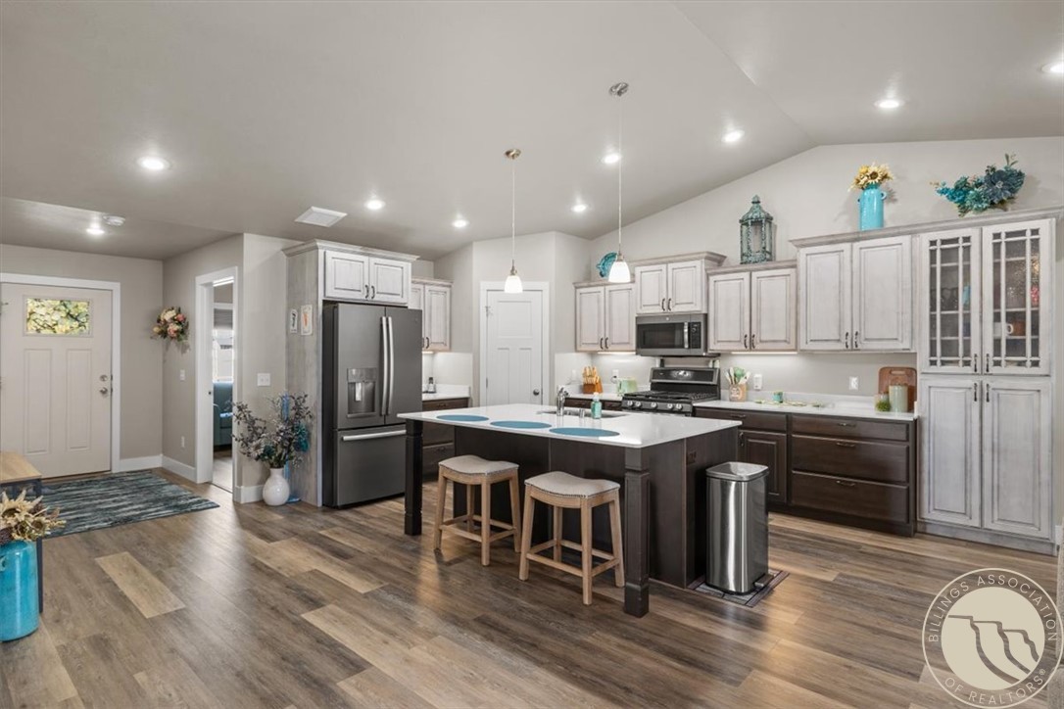
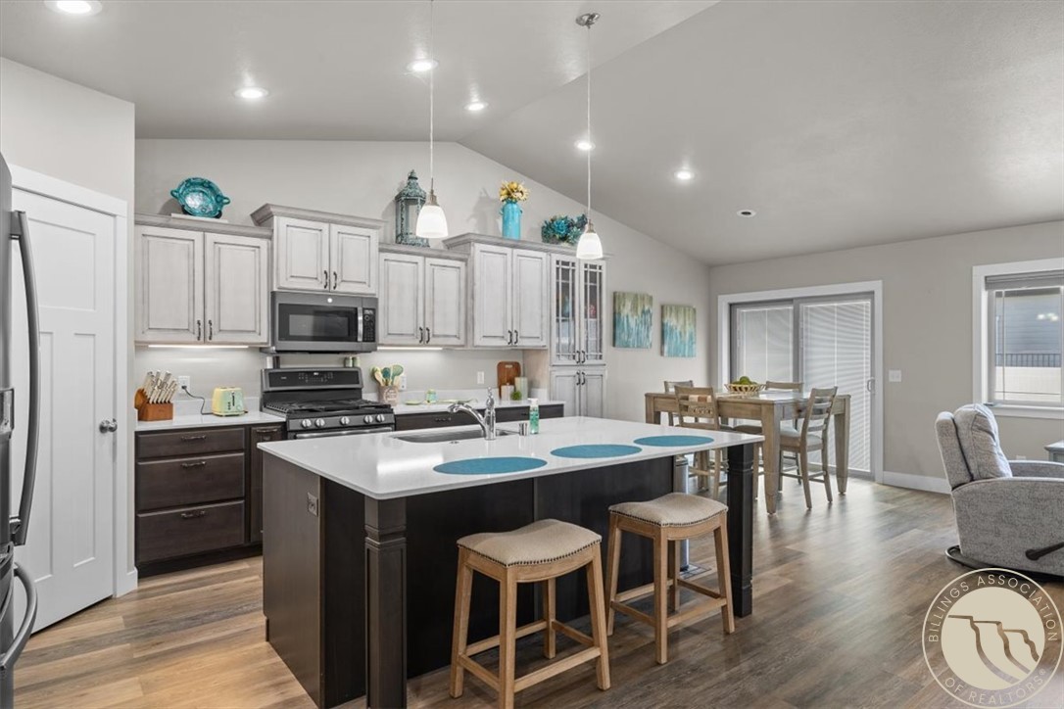
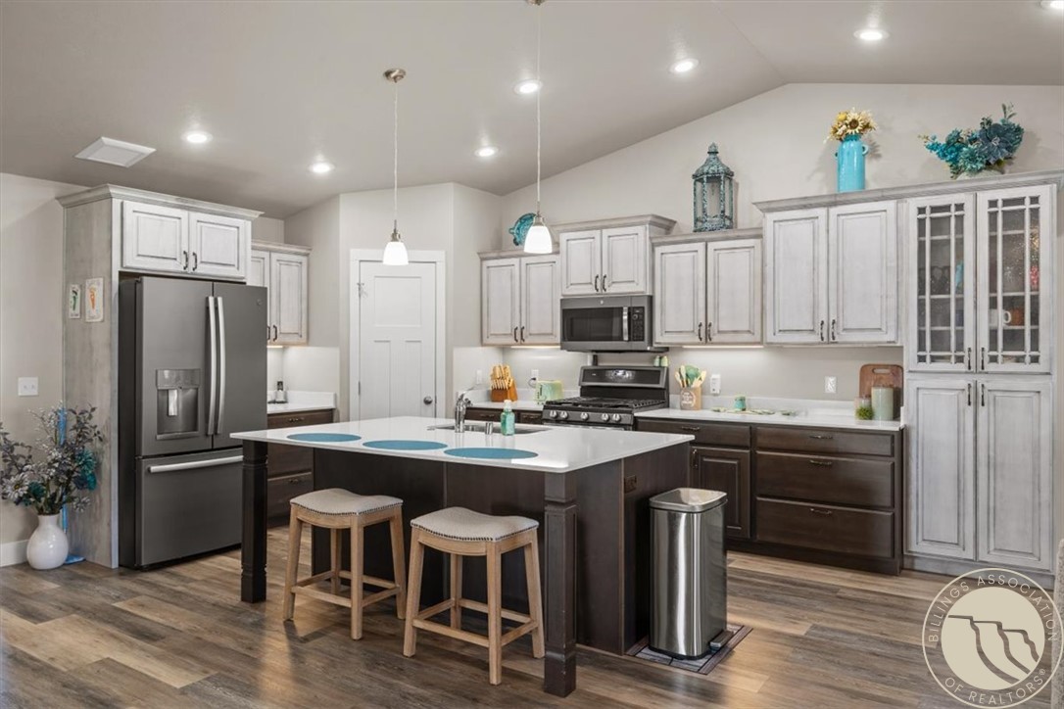
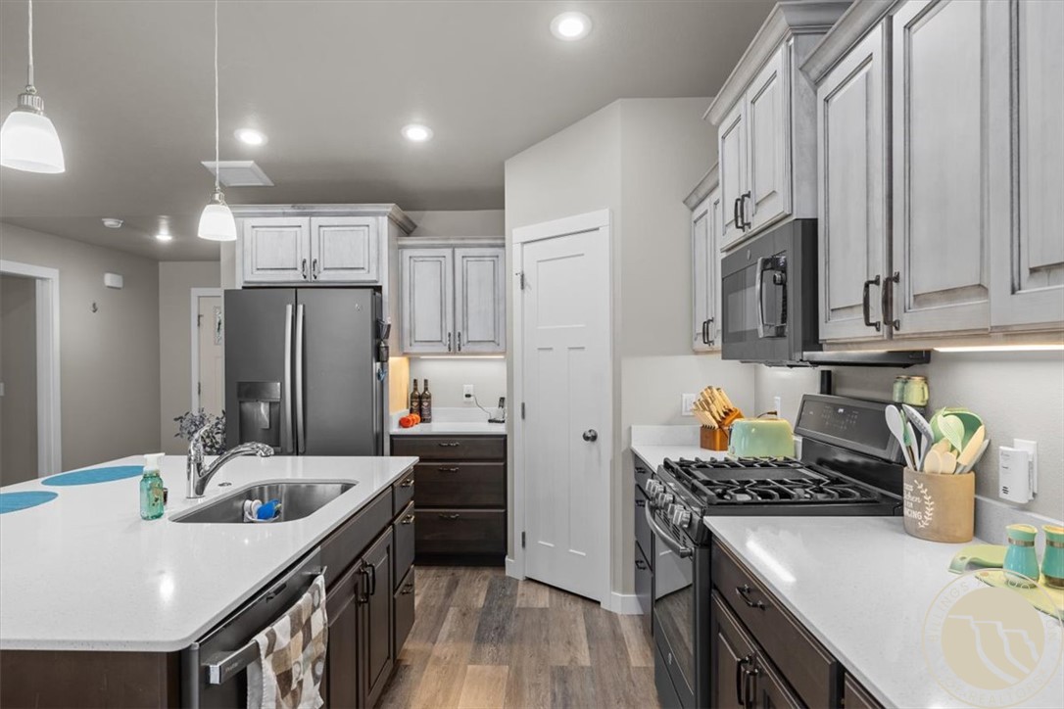
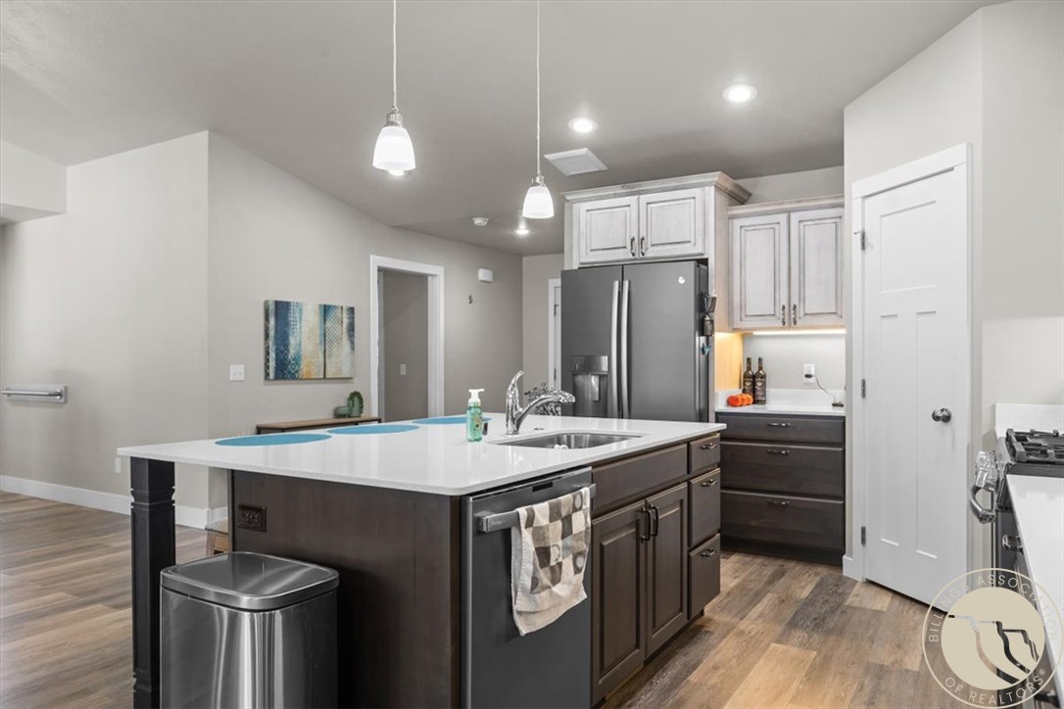
Kitchen with a large island, stainless steel appliances, white cabinetry, and wood-look flooring.
Kitchen with a large dark island, white cabinetry, stainless steel appliances, and an adjoining dining area.
Kitchen with a large island, bar stools, white cabinets, and stainless steel appliances.
Kitchen with a large white sink island, stainless steel appliances, and two-tone cabinets.
Kitchen with a large white island, dark cabinetry, and stainless steel appliances.
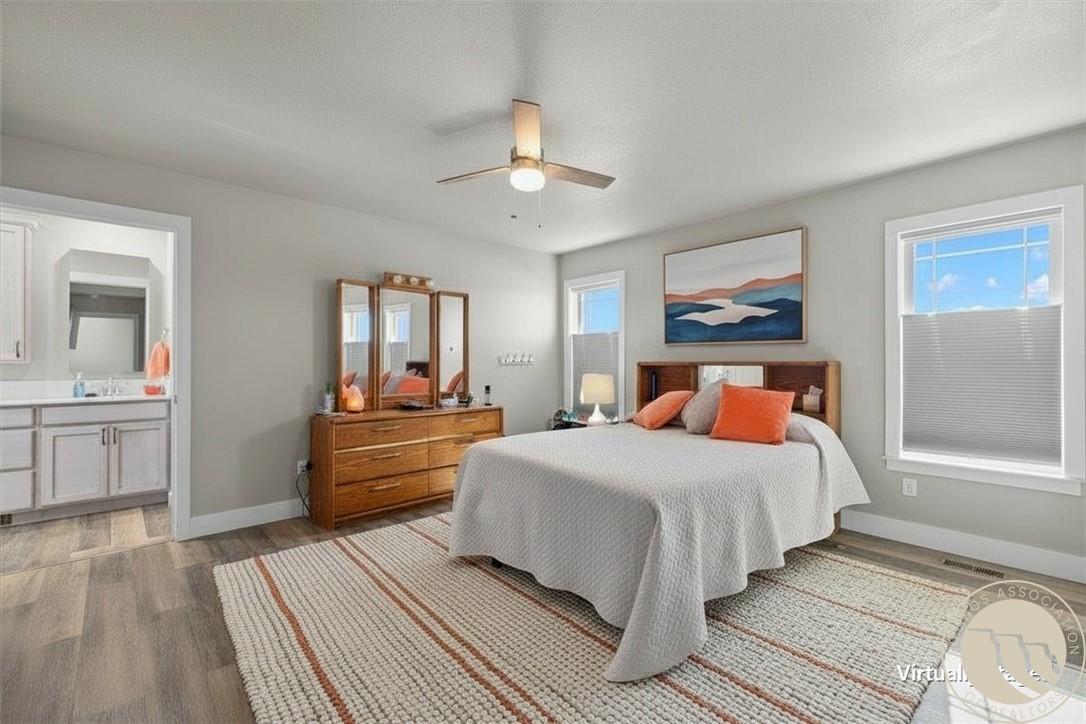
Staged bedroom with a white bed, rust-colored pillows, mirrored dresser, and striped rug.
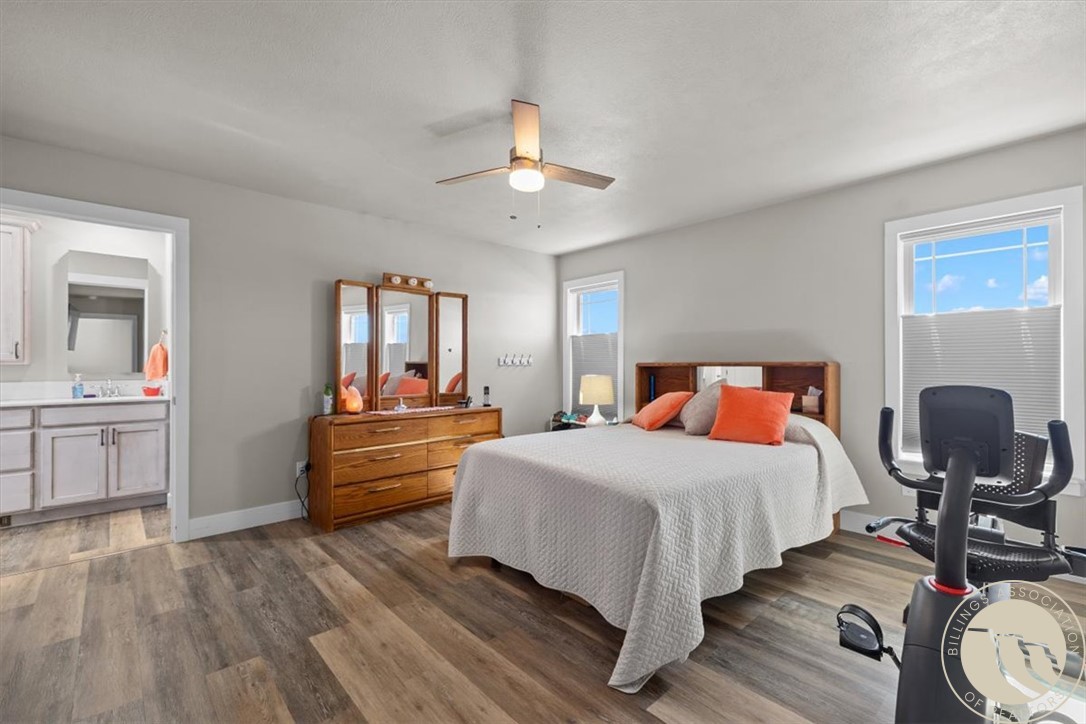
Furnished bedroom with a wooden bed, orange accent pillows, and an exercise bike beside the window.
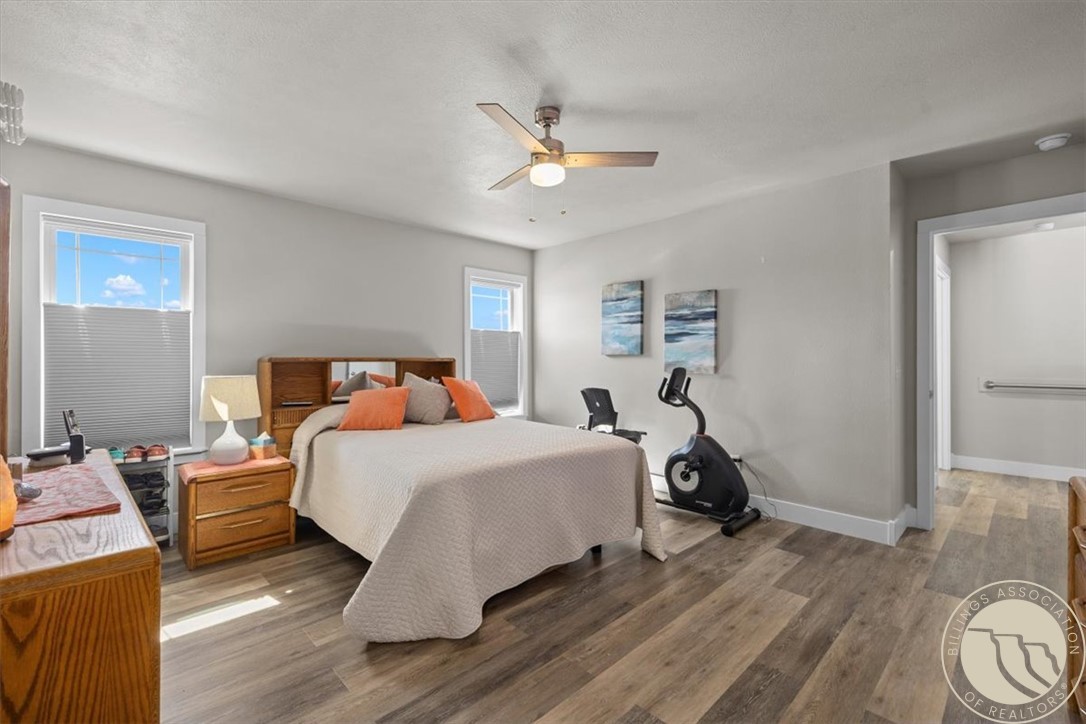
Bedroom with a large bed, two windows, ceiling fan, and exercise bike.
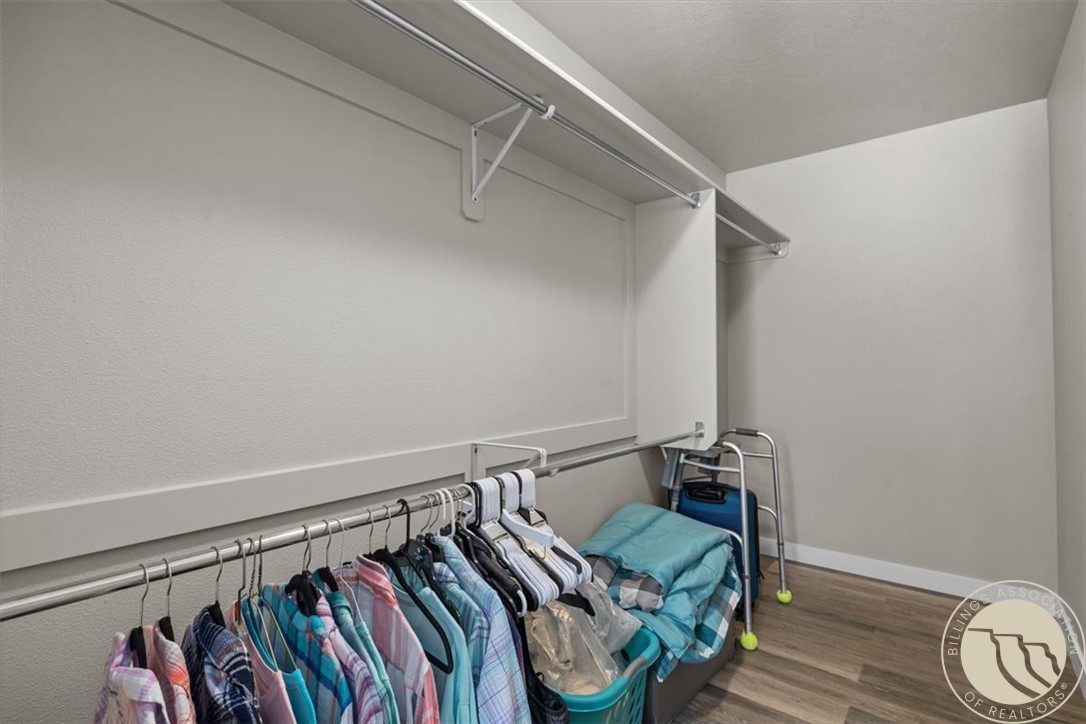
Walk-in closet with clothes on hangers, upper shelves, and laundry baskets.
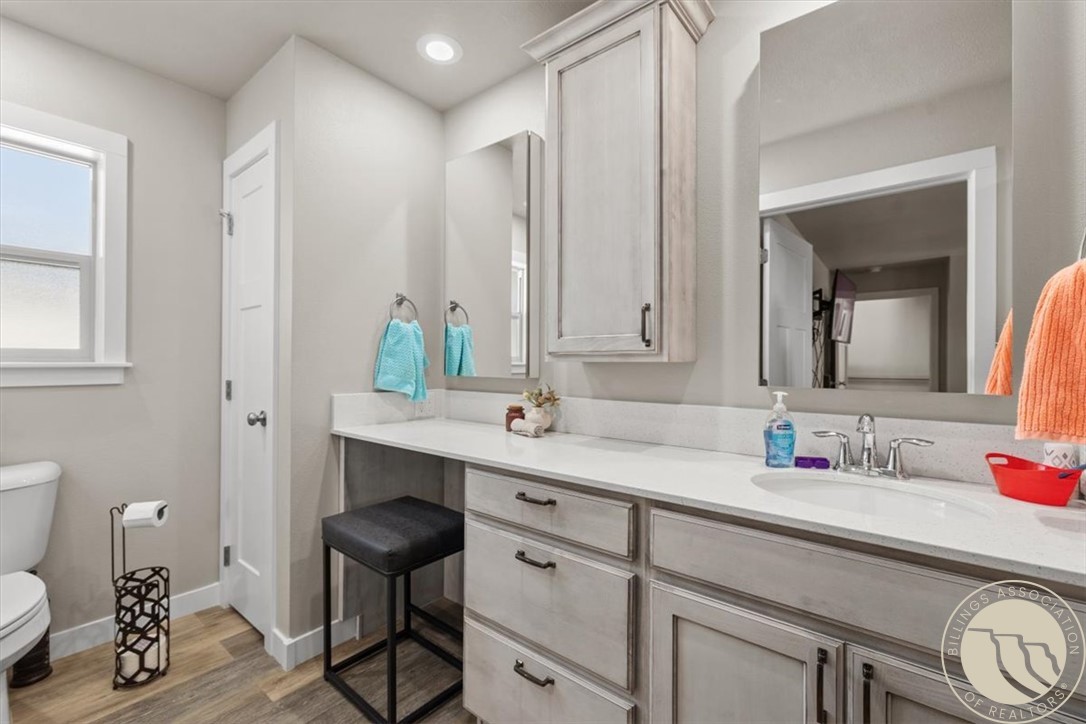
Bathroom with a long double-sink vanity, pale gray cabinets, large mirror, and wood-look flooring.
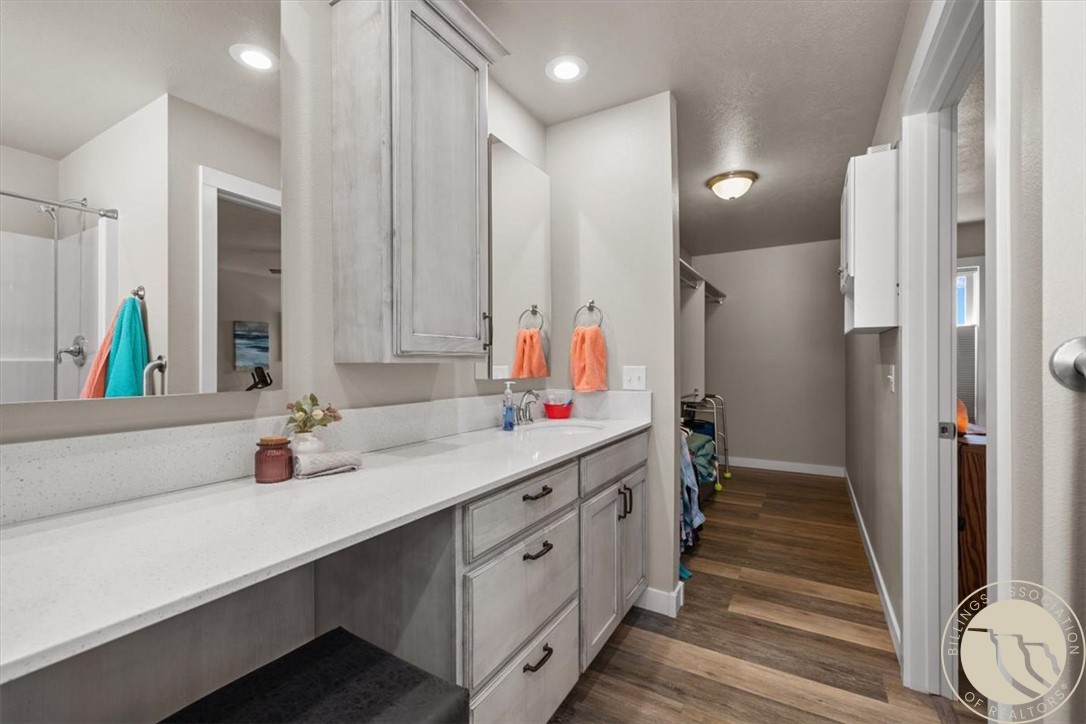
Bathroom with a long double-sink vanity, gray cabinets, and a glass-enclosed shower.
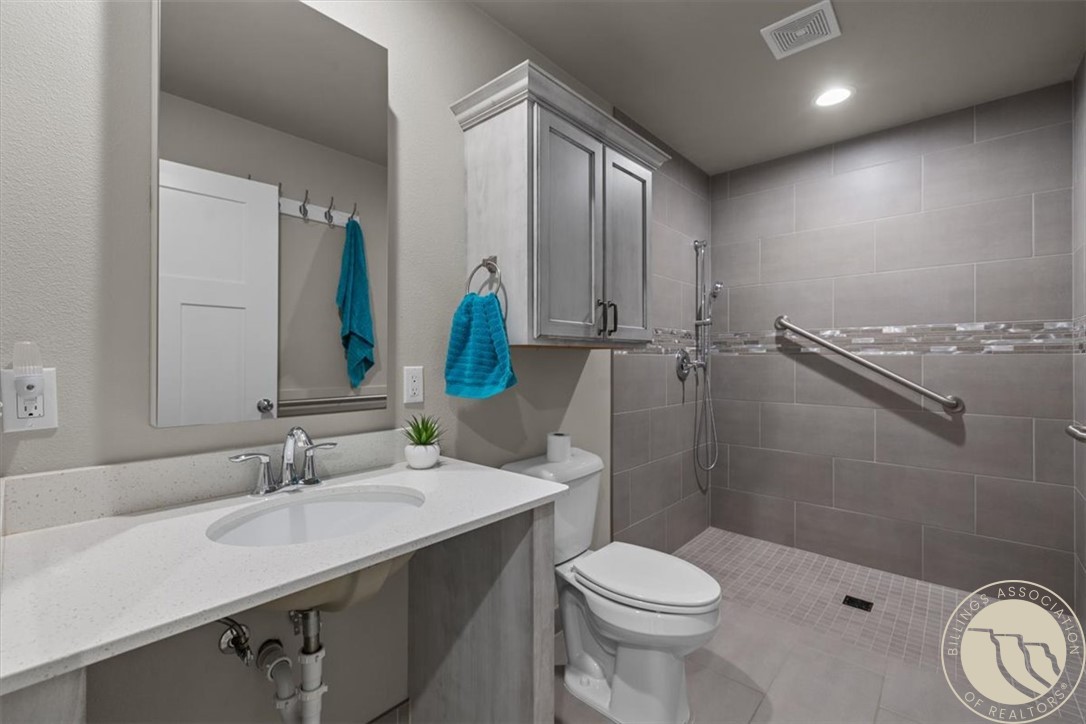
Bathroom with a white vanity and spacious gray-tiled walk-in shower with grab bars.
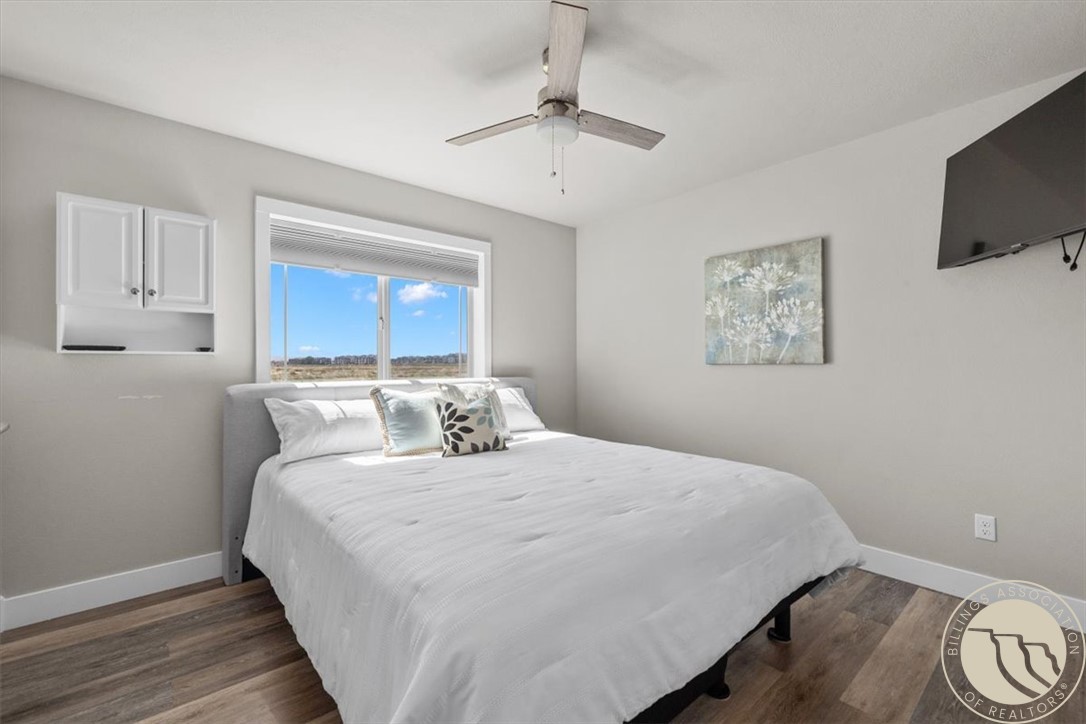
Furnished bedroom with a large bed, ceiling fan, and window overlooking open land.
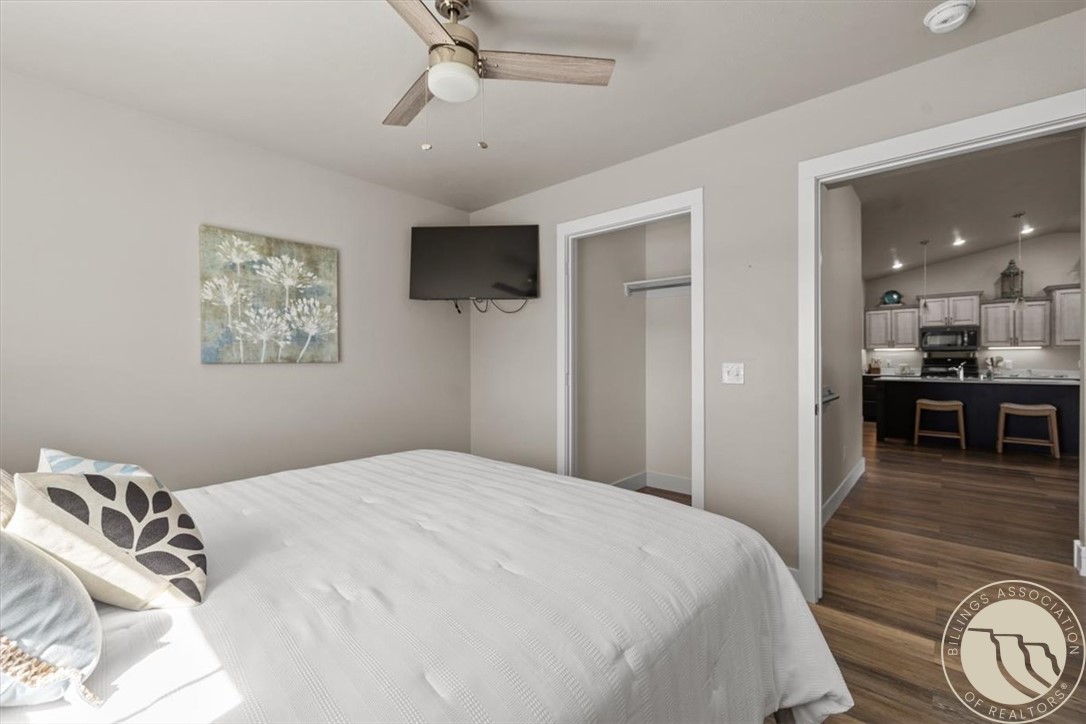
Bedroom with a white-covered bed, wall-mounted TV, open closet, and view into the kitchen.
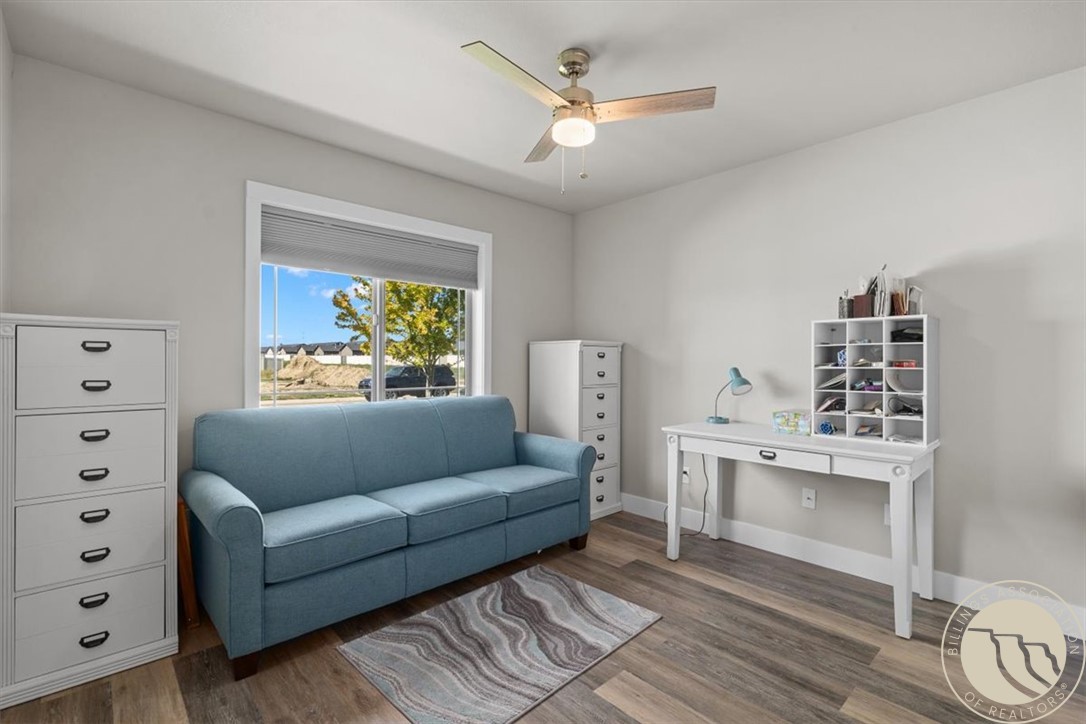
Furnished home office with a blue sofa, white desk, cubby shelving, and wood-look flooring.
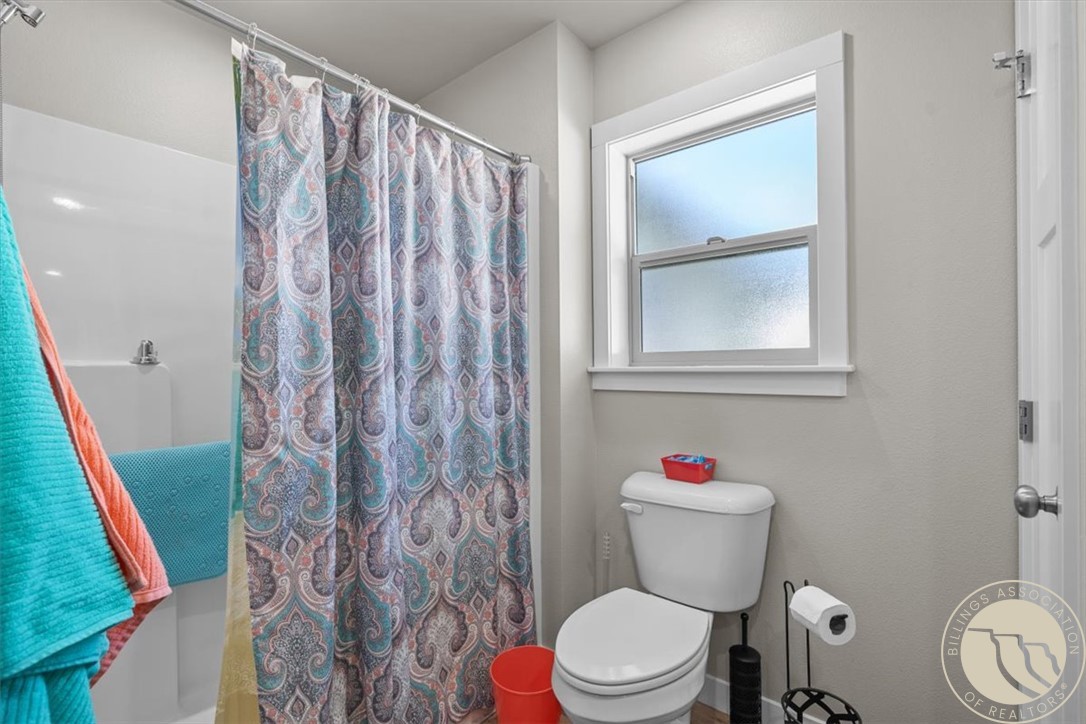
Bathroom with a paisley shower curtain, white toilet, and frosted window.
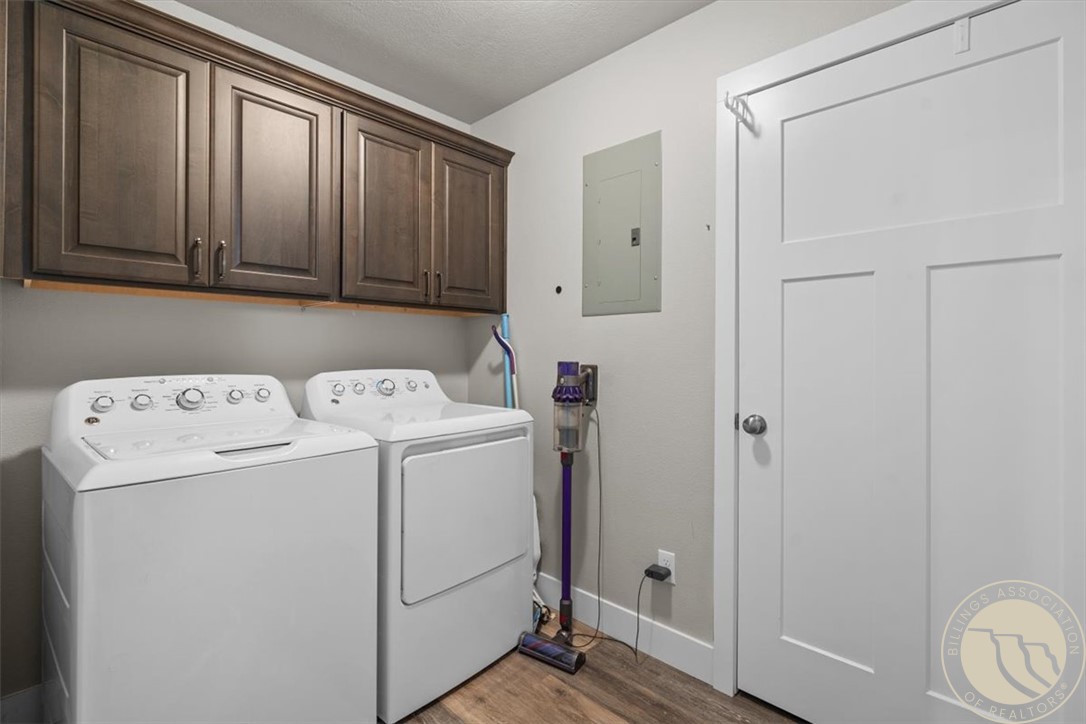
Laundry room with washer and dryer beneath dark wood cabinets.
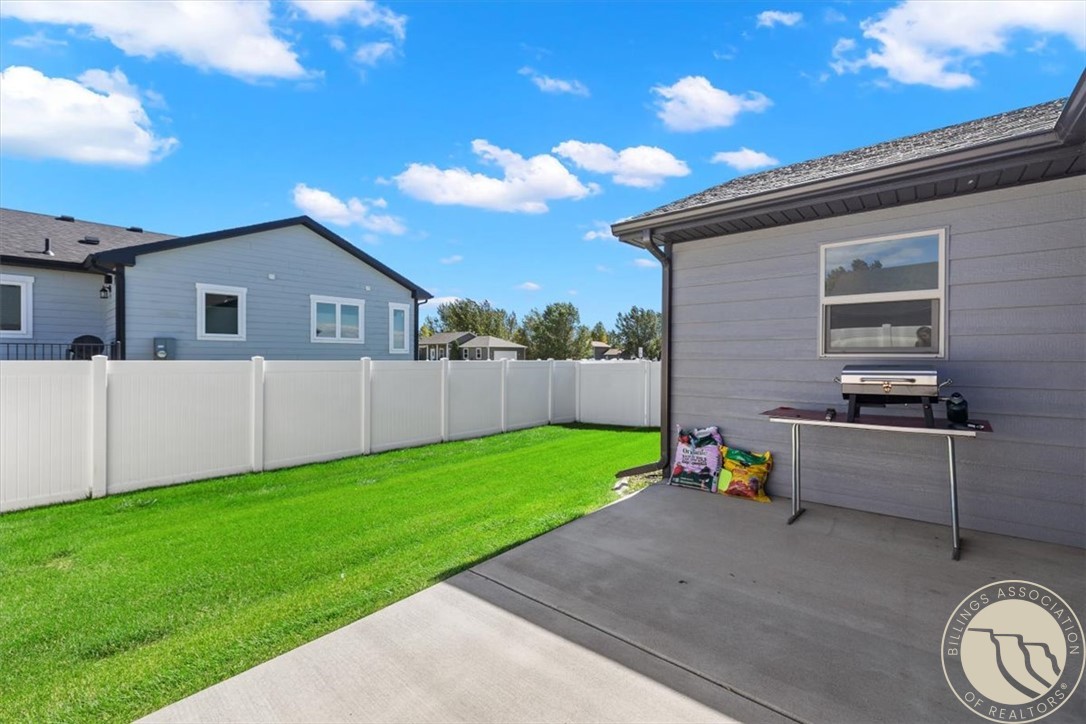
Backyard patio with a grill beside a fenced green lawn.
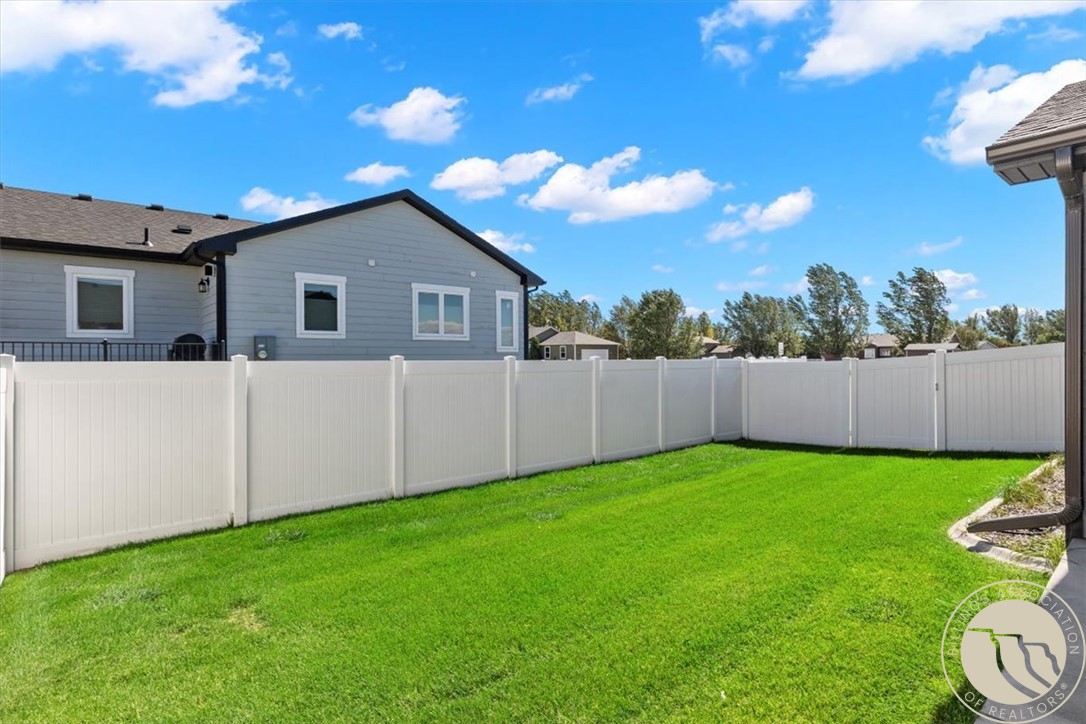
Fenced backyard with a bright green lawn and gray-sided house beyond the fence.
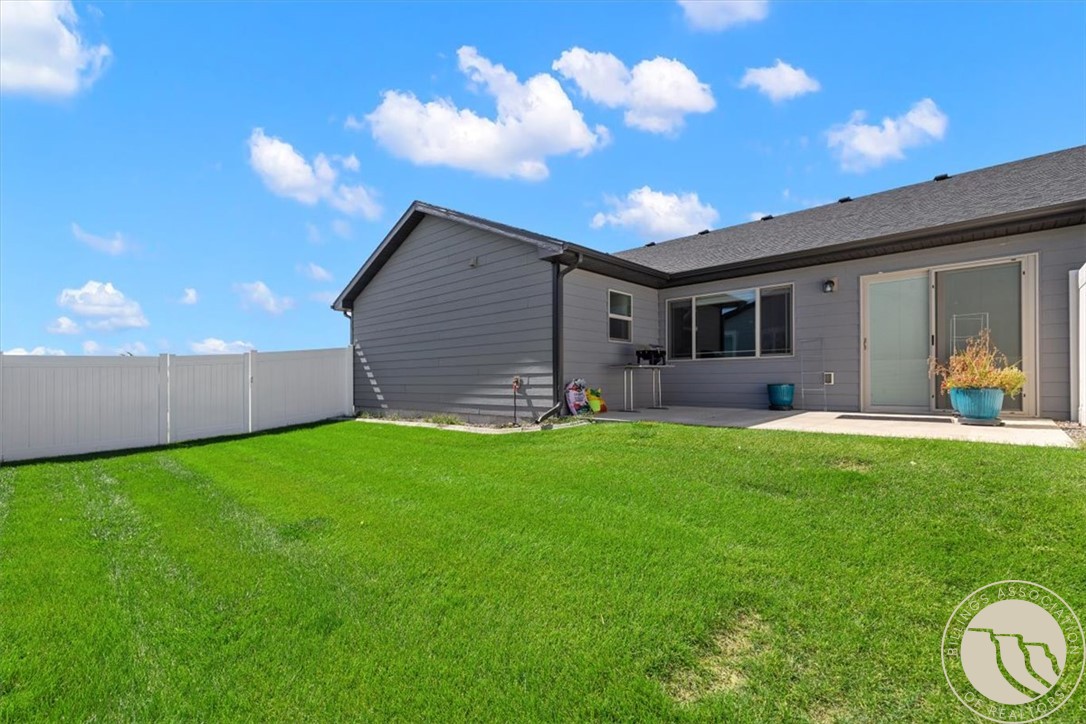
Fenced backyard with a broad green lawn and gray house with sliding glass patio doors.
Gray single-story home with a two-car garage, wide driveway, stone accents, and a leafy front lawn.
VIEW PHOTOS
$409,900

125 Twin Pines Lane

3 Beds 2 Baths 1,519 Sq.Ft. 2,794 Sq.Ft.

Description

Thoughtfully custom designed in 2019 and beautifully maintained by its original owner, this exceptionally clean end-unit townhome offers true single-level, no-step living with upgrades throughout. Designed from the start with accessibility in mind, there are no steps at the front entry, garage, or patio. The kitchen is a standout, featuring beautiful, expansive upgraded cabinetry that provides significantly more storage than typically found in the community, along with quartz countertops and a spacious, functional design. LVP flooring runs throughout with no carpet, complemented by custom closet configurations, additional storage, ceiling fans, thoughtfully placed electrical and TV outlets, and a whole-home humidifier.
Accessibility features were intentionally incorporated into the original design, including a beautifully tiled zero-entry shower, grab bars, an open-under vanity, and other wheelchair-friendly details. The patio creates a private outdoor space thats fenced and perfect for relaxing, entertaining, or pets. As an end unit, the home also enjoys an added sense of openness and privacy. Thoughtfully customized, meticulously cared for, and truly move-in ready, this is low-maintenance living designed exceptionally well.

Share Property

Location

125 Twin Pines Lane, Billings, MT 59106

Status

For Sale
Alicia Donovan

Alicia Donovan

TITLE

Broker | Owner

Property Amenities

Interior
Laundry room Washer Hookup, Dryer Hookup
Appliances Built-In Range, Dishwasher, Disposal, Microwave, Oven, Range, Humidifier
Total Bedrooms: 3
Full Bathrooms: 2
Other Interior Features Pantry, Handicap Access
Area & Lot
Lot Area 2,794 Sq.Ft.
Living area 1,519 Sq.Ft.
MLS® ID 361874
Year Built 2019
High School West
Middle School Ben Steele
Elementary School Big Sky
Architecture Styles Ranch
Type Townhouse
Status For Sale
Exterior
Stories 1
Air conditioning Central Air
Heat type Forced Air, Gas
Water Source Public
Garage Space 2.0
Sewer Public Sewer
Other Exterior Features Fence, Sprinkler/Irrigation, Patio
Parking Attached, Garage Door Opener
Lot Features Corner Lot, Landscaped
Roof Asphalt, Shingle
Finance
Sales Price $409,900
HOA Fees $300 monthly
Real Estate Tax $2,470 yearly

Mortgage Calculator

Estimate your monthly mortgage payment, including the principal and interest, property taxes, and HOA. Adjust the values to generate a more accurate rate.

All estimates are provided for informational purposes only. Actual amounts may vary.
$0,000 Your Payment 20 15 65
$0,000 Your Payment
Home entryway with a stained-glass front door, blue rug, and narrow console table.

Schedule a Showing

We would love to show you our beautiful property. Please select your preferred date and time below. An agent will be in touch shortly to confirm your appointment.

Schedule a Showing

We would love to show you our beautiful property. Please select your preferred date and time below. An agent will be in touch shortly to confirm your appointment.

Thank you for your interest in 125 Twin Pines Lane, Billings, MT 59106. We are reviewing your request and will be in touch shortly!

Follow Us on Instagram

Join the Team!

Live.Laugh.Montana. Real Estate Group is a “teamerage,” combining the strength of top-tier real estate agents with the independence of a brokerage. By bringing these areas together, we are elevating the client experience because we empower real estate agents to do what they do best without the traditional burdens and limitations of the real estate industry.

Subscribe to Our Newsletter

Join our community of enthusiastic subscribers and receive two emails per month packed with insights to help you live well, laugh often, and love Billings & Montana even more!