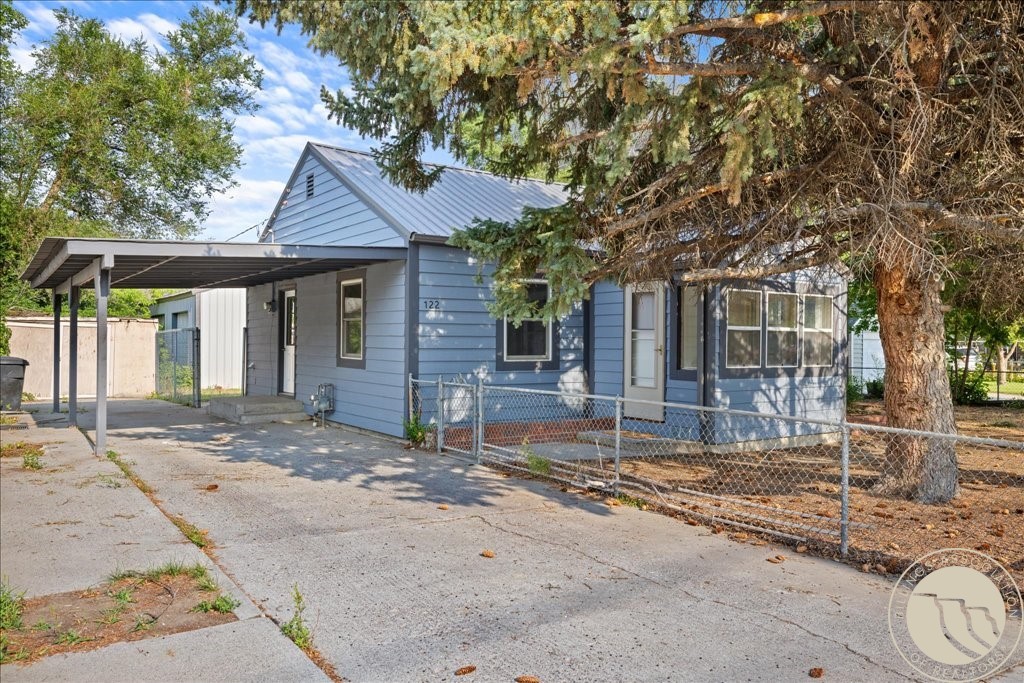
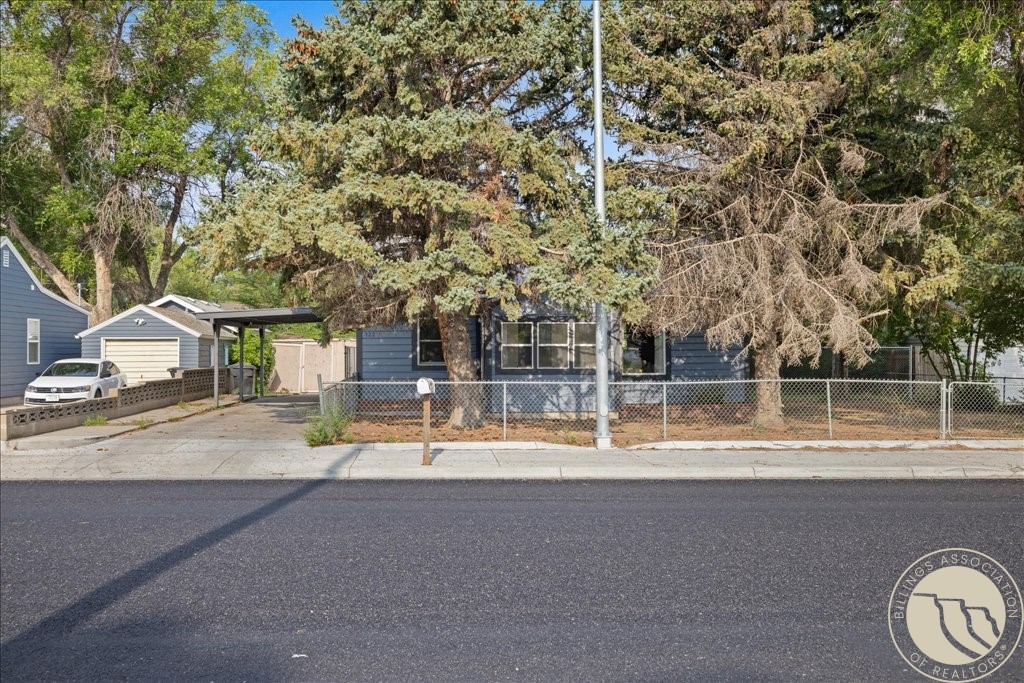
Blue single-story house with a covered carport, chain-link fence, and large evergreen tree.
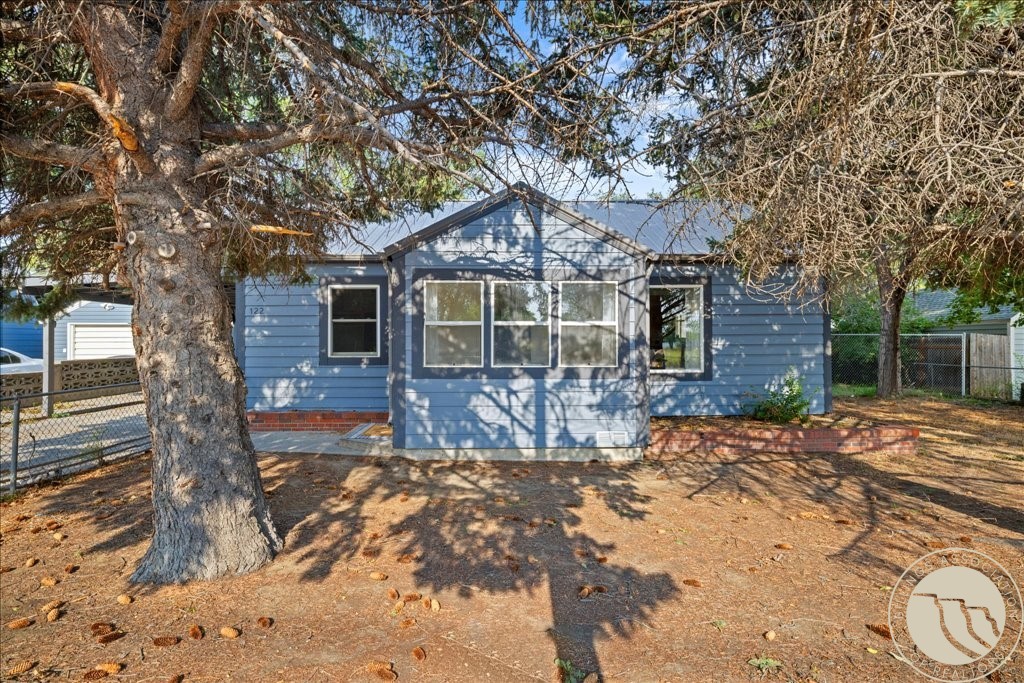
Blue single-story house with white-trimmed windows, framed by mature trees and a dry front yard.
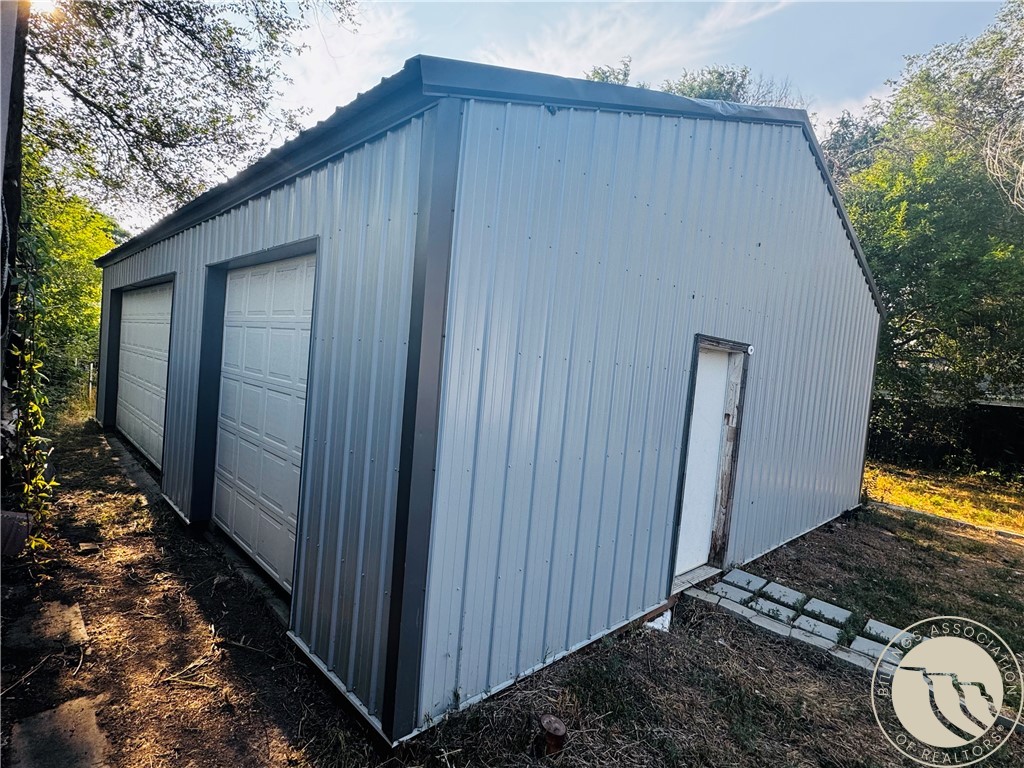
Detached metal garage with two overhead doors and a side entrance, surrounded by trees.
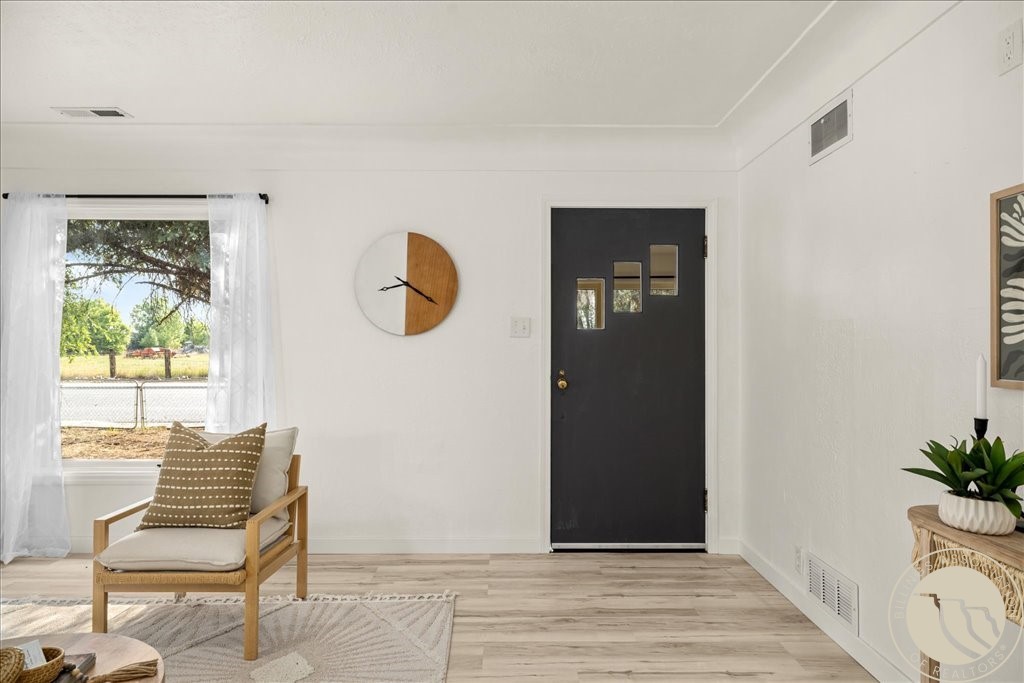
Bright entryway with dark front door, curtained window, wood-framed chair, and light wood flooring.
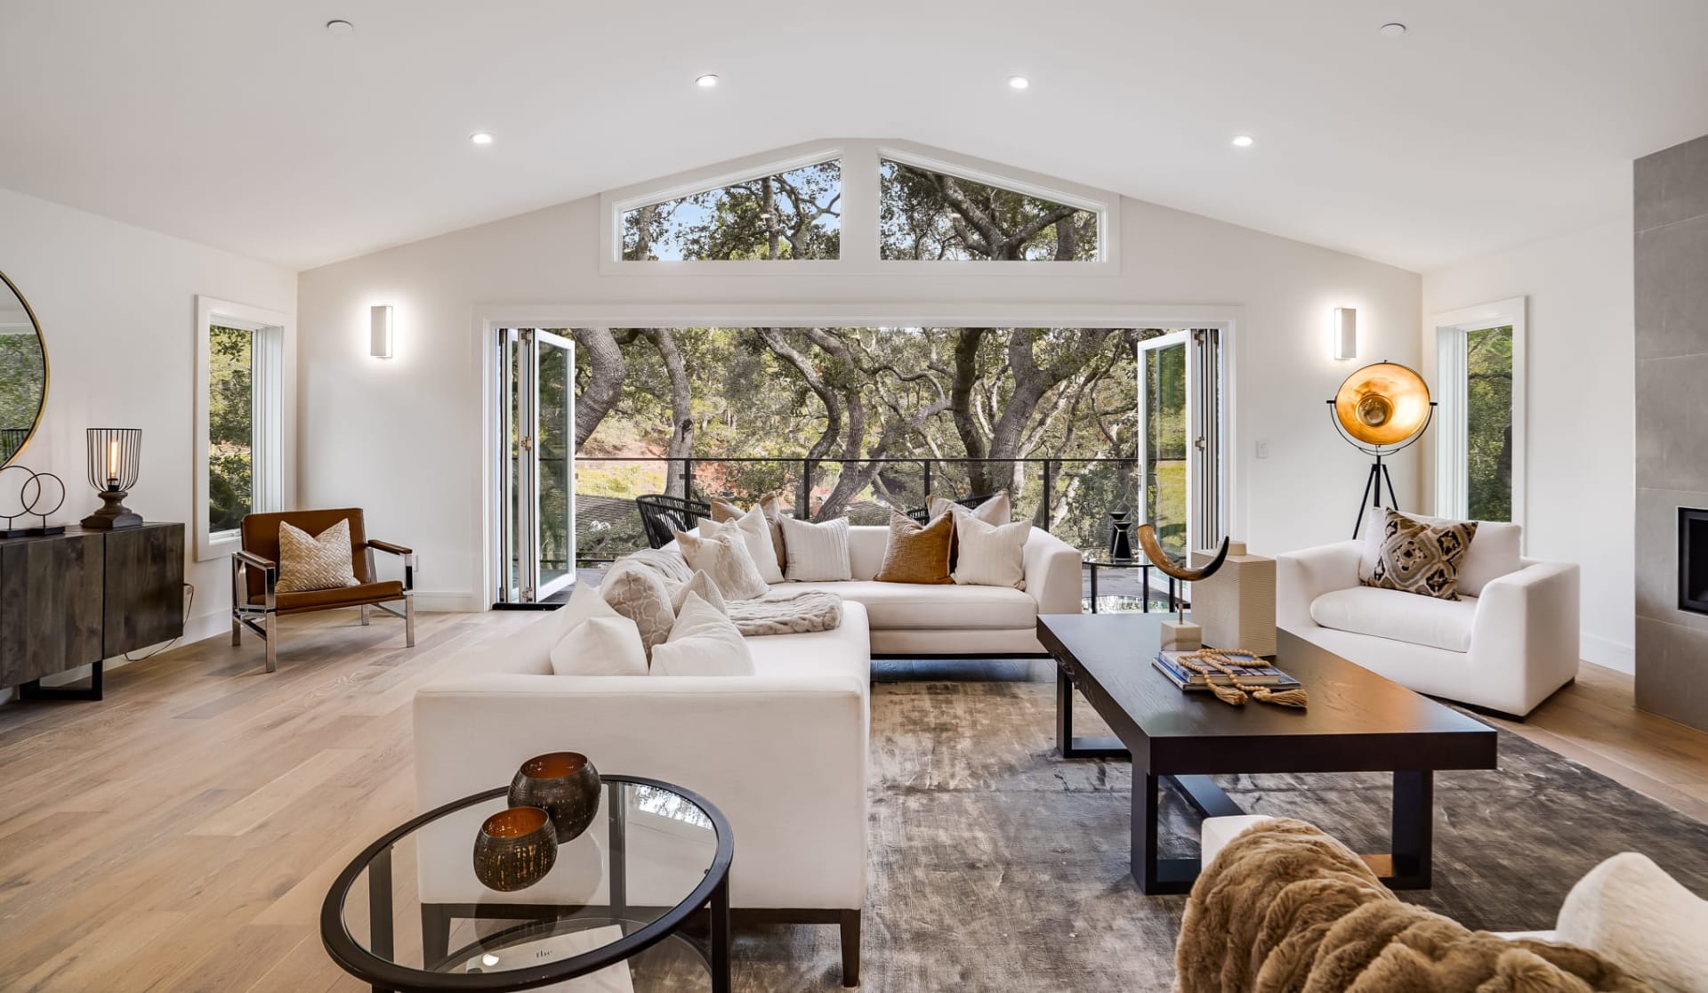
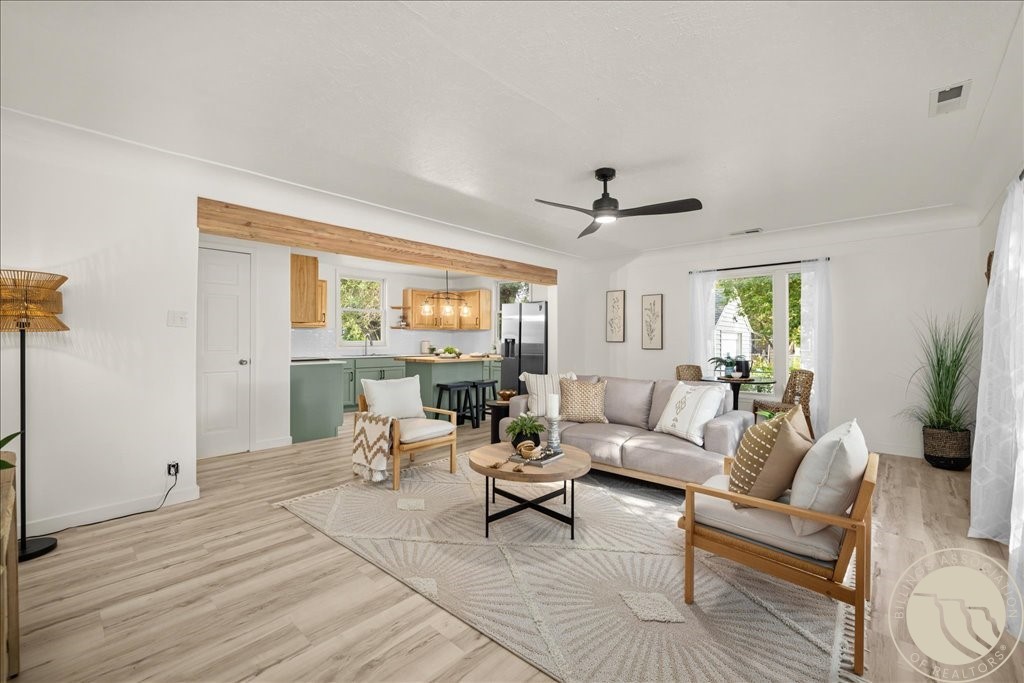
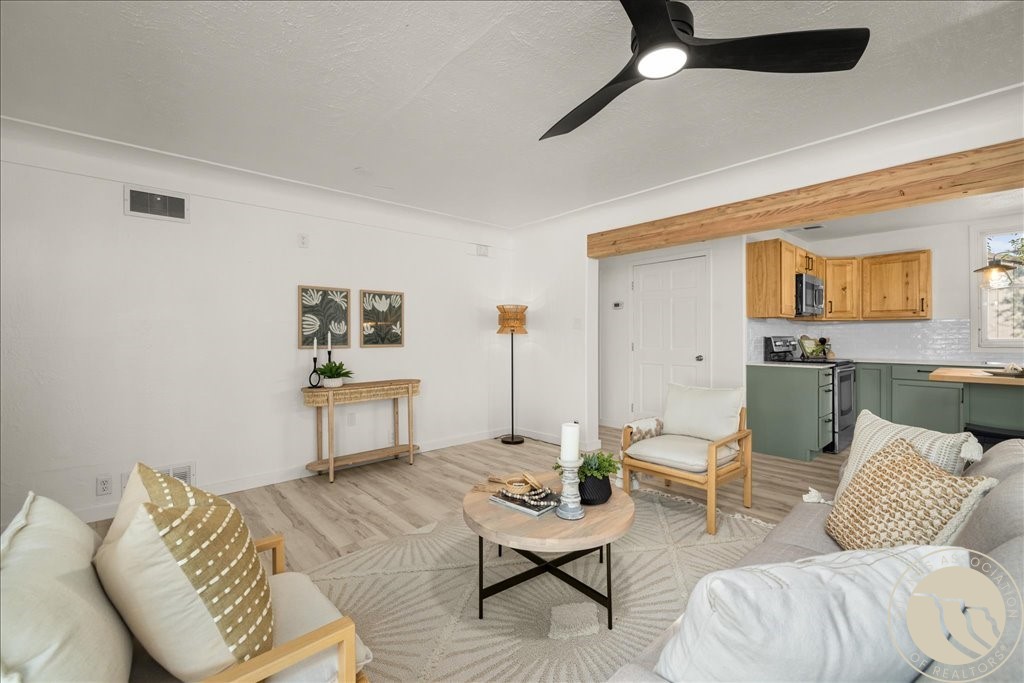
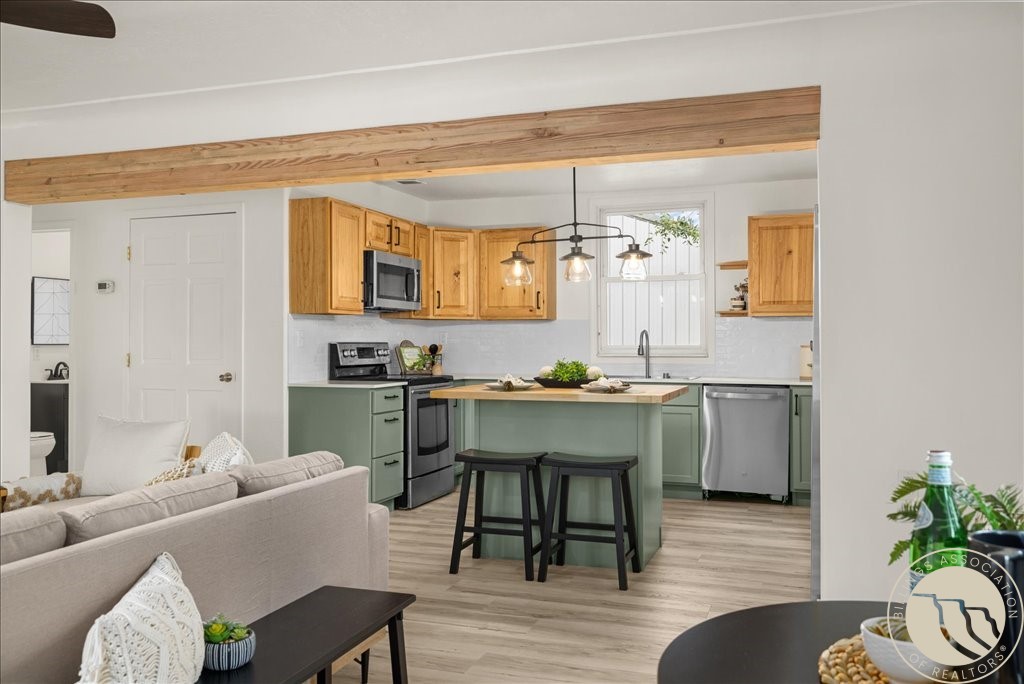
Staged living room with pale seating, light wood floors, and an open kitchen with green cabinetry.
Staged living room with neutral seating, a round coffee table, and an open kitchen with sage-green cabinets.
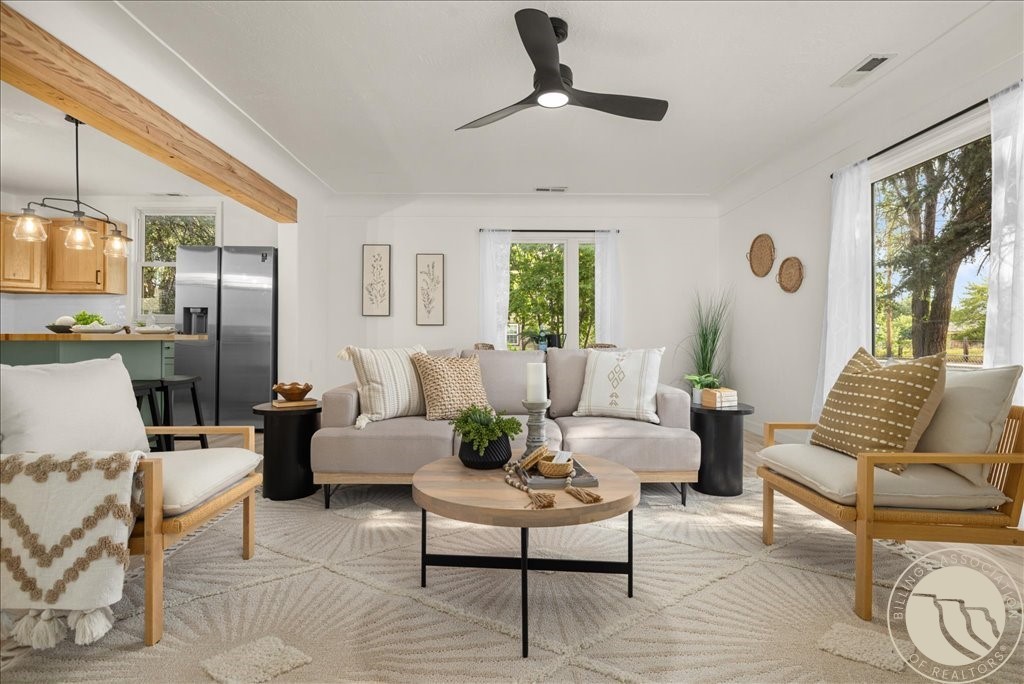
Staged living room with a gray sofa, wood-framed chairs, and large windows overlooking trees.
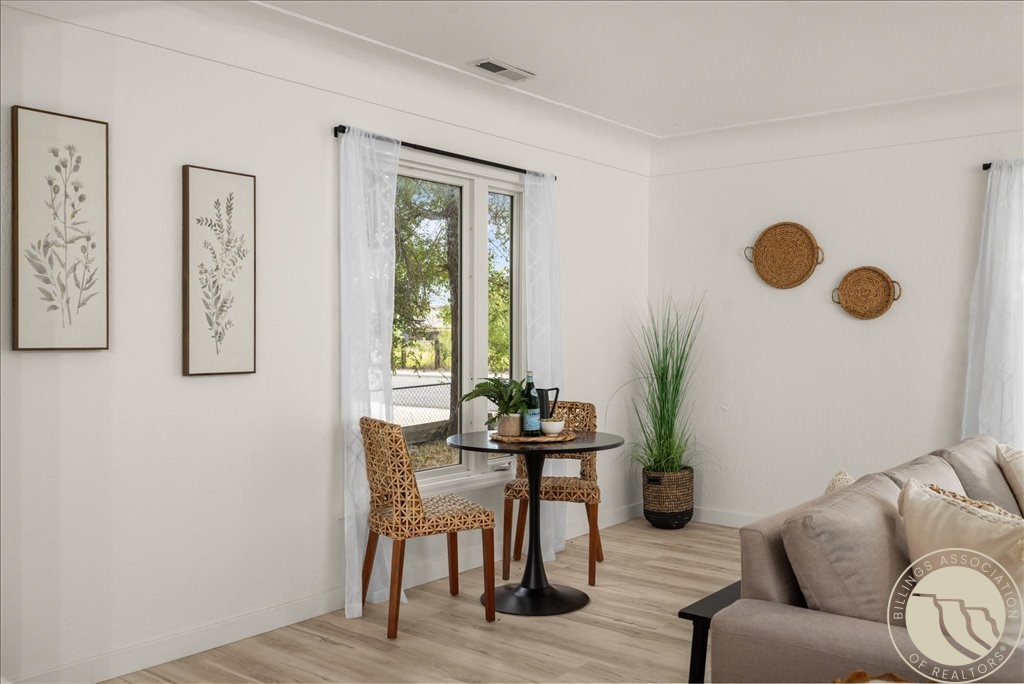
Dining nook with a round table and woven chairs beside a large window.
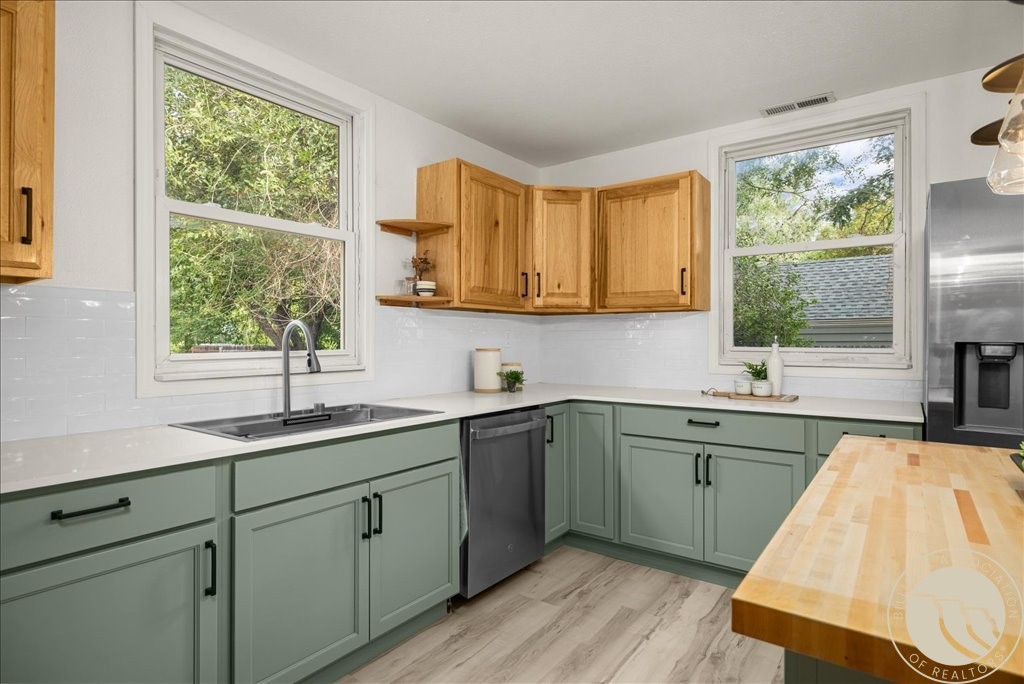
Kitchen with sage-green cabinets, a wood island, stainless appliances, and an exposed ceiling beam.
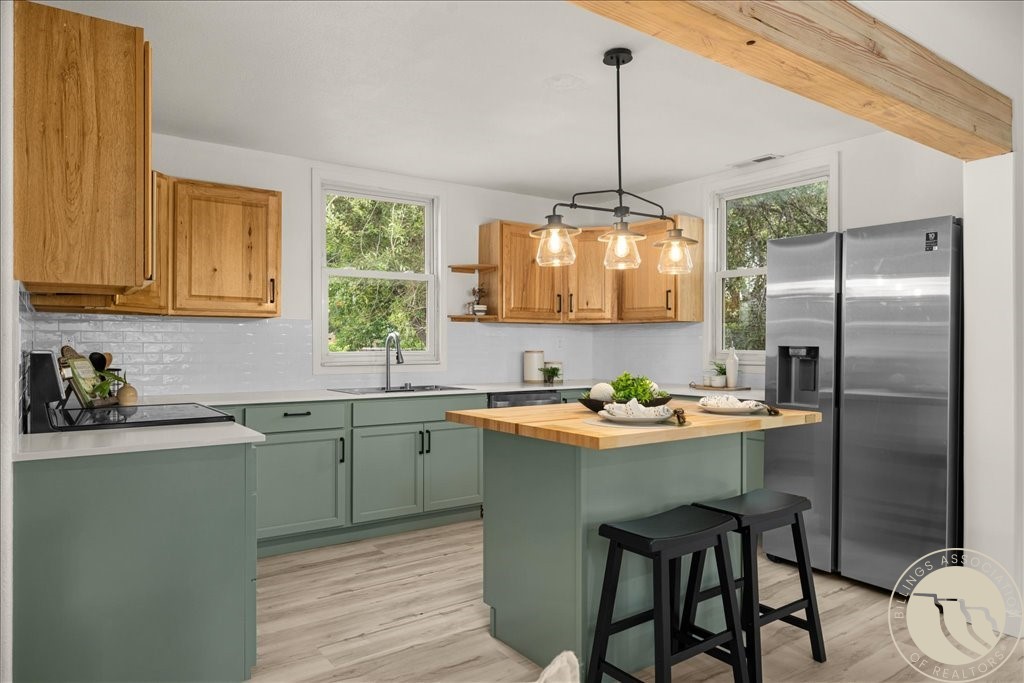
Kitchen with sage-green cabinets, a wood-topped island, stainless-steel appliances, and leafy views through two windows.
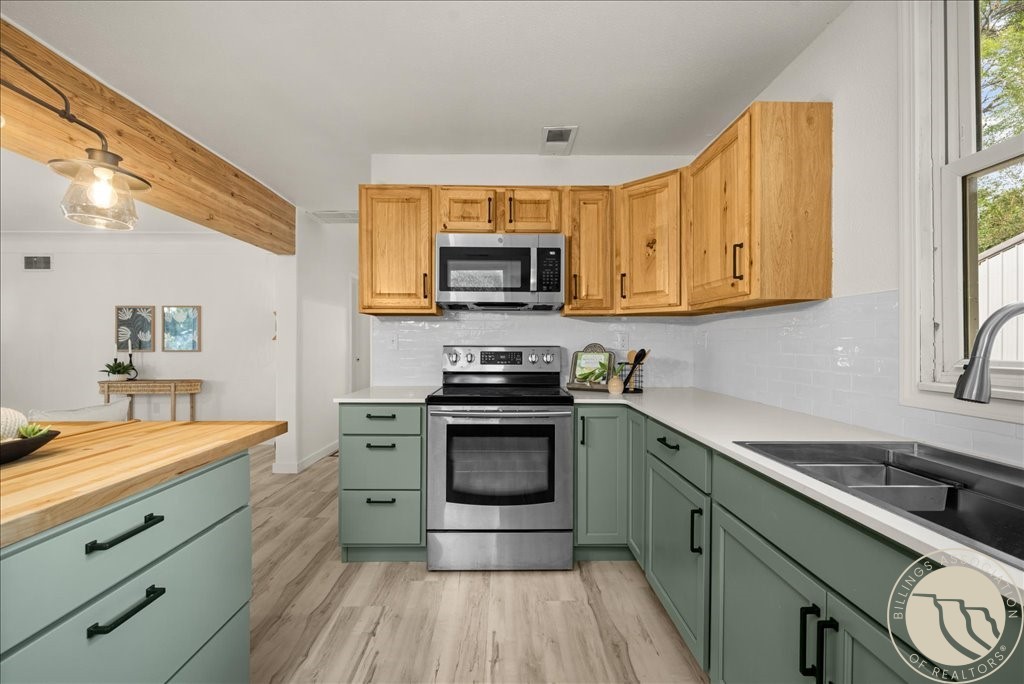
Kitchen with sage-green cabinets, wood upper cabinetry, stainless appliances, and a long counter beside the sink.
Kitchen with sage-green cabinets, natural wood uppers, stainless appliances, and a butcher-block island.
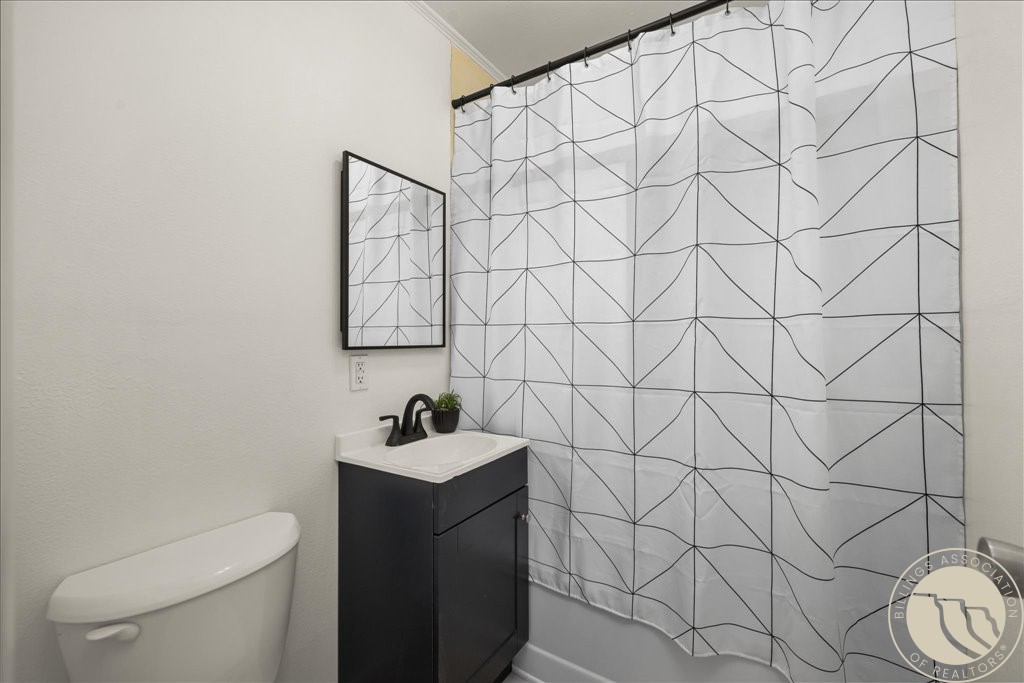
Bathroom with a dark vanity, white toilet, and geometric-patterned shower curtain.
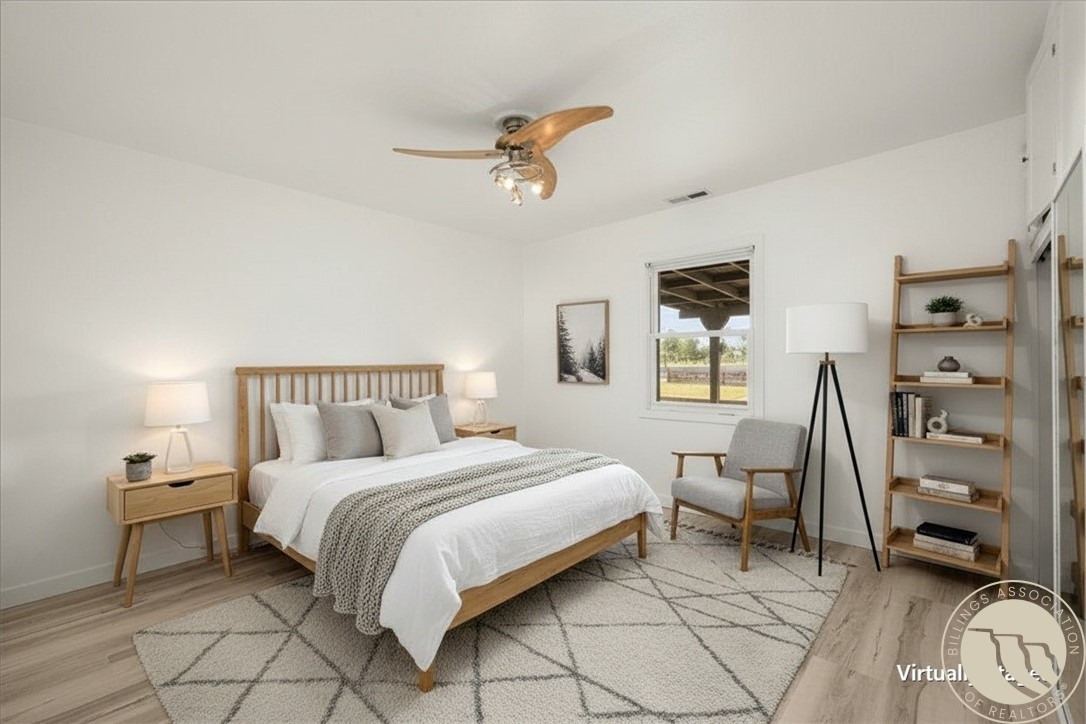
Staged bedroom with a wooden bed, gray throw, geometric rug, and window overlooking a grassy yard.
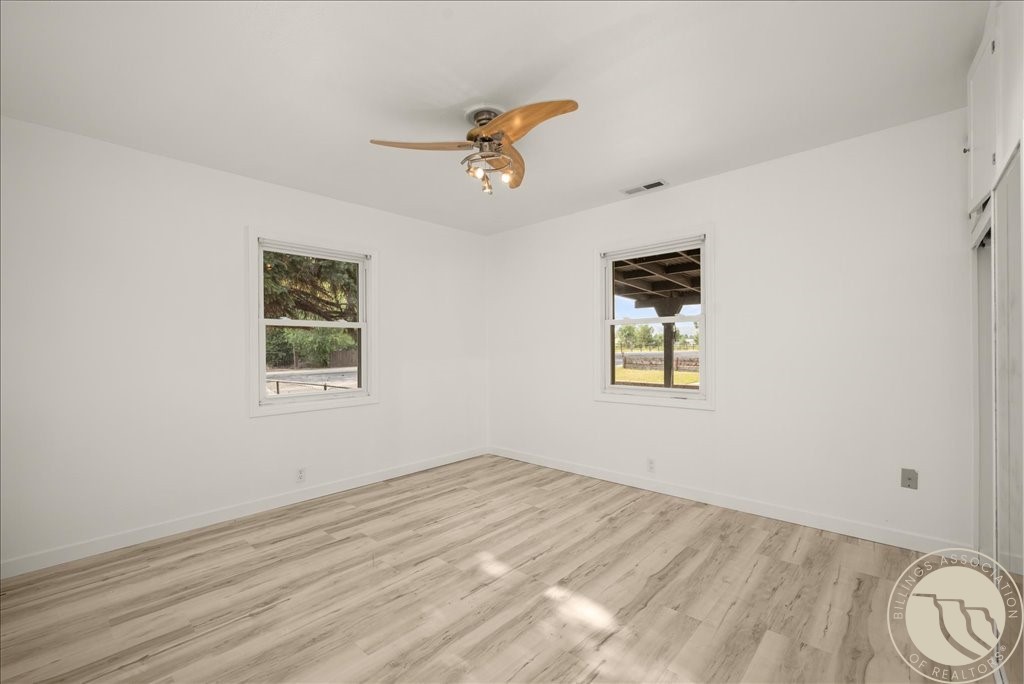
Vacant room with light wood-look flooring, two windows, and a ceiling fan with light.
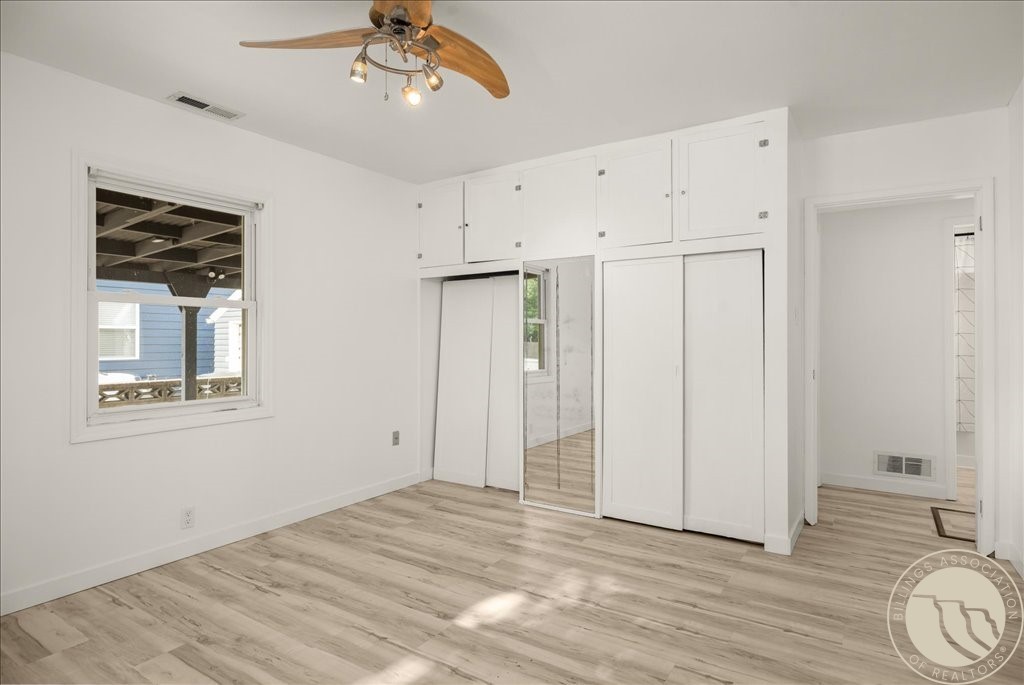
Vacant bedroom with mirrored closets, light wood-look flooring, and a ceiling fan.
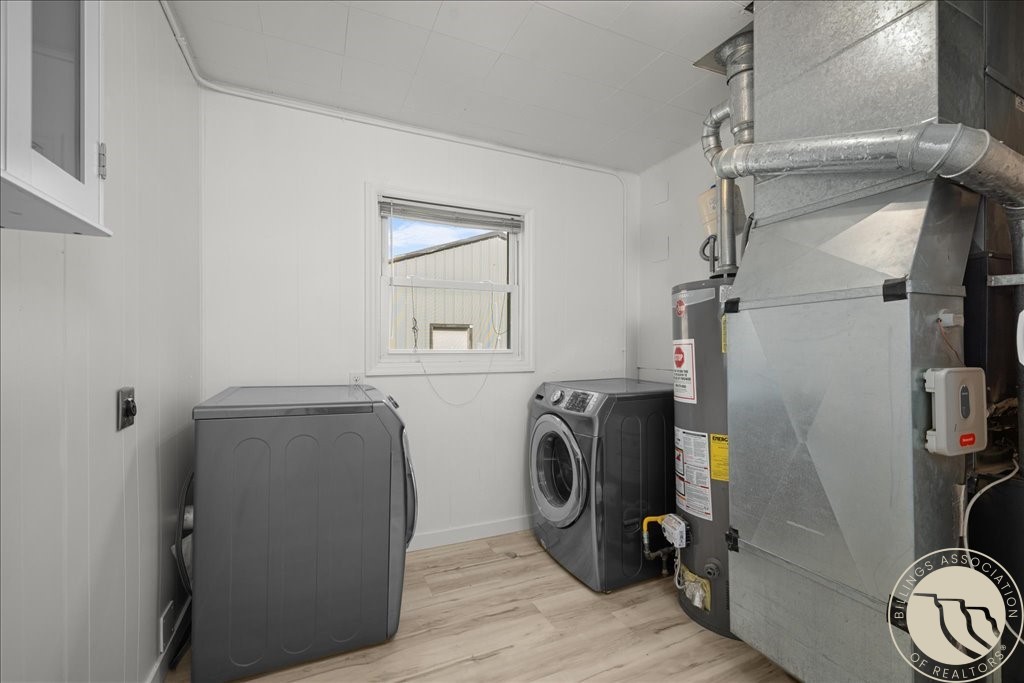
Laundry room with gray washer and dryer beside a water heater and exposed HVAC ductwork.
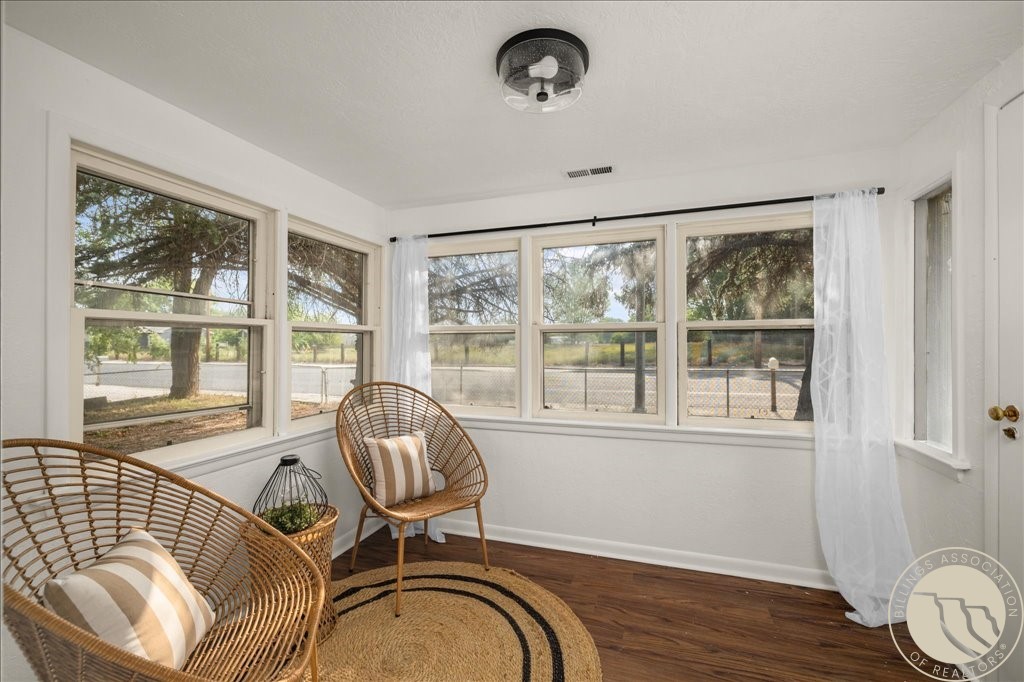
Furnished sunroom with wicker chairs and wraparound windows overlooking trees and a fenced roadside.
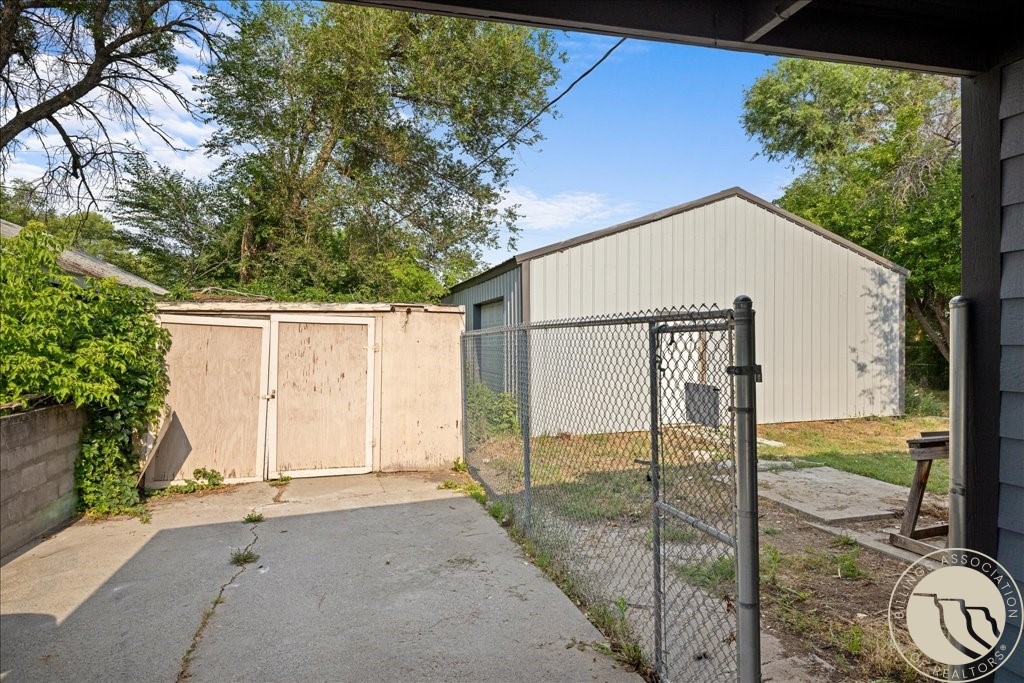
Fenced paved yard with a large metal outbuilding, small wooden shed, and mature trees.
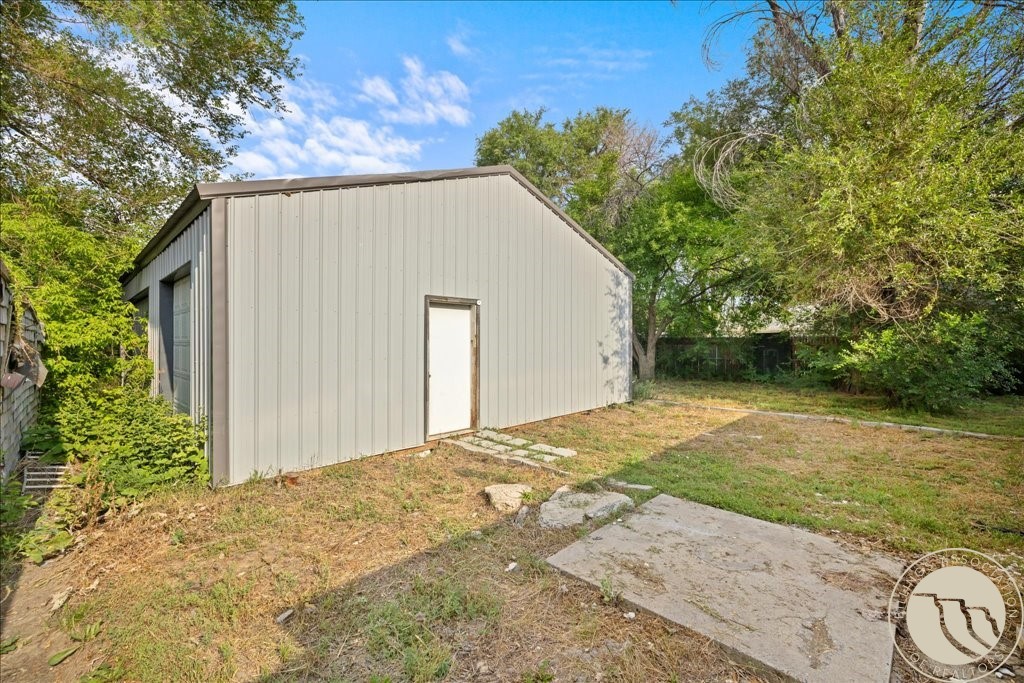
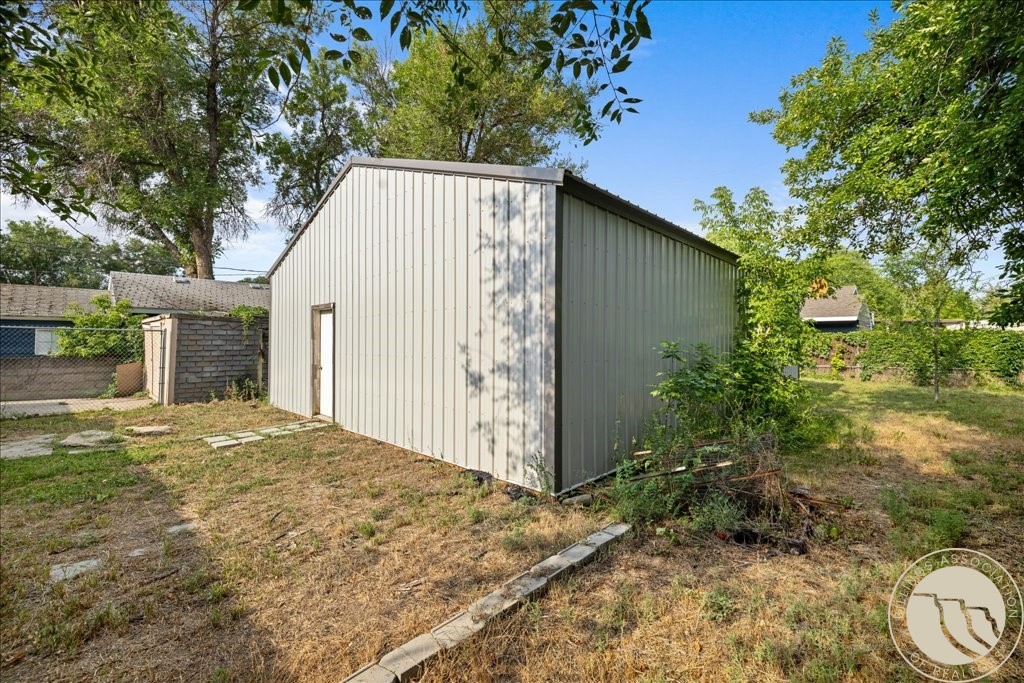
Light-gray metal outbuilding with a white door beside a concrete patio in a tree-lined yard.
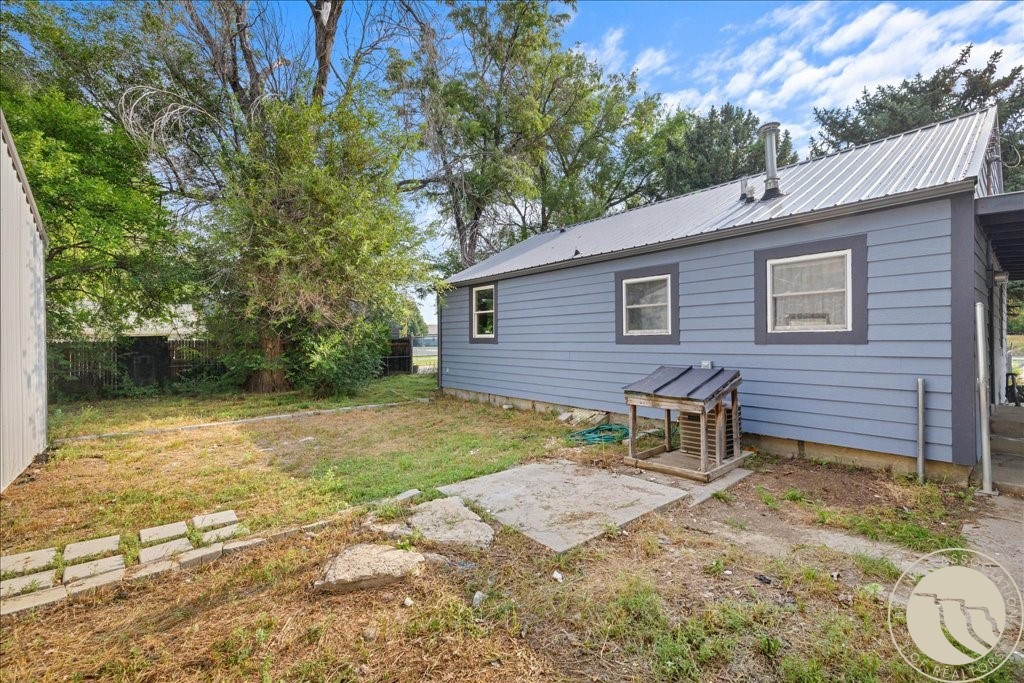
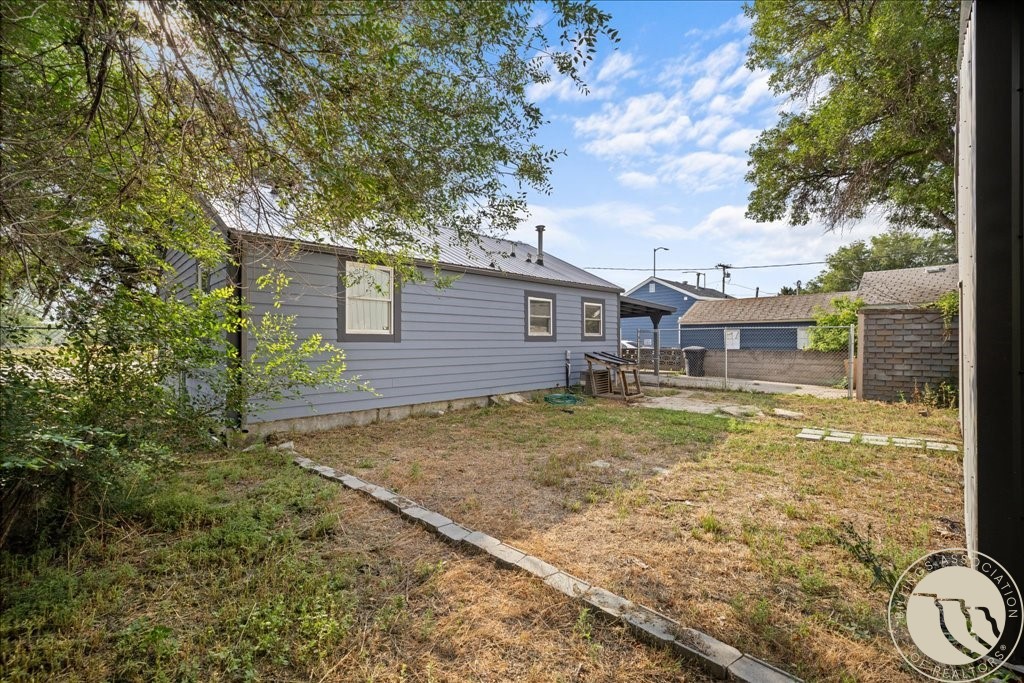
Blue-sided house with a metal roof beside a patchy yard and mature trees.
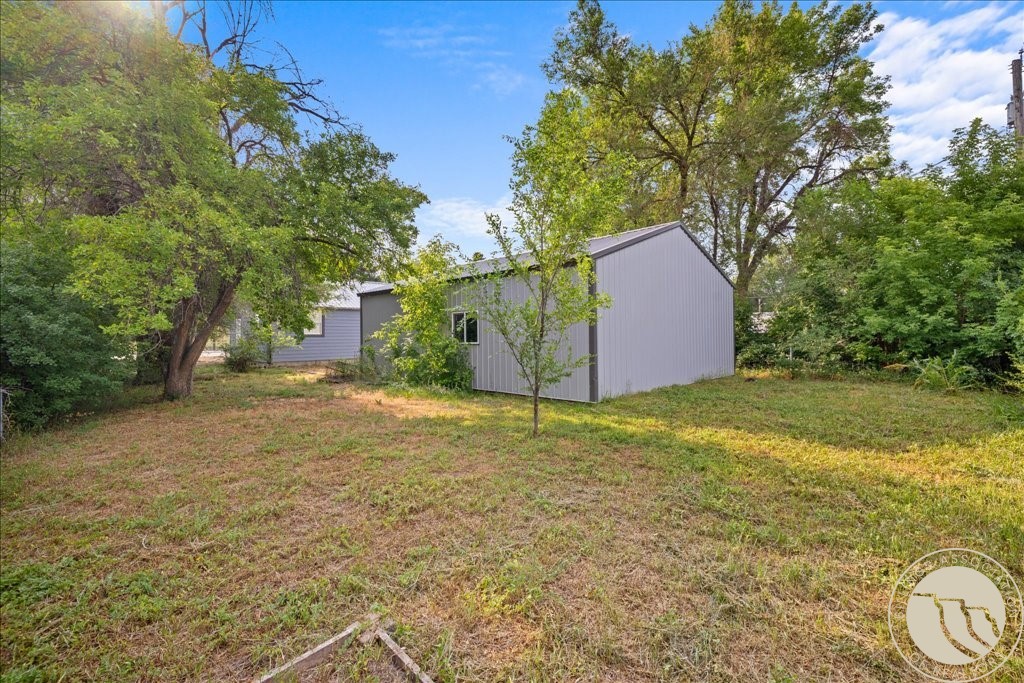
Gray metal-sided building in a grassy, tree-shaded yard.
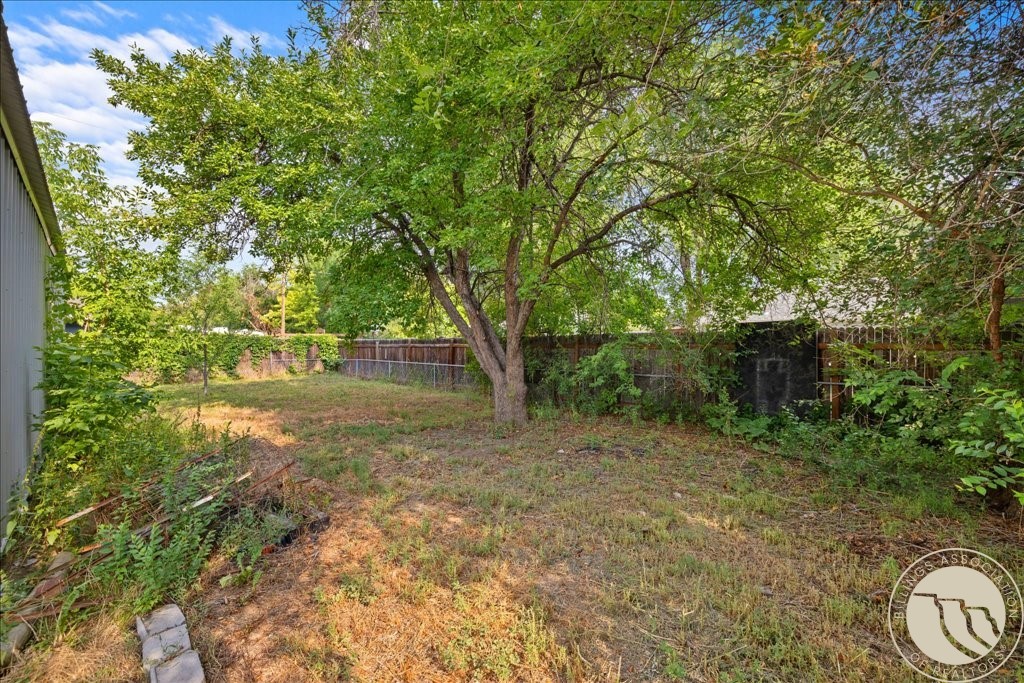
Backyard with a large shade tree, patchy lawn, and wooden and chain-link fencing.
Metal outbuilding in a dry, tree-lined backyard, with a narrow front door and sloped roof.
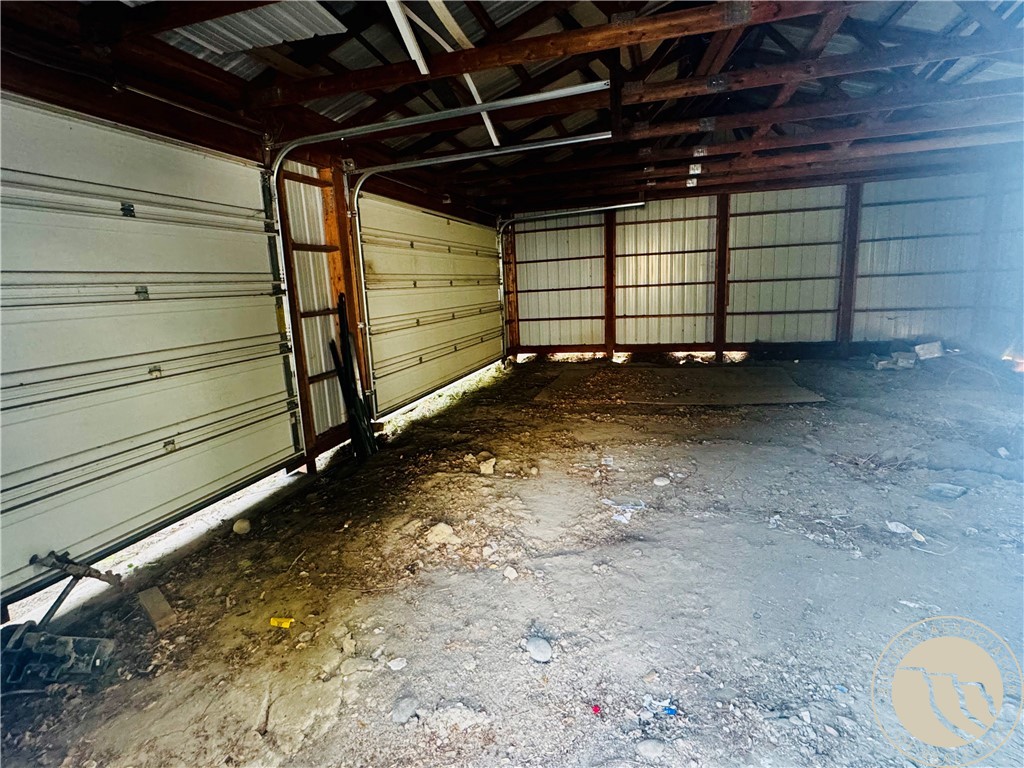
Large unfinished garage with two overhead doors, exposed roof trusses, and a rough dirt-and-gravel floor.
Backyard beside a gray-sided house, with mature trees, dry grass, and neighboring buildings beyond a fence.
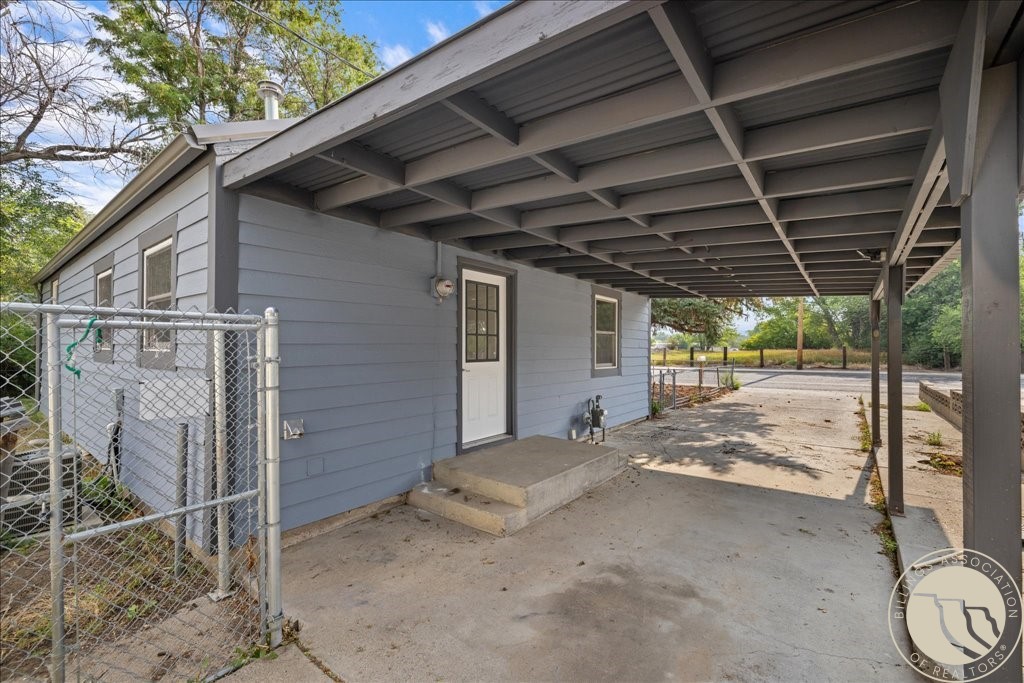
Gray-sided home with a white side door beneath a spacious covered carport.
Blue house behind a chain-link fence, shaded by mature trees along the street.
VIEW PHOTOS
$249,900

122 Orchard Lane

1 Bed 1 Bath 884 Sq.Ft. 10,500 Sq.Ft.

Description

Every inch of this home has been thoughtfully refreshed, creating a space that feels warm, inviting, and surprisingly spacious. This adorable single-level home offers 884+- sq. ft. with 1 oversized bedroom, 1 bathroom, a generous living room, large pantry, and dedicated laundry area. The beautifully updated kitchen features quartz countertops, a butcher block island, tile backsplash, new lower cabinetry, new refrigerator, dishwasher, microwave, and updated lighting. Fresh interior paint, new flooring, new trim, stylish fixtures, an updated vanity, newer windows, fresh exterior paint, cleaned gutters, and a durable metal roof complete the transformation. Situated on nearly 1/4 acre, you'll find mature trees, a large 30X36 detached shop, storage shed, carport, and a private well for irrigation (not currently in use). Seller is a licensed real estate agent in the State of Montana.

Share Property

Location

122 Orchard Lane, Billings, MT 59101

Status

Active Under Contract
Alicia Donovan

Alicia Donovan

TITLE

Broker | Owner

Property Amenities

Interior
Laundry room Washer Hookup, Dryer Hookup
Appliances Dryer, Dishwasher, Electric Range, Disposal, Microwave, Oven, Range, Smooth Cooktop, Washer
Total Bedrooms: 1
Full Bathrooms: 1
Other Interior Features Ceiling Fan(s), Pantry
Area & Lot
Lot Area 10,500 Sq.Ft.
Living area 884 Sq.Ft.
MLS® ID 360849
Year Built 1948
High School West
Middle School Riverside
Elementary School Newman
Architecture Styles Ranch
Type Residential
Status Active Under Contract
Exterior
Stories 1
Air conditioning Central Air
Heat type Forced Air, Gas
Water Source Public, Well
Garage Space 3.0
Sewer Public Sewer
Other Exterior Features Fence, Storage
Parking Carport, Detached, Workshop in Garage
Lot Features Interior Lot, Landscaped, Level, Trees
Roof Metal
Finance
Sales Price $249,900
Real Estate Tax $1,699 yearly

Mortgage Calculator

Estimate your monthly mortgage payment, including the principal and interest, property taxes, and HOA. Adjust the values to generate a more accurate rate.

All estimates are provided for informational purposes only. Actual amounts may vary.
$0,000 Your Payment 20 15 65
$0,000 Your Payment
Blue single-story house with white-trimmed windows, framed by mature trees and a dry front yard.

Schedule a Showing

We would love to show you our beautiful property. Please select your preferred date and time below. An agent will be in touch shortly to confirm your appointment.

Schedule a Showing

We would love to show you our beautiful property. Please select your preferred date and time below. An agent will be in touch shortly to confirm your appointment.

Thank you for your interest in 122 Orchard Lane, Billings, MT 59101. We are reviewing your request and will be in touch shortly!

Southwest Billings

Follow Us on Instagram

Join the Team!

Live.Laugh.Montana. Real Estate Group is a “teamerage,” combining the strength of top-tier real estate agents with the independence of a brokerage. By bringing these areas together, we are elevating the client experience because we empower real estate agents to do what they do best without the traditional burdens and limitations of the real estate industry.

Subscribe to Our Newsletter

Join our community of enthusiastic subscribers and receive two emails per month packed with insights to help you live well, laugh often, and love Billings & Montana even more!