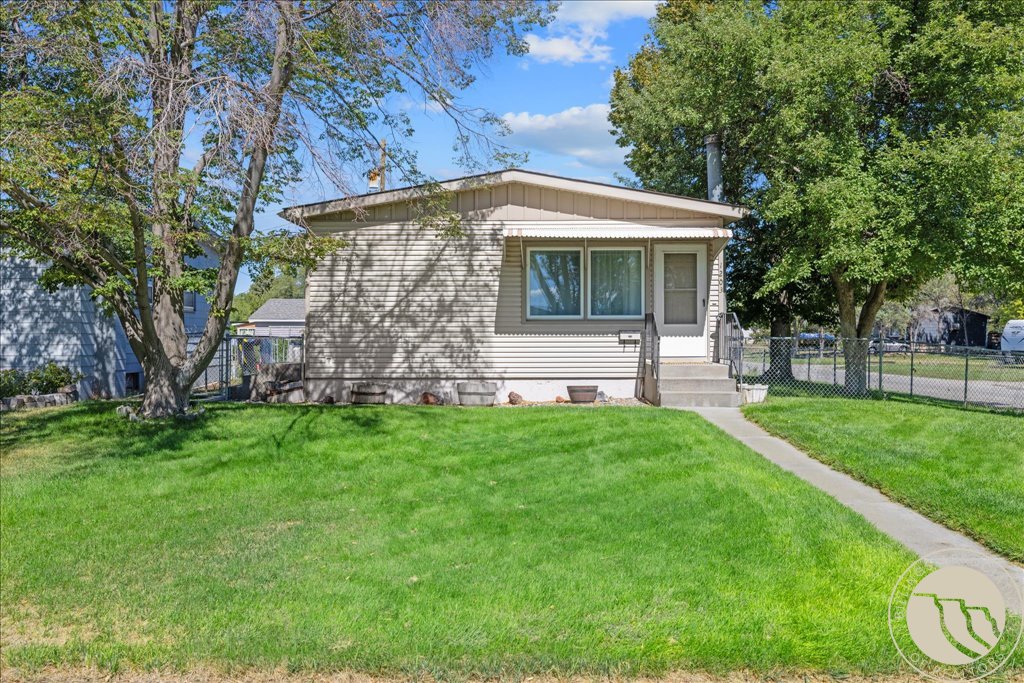
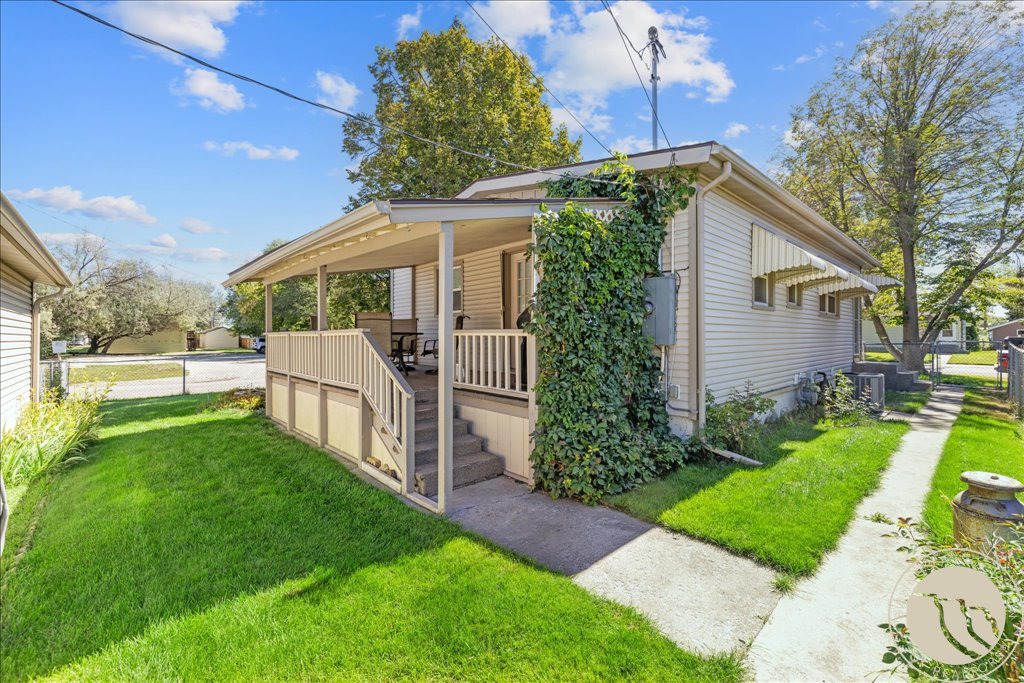
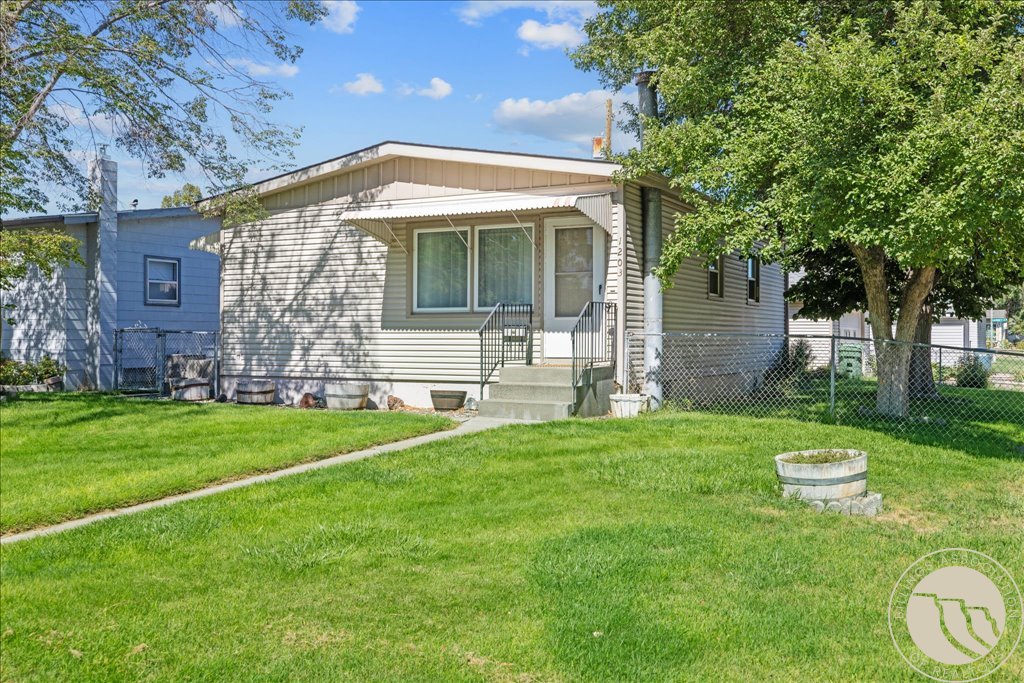
Single-story house with light siding, a front walkway, mature trees, and a broad green lawn.
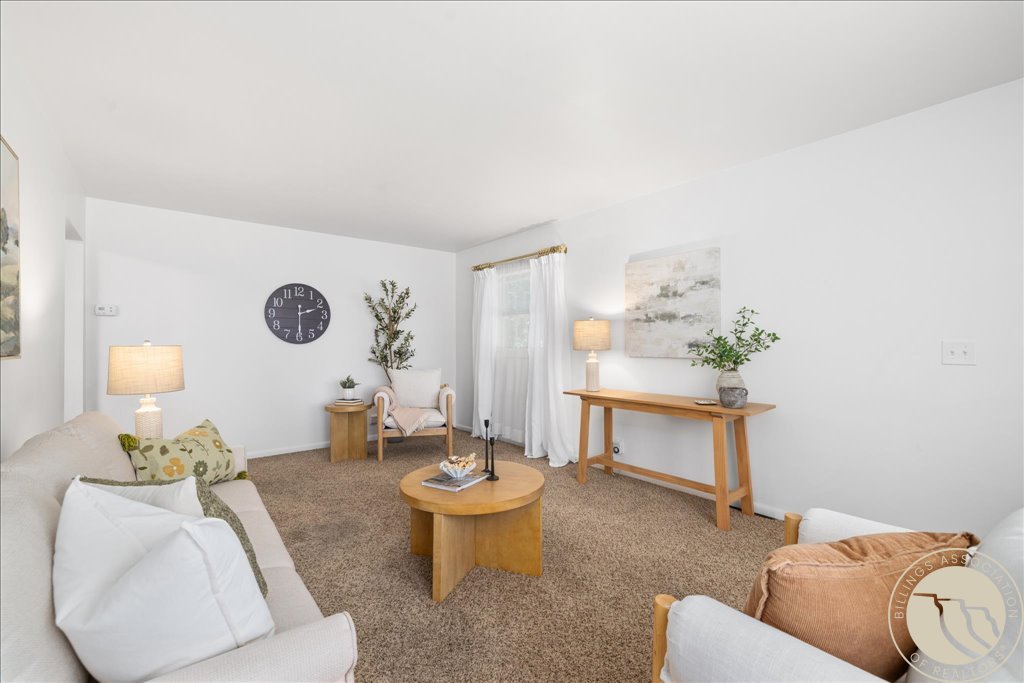
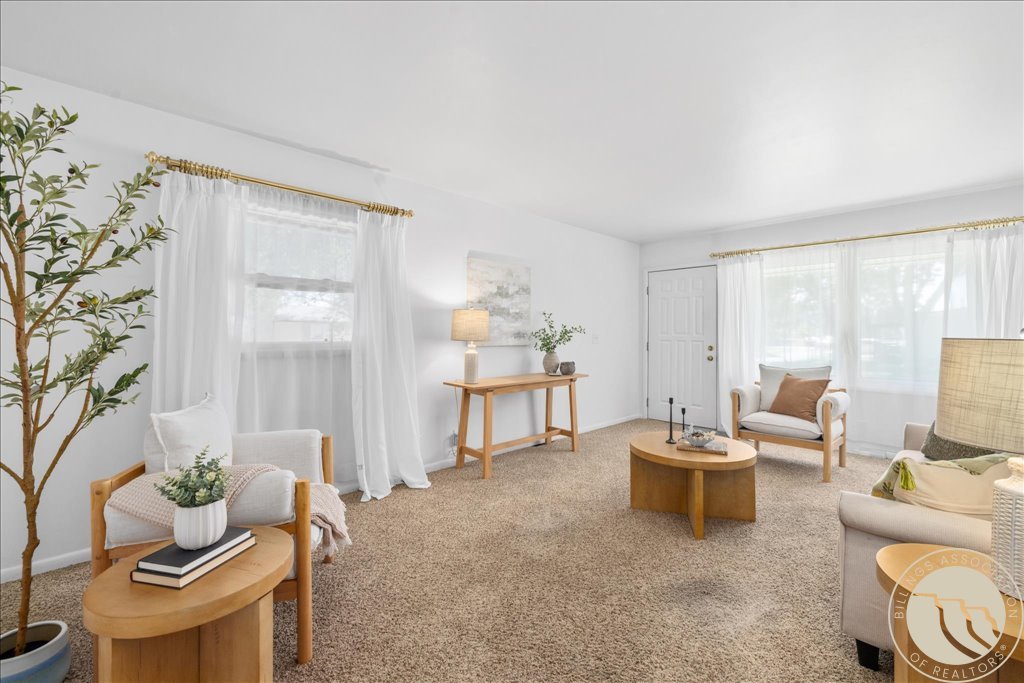
Staged living room with white sofas, a round wooden coffee table, and sheer curtains.
Furnished living room with a light sofa, armchair, round wooden coffee table, and beige carpet.
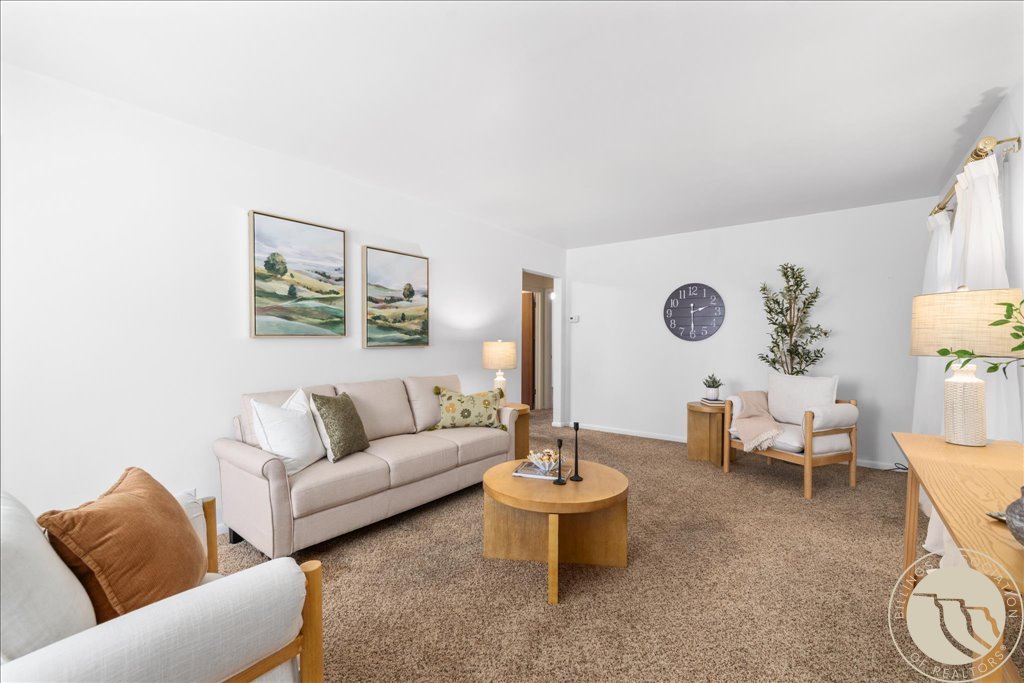
Furnished living room with beige carpet, sheer curtains, and light wood tables.
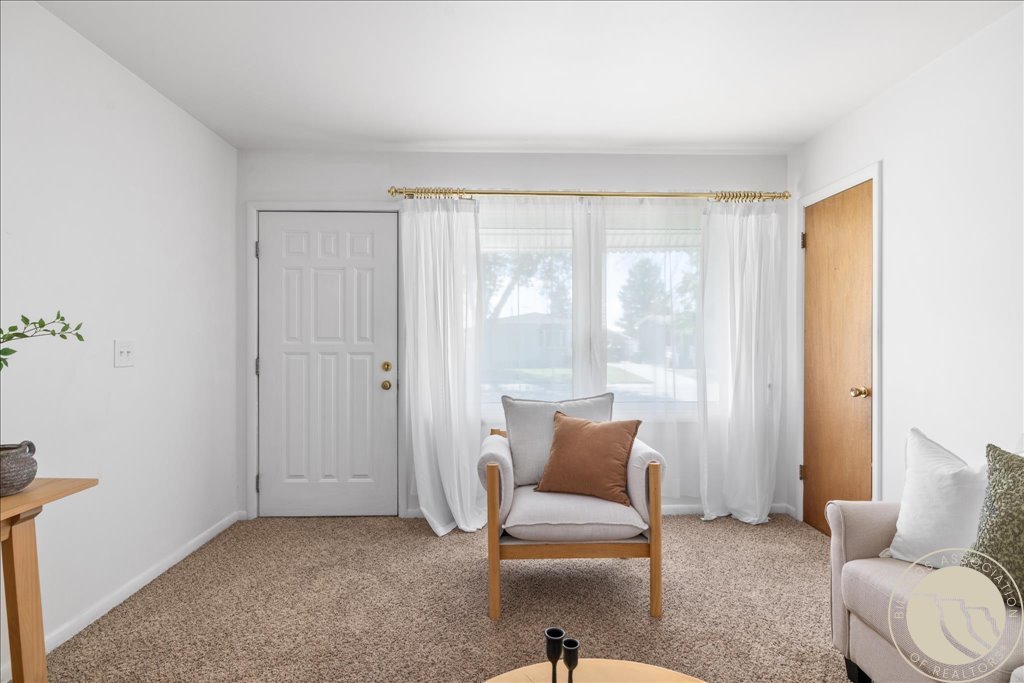
Furnished sitting room with beige carpet, sheer curtains, and light-colored armchairs beside two doors.
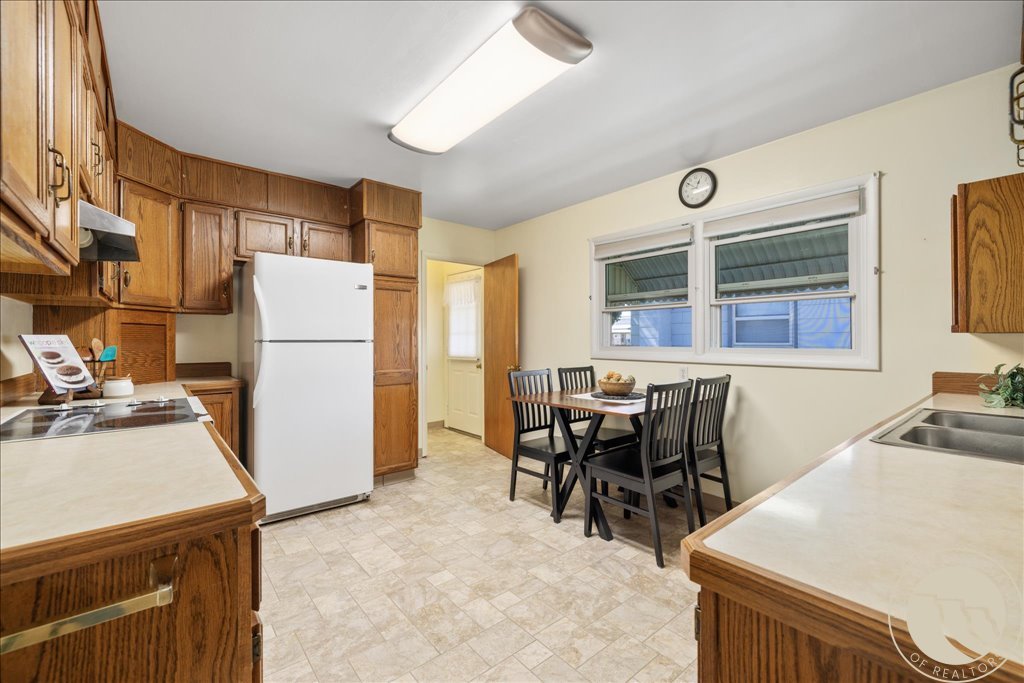
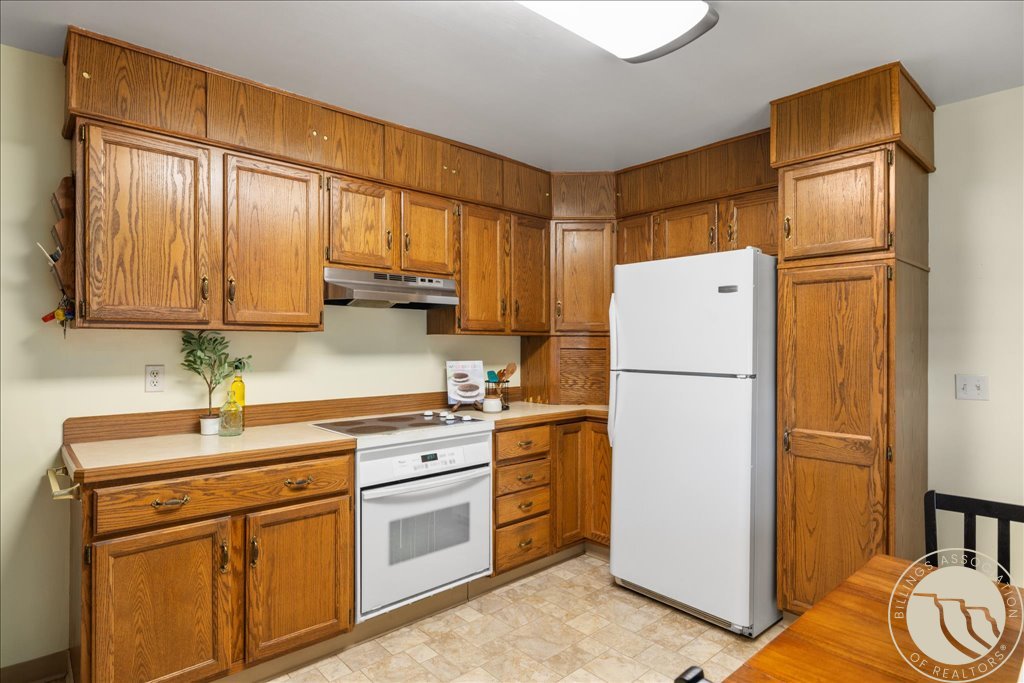
Kitchen with warm wood cabinets, a white refrigerator, and a dining table beside two windows.
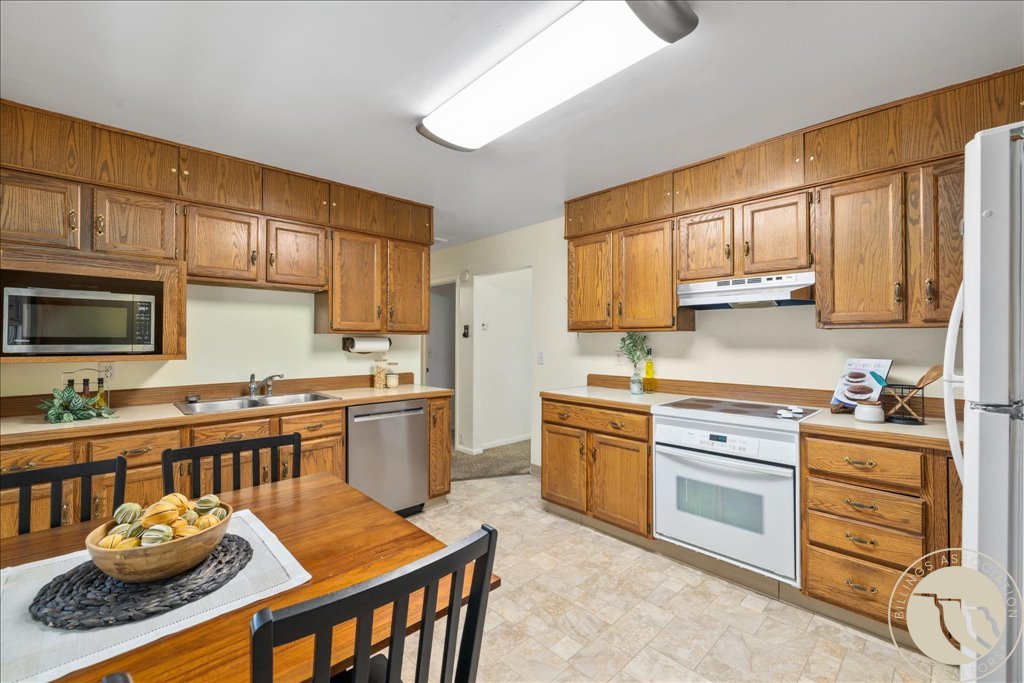
Kitchen with honey-oak cabinets, white appliances, and a dining table in the foreground.
Kitchen with honey-colored wood cabinets, white appliances, and beige tile flooring.
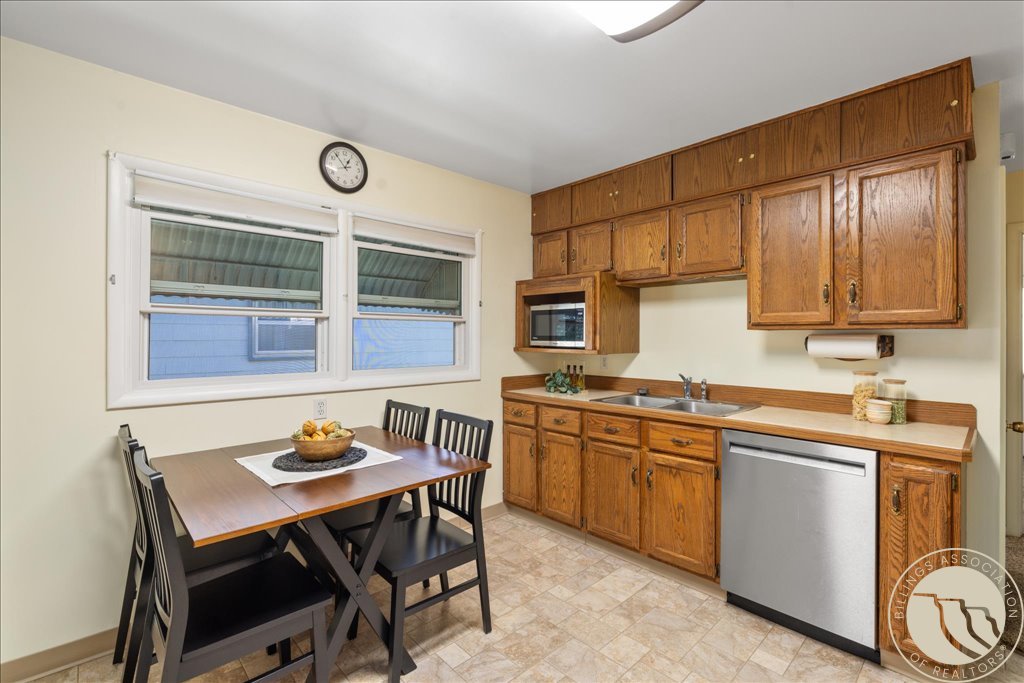
Kitchen and dining area with wood cabinets, stainless steel dishwasher, and a table beside two windows.
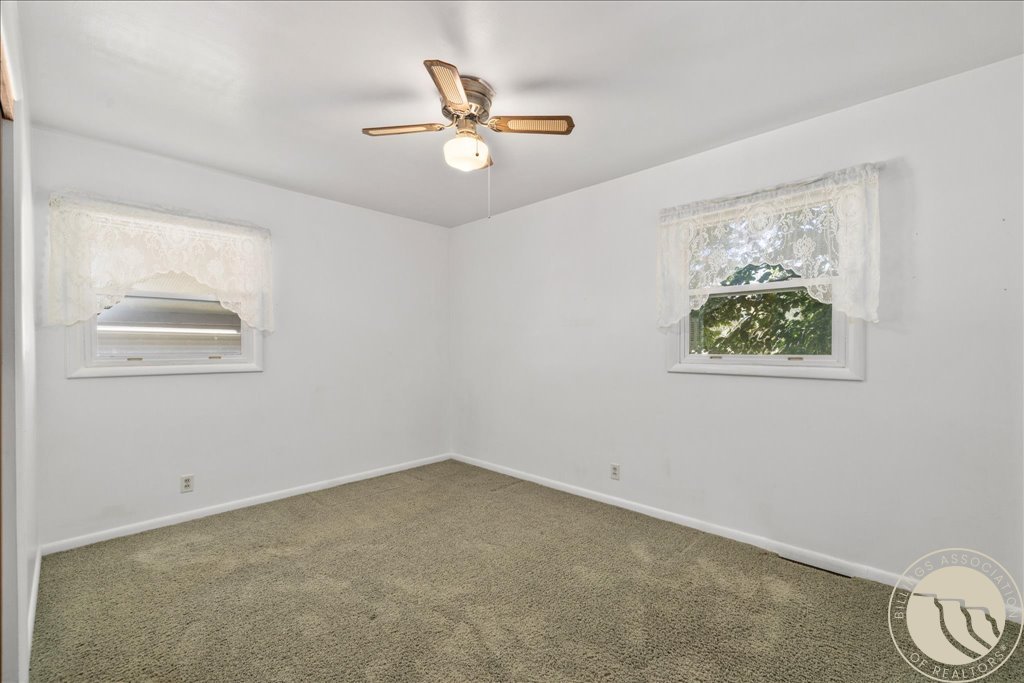
Empty bedroom with beige carpet, lace-curtained windows, and a ceiling fan with light.
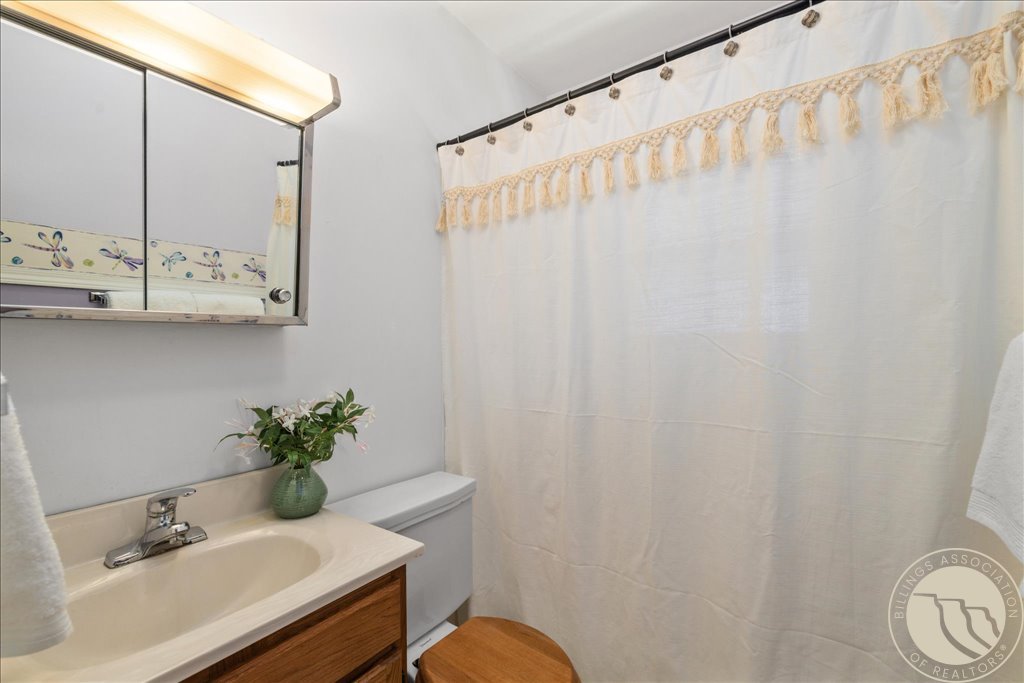
Bathroom with a wood vanity, mirrored medicine cabinet, toilet, and fringed white shower curtain.
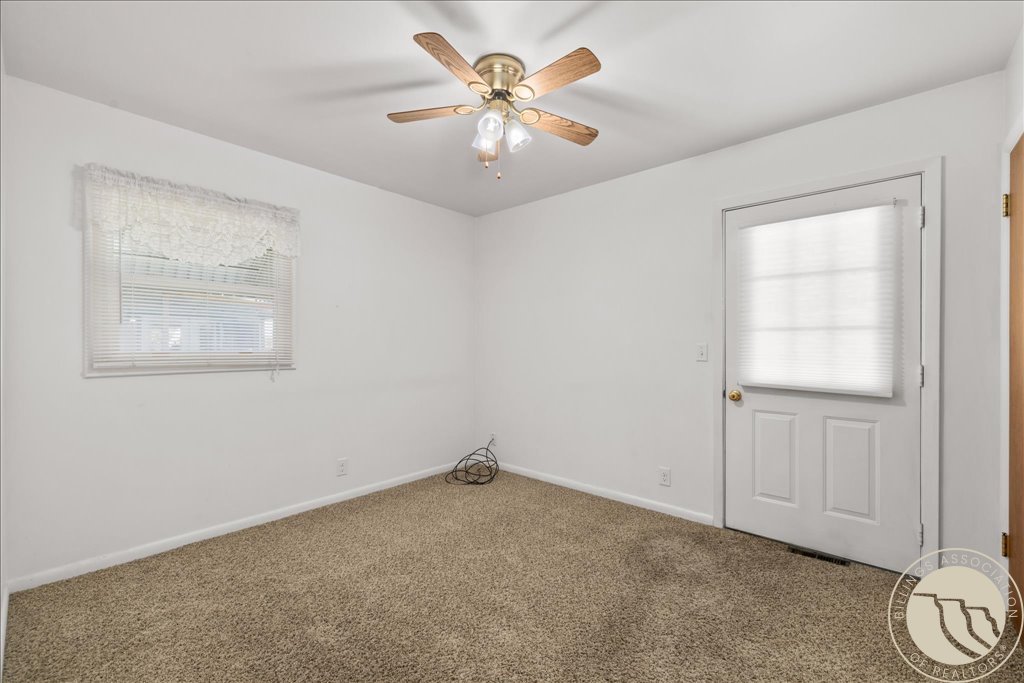
Empty carpeted room with a ceiling fan, window blinds, and a white door.
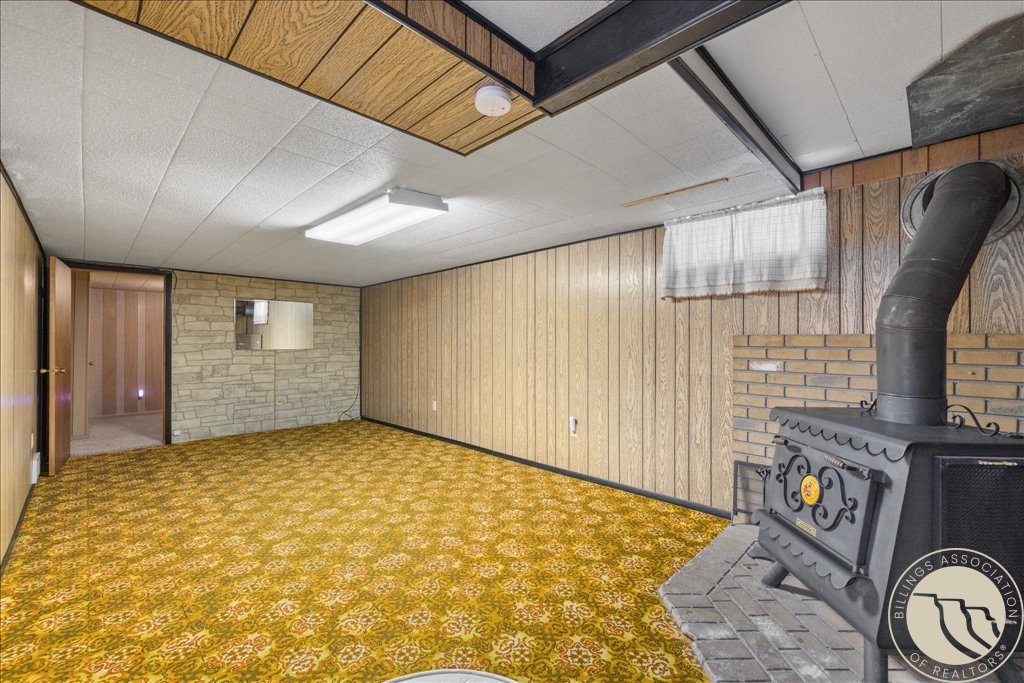
Basement recreation room with patterned carpet, wood-paneled walls, and a black wood-burning stove.
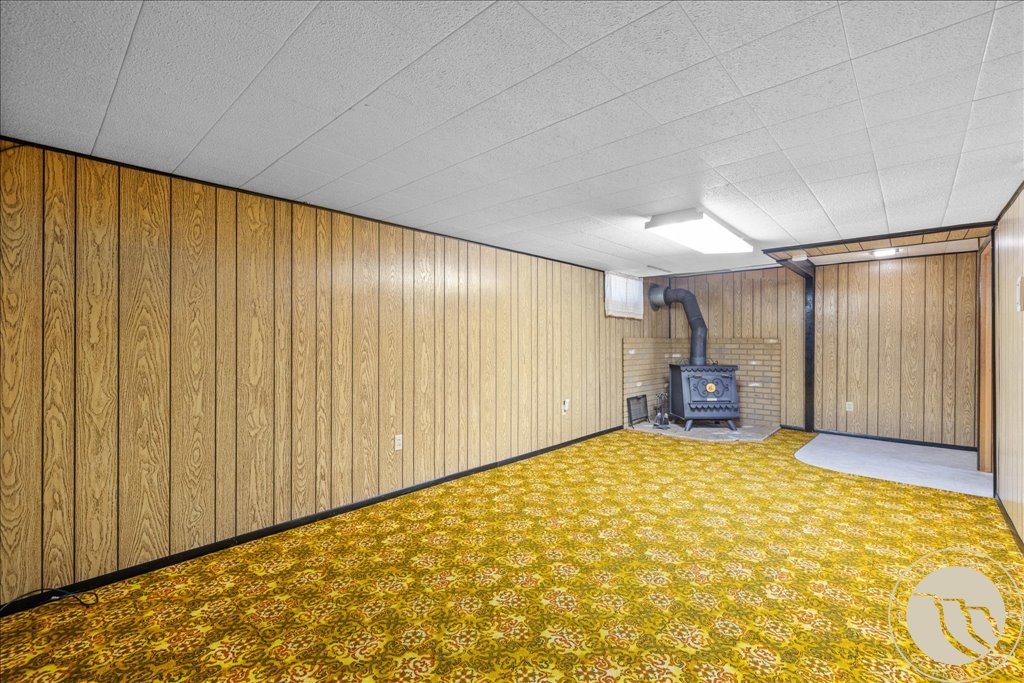
Empty wood-paneled room with patterned carpet and a freestanding wood stove.
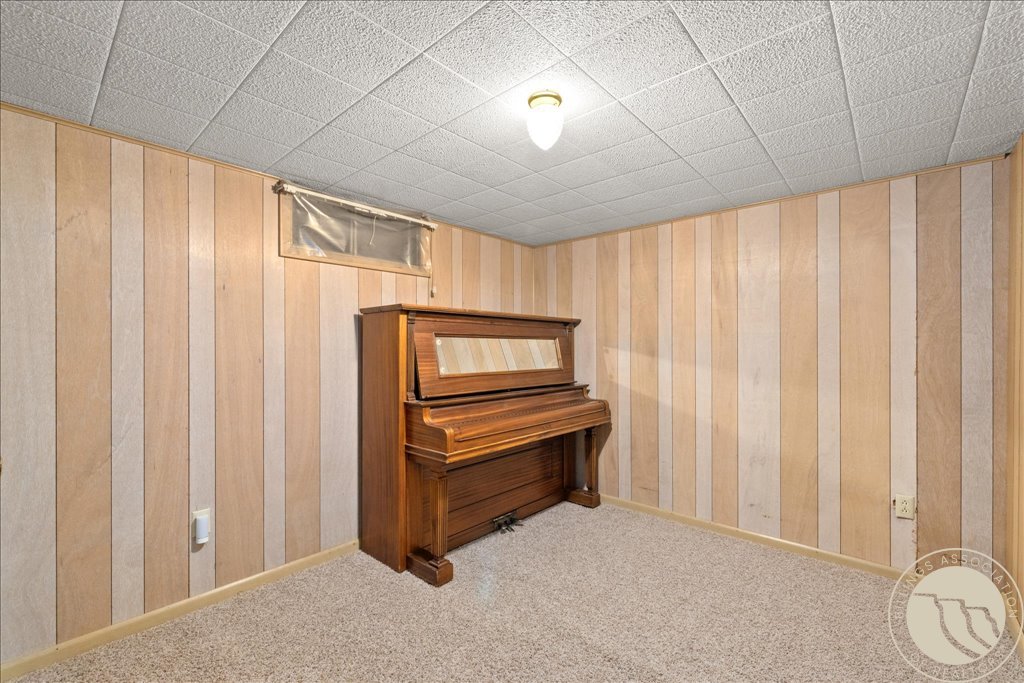
Carpeted paneled room with an upright piano beneath a small high window.
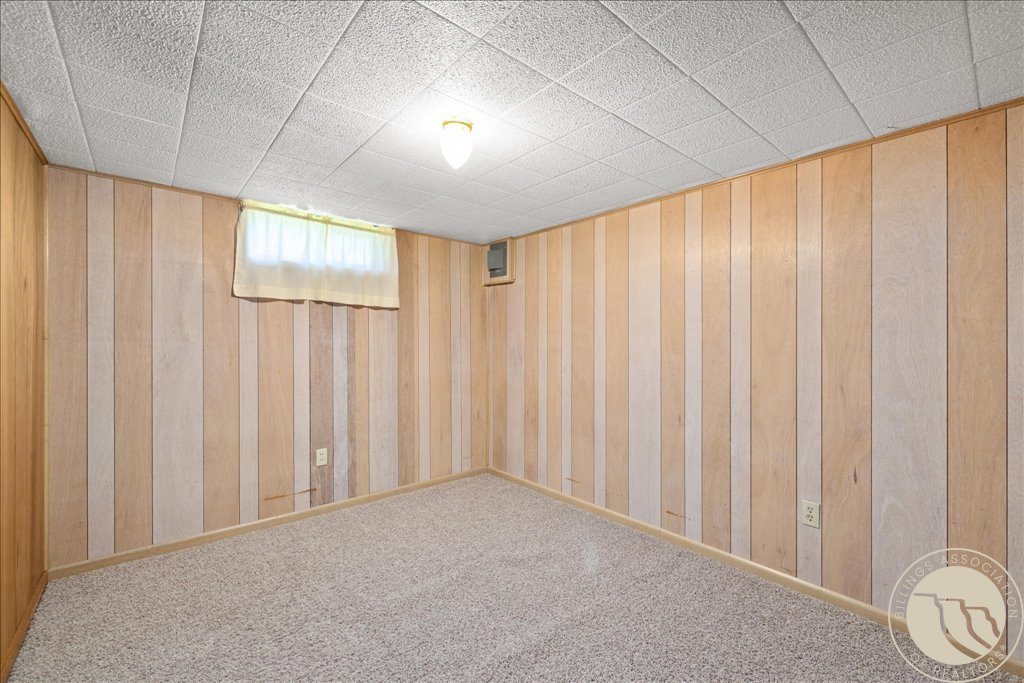
Empty room with beige carpet, wood-paneled walls, a drop ceiling, and a small curtained window.
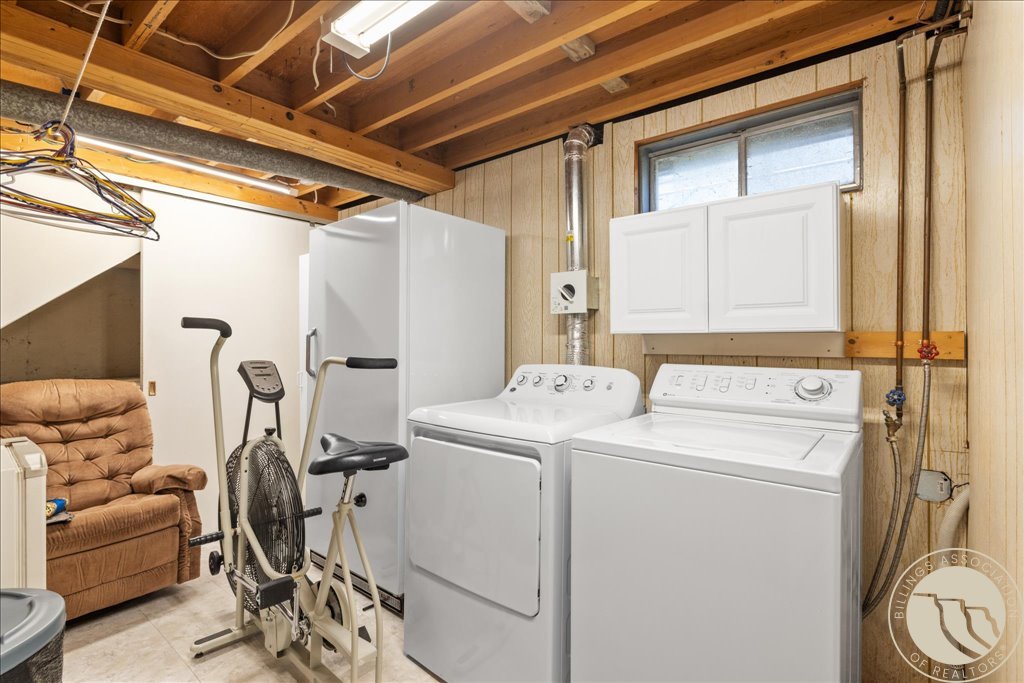
Laundry room with washer and dryer, exposed timber ceiling, exercise bike, and recliner.
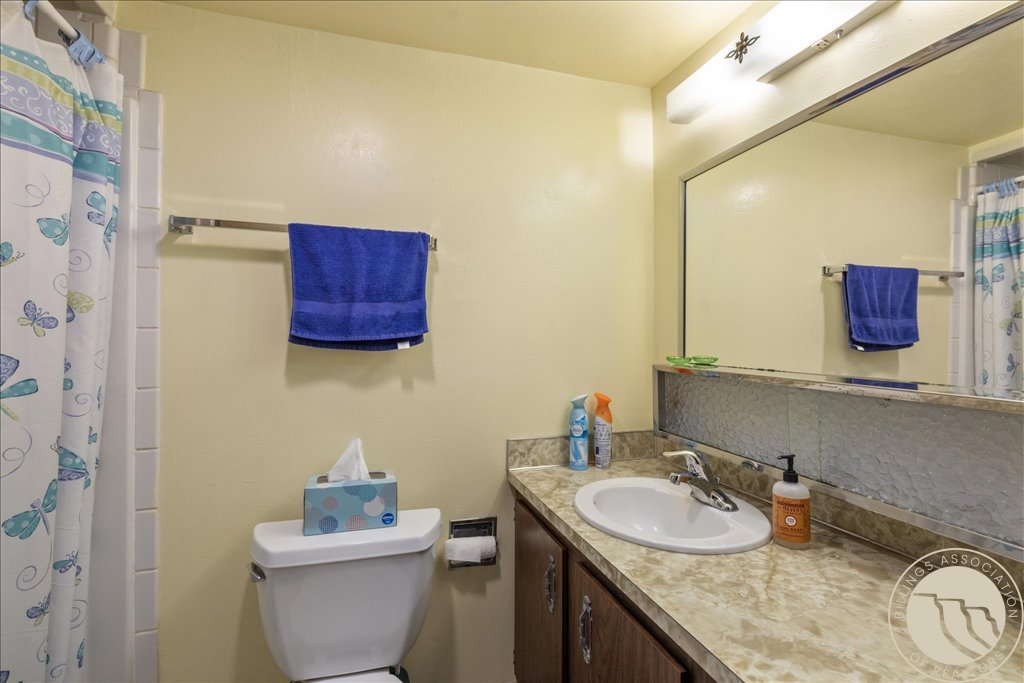
Bathroom with a single-sink vanity, large mirror, toilet, and patterned shower curtain.
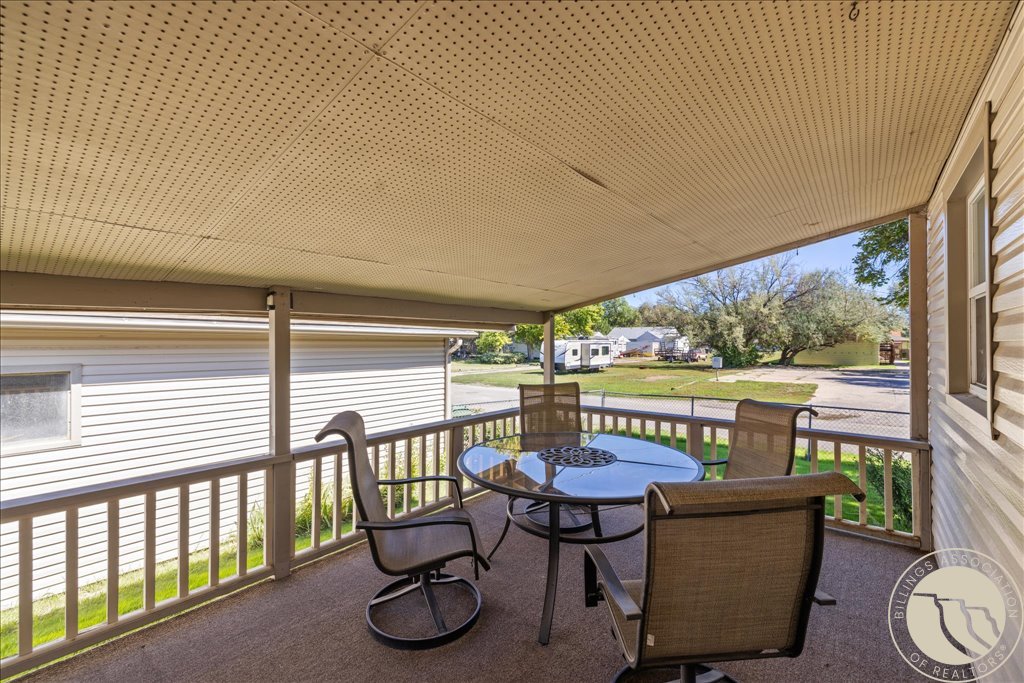
Covered patio with a glass-top table and four chairs overlooking a residential street.
Single-story home with a covered porch, climbing ivy, and a concrete walkway.
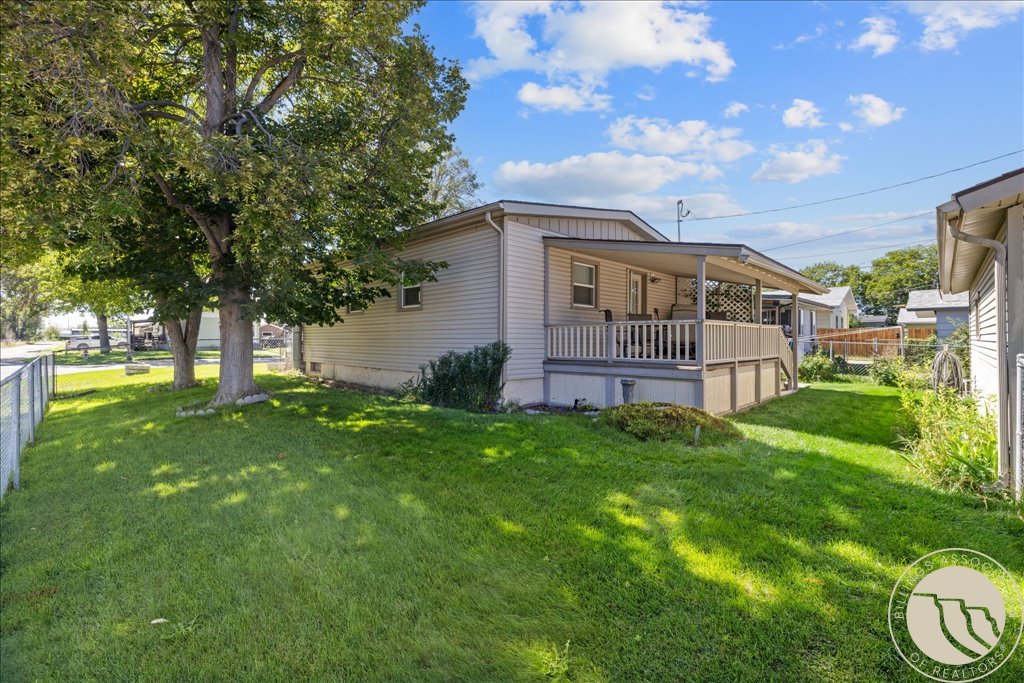
Single-story home with a covered porch, broad lawn, and mature shade trees.
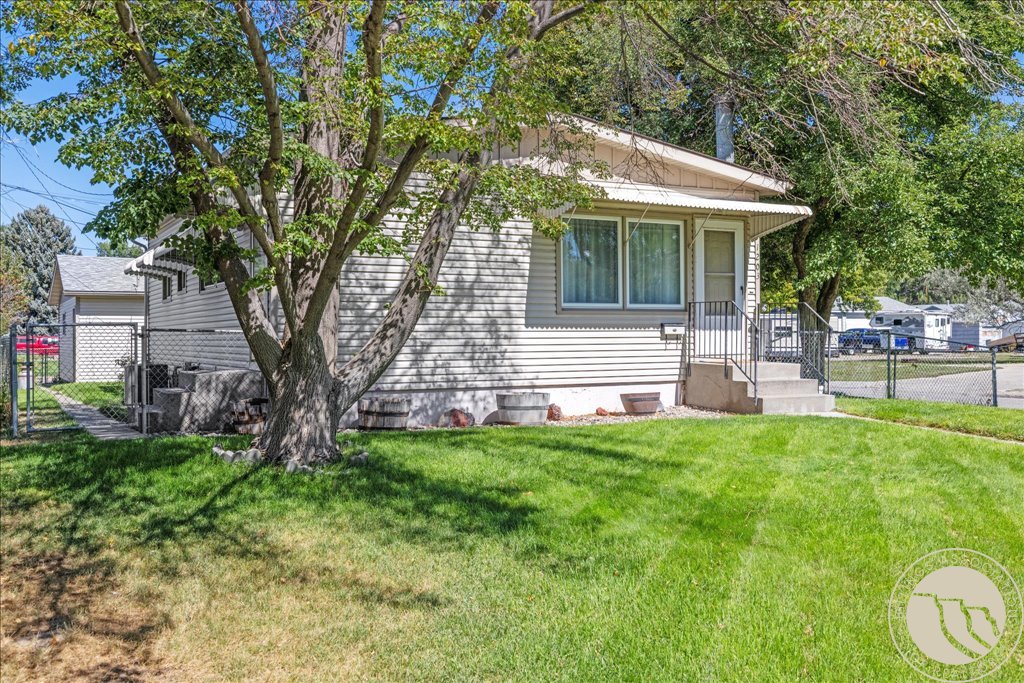
Single-story house with a small front stoop, shaded by a large tree over a green lawn.
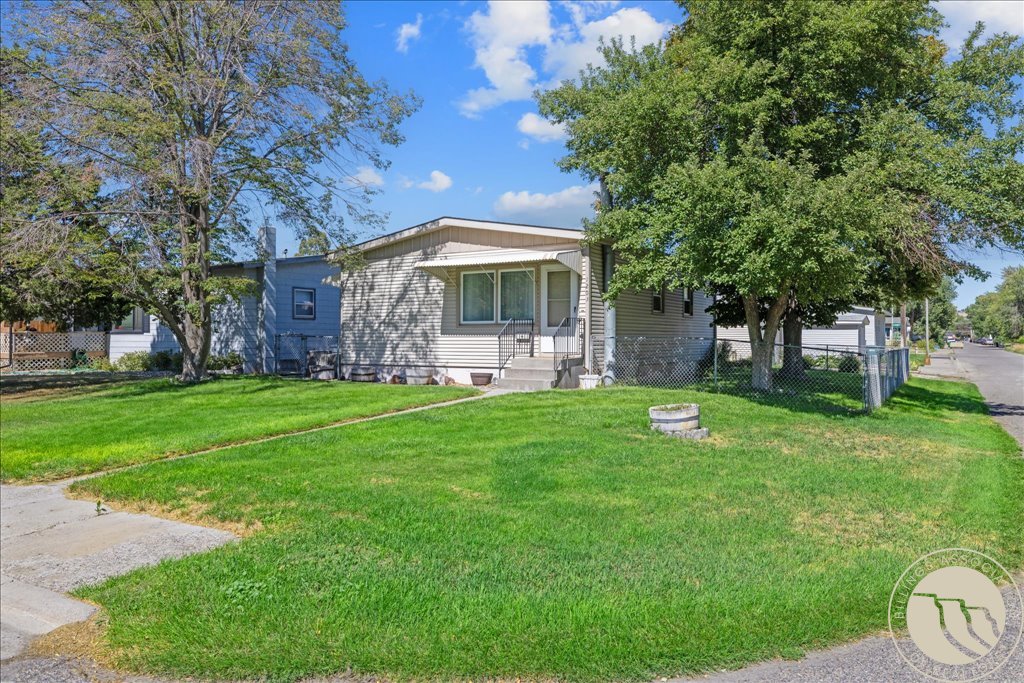
Single-story house with light siding, a covered entrance, a fenced green lawn, and mature trees.
Single-story home with a covered entry, front steps, fenced green lawn, and mature shade trees.
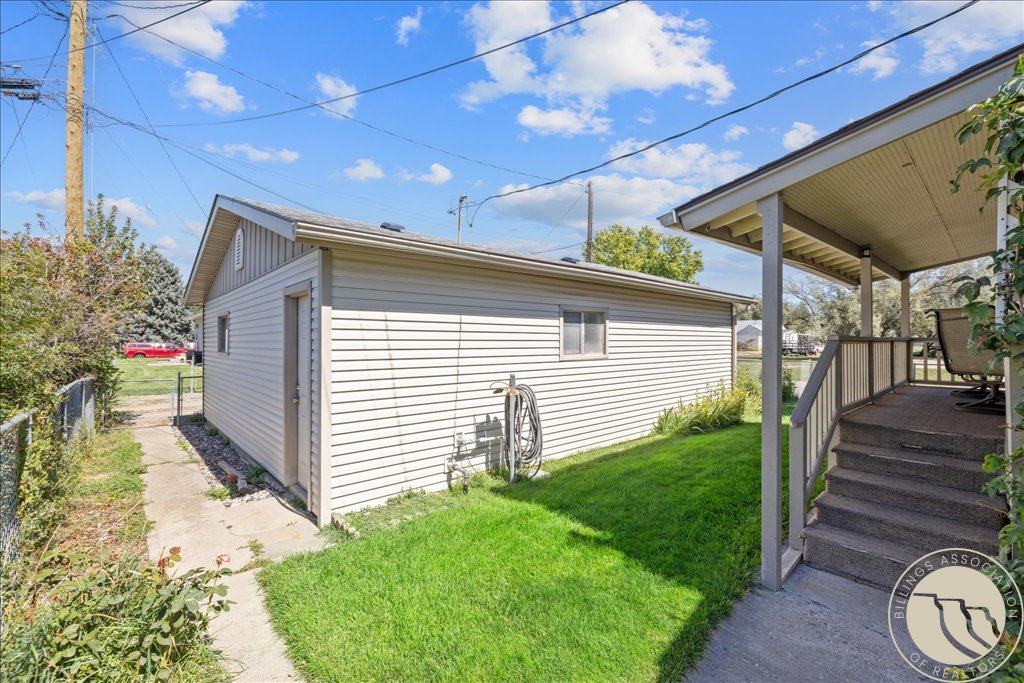
Side view of a light-sided detached garage beside a covered porch and green lawn.
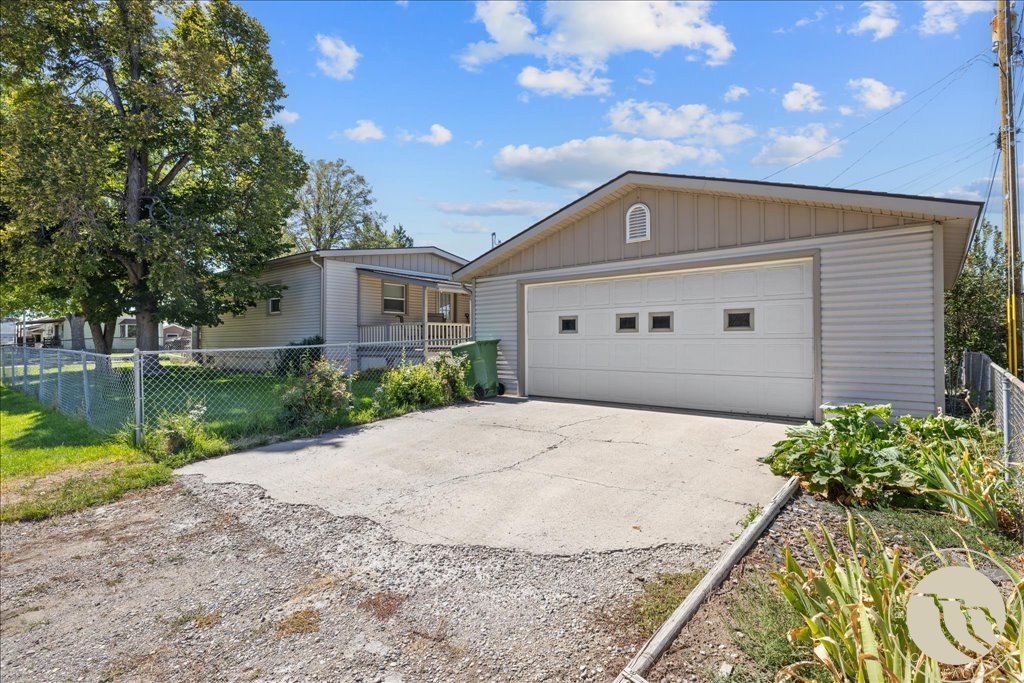
Detached garage with a white door and broad driveway beside a fenced single-story home.
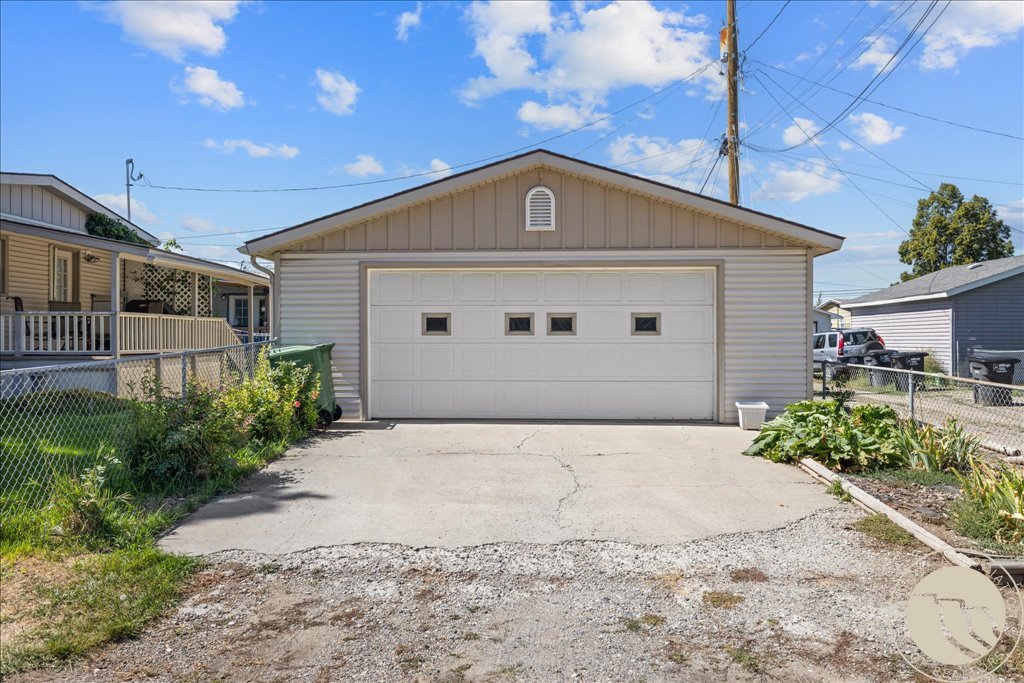
Detached beige garage with a wide white double door, cracked driveway, and chain-link fencing.
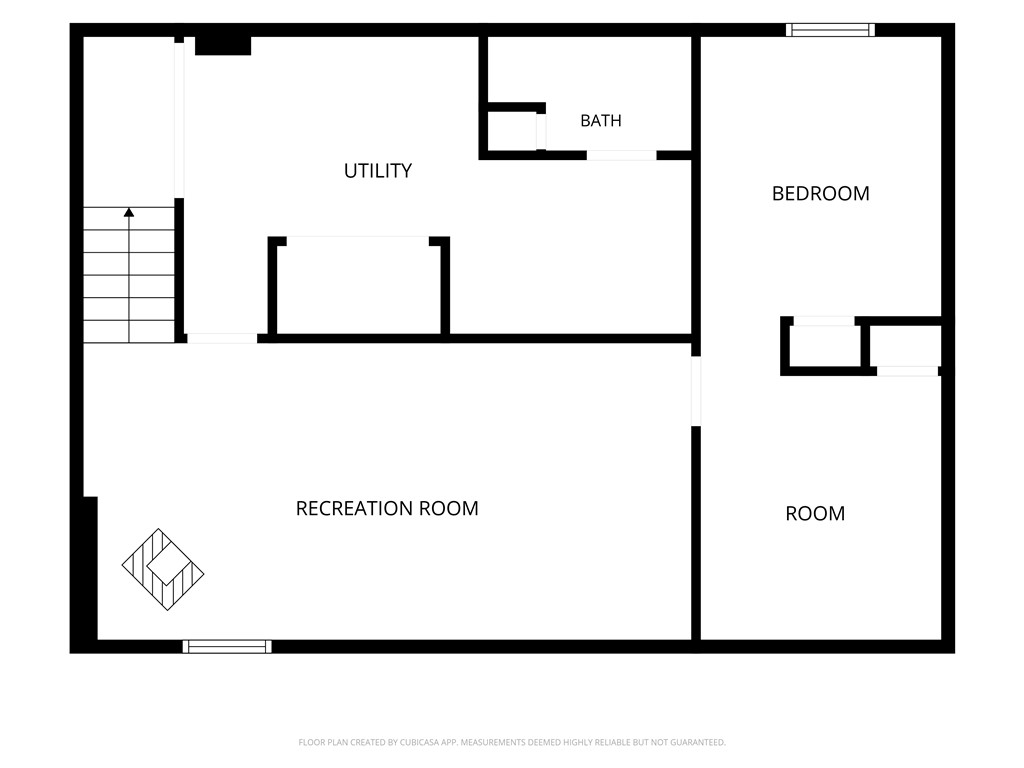
Floor plan showing a recreation room, utility room, bath, bedroom, and additional room.
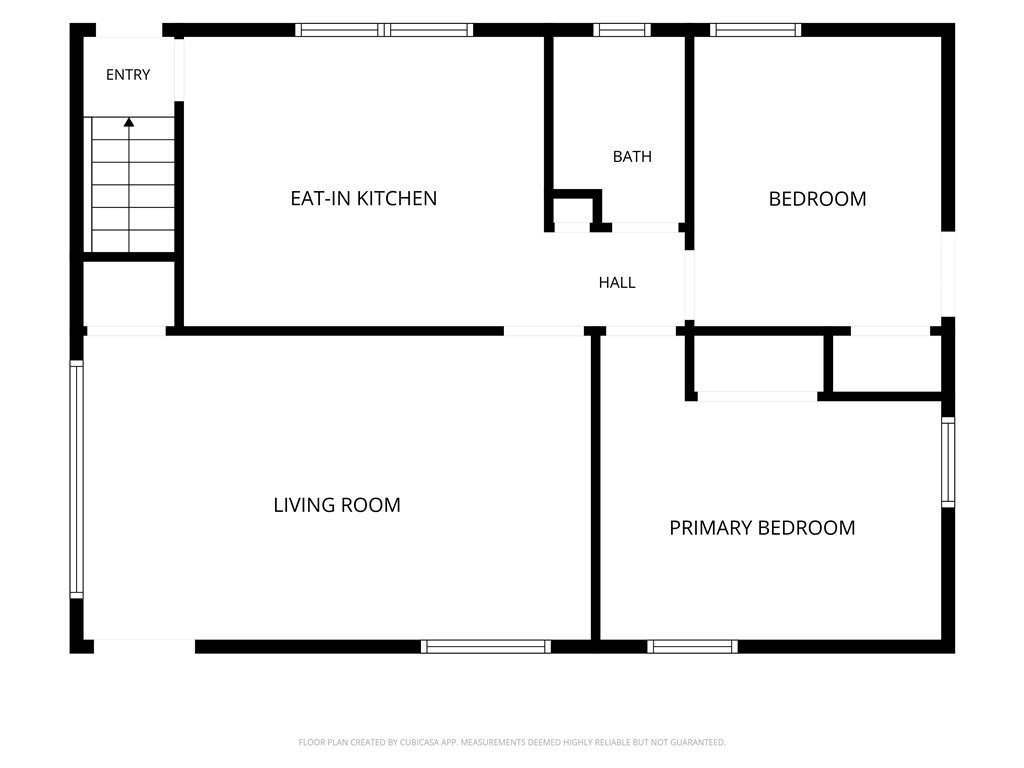
Floor plan with an eat-in kitchen, living room, two bedrooms, bathroom, entry, and hall.
VIEW PHOTOS
$315,000

1203 Juneau Drive

4 Beds 2 Baths 1,632 Sq.Ft. 5,720 Sq.Ft.

Description

Charming and well-loved, this 4-bedroom, 2-bath home offers 1,632 sq ft and has been owned by the same family since it was built. Many updates have been completed on the main level, while the basement remains true to its original 1960s character and charm. Two bedrooms up and two (non egress) down offer a flexible layout. Enjoy central air, a cozy basement wood stove, and a great covered back patio for relaxing or entertaining. The 0.13-acre corner property features a detached, insulated 2-car garage--a rare find in this area. Centrally located near downtown and many city amenities. An adjacent vacant parcel, addressed as TBD South 12th Street West, may also be available for purchase, offering additional space and possibilities.

Share Property

Location

1203 Juneau Drive, Billings, MT 59101

Status

Active Under Contract
Maggie Winters

Maggie Winters

TITLE

Licensed Agent | Transaction Manager

Property Amenities

Interior
Laundry room Washer Hookup, Dryer Hookup, Laundry Room
Fireplace Wood Burning
Appliances Built-In Range, Dishwasher, Microwave, Oven, Range, Refrigerator, Smooth Cooktop
Total Bedrooms: 4
Full Bathrooms: 2
Area & Lot
Lot Area 5,720 Sq.Ft.
Living area 1,632 Sq.Ft.
MLS® ID 361681
Year Built 1962
High School West
Middle School Lewis and Clark
Elementary School Newman
Architecture Styles Ranch
Type Residential
Status Active Under Contract
Exterior
Stories 1
Air conditioning Central Air
Heat type Forced Air, Gas
Water Source Public, Well
Garage Space 2.0
Sewer Public Sewer
Other Exterior Features Awning(s), Fence, Sprinkler/Irrigation, Patio
Parking Detached
Lot Features Alley, Corner Lot, Landscaped, Level
Roof Asphalt, Shingle
Finance
Sales Price $315,000
Real Estate Tax $1,773 yearly

Mortgage Calculator

Estimate your monthly mortgage payment, including the principal and interest, property taxes, and HOA. Adjust the values to generate a more accurate rate.

All estimates are provided for informational purposes only. Actual amounts may vary.
$0,000 Your Payment 20 15 65
$0,000 Your Payment
Staged living room with white sofas, a round wooden coffee table, and sheer curtains.

Schedule a Showing

We would love to show you our beautiful property. Please select your preferred date and time below. An agent will be in touch shortly to confirm your appointment.

Schedule a Showing

We would love to show you our beautiful property. Please select your preferred date and time below. An agent will be in touch shortly to confirm your appointment.

Thank you for your interest in 1203 Juneau Drive, Billings, MT 59101. We are reviewing your request and will be in touch shortly!

Follow Us on Instagram

Join the Team!

Live.Laugh.Montana. Real Estate Group is a “teamerage,” combining the strength of top-tier real estate agents with the independence of a brokerage. By bringing these areas together, we are elevating the client experience because we empower real estate agents to do what they do best without the traditional burdens and limitations of the real estate industry.

Subscribe to Our Newsletter

Join our community of enthusiastic subscribers and receive two emails per month packed with insights to help you live well, laugh often, and love Billings & Montana even more!