Leave a Message

Thank you for your message. We will be in touch with you shortly.

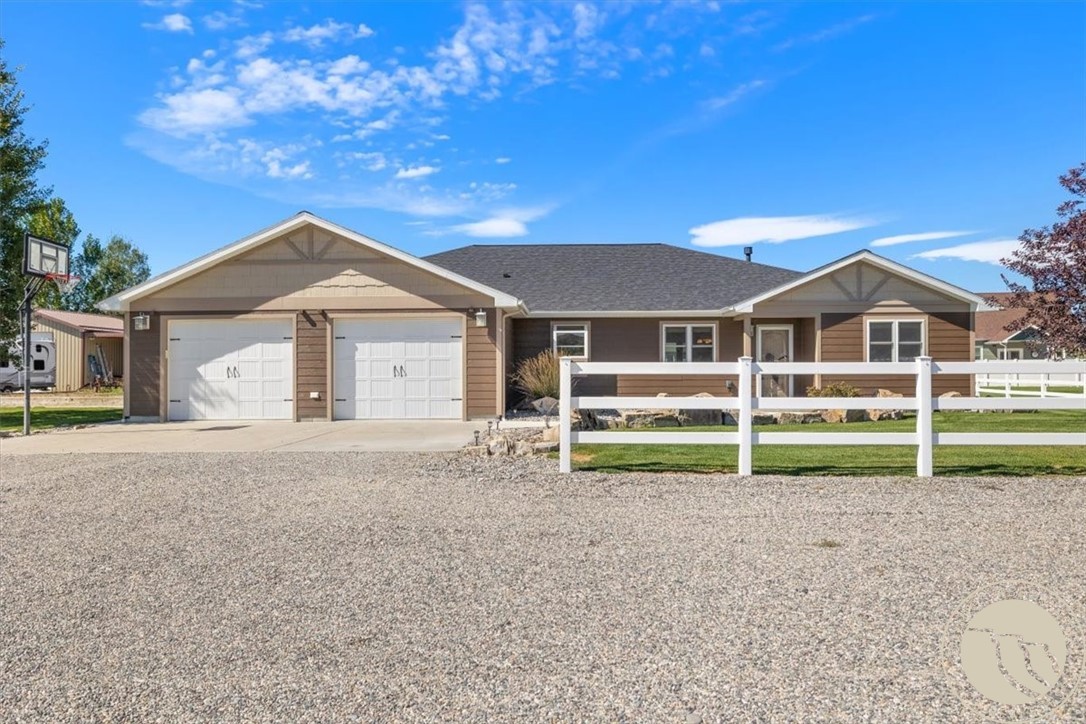
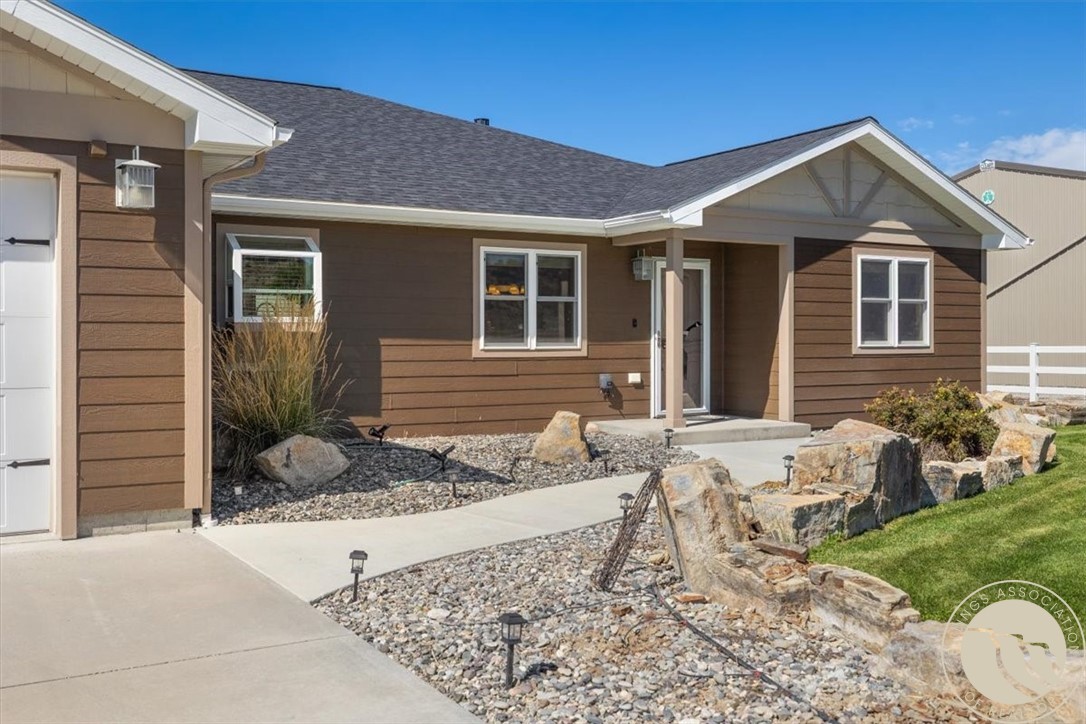
Brown single-story home with a two-car garage, white fence, and broad gravel driveway.
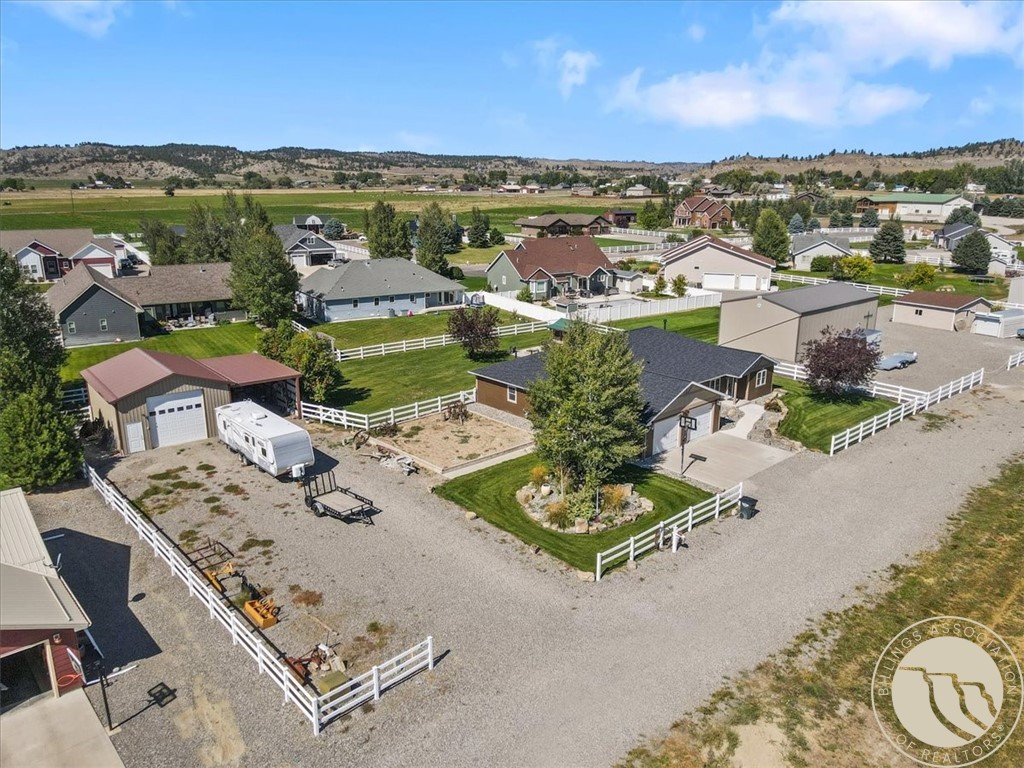
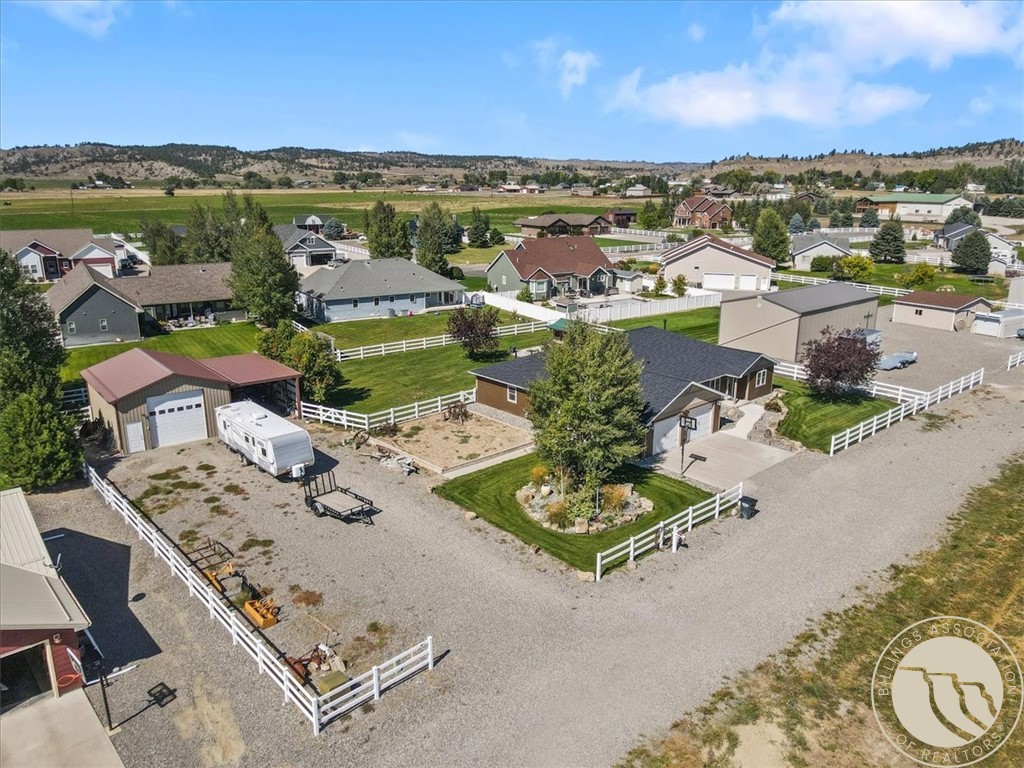
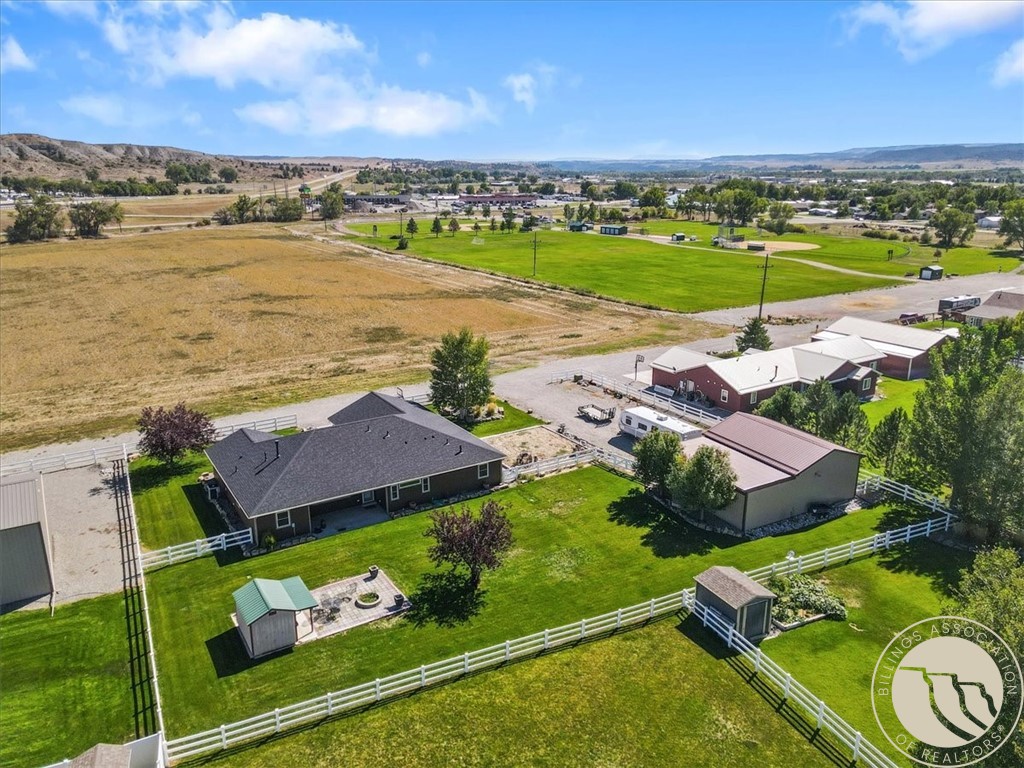
Aerial view of a dark-sided house with a fenced lawn, gravel drive, and detached outbuilding.
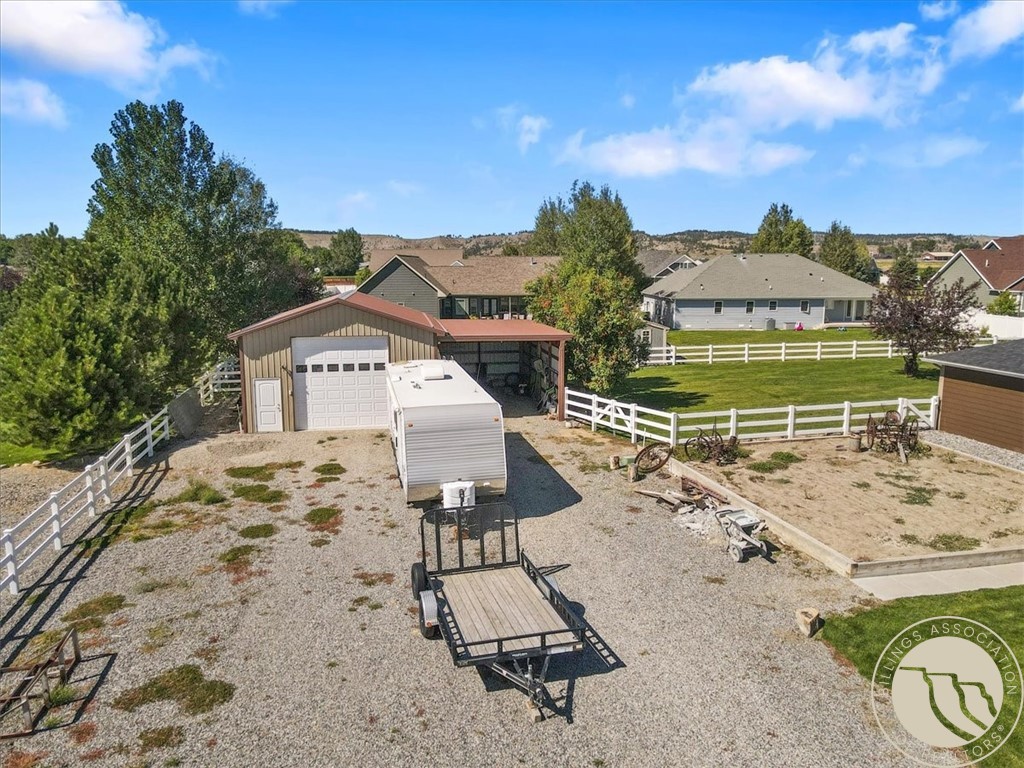
Aerial view of a fenced gravel yard with a detached garage, carport, and travel trailer.
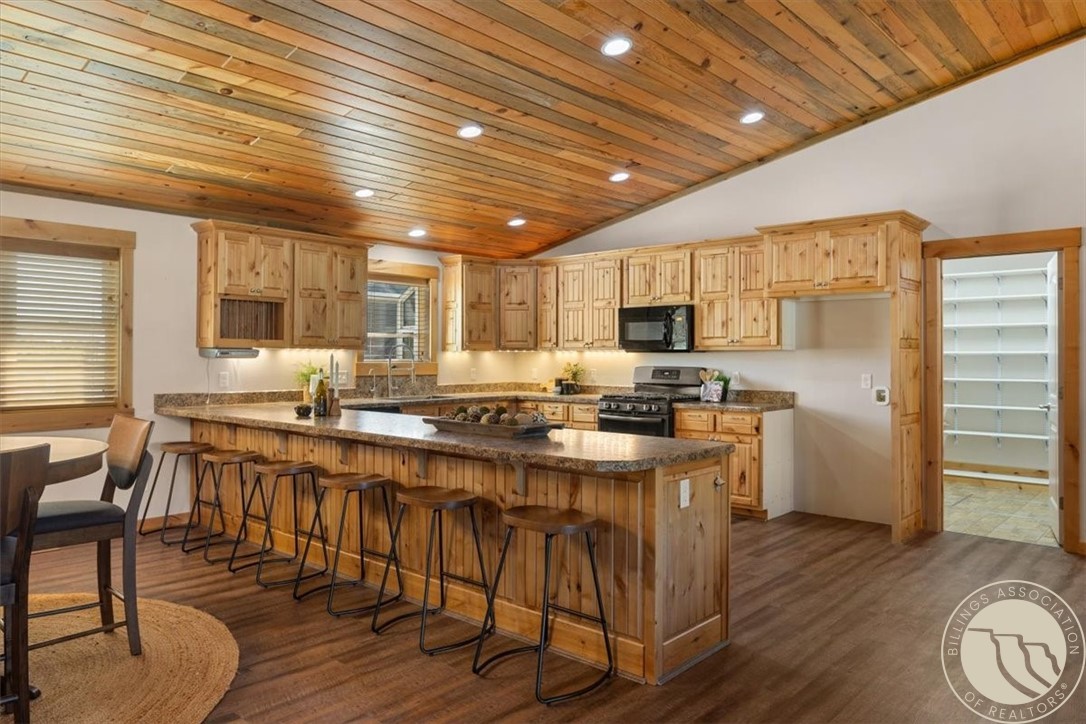
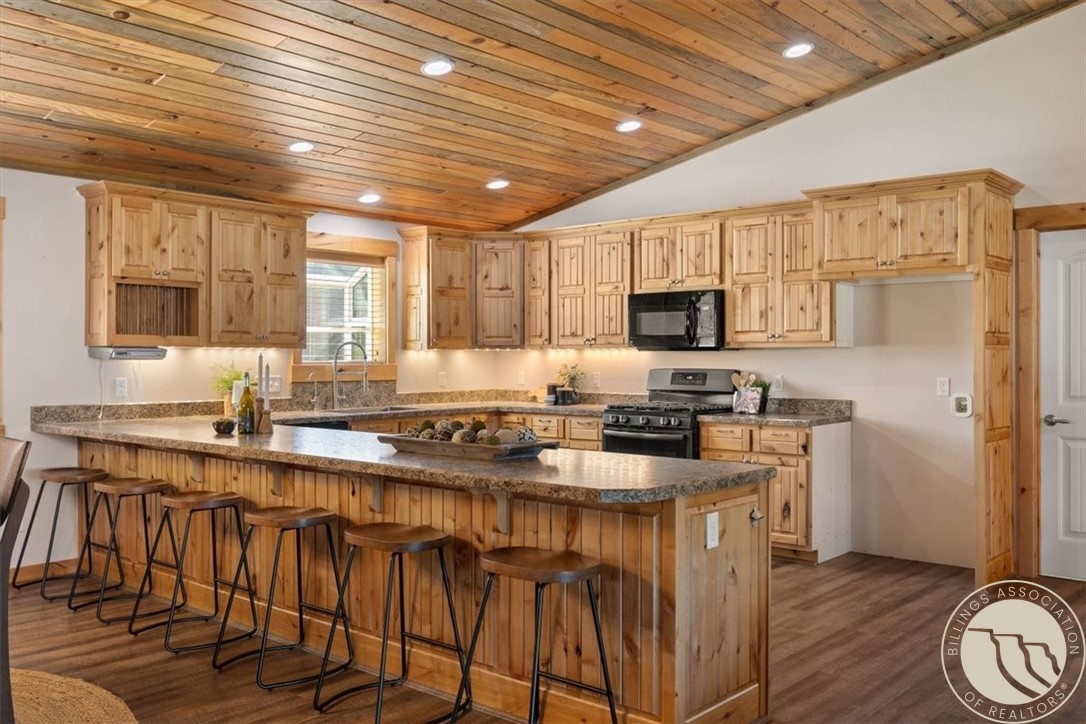
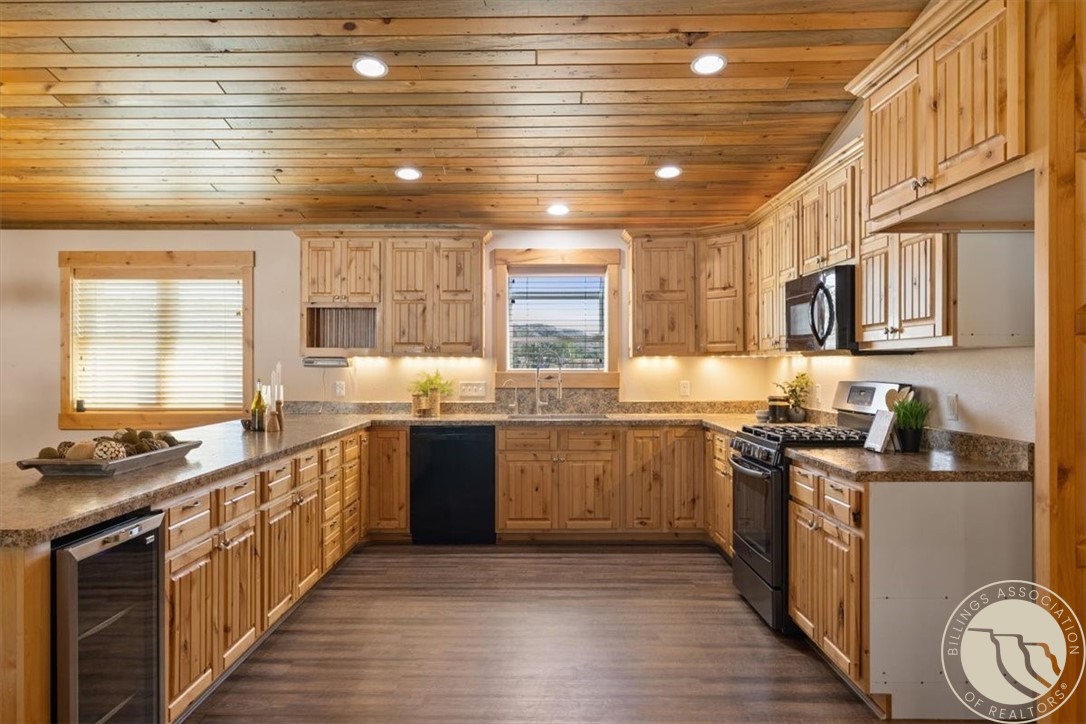
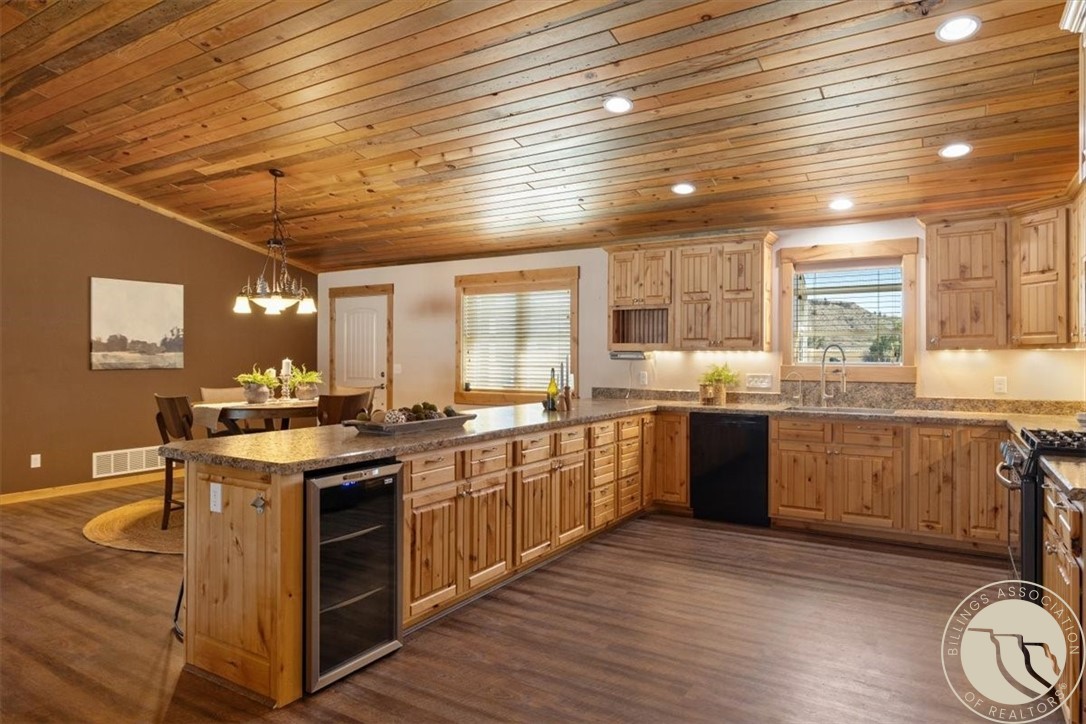
Kitchen with extensive natural wood cabinetry, a large granite island, and a wood-plank ceiling.
Kitchen with knotty wood cabinets, granite counters, a large breakfast peninsula, and a wood-plank ceiling.
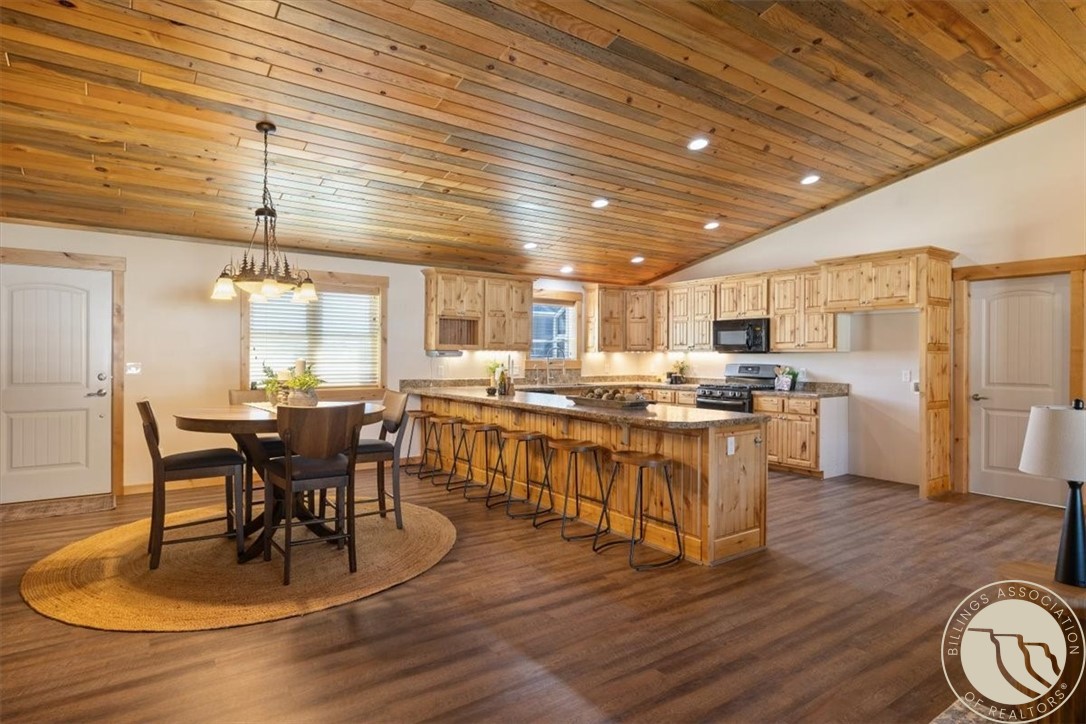
Kitchen with a long island, light wood cabinetry, and a wood-plank ceiling.
Kitchen with natural wood cabinetry, plank ceiling, stone countertops, and stainless steel appliances.
Kitchen with knotty-pine cabinets, a large granite island, and a wood-plank ceiling.
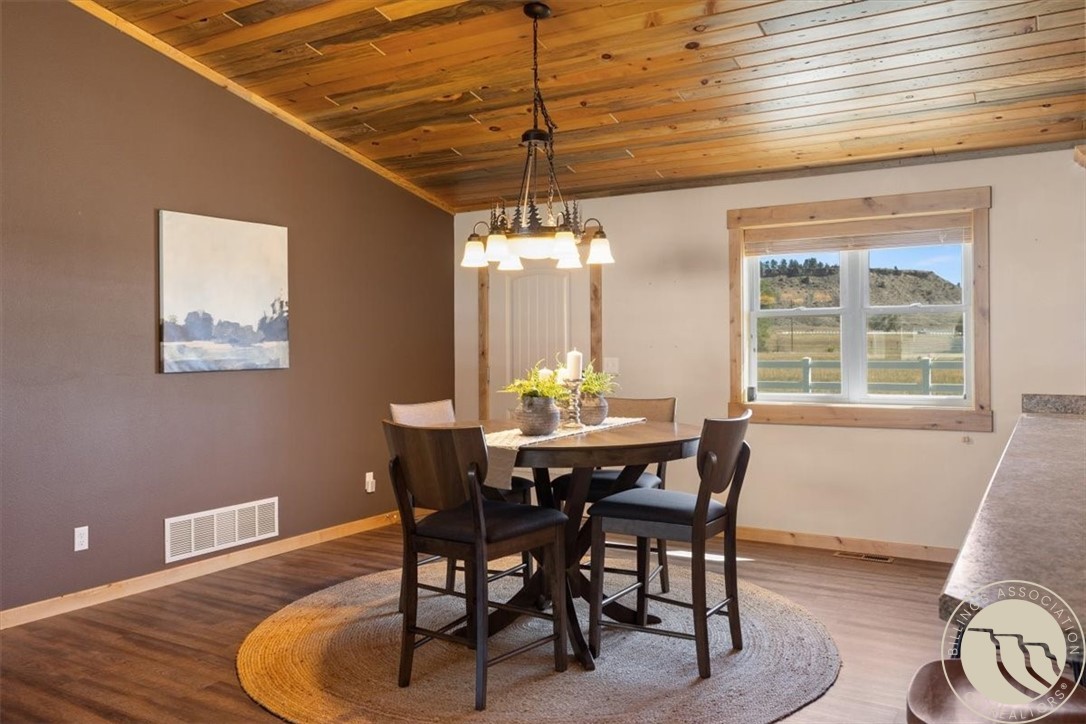
Dining room with a wood-plank ceiling, chandelier, and window overlooking a rural landscape.
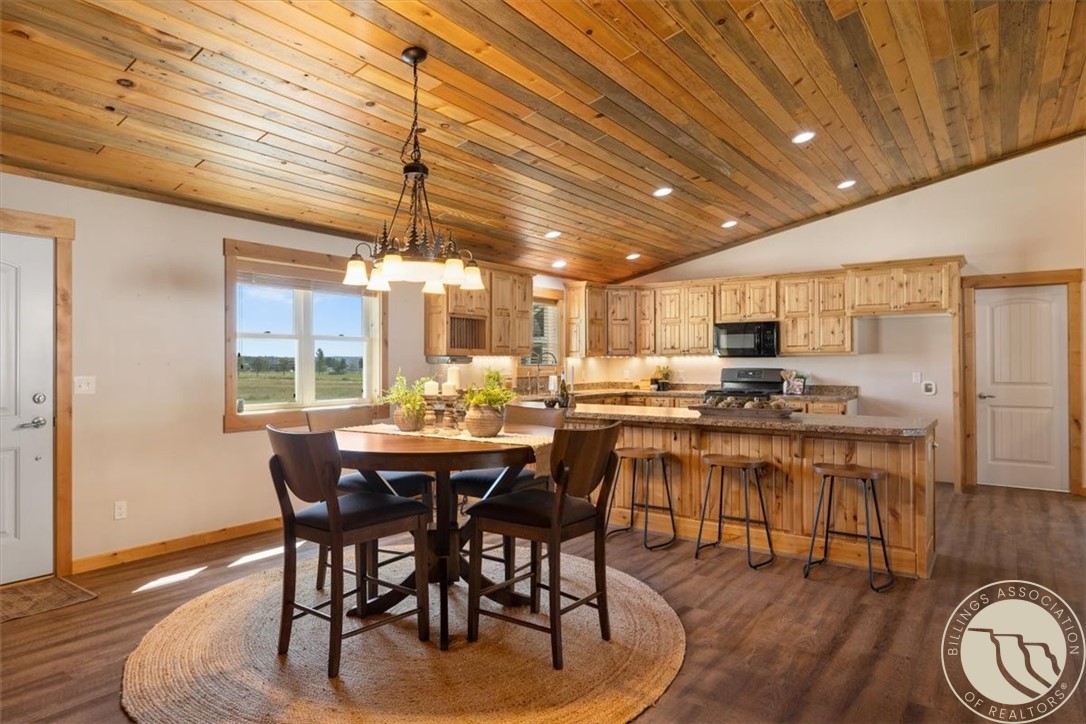
Kitchen and dining area with a wood-plank ceiling, light wood cabinets, and a large island.
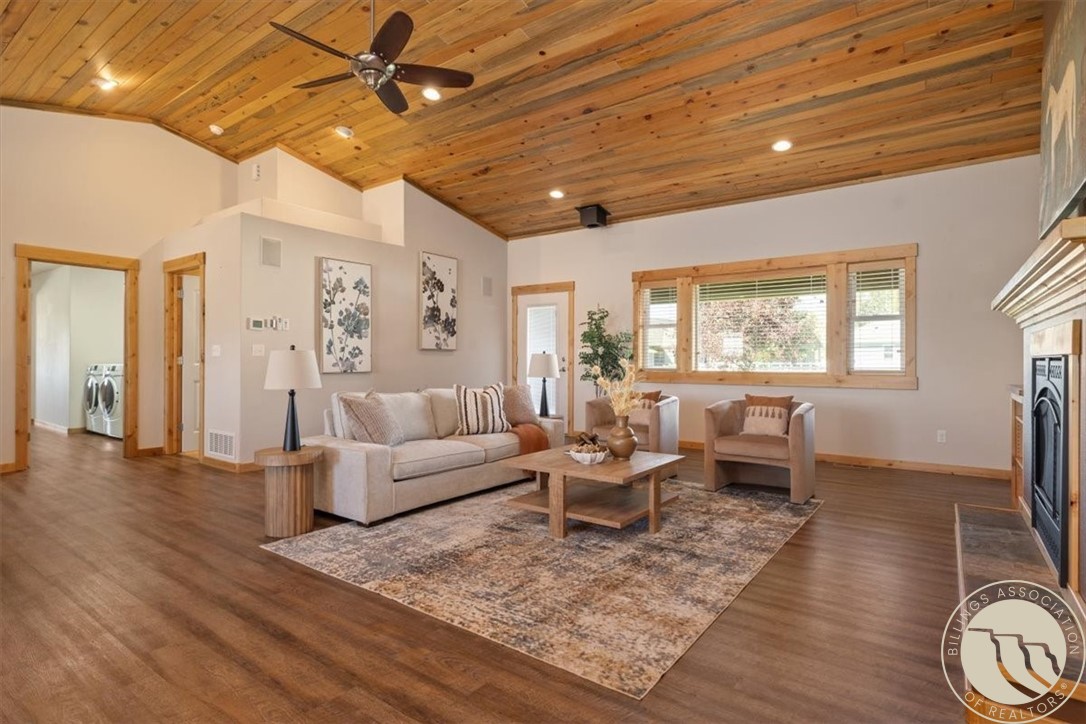
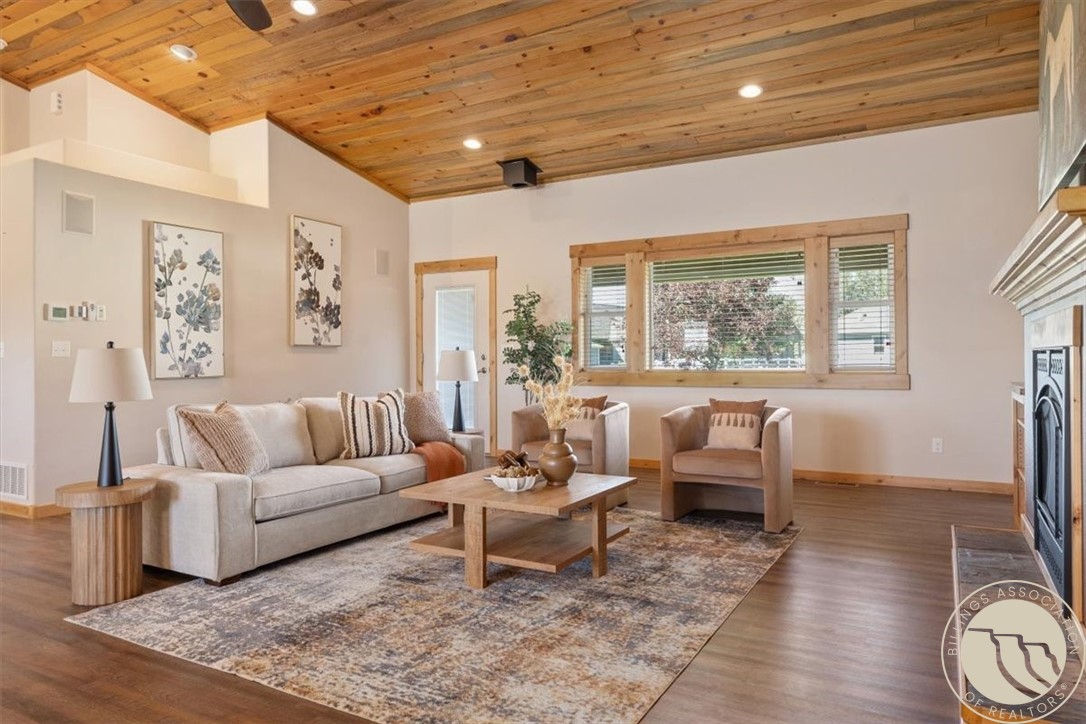
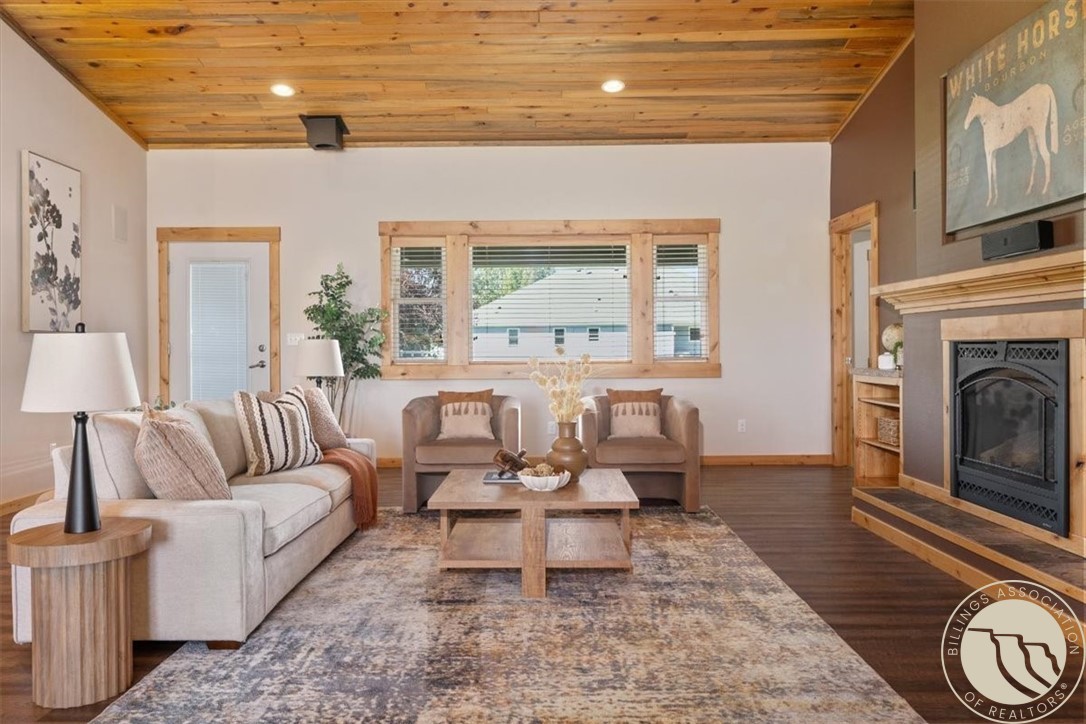
Living room with a vaulted wood ceiling, large windows, and a fireplace.
Staged living room with a vaulted wood ceiling, large window, and stone fireplace.
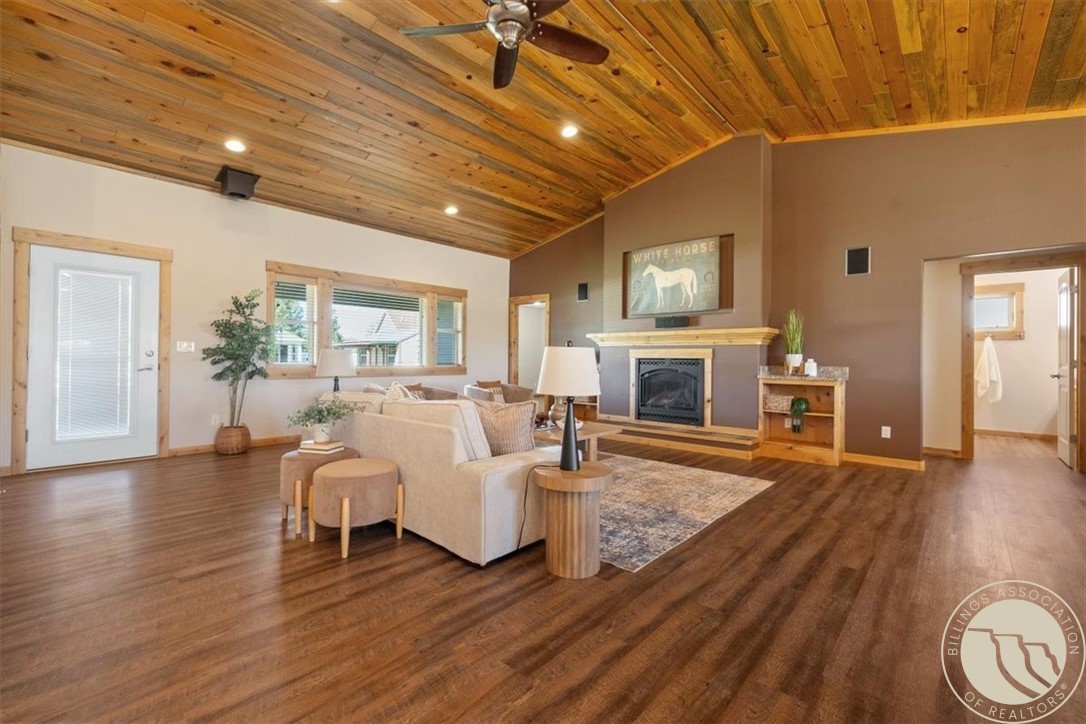
Living room with a vaulted wood ceiling, fireplace, and staged seating area.
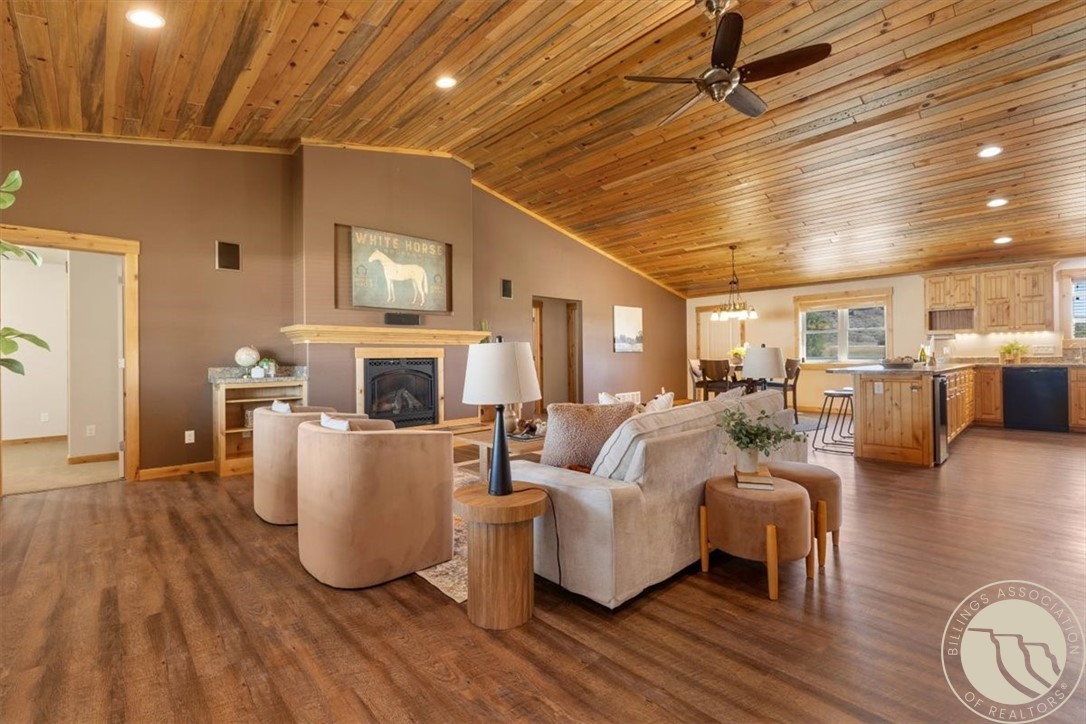
Open-plan living room with a fireplace and neutral seating beneath a vaulted wood ceiling, adjoining a wood-cabinet kitchen.
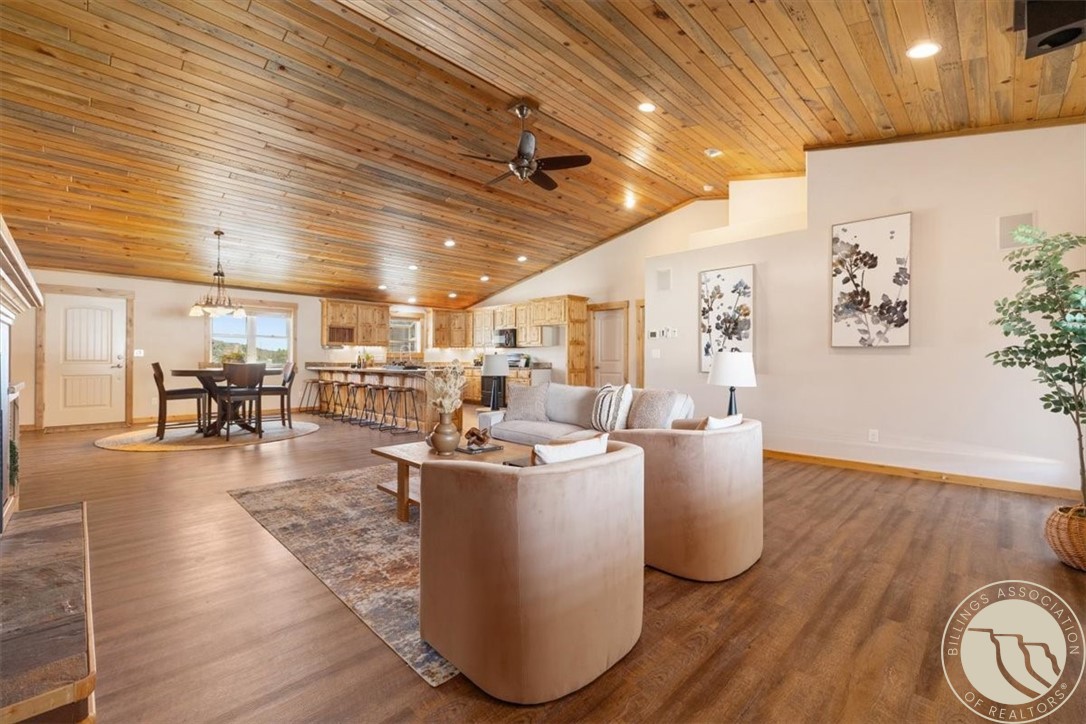
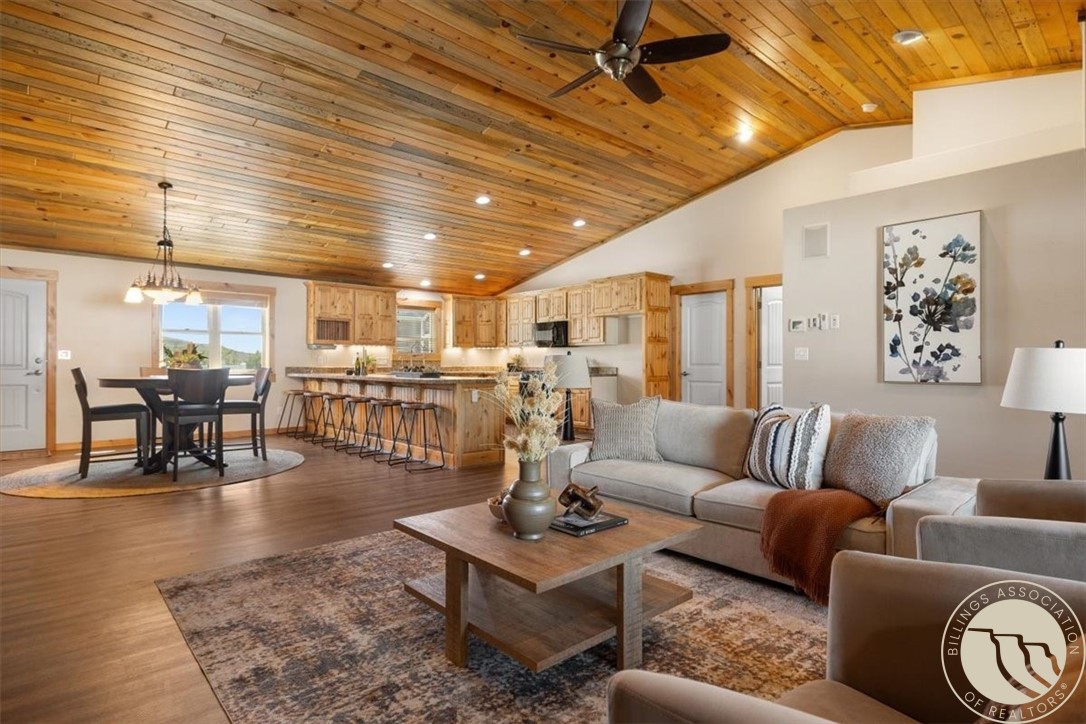
Open-plan living room with curved seating, wood-plank vaulted ceiling, and kitchen breakfast bar.
Open-plan living room with vaulted wood ceiling, adjoining dining area, and kitchen island.
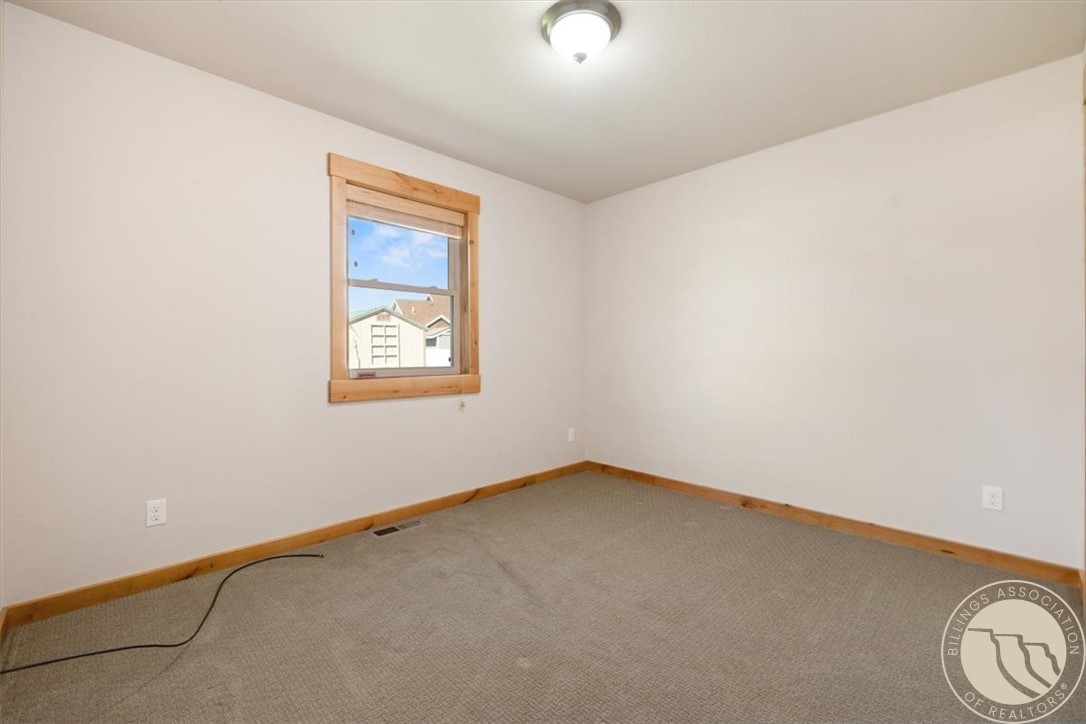
Empty carpeted bedroom with a wood-trimmed window and ceiling light.
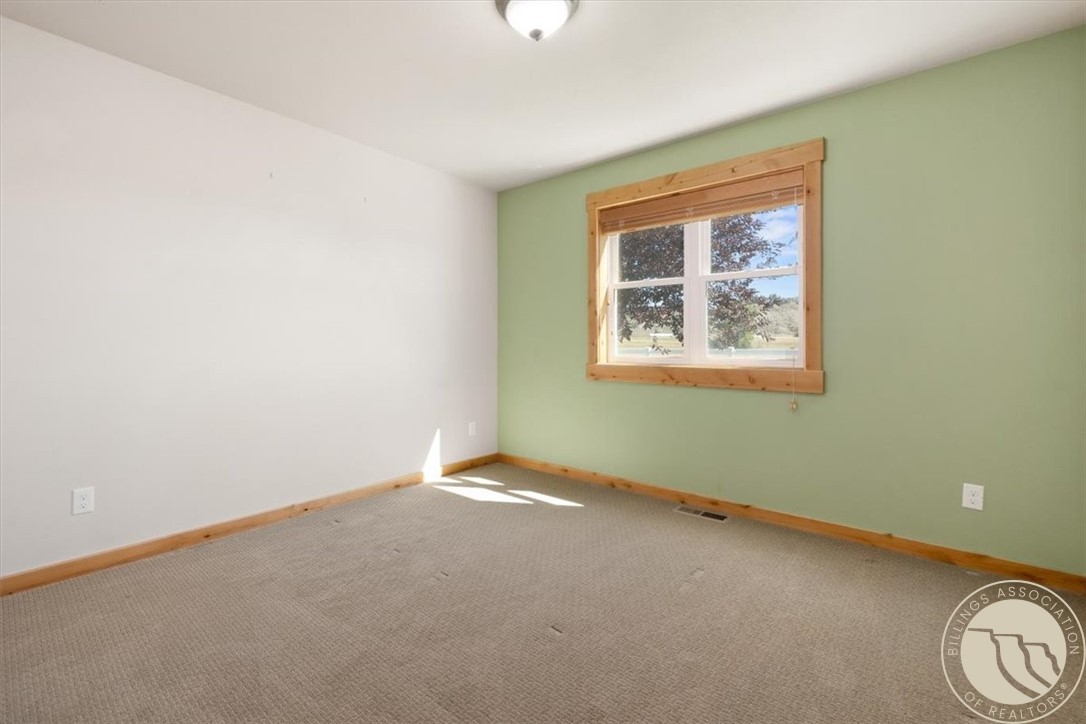
Empty bedroom with beige carpet, a green accent wall, and a wood-trimmed window.
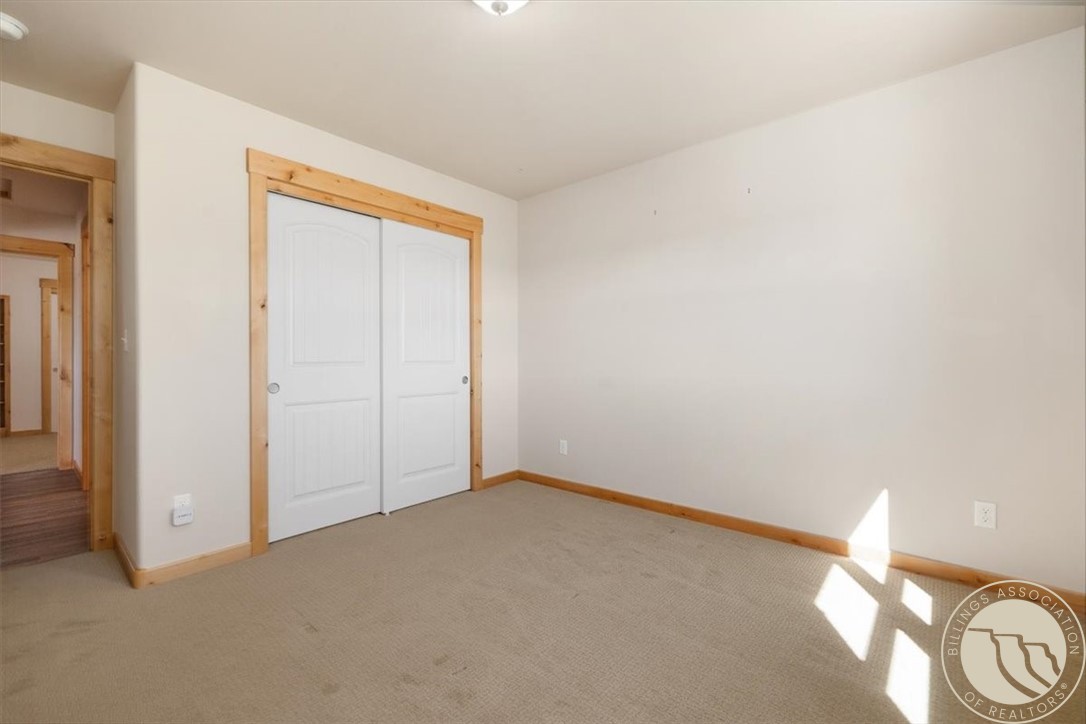
Empty bedroom with beige carpet, wood trim, and white double closet doors.
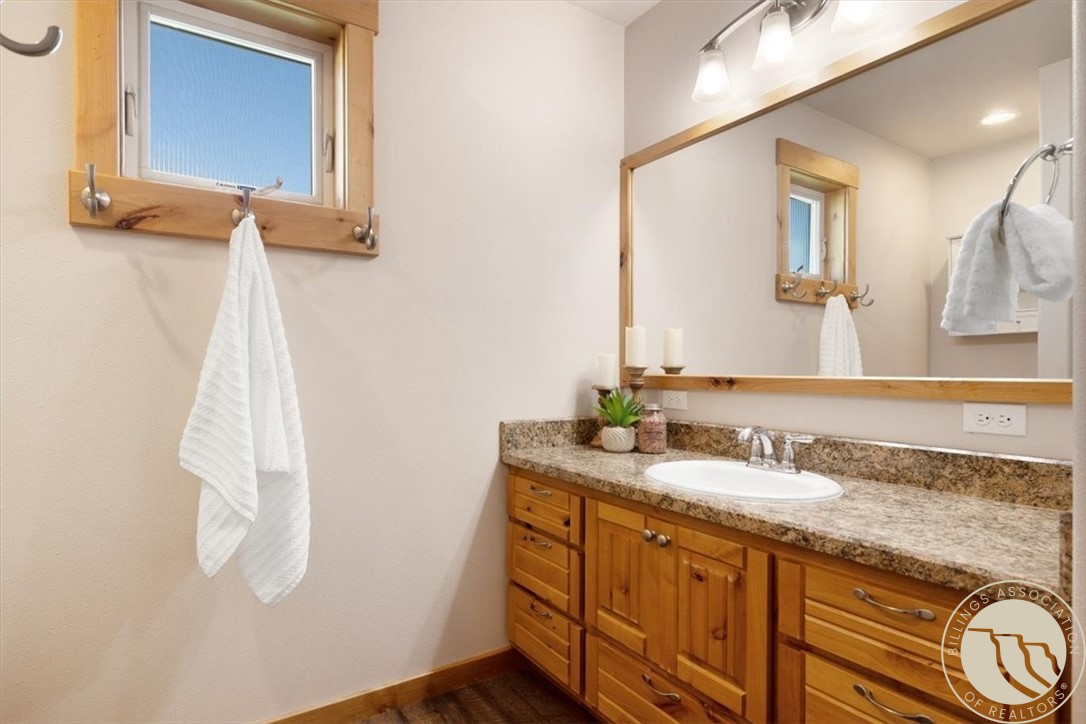
Bathroom with a granite-topped wood vanity, large mirror, and small window.
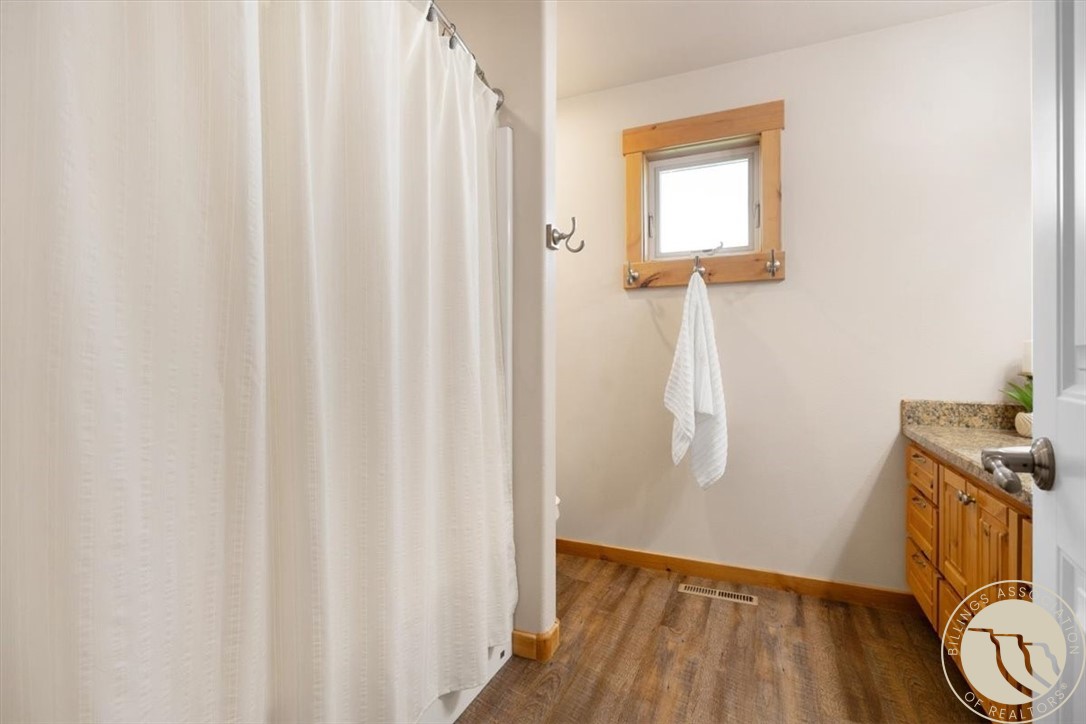
Bathroom with wood vanity and granite counter, white shower curtain, and wood-trimmed window.
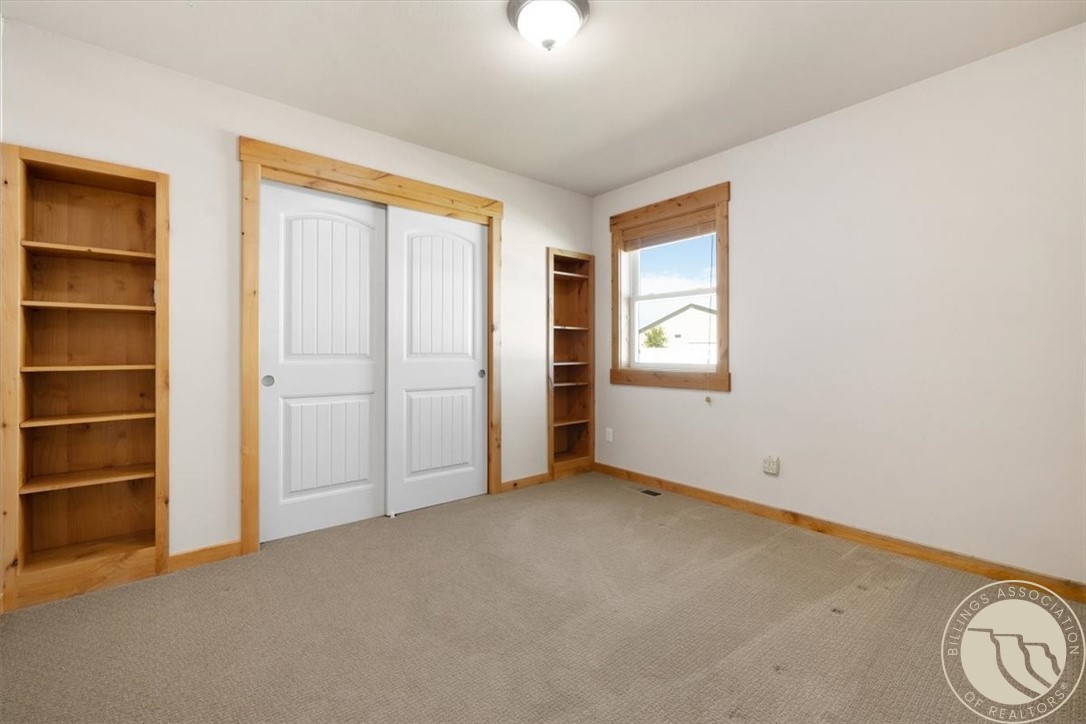
Empty carpeted room with double closet doors, built-in wooden shelves, and a window.
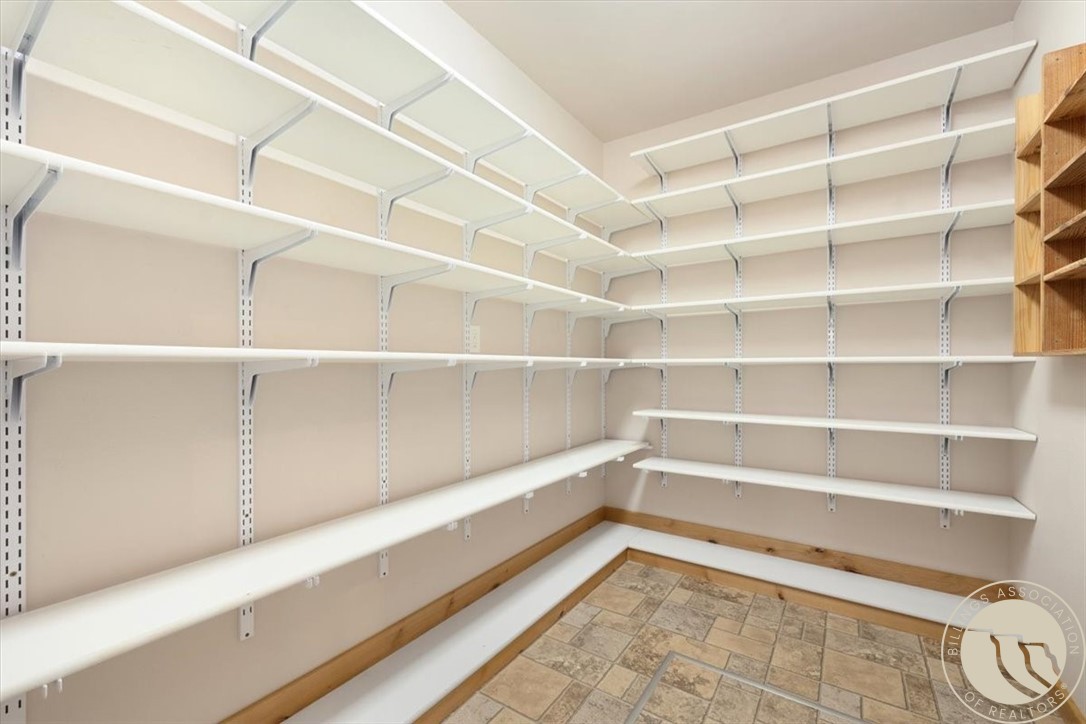
Walk-in pantry with extensive white shelving, a tiled floor, and wood trim.
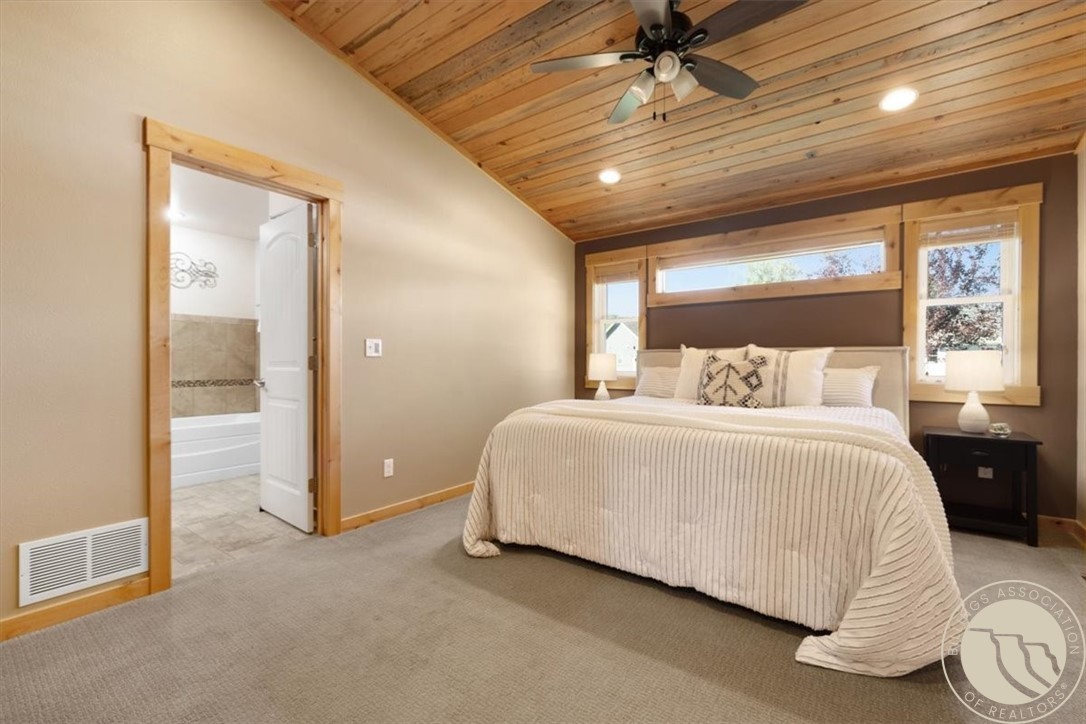
Bedroom with a vaulted wood-plank ceiling, large bed, and open doorway to an en-suite bathroom.
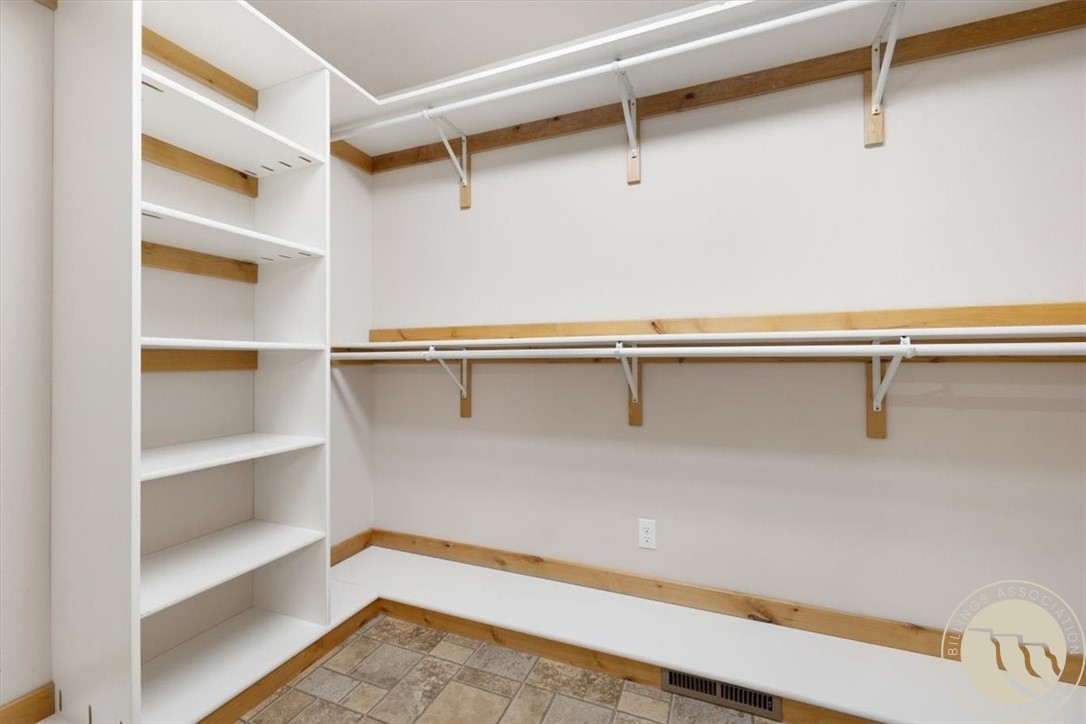
Walk-in closet with built-in shelves, hanging rods, and patterned tile flooring.
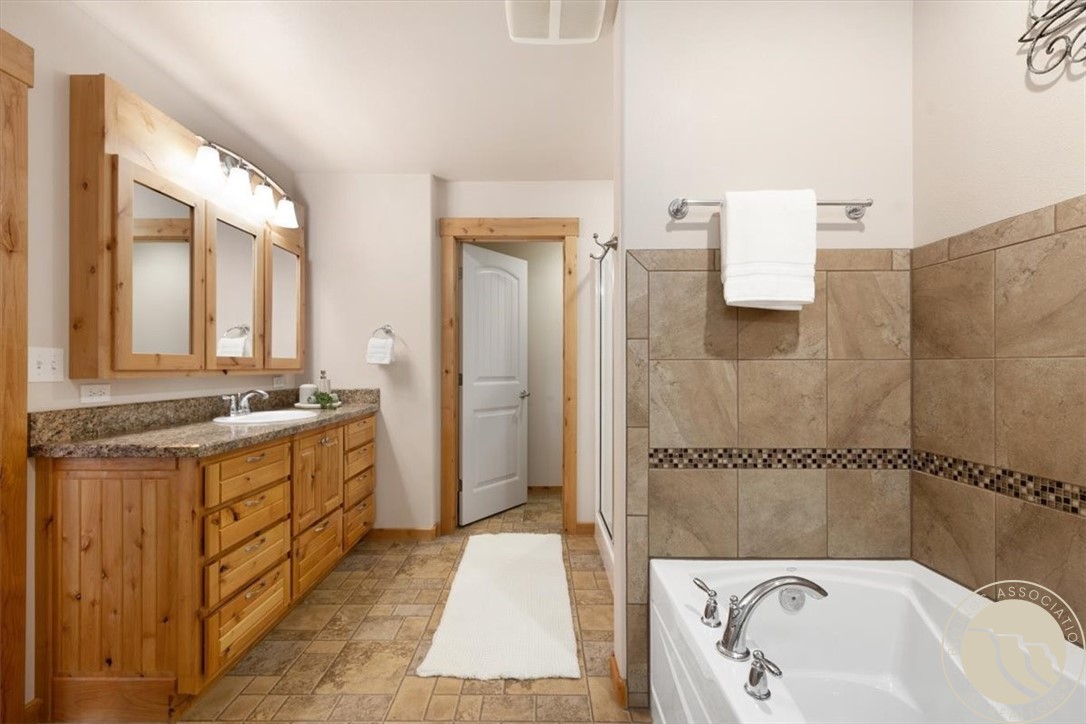
Bathroom with a wood vanity and a white soaking tub set in tan tile.
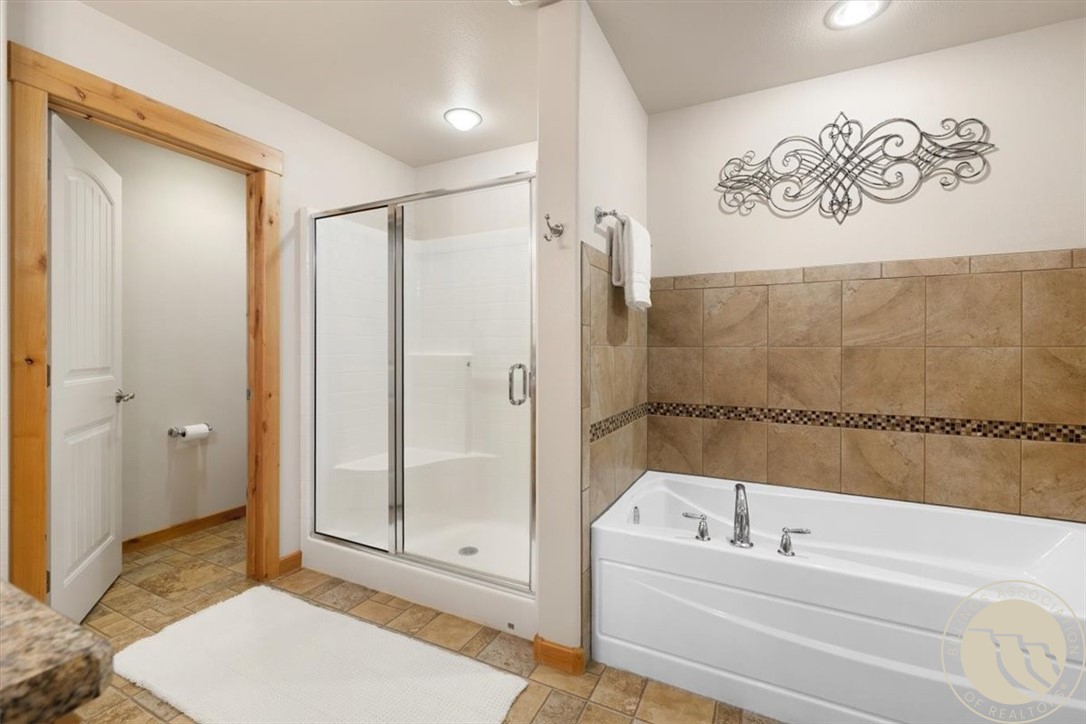
Bathroom with a glass-enclosed shower, white bathtub, and tan tile.
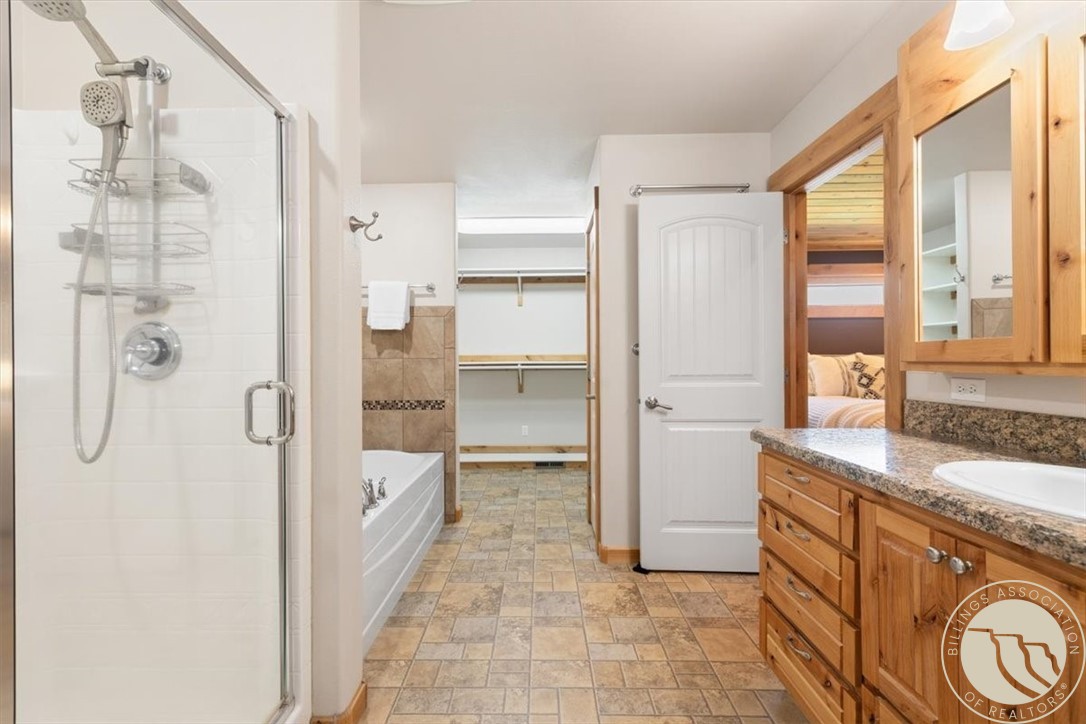
Bathroom with glass shower, bathtub, tiled floor, and wood vanity with granite countertop.
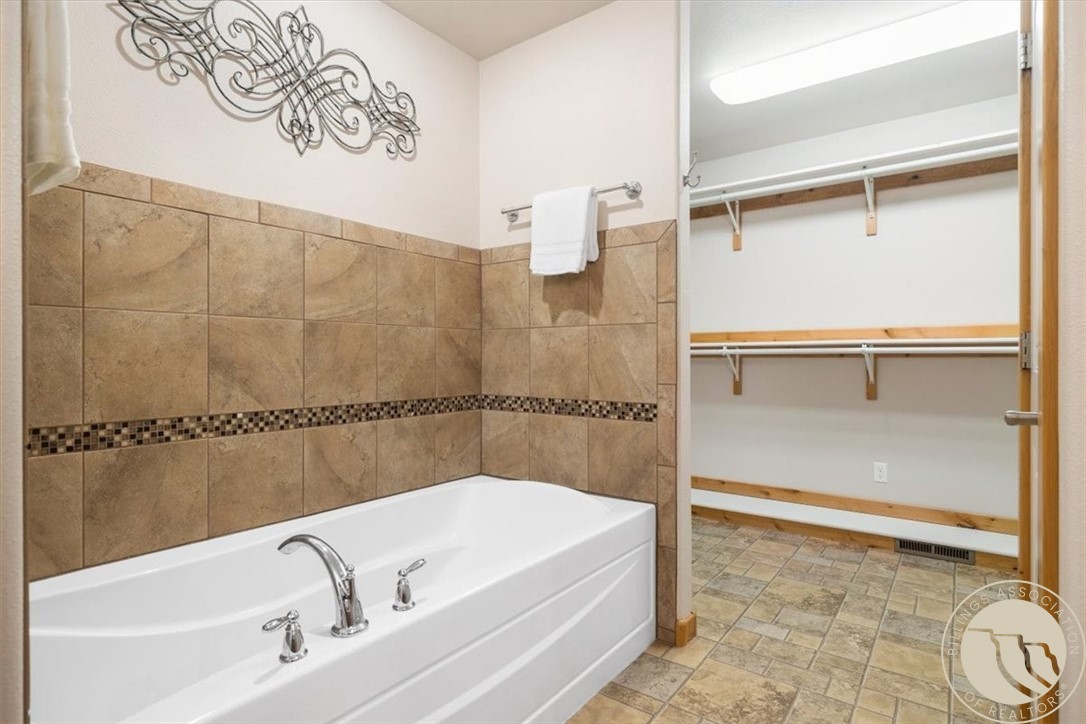
Bathroom with a white bathtub, tan tiled walls, and an adjoining walk-in closet.
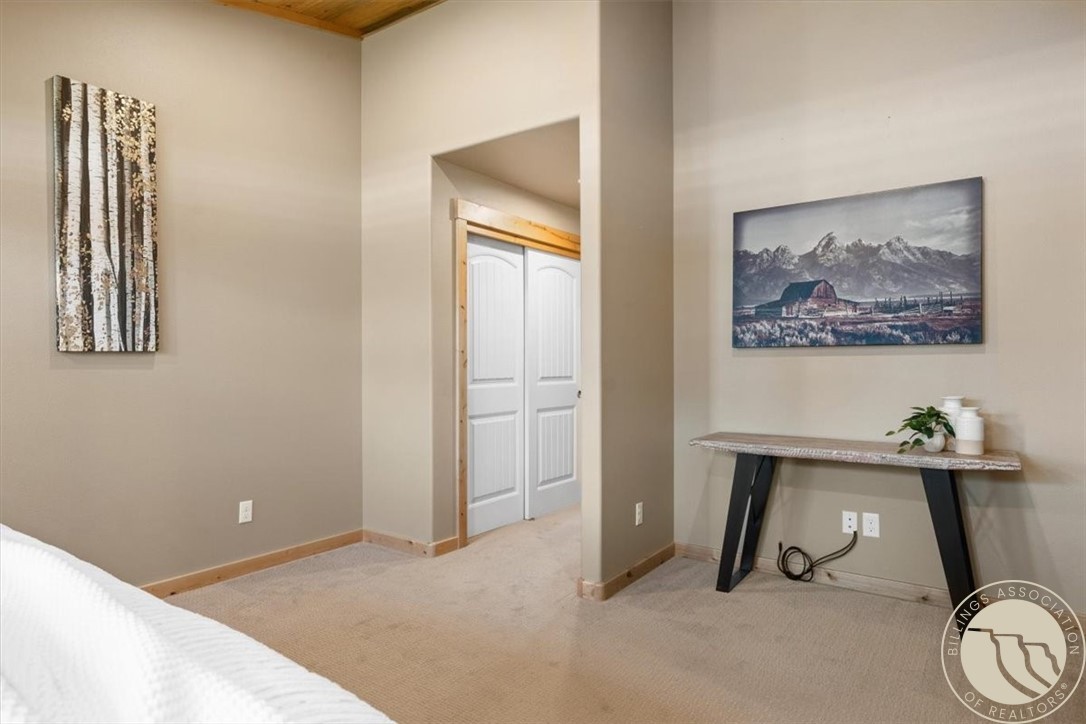
Bedroom with white closet doors, a wood ceiling, and a console table beneath a mountain print.
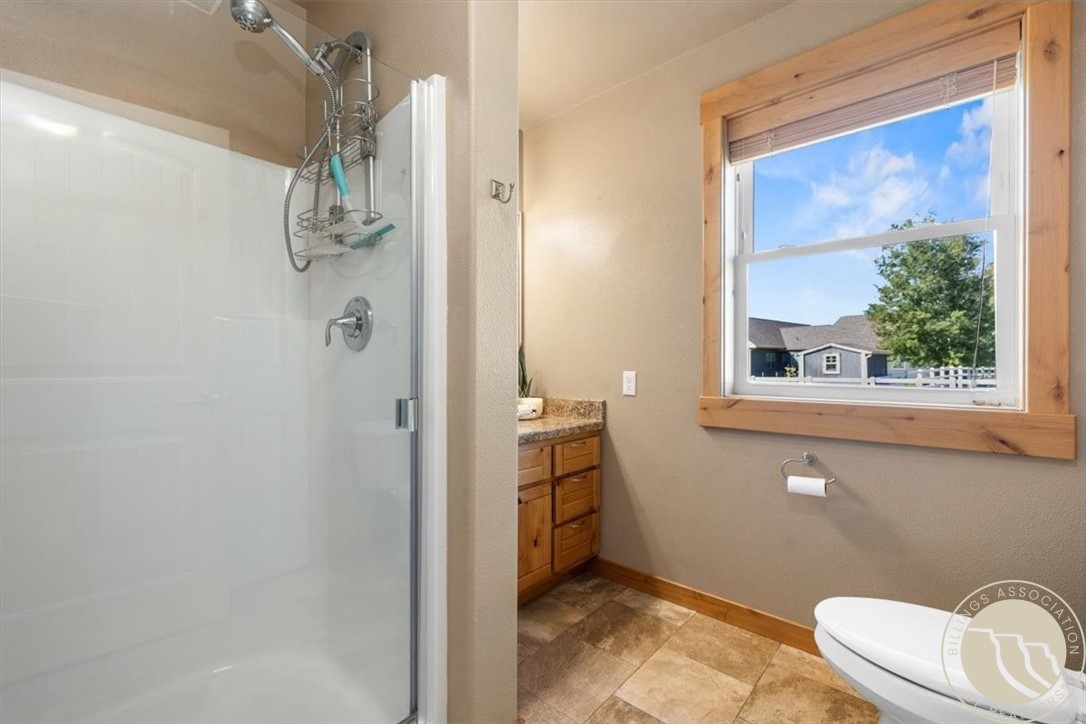
Bathroom with a glass shower, wood vanity, tiled floor, and large wood-trimmed window.
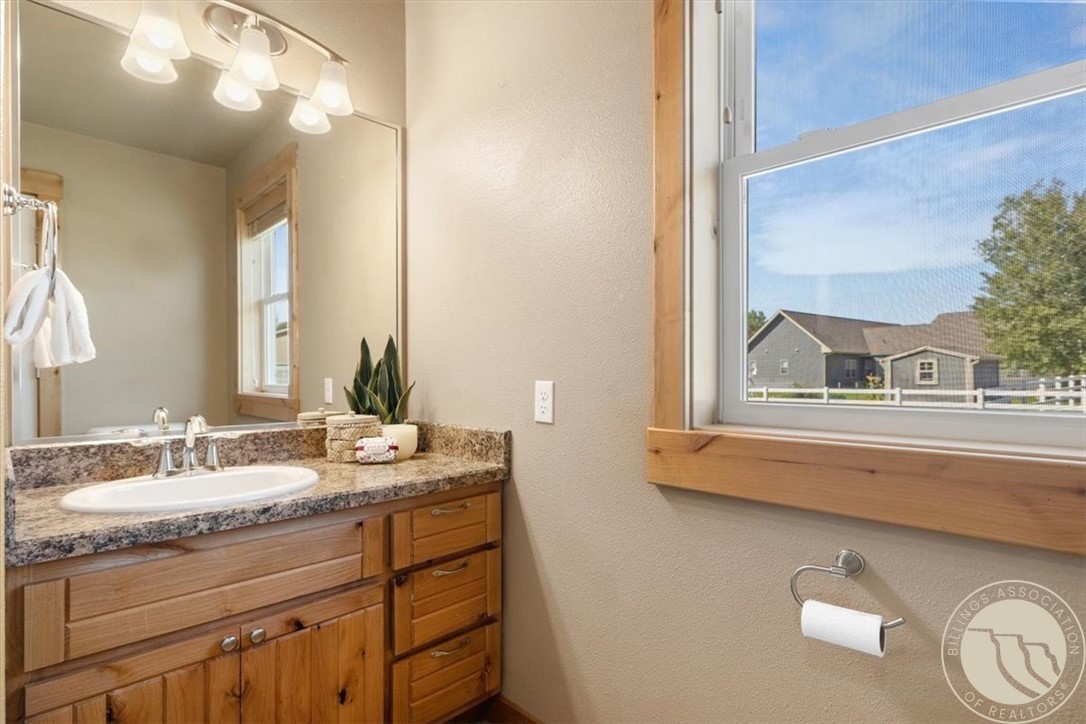
Bathroom vanity with wood cabinetry and a granite countertop beside a large window.
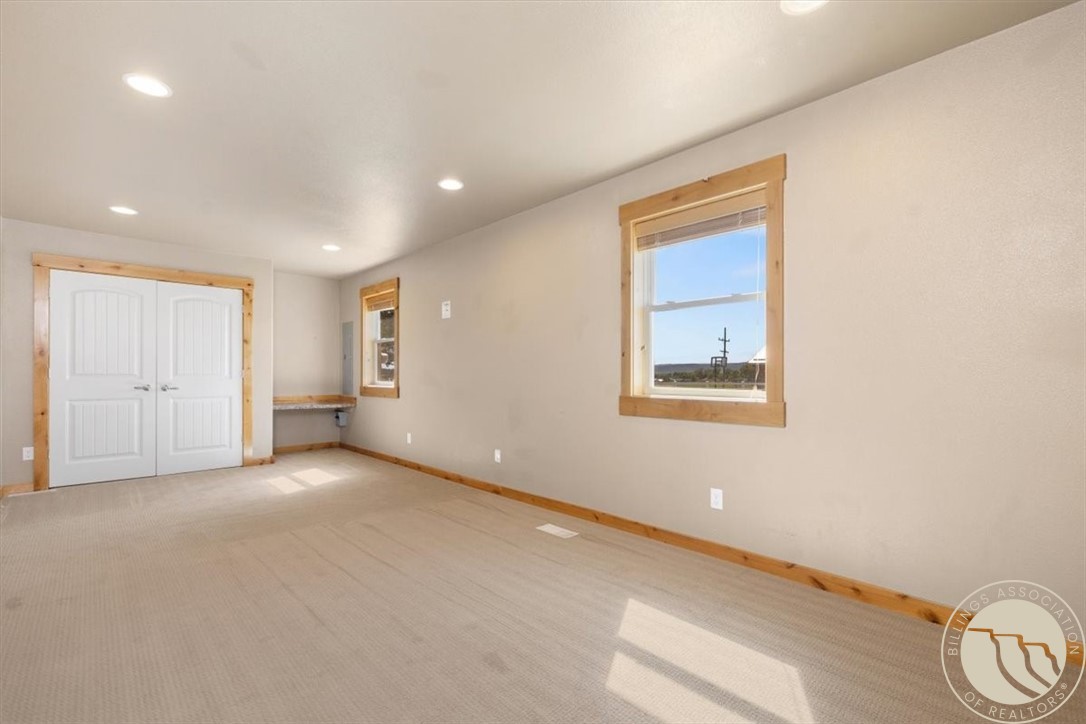
Empty carpeted room with natural wood trim, double doors, and two windows.
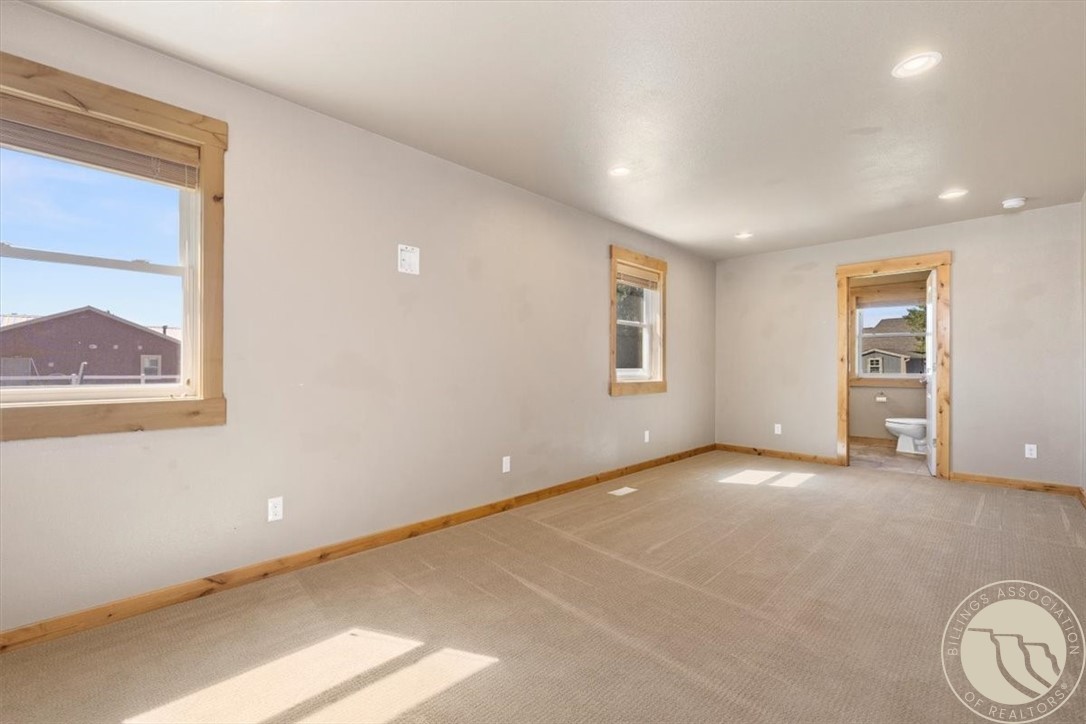
Empty carpeted bedroom with natural wood trim and an open doorway to a bathroom.
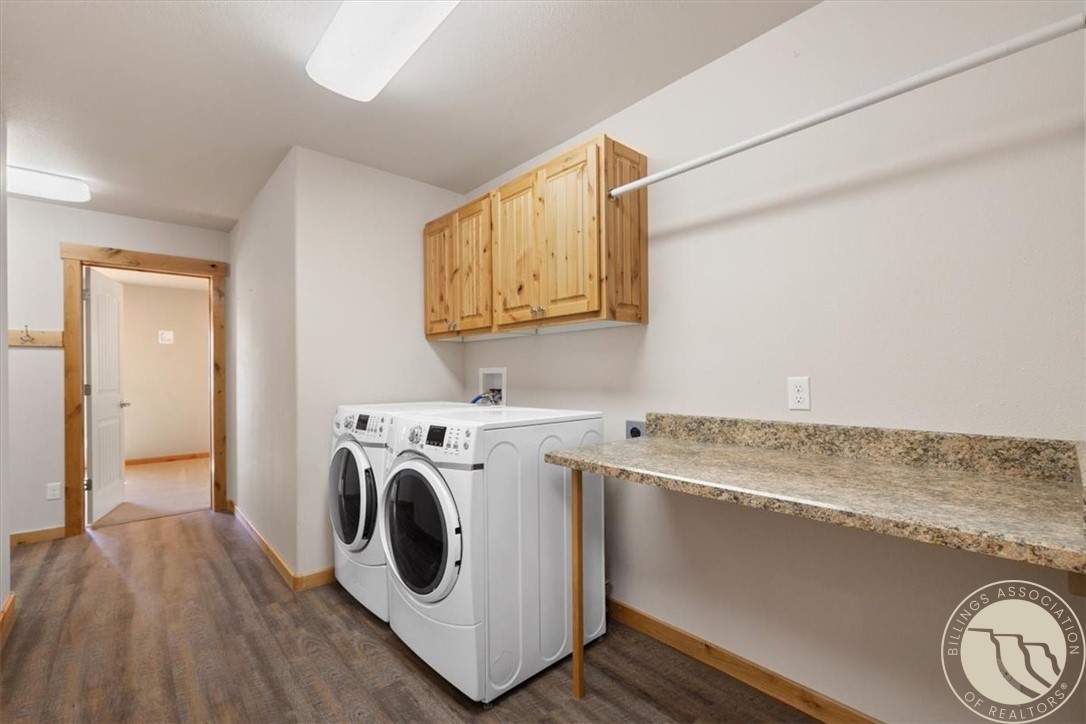
Laundry room with front-loading washer and dryer, wood cabinets, and a long countertop.
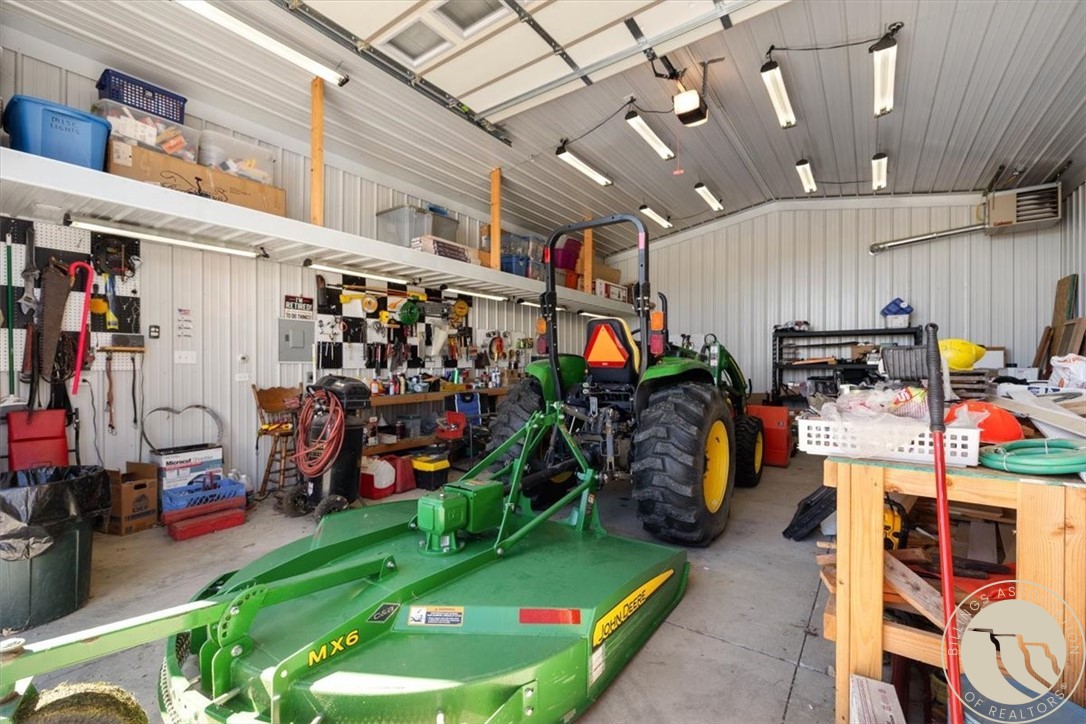
Garage workshop with a green John Deere tractor and mower attachment, shelves, tools, and workbenches.
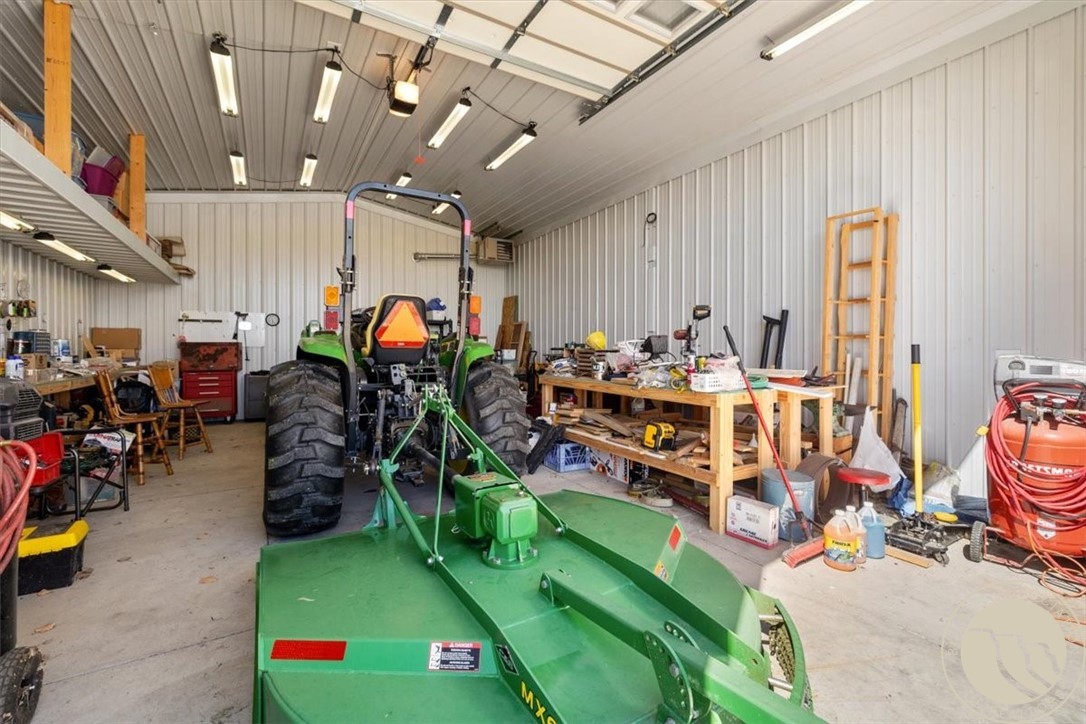
Garage workshop with a green tractor and mower attachment, workbenches, and tools.
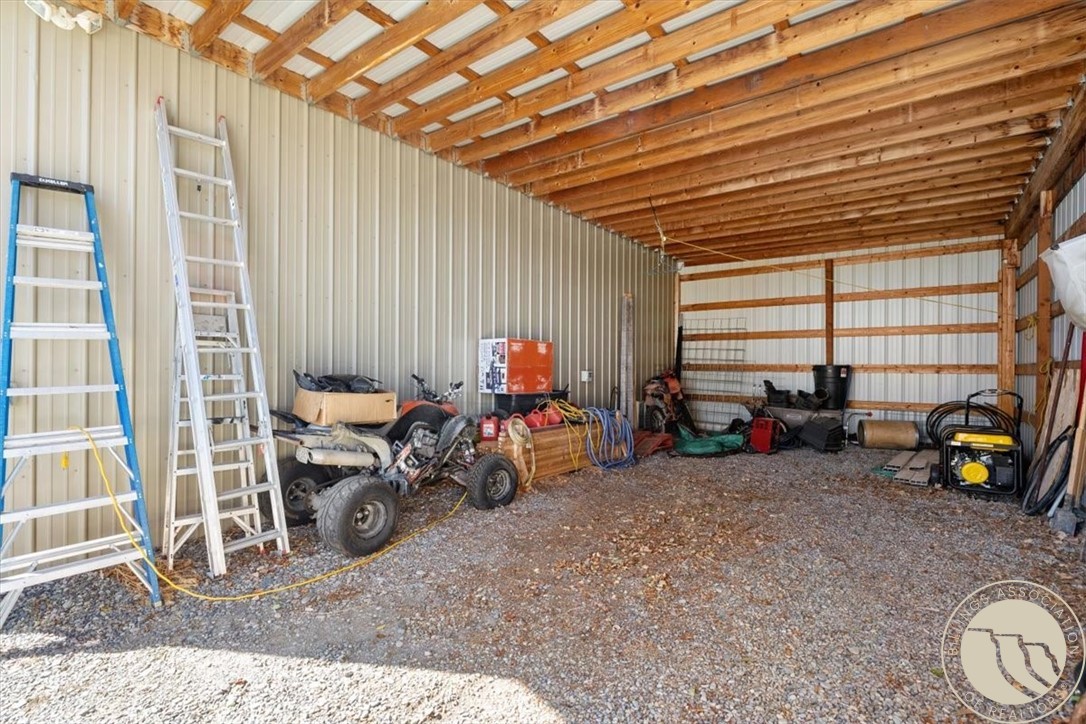
Metal-sided workshop with exposed wood rafters, gravel floor, ladders, and stored equipment.
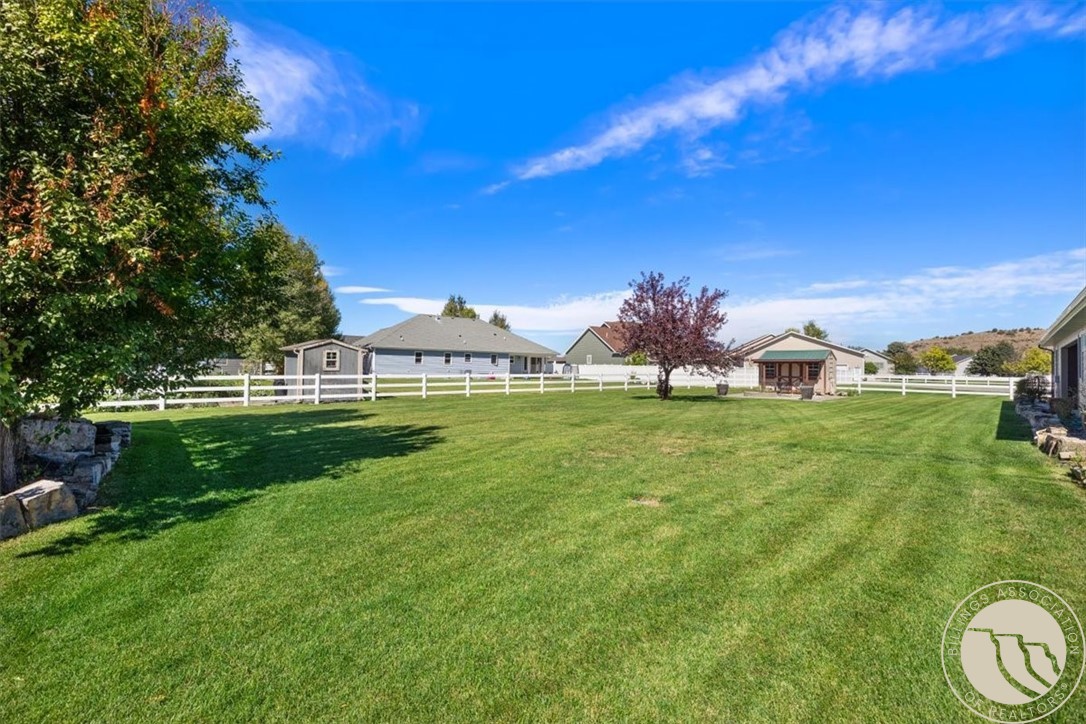
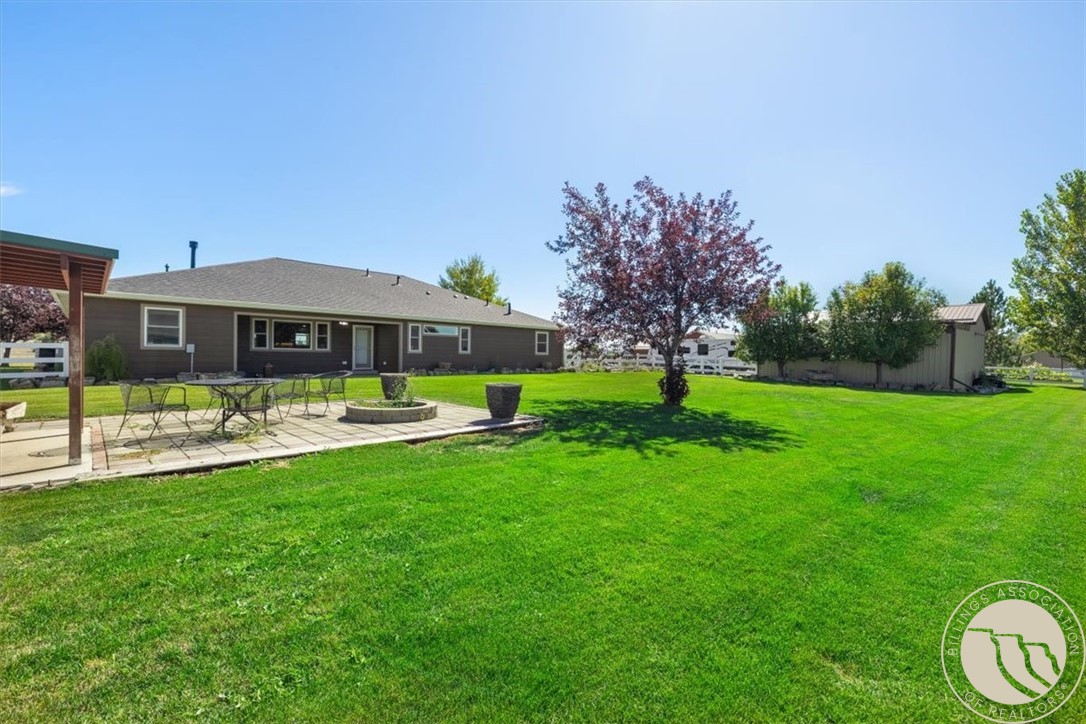
Backyard lawn with a white fence, small gazebo, and mature trees.
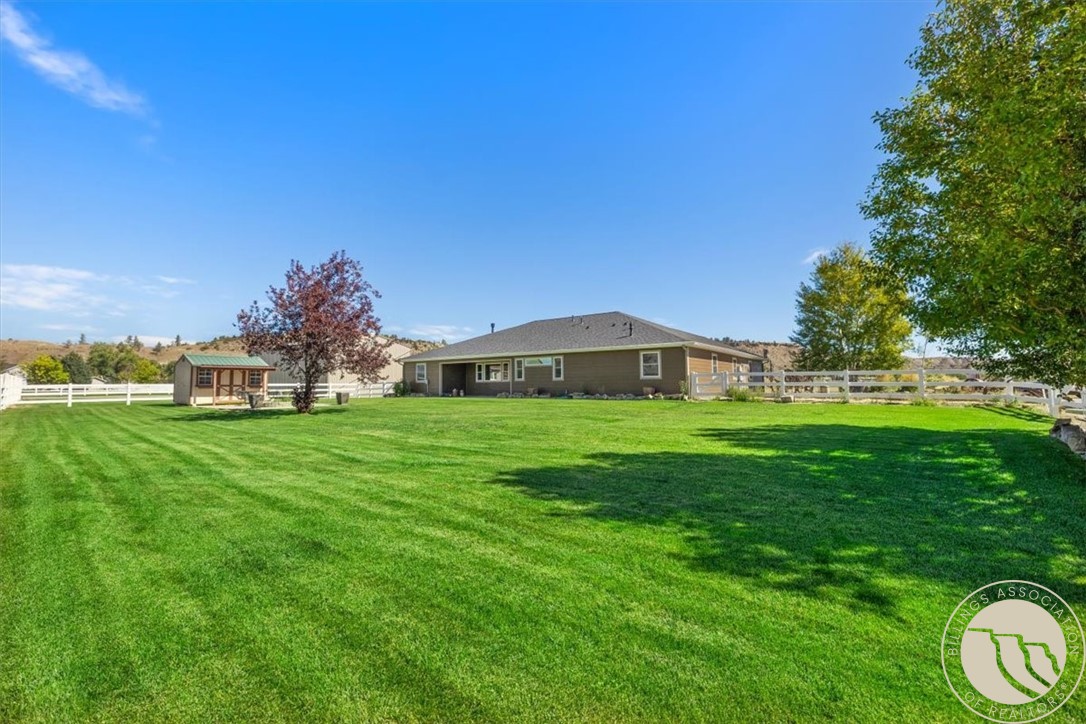
Single-story home beyond a broad lawn, with white fencing and a small wooden gazebo.
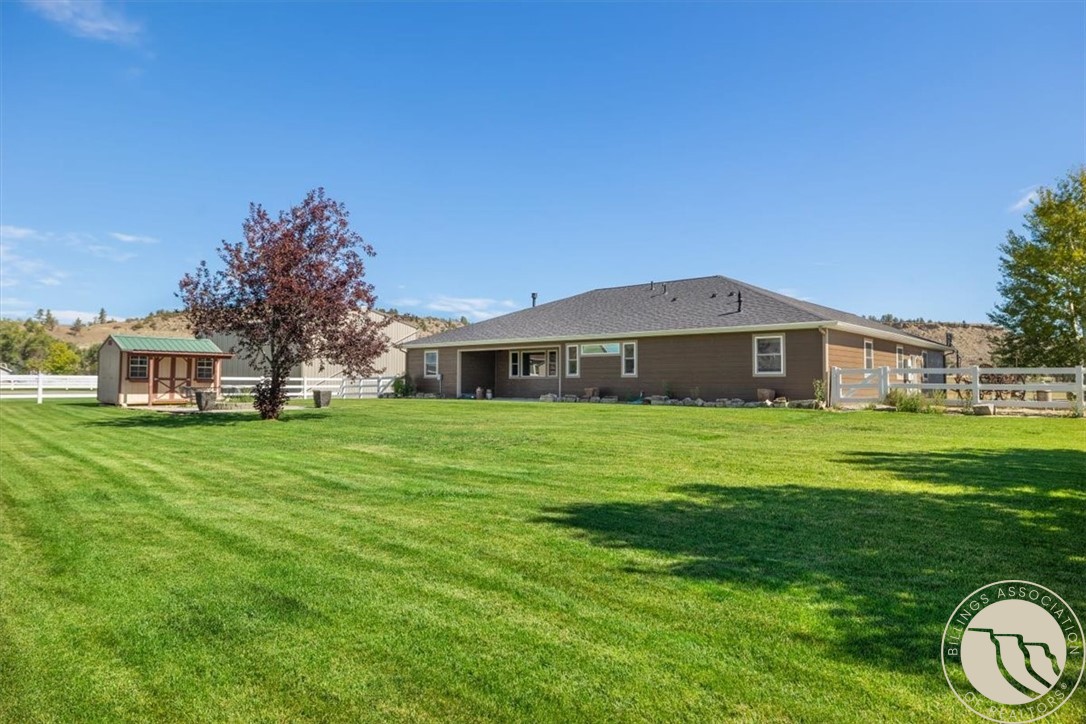
Rear of a single-story home across a broad lawn, with a small shed and white fencing.
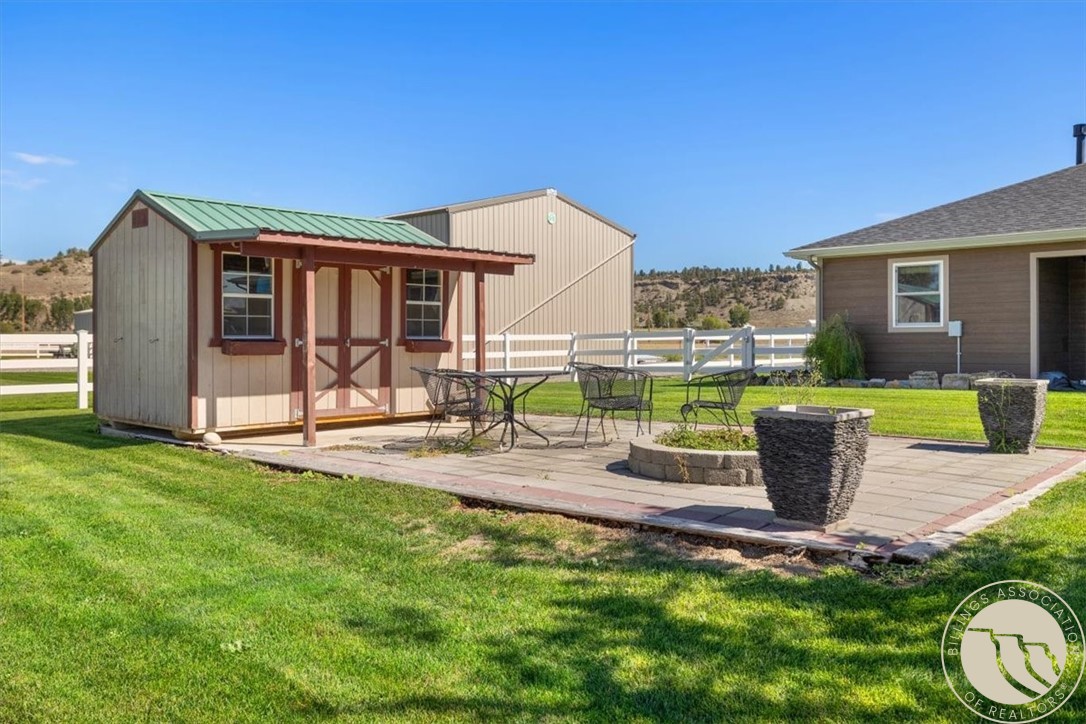
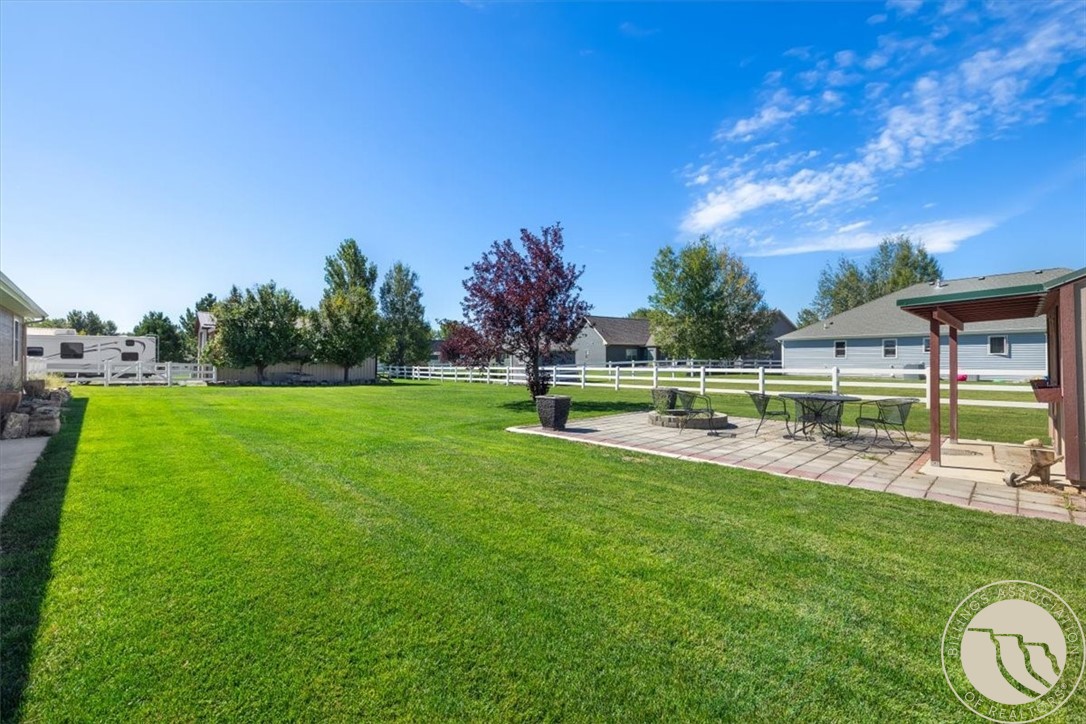
Backyard patio with outdoor seating beside a small shed and green lawn.
Backyard with a broad lawn, patio seating and fire pit, shade tree, and detached shed.
Spacious fenced backyard with a paved patio, outdoor dining set, and fire pit.
Brown single-story home with white trim, a covered entry, and rock landscaping.
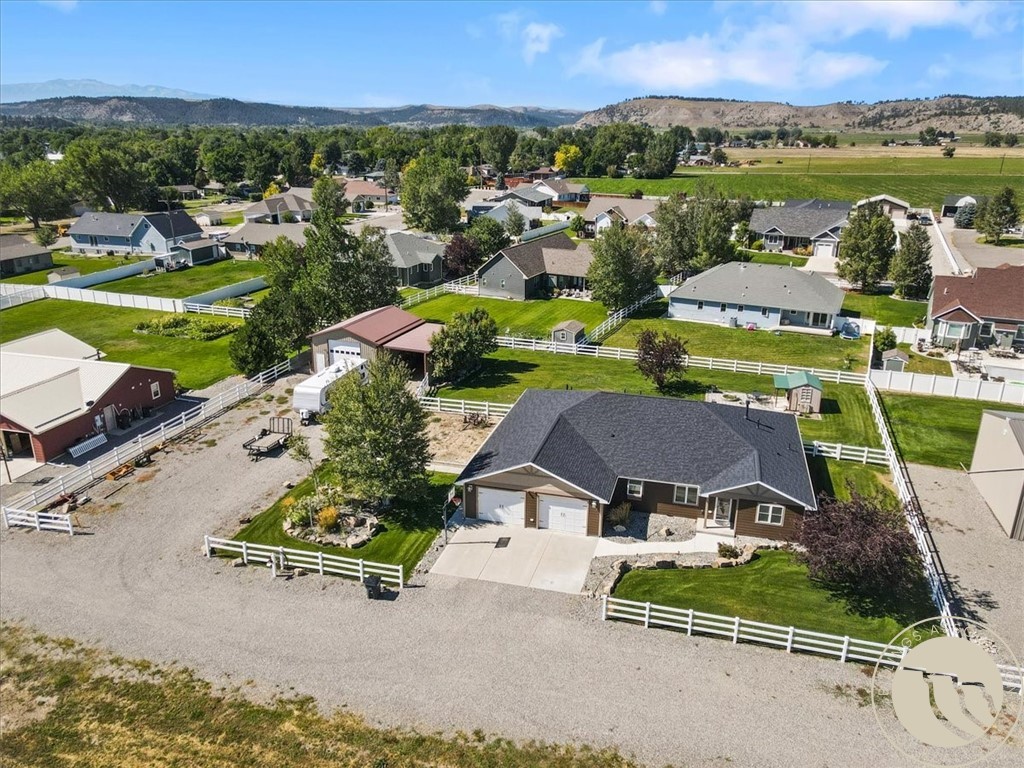
Aerial view of a single-story home with a fenced lawn, driveway, and neighboring homes.
Aerial view of a brown house with a fenced lawn and garden among neighboring homes and low Montana hills.
Aerial view of a single-story home with a fenced lawn and outbuildings, beside open fields and ball fields.
VIEW PHOTOS
$625,000

851 N 3rd Street

4 Beds 3 Baths 2,638 Sq.Ft. 0.93 Acres

Description

Tucked at the end of a dead-end street on nearly an acre, this 4-bedroom home offers the kind of space, functionality and extras that are hard to find. Inside, warm wood trim and Modern Montana-inspired details create an inviting feel, with a spacious kitchen, generous pantry, gas fireplace and a floor plan that makes great use of every square foot. The primary suite features a large walk-in closet, private bath with separate soaking tub and shower while an additional bedroom offers another en-suite bath. Built-in desks and storage throughout add even more everyday functionality. Outside is where this property really sets itself apart. Enjoy a covered patio with outdoor speakers, fire-pit area, fenced yard, garden space and underground sprinklers supplied by a dedicated irrigation well. The detached 24' x 32' heated shop features a 12' x 12' overhead door, 220V power, extensive lighting and built-in storage. A 16' x 32' lean-to adds even more covered space, while the expansive parking area easily accommodates RVs, boats, trailers and additional vehicles. An RV hookup and sewer-connected dump, per seller, are already in place. An open field across the street adds to the sense of space and privacy. New roof installed March 2026. A single level property built for living, working, storing the toys and enjoying Montana life!

Share Property

Location

851 N 3rd Street, Columbus, MT 59019

Status

Active Under Contract
Alicia Donovan

Alicia Donovan

TITLE

Broker | Owner

Property Amenities

Interior
Laundry room Laundry Room
Fireplace Gas
Appliances Built-In Range, Dryer, Dishwasher, Electric Range, Disposal, Microwave, Oven, Range, Water Softener Rented, Washer
Total Bedrooms: 4
Full Bathrooms: 3
Other Interior Features Pantry, Sound System, Wired for Sound, Window Treatments
Area & Lot
Lot Area 0.93 Acres
Living area 2,638 Sq.Ft.
MLS® ID 361820
Year Built 2012
High School Columbus
Middle School Columbus
Elementary School Columbus
Architecture Styles Ranch
Type Residential
Status Active Under Contract
Exterior
Stories 1
Air conditioning Central Air
Heat type Forced Air, Gas, Other
Water Source Public, Well
Garage Space 2.0
Sewer Public Sewer
Other Exterior Features Fence, Garden, Sprinkler/Irrigation, Patio, Workshop
Parking Attached, Workshop in Garage, Additional Parking, RV Access/Parking
Lot Features Landscaped, Level, Secluded, Views, Sprinklers In Ground
Roof Asphalt, Shingle
Finance
Sales Price $625,000
Real Estate Tax $3,746 yearly
Aerial view of a dark-sided house with a fenced lawn, gravel drive, and detached outbuilding.

360 Virtual Tour

Take a tour of this property

Mortgage Calculator

Estimate your monthly mortgage payment, including the principal and interest, property taxes, and HOA. Adjust the values to generate a more accurate rate.

All estimates are provided for informational purposes only. Actual amounts may vary.
$0,000 Your Payment 20 15 65
$0,000 Your Payment
Aerial view of a dark-sided house with a fenced lawn, gravel drive, and detached outbuilding.

Schedule a Showing

We would love to show you our beautiful property. Please select your preferred date and time below. An agent will be in touch shortly to confirm your appointment.

Schedule a Showing

We would love to show you our beautiful property. Please select your preferred date and time below. An agent will be in touch shortly to confirm your appointment.

Thank you for your interest in 851 N 3rd Street, Columbus, MT 59019. We are reviewing your request and will be in touch shortly!

Follow Us on Instagram

Join the Team!

Live.Laugh.Montana. Real Estate Group is a “teamerage,” combining the strength of top-tier real estate agents with the independence of a brokerage. By bringing these areas together, we are elevating the client experience because we empower real estate agents to do what they do best without the traditional burdens and limitations of the real estate industry.

Subscribe to Our Newsletter

Join our community of enthusiastic subscribers and receive two emails per month packed with insights to help you live well, laugh often, and love Billings & Montana even more!